Skip To Content

9906 W Spruce Drive

Sun City, AZ 85351
  • $214,500
  • STATUS: Active
  • ON SITE: 299 Days
  • MLS #: 6956025
UPDATED: 76 min ago
$214,500
  • 2
    BEDS
  • 0.09
    ACRES
  • 2
    BATHS
  • 0
    1/2 BATHS
  • 1,125
    SQFT
  • $191
    $/SQFT
Neighborhood:
Type:
Townhouse
Built:
1971
County:
Area:

School Information

Elementary School:
Middle School:
High School:

Description

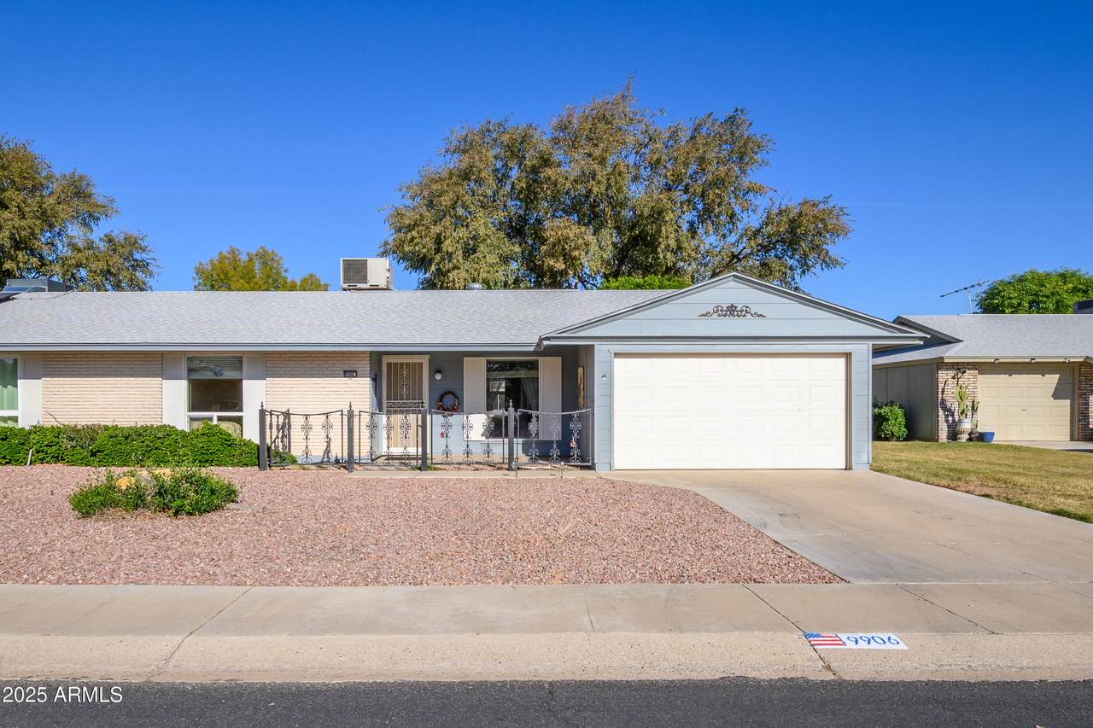
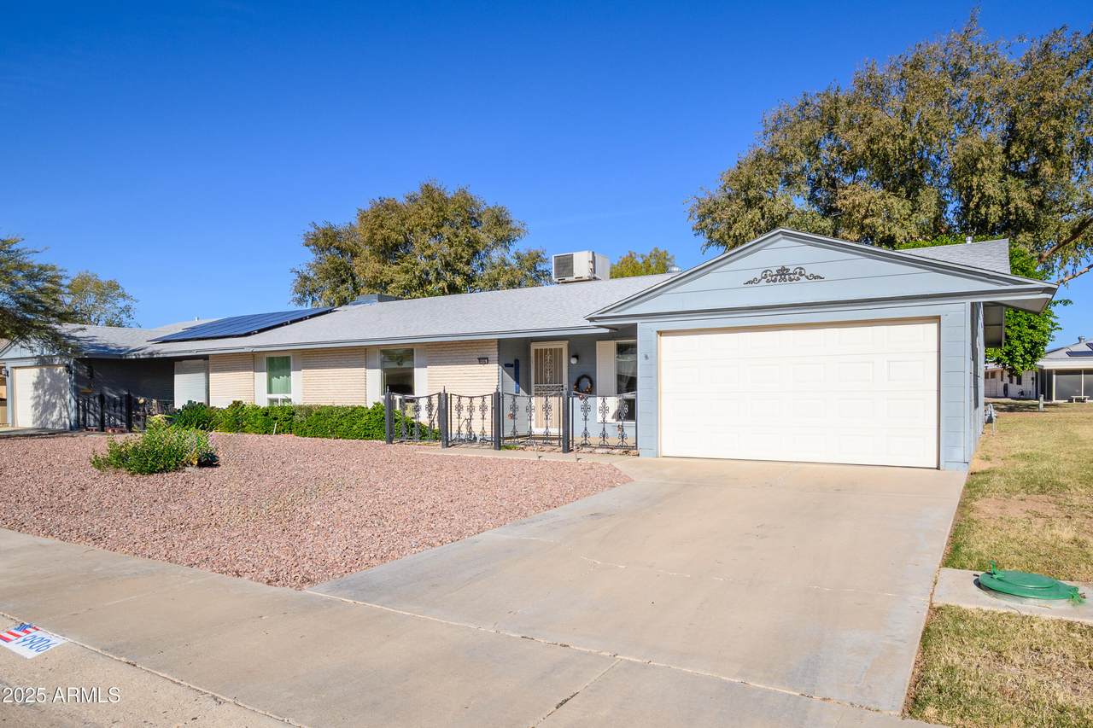
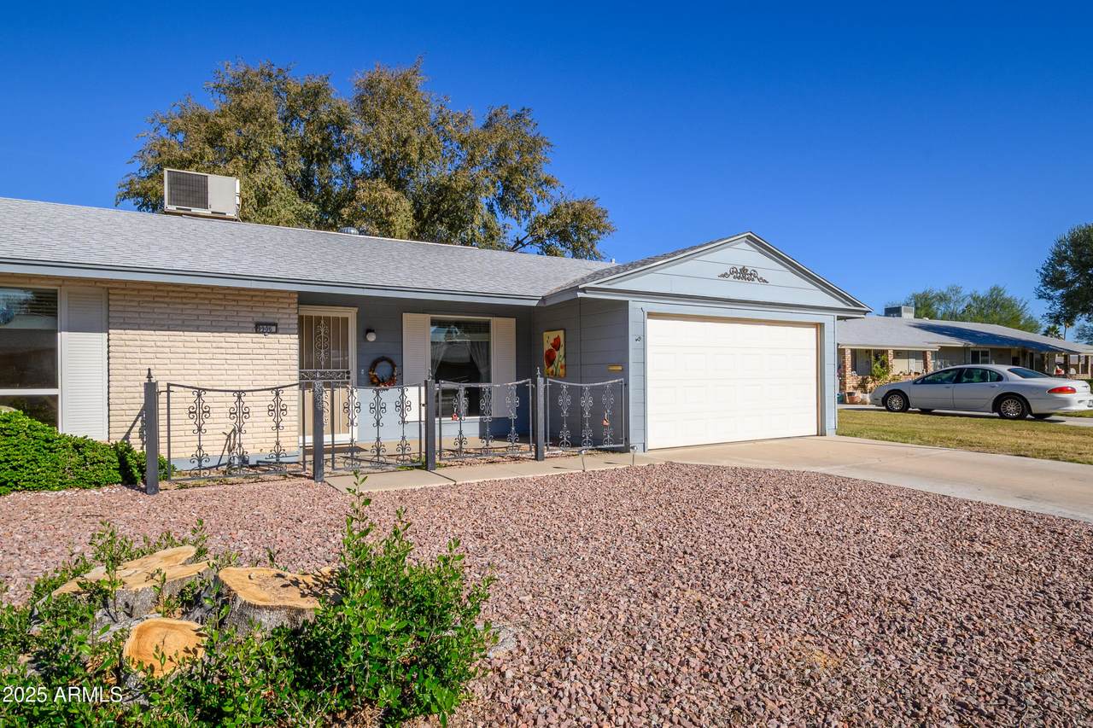
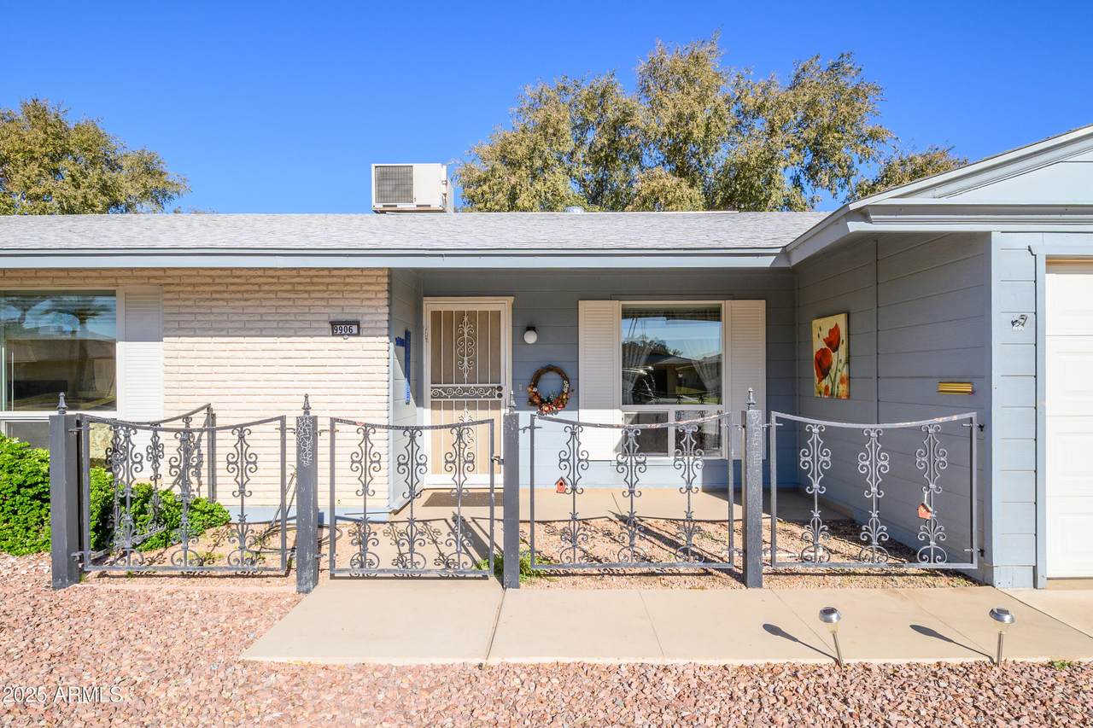
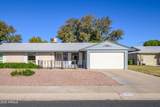
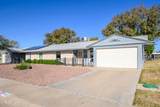
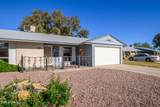
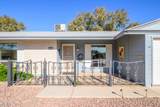
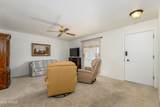
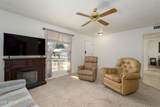
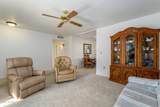
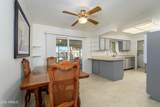
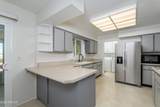
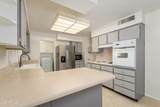
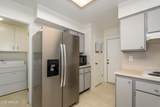
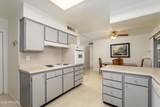
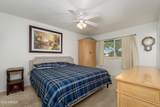
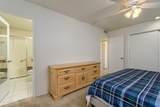
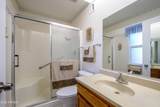
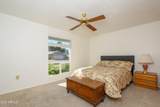
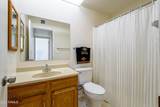
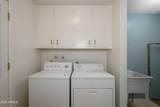
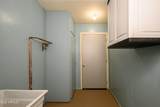
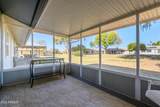
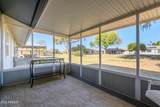
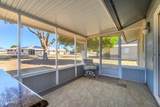
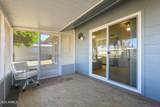
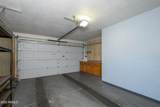
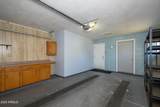
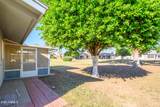
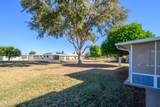
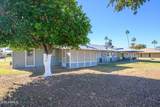
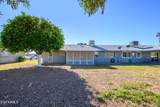
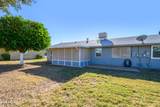
Move-In Ready Gemini Twin Home on Quiet Cul-de-Sac - Perfect For Entertaining! This charming 2-bedroom, 2-bath, 1,125 sq. ft. home is ideally located near Sun Dial Recreation Center! Features include: Front Courtyard! Bright kitchen with freshly painted cabinets with roll out drawers and separate dining area! New windows and doors throughout for modern comfort! Spacious living room and generous sized garage! Laundry room off kitchen; washer, dryer, and refrigerator included! Screened patio overlooking a lush greenbelt—ideal for gatherings! Grass backyard, perfect for pets! Enjoy a serene setting with easy access to amenities. Don't miss out—Enjoy your private tour today!

Monthly Payment Calculator


Arizona Regional MLS logo© 2026 Arizona Regional Multiple Listing Service, Inc. All rights reserved. All information should be verified by the recipient and none is guaranteed as accurate by ARMLS. The ARMLS logo indicates a property listed by a real estate brokerage other than West USA Realty. Data last updated 2026-10-05T12:13:12.357.
www.househelpersaz.com/homes/171253374
Print Image

9906 W Spruce Drive Sun City, AZ 85351

  • Price: $214,500
  • Status: Active
  • On Site: 299 Days
  • Updated: 76 min ago
  • MLS #: 6956025
2
Beds
2
Baths
0
½ Baths
0.09
Acres
1,125
SQFT
$191
$/SQFT
1971
Built
Neighborhood:
Sun City Unit 22
County:
Maricopa
Area:
Sun City
Elementary School:
Adult
Middle School:
Adult
High School:
Adult
Property Description
Move-In Ready Gemini Twin Home on Quiet Cul-de-Sac - Perfect For Entertaining! This charming 2-bedroom, 2-bath, 1,125 sq. ft. home is ideally located near Sun Dial Recreation Center! Features include: Front Courtyard! Bright kitchen with freshly painted cabinets with roll out drawers and separate dining area! New windows and doors throughout for modern comfort! Spacious living room and generous sized garage! Laundry room off kitchen; washer, dryer, and refrigerator included! Screened patio overlooking a lush greenbelt—ideal for gatherings! Grass backyard, perfect for pets! Enjoy a serene setting with easy access to amenities. Don't miss out—Enjoy your private tour today!
Exterior Features

Architectural Style Ranch Attached Garage YN No Carport Spaces 0 Construction Materials Wood FramePainted Covered Spaces 1 Exterior Features Private YardScreened in Patio(s) Fencing Partial Horse Amenities [] Horse YN No Lot Features North/South ExposureSprinklers In RearSprinklers In FrontDesert FrontCul-De-SacGrass BackAuto Timer H2O FrontAuto Timer H2O Back Open Parking Spaces 1 Other Structures [] Parking Features Garage Door OpenerExtended Length GarageDirect Access Pool Features [] Pool Private YN No Road Responsibility [] Road Surface Type [] Roof Composition Spa Features None View []

Interior Features

Arizona Room Lanai Yes Basement [] Basement YN No Bedroom Split Yes Bedrooms Plus 2 Common Walls [] Cooling Central AirCeiling Fan(s)Programmable Thmstat Cooling YN Yes Fireplace Features [] Fireplace YN No Heating Electric Heating YN Yes Interior Features High Speed InternetEat-in KitchenNo Interior StepsPantryFull Bth Master BdrmLaminate Counters Laundry Features Inside Master Bedroom Split Yes Pantry Yes Plumbing Gas Hot Water Heater Yes Separate Den Office YN No Window Features Dual Pane

Property Features

Accessibility Features [] Association Fee 279 Association Fee Frequency Monthly Association Fee Includes SewerPest ControlMaintenance GroundsFront Yard MaintTrashWater Association YN Yes Auction No Builder Name Del Webb Capmprovement Impact Fee 5500 Community Features PoolRacquetballGolfPickleballLakeCommunity SpaCommunity Spa HtdCommunity Media RoomTennis Court(s)Biking/Walking PathFitness Center Community Pool YN Yes County Services Yes Current Financing [] Disclosures Seller Discl Avail Flooring CarpetLinoleumTile Green Energy Efficient [] Green Water Conservation [] Land Lease YN No Listing Terms VA LoanCashConventional1031 ExchangeFHA North South Exposure Yes Other Fees HOA 0 Ownership Fee Simple Ownership Fractional YN No PADFee YN2 No Possible Use Other Prepaid Association Fees HOA 558 Property Attached YN Yes Property Condition [] Property Sub Type Gemini/Twin Home Rec Center Fee 680 Rec Center Fee YN Yes Rec Center Frequency Annually Security Features [] Sewer Private Sewer Special Assessment HOA No Special Listing Conditions Age Restricted (See Remarks) Special Listing Conditions Age Restricted Yes Tax Annual Amount 708 Tax Year 2024 Total Monthly Fee 335.67 Utilities [] Water Source Pvt Water Company

Arizona Regional MLS logo Listing provided by Coldwell Banker Realty: 623-977-1776. .


Arizona Regional MLS logo© 2026 Arizona Regional Multiple Listing Service, Inc. All rights reserved. All information should be verified by the recipient and none is guaranteed as accurate by ARMLS. The ARMLS logo indicates a property listed by a real estate brokerage other than West USA Realty. Data last updated 2026-10-05T12:13:12.357.
 
https://bt-photos.global.ssl.fastly.net/armls/1280_boomver_1_6956025-2.jpg https://bt-photos.global.ssl.fastly.net/armls/1280_boomver_1_6956025-2.jpg https://bt-photos.global.ssl.fastly.net/armls/1280_boomver_1_6956025-2.jpg
Logo
West USA Realty
2340 E. Beardsley Rd. #110
Phoenix AZ, 85024