







Skip To Content

9749 S 11th Street

Phoenix, AZ 85042
  • $502,990
  • STATUS: Active
  • ON SITE: 62 Days
  • MLS #: 7063861
Open House
UPDATED: 29 min ago
$502,990
  • 3
    BEDS
  • 0.06
    ACRES
  • 2
    BATHS
  • 1
    1/2 BATHS
  • 1,983
    SQFT
  • $254
    $/SQFT
Neighborhood:
Type:
Townhouse
Built:
2026
County:
Area:

Description

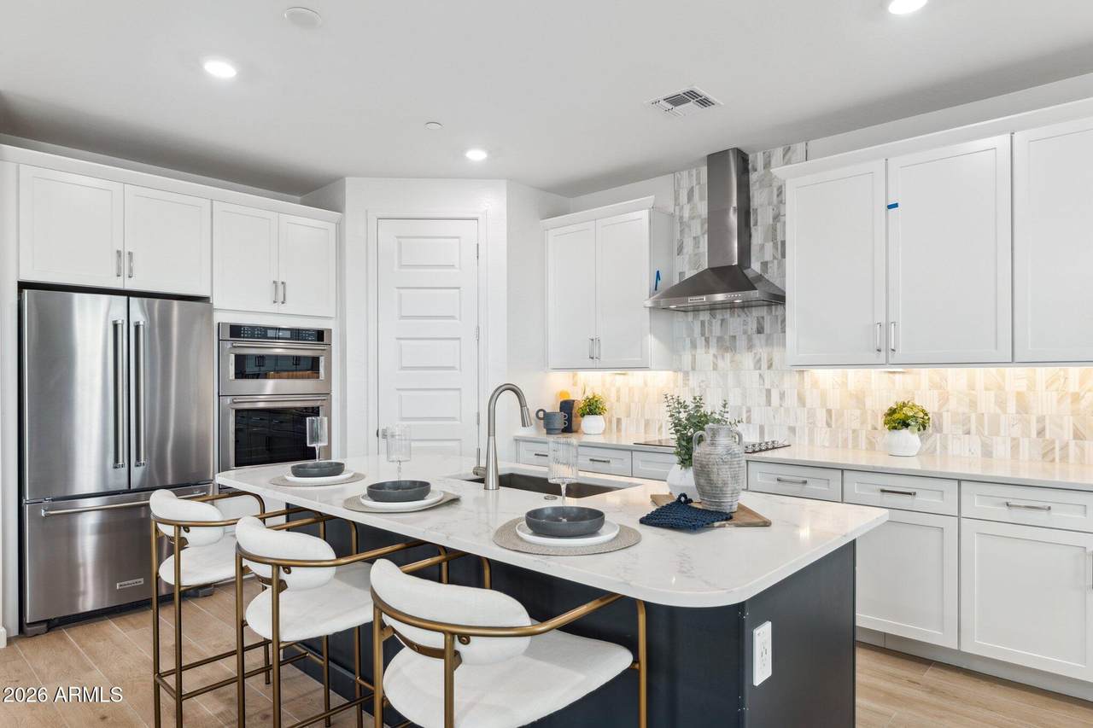
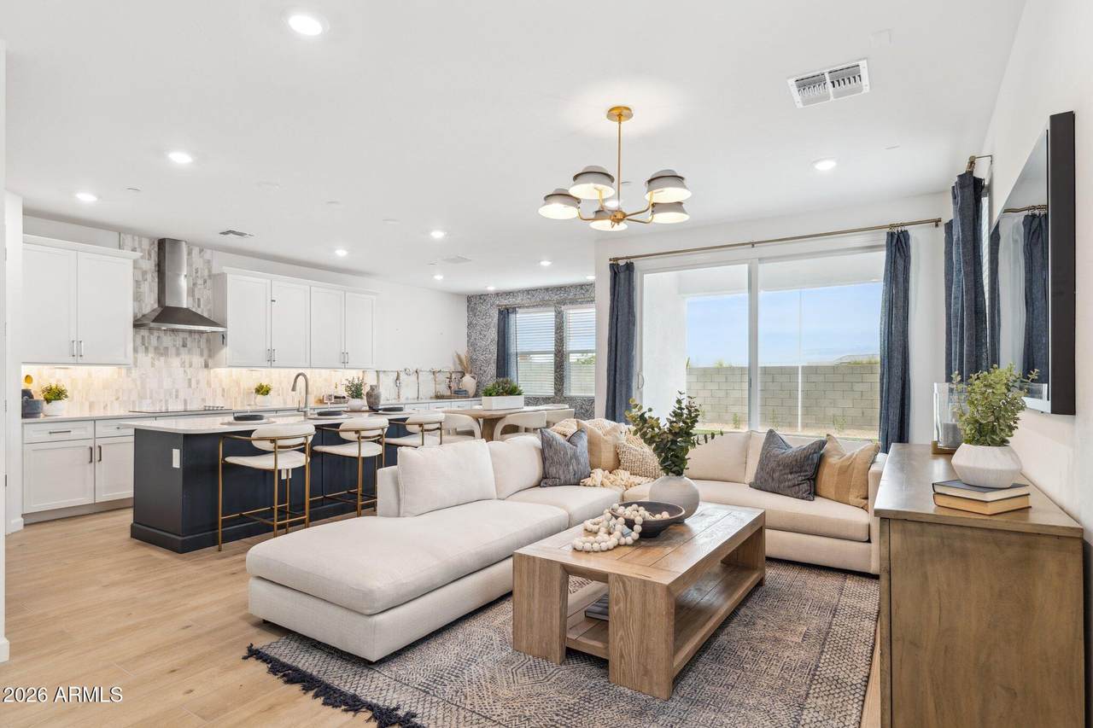
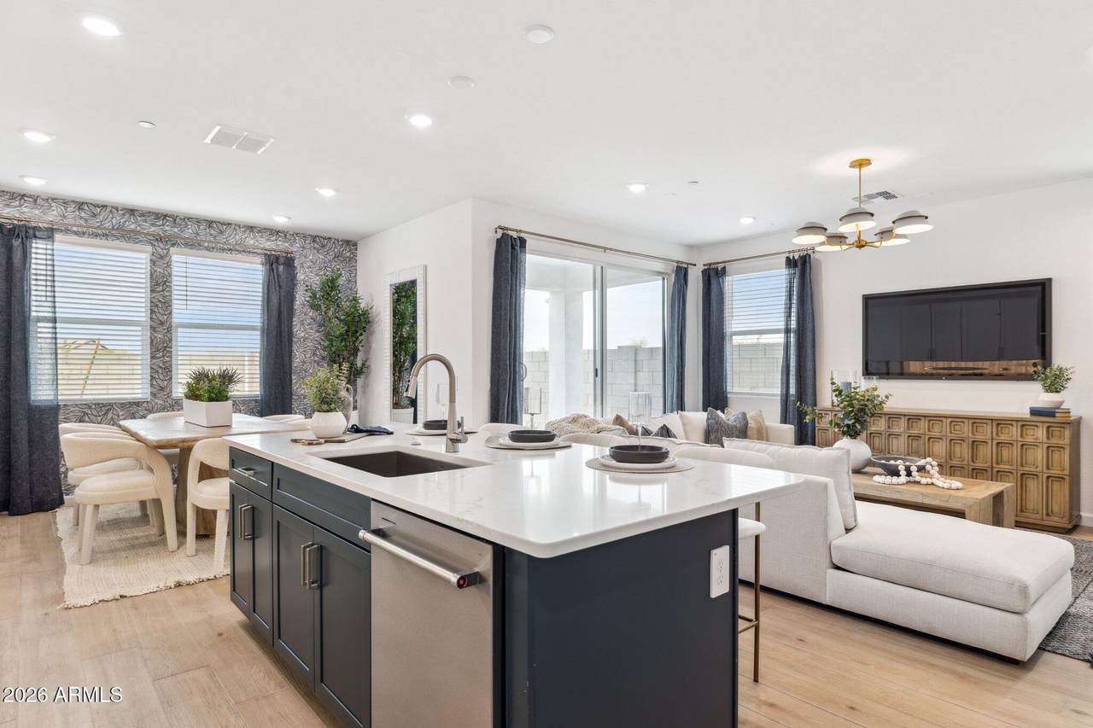
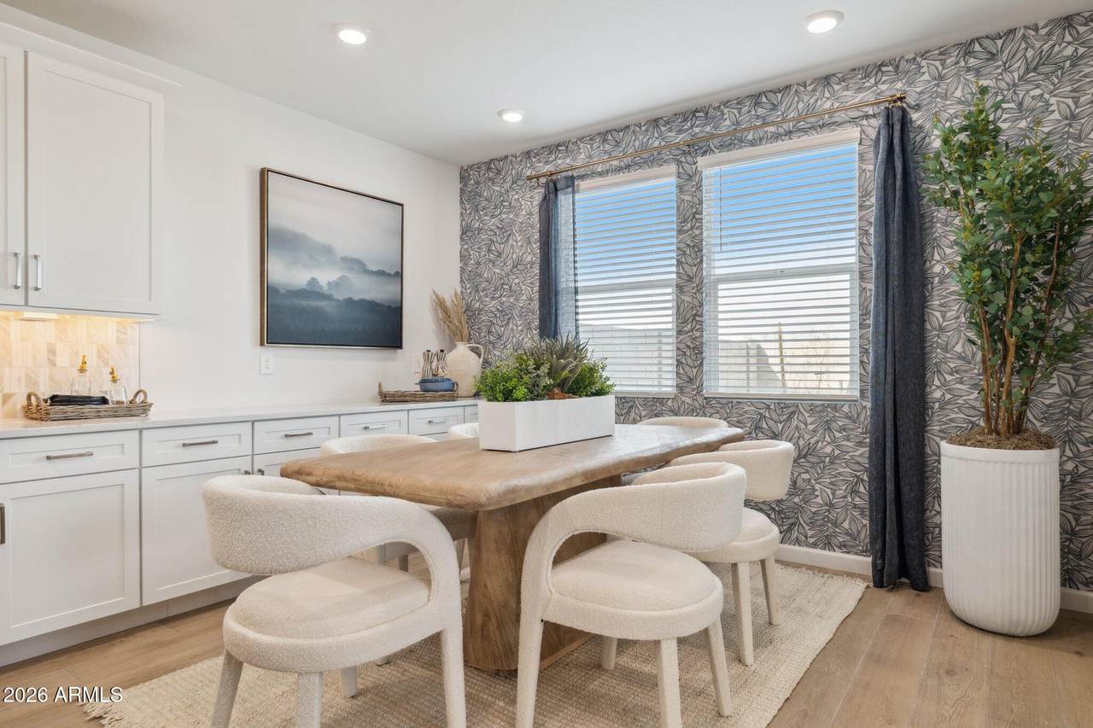
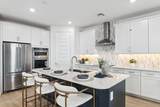
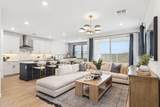
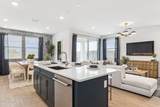
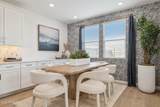
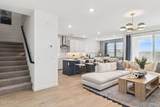
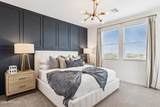
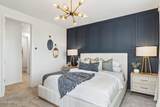
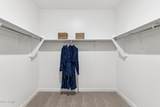
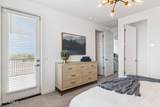
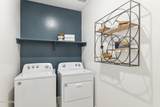
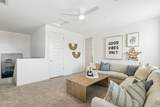
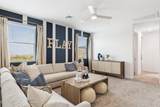
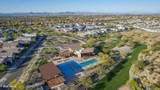
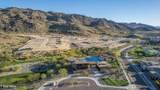
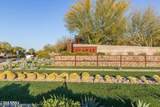
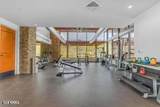
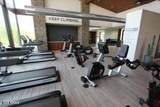
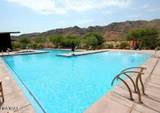
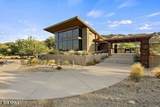
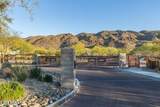
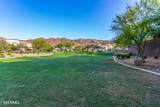
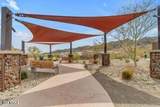
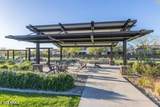
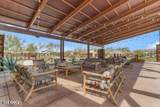
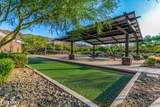
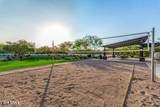
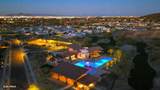
New Build. Rare Find. All within 15- 20 mins to downtown Phx, south Tempe, Chandler, Ahwatukee, Biltmore. Enjoy VIEWS, HIKING TRAILS & RESORT-STYLE AMMENITIES. Avance Highlands is at base of South Mountain preserve. Modern, brand new, premium mountainside community, gated, resort-style clubhouse with temp-controlled pool, gym, firepit, luxury clubhouse patio with BBQ, several parks, sand volleyball. Gorgeous finishes in price include wood-like tile, 9' ceilings, and 8' doors, Gourmet kitchen perfect for entertaining with quartz counters, under cabinet lighting, modern cabinets. Smart home with video doorbell, smart thermostat & front door lock controlled from app/smart panel. Great incentives & low rates! Pics are of model with similar upgrades

Monthly Payment Calculator


Arizona Regional MLS logo© 2026 Arizona Regional Multiple Listing Service, Inc. All rights reserved. All information should be verified by the recipient and none is guaranteed as accurate by ARMLS. The ARMLS logo indicates a property listed by a real estate brokerage other than West USA Realty. Data last updated 2026-10-09T13:15:04.753.
www.househelpersaz.com/homes/179913827
Print Image

9749 S 11th Street Phoenix, AZ 85042

  • Price: $502,990
  • Status: Active
  • On Site: 62 Days
  • Updated: 29 min ago
  • MLS #: 7063861
3
Beds
2
Baths
1
½ Baths
0.06
Acres
1,983
SQFT
$254
$/SQFT
2026
Built
Neighborhood:
Avance Highlands
County:
Maricopa
Area:
Phoenix
Elementary School:
Maxine O Bush Elementary School
Middle School:
Maxine O Bush Elementary School
High School:
South Mountain High School
Property Description
New Build. Rare Find. All within 15- 20 mins to downtown Phx, south Tempe, Chandler, Ahwatukee, Biltmore. Enjoy VIEWS, HIKING TRAILS & RESORT-STYLE AMMENITIES. Avance Highlands is at base of South Mountain preserve. Modern, brand new, premium mountainside community, gated, resort-style clubhouse with temp-controlled pool, gym, firepit, luxury clubhouse patio with BBQ, several parks, sand volleyball. Gorgeous finishes in price include wood-like tile, 9' ceilings, and 8' doors, Gourmet kitchen perfect for entertaining with quartz counters, under cabinet lighting, modern cabinets. Smart home with video doorbell, smart thermostat & front door lock controlled from app/smart panel. Great incentives & low rates! Pics are of model with similar upgrades
Exterior Features

Architectural Style Contemporary Attached Garage YN No Carport Spaces 0 Construction Materials Spray Foam InsulationStuccoWood FramePaintedBlock Covered Spaces 2 Exterior Features BalconyPrivate Street(s) Fencing Back YardBlock Horse Amenities [] Horse YN No Lot Features Sprinklers In RearSprinklers In FrontDesert BackDesert FrontSynthetic Grass FrntSynthetic Grass BackAuto Timer H2O FrontAuto Timer H2O Back Open Parking Spaces 2 Other Structures [] Parking Features Garage Door OpenerElectric Vehicle Charging Station(s) Pool Features [] Pool Private YN No Road Responsibility [] Road Surface Type [] Roof TileConcrete Spa Features Heated View CityDesertCity LightsMountain(s)

Interior Features

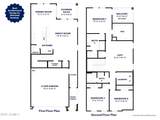
Basement [] Basement YN No Bedroom Split Yes Bedrooms Plus 5 Common Walls 1 Common Wall Cooling HVAC SEER RatingCentral AirENERGY STAR Qualified EquipmentProgrammable Thmstat Cooling YN Yes Fireplace Features [] Fireplace YN No Great Room Yes Heating ENERGY STAR Qualified EquipmentElectric Heating YN Yes Interior Features Walk-in PantryQuartz CountertopsHigh Speed InternetSmart HomeDouble VanityUpstairsEat-in KitchenBreakfast Bar9+ Flat CeilingsKitchen IslandPantryFull Bth Master Bdrm Laundry Features Upstairs LaundryEngy Star (See Rmks)Wshr/Dry HookUp Only Loft Yes Master Bedroom Split Yes Master Bedroom Upstairs Yes Master Bedroom Walk In Closet Yes Pantry Yes Plumbing Electric Hot Water Heater Yes Separate Den Office YN Yes Walk In Pantry Yes Window Features Low-Emissivity WindowsENERGY STAR Qualified WindowsVinyl Frame

Property Features

Accessibility Features [] Association Fee 200 Association Fee Frequency Monthly Association Fee Includes Maintenance Grounds Association YN Yes Auction No Builder Name DR HortonInc Building Area Total 1983 Capmprovement Impact Fee 350 City Services Yes Community Features PoolGatedCommunity SpaCommunity Spa HtdPlaygroundBiking/Walking PathFitness Center Community Pool YN Yes Current Financing [] Disclosures NoneSeller Discl Avail Flood Zone No Flooring CarpetTile Green Energy Efficient Fresh Air MechanicalMulti-Zones Green Water Conservation [] Land Lease YN No Listing Terms VA LoanFannieMae (HomePath)ConventionalFHA Model Terrace Other Fees HOA 0 Ownership Fee Simple Ownership Fractional YN No PADFee YN2 No Possible Use [] Prepaid Association Fees HOA 400 Property Attached YN Yes Property Condition [] Property Sub Type Townhouse Rec Center Fee YN No Security Features [] Sewer Public Sewer Special Assessment HOA No Special Listing Conditions N/A Special Listing Conditions None Yes Tax Annual Amount 82 Tax Year 2025 Total Monthly Fee 200 Unit Style One Common Wall Yes Unit Style Two Levels Yes Utilities [] Water Source Public

Arizona Regional MLS logo Listing provided by DRH Properties Inc: 480-483-0006. .


Arizona Regional MLS logo© 2026 Arizona Regional Multiple Listing Service, Inc. All rights reserved. All information should be verified by the recipient and none is guaranteed as accurate by ARMLS. The ARMLS logo indicates a property listed by a real estate brokerage other than West USA Realty. Data last updated 2026-10-09T13:15:04.753.
 
https://bt-photos.global.ssl.fastly.net/armls/1280_boomver_1_7063861-2.jpg https://bt-photos.global.ssl.fastly.net/armls/1280_boomver_1_7063861-2.jpg https://bt-photos.global.ssl.fastly.net/armls/1280_boomver_1_7063861-2.jpg
Logo
West USA Realty
2340 E. Beardsley Rd. #110
Phoenix AZ, 85024