

Skip To Content

9600 N 96TH Street , #245

Scottsdale, AZ 85258
  • $389,900
  • STATUS: Active
  • ON SITE: 67 Days
  • MLS #: 7079056
Price Reduced
UPDATED: 24 min ago
$389,900
  • 2
    BEDS
  • 0.03
    ACRES
  • 2
    BATHS
  • 0
    1/2 BATHS
  • 1,105
    SQFT
  • $353
    $/SQFT
Neighborhood:
Type:
Condo
Built:
1989
County:
Area:

School Information

Description

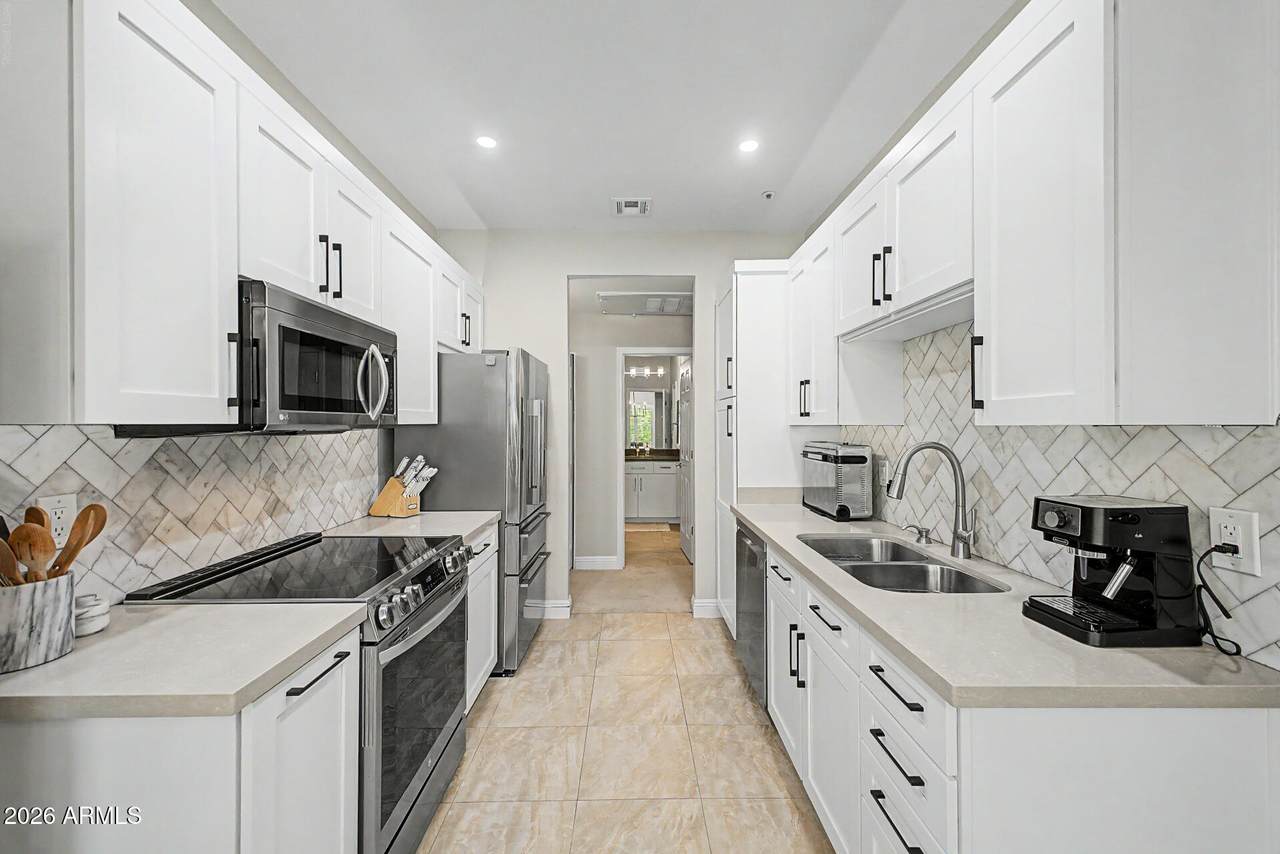
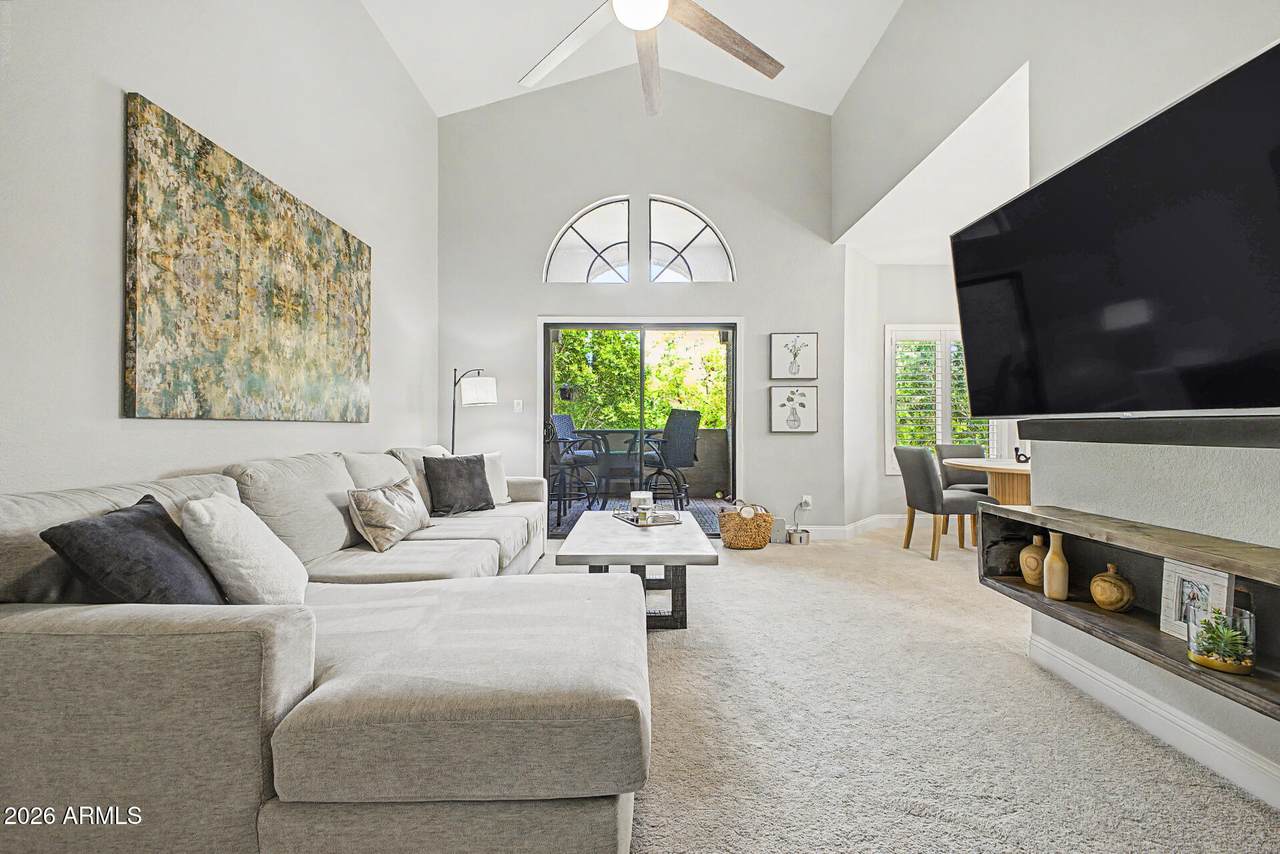
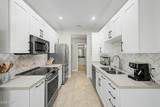
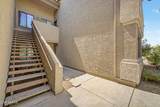
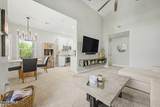
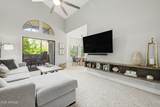
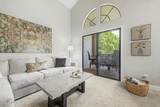
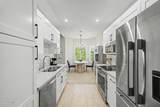
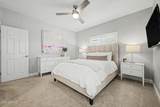
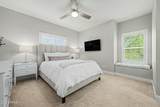
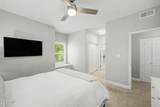
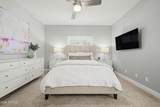
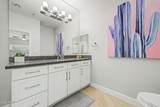
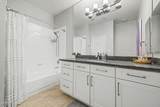
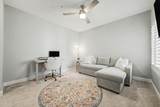
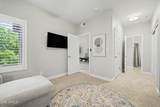
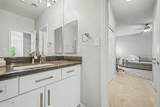
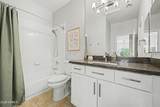
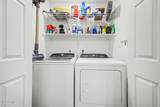
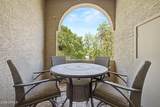
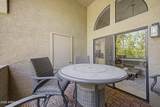
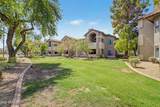
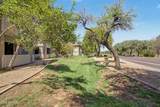
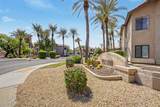
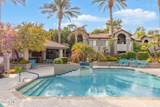
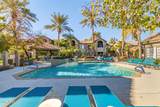
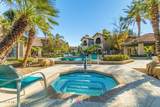
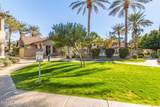
Welcome to this Newly renovated Condo! As you step inside, you are greeted by soaring ceilings and a calm, neutral color scheme. The updated Kitchen boasts Custom Cabinetry with Soft Close Doors, sleek Quartz Counters, a Marble Tile Backsplash, newer Stainless Steel Appliances, and up/down Lighting on the cabinetry! Both Bedrooms feature en-suite Bathrooms with Custom Cabinetry, Quartz Counters, and Custom Mirrors & Lighting. Also, newly installed Washer & Dryer! This property stands out with a Newer AC, NEW Dual Pane Windows, Custom Shutters, & High End Finishes! Step outside and you'll love the Spacious Patio overlooking the serene grassy area. A Sparkling Community Pool/Spa and Workout Facility are steps from the Condo. This condo is move in ready!

Monthly Payment Calculator


Arizona Regional MLS logo© 2026 Arizona Regional Multiple Listing Service, Inc. All rights reserved. All information should be verified by the recipient and none is guaranteed as accurate by ARMLS. The ARMLS logo indicates a property listed by a real estate brokerage other than West USA Realty. Data last updated 2026-11-18T12:13:50.37.
www.househelpersaz.com/homes/181117204
Print Image

9600 N 96TH Street , #245 Scottsdale, AZ 85258

  • Price: $389,900
  • Status: Active
  • On Site: 67 Days
  • Updated: 24 min ago
  • MLS #: 7079056
2
Beds
2
Baths
0
½ Baths
0.03
Acres
1,105
SQFT
$353
$/SQFT
1989
Built
Neighborhood:
Presidio Condominiums
County:
Maricopa
Area:
Scottsdale
Elementary School:
Laguna Elementary School
Middle School:
Mountainside Middle School
High School:
Desert Mountain High School
Property Description
Welcome to this Newly renovated Condo! As you step inside, you are greeted by soaring ceilings and a calm, neutral color scheme. The updated Kitchen boasts Custom Cabinetry with Soft Close Doors, sleek Quartz Counters, a Marble Tile Backsplash, newer Stainless Steel Appliances, and up/down Lighting on the cabinetry! Both Bedrooms feature en-suite Bathrooms with Custom Cabinetry, Quartz Counters, and Custom Mirrors & Lighting. Also, newly installed Washer & Dryer! This property stands out with a Newer AC, NEW Dual Pane Windows, Custom Shutters, & High End Finishes! Step outside and you'll love the Spacious Patio overlooking the serene grassy area. A Sparkling Community Pool/Spa and Workout Facility are steps from the Condo. This condo is move in ready!
Exterior Features

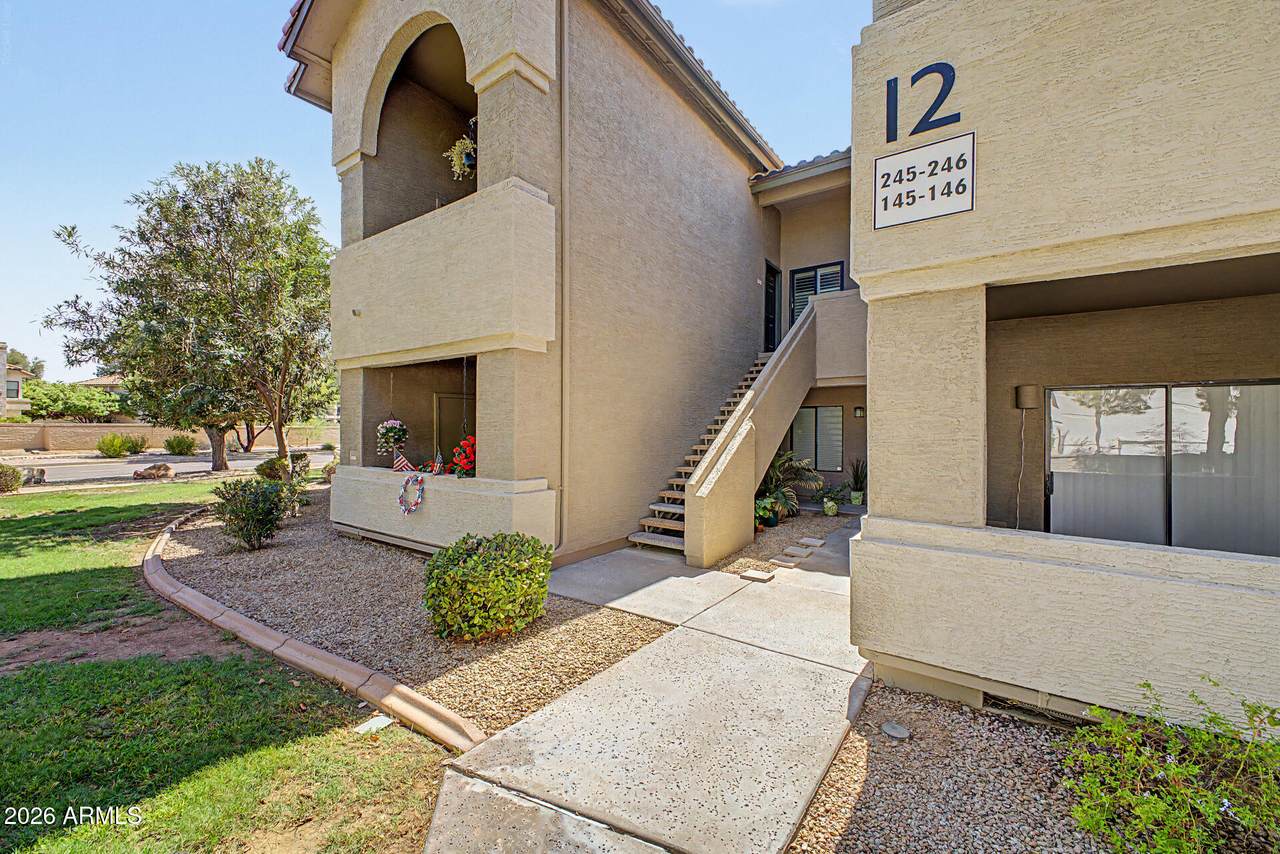
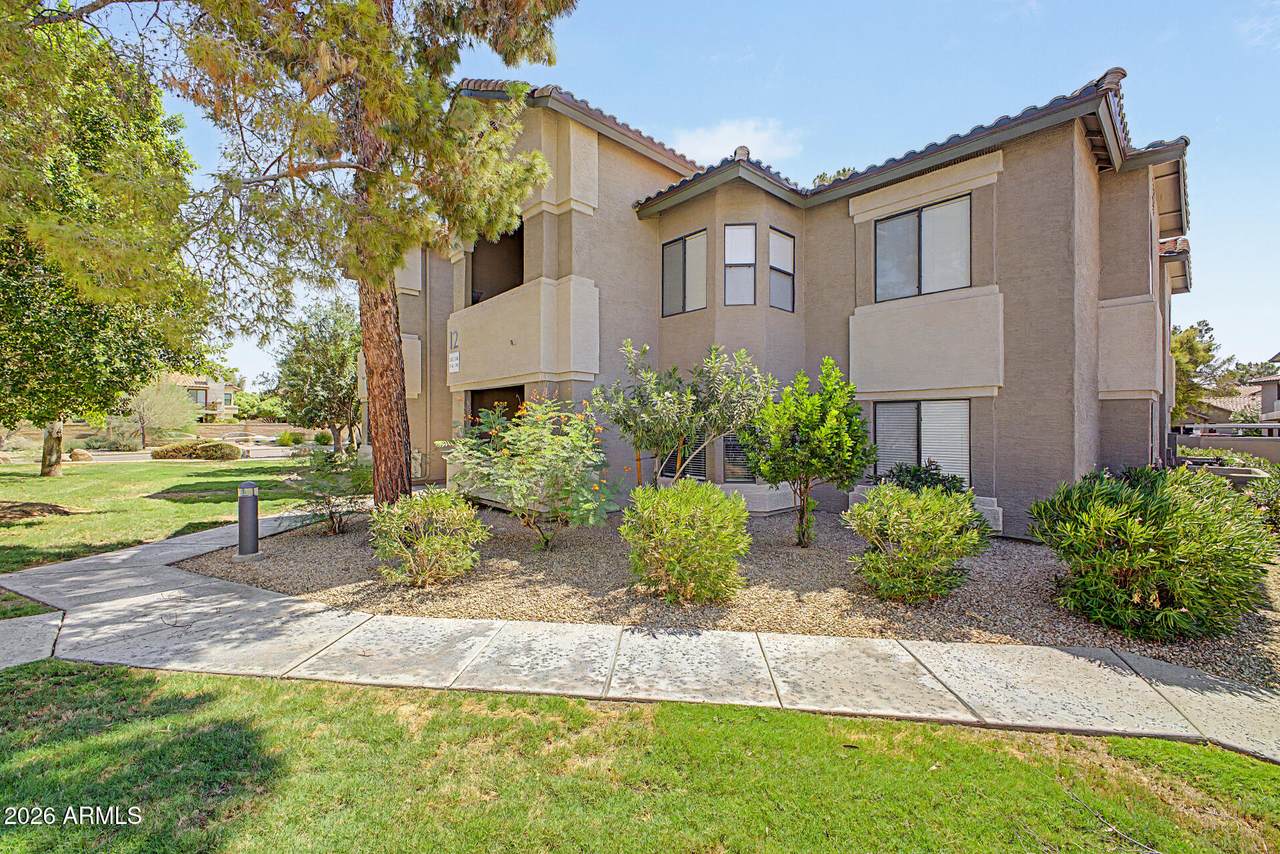
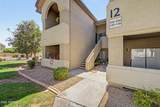
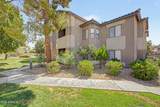
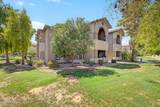
Architectural Style Contemporary Attached Garage YN No Building Style String Yes Carport Spaces 1 Construction Materials StuccoWood FramePainted Covered Spaces 1 Exterior Features Balcony Fencing None Horse Amenities [] Horse YN No Lot Features NoneBorders Common Area Open Parking Spaces 0 Other Structures [] Parking Features Assigned Pool Features [] Pool Private YN No Road Responsibility [] Road Surface Type [] Roof Tile Spa Features None View Mountain(s)

Interior Features

Basement [] Basement YN No Bedrooms Plus 2 Common Walls 2+ Common WallsNeighbor BelowEnd Unit Cooling Central AirCeiling Fan(s) Cooling YN Yes Fireplace Features [] Fireplace YN No Great Room Yes Heating Electric Heating YN Yes Interior Features Quartz CountertopsHigh Speed InternetBreakfast Bar9+ Flat CeilingsNo Interior StepsVaulted Ceiling(s)PantryFull Bth Master Bdrm Laundry Features Inside Master Bedroom Split Yes Master Bedroom Walk In Closet Yes Pantry Yes Separate Den Office YN No Window Features Dual Pane

Property Features

Accessibility Features [] Association Fee 312 Association Fee Frequency Monthly Association Fee Includes Roof RepairInsuranceSewerMaintenance GroundsStreet MaintTrashWaterRoof ReplacementMaintenance Exterior Association Fee2 265 Association Fee2 Frequency Annually Association YN Yes Auction No Borders Common Area Yes Builder Name Starpoint Cap Improvement Impact Fee2 0 Capmprovement Impact Fee 0 City Services Yes Community Features PoolCommunity SpaCommunity Spa HtdNear Bus StopBiking/Walking PathFitness Center Community Pool YN Yes Current Financing [] Disclosures Agency Discl ReqSeller Discl Avail Flooring CarpetTile Green Energy Efficient [] Green Water Conservation [] Land Lease YN No Listing Terms VA LoanCashConventionalFHA Other Fees Description HomeWisedocs.com Other Fees HOA 25 Ownership Condominium Ownership Fractional YN No PADFee YN2 No Possible Use None Prepaid Association Fees HOA 624 Property Attached YN Yes Property Condition [] Property Sub Type Apartment Rec Center Fee YN No Rec Center Fee2 YN No Security Features [] Sewer Public SewerSewer in & Cnctd Special Assessment HOA No Special Listing Conditions N/A Special Listing Conditions None Yes Tax Annual Amount 883 Tax Year 2025 Total Monthly Fee 334.08 Unit Style All On One Level Yes Unit Style Courtyard Facing Yes Unit Style End Unit Yes Unit Style Neighbor Below Yes Unit Style Two Common Walls Yes Utilities [] Water Source Public

Arizona Regional MLS logo Listing provided by HomeSmart: 602-230-7600. .


Arizona Regional MLS logo© 2026 Arizona Regional Multiple Listing Service, Inc. All rights reserved. All information should be verified by the recipient and none is guaranteed as accurate by ARMLS. The ARMLS logo indicates a property listed by a real estate brokerage other than West USA Realty. Data last updated 2026-11-18T12:13:50.37.
 
https://bt-photos.global.ssl.fastly.net/armls/1280_boomver_2_7079056-2.jpg https://bt-photos.global.ssl.fastly.net/armls/1280_boomver_2_7079056-2.jpg https://bt-photos.global.ssl.fastly.net/armls/1280_boomver_2_7079056-2.jpg
Logo
West USA Realty
2340 E. Beardsley Rd. #110
Phoenix AZ, 85024