

Skip To Content

9471 E Laurel Lane

Scottsdale, AZ 85260
  • $648,900
  • STATUS: Active
  • ON SITE: 24 Days
  • MLS #: 7080412
$648,900
  • 3
    BEDS
  • 0.1
    ACRES
  • 2
    BATHS
  • 0
    1/2 BATHS
  • 1,484
    SQFT
  • $437
    $/SQFT
Type:
Townhouse
Built:
1983
County:
Area:

School Information

Description

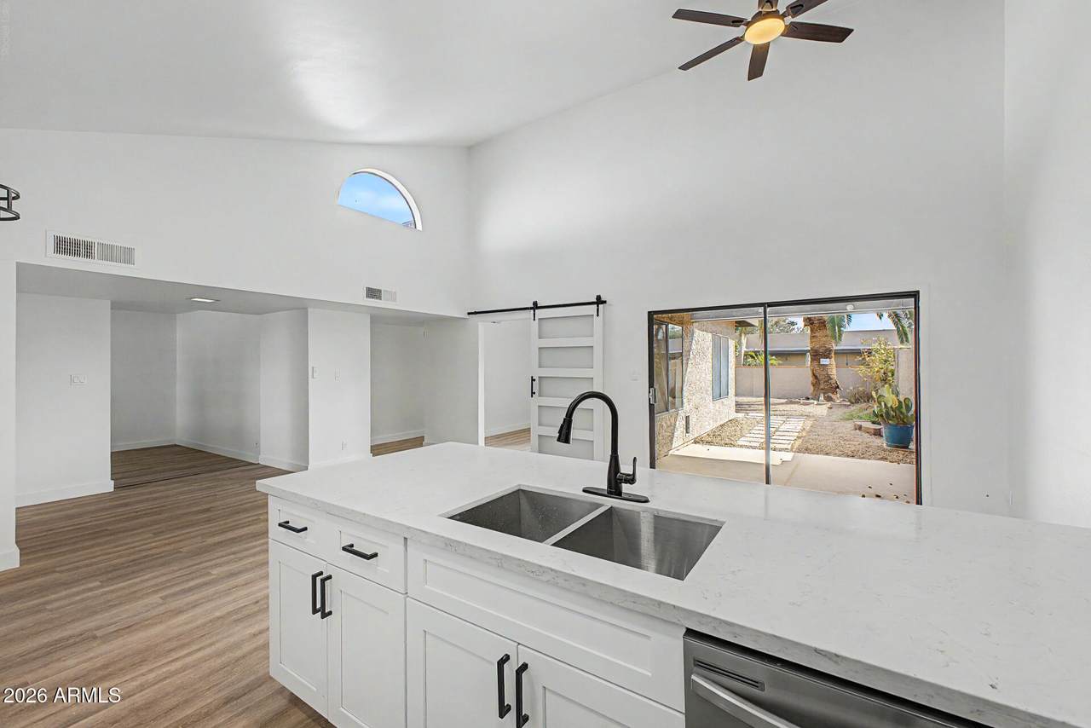
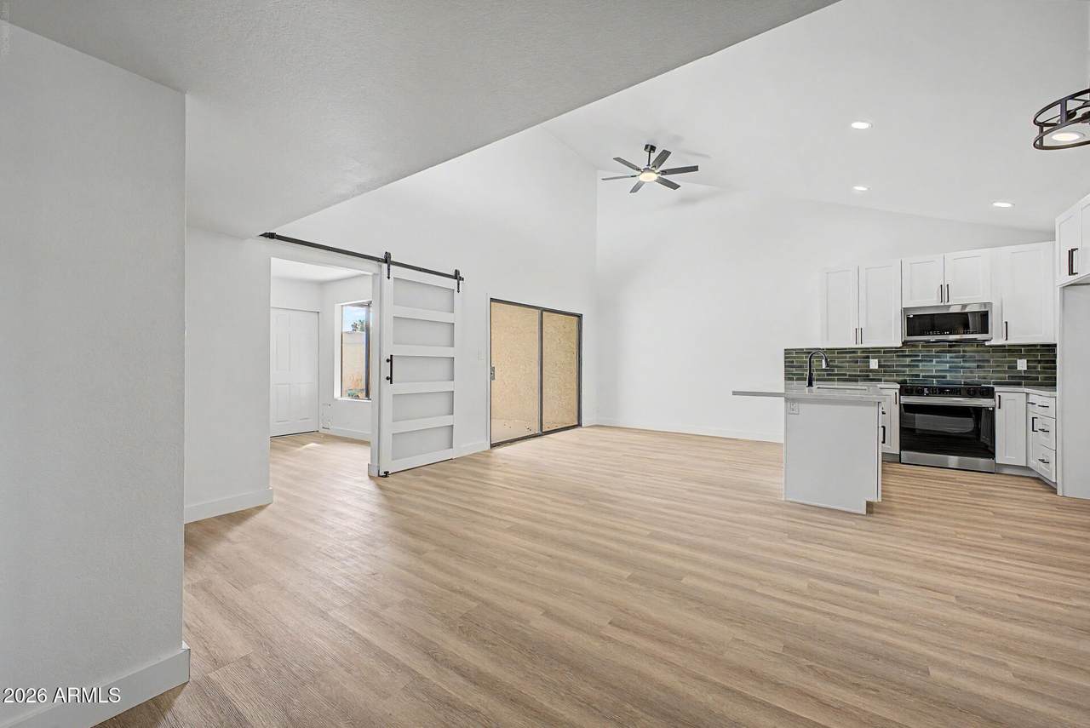
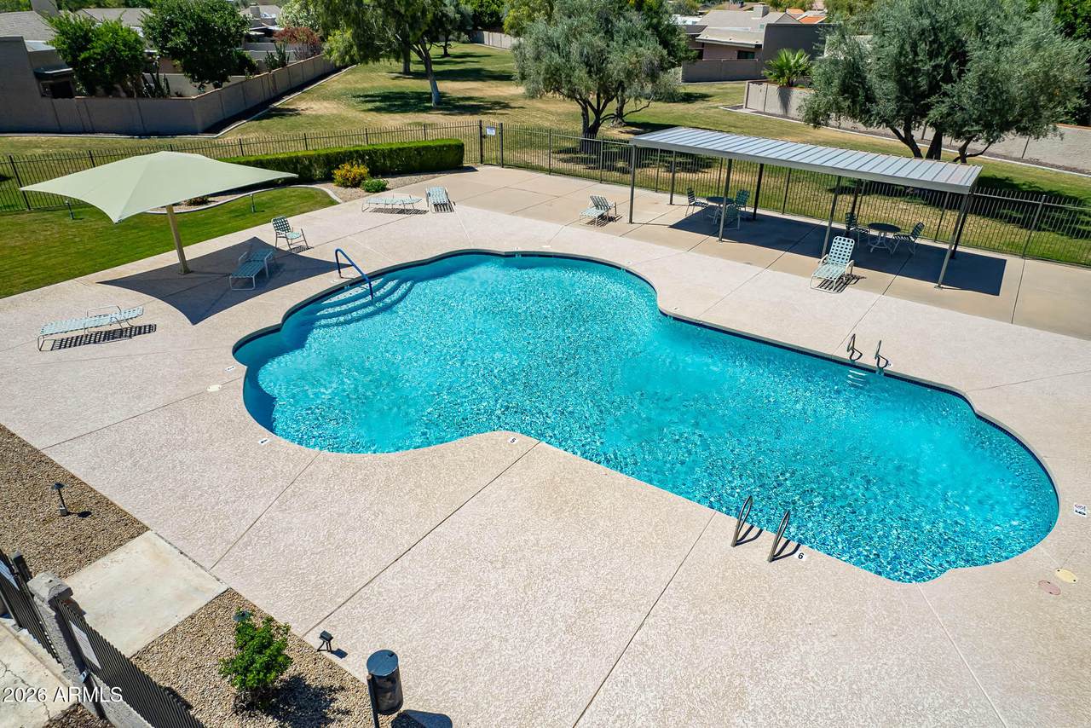
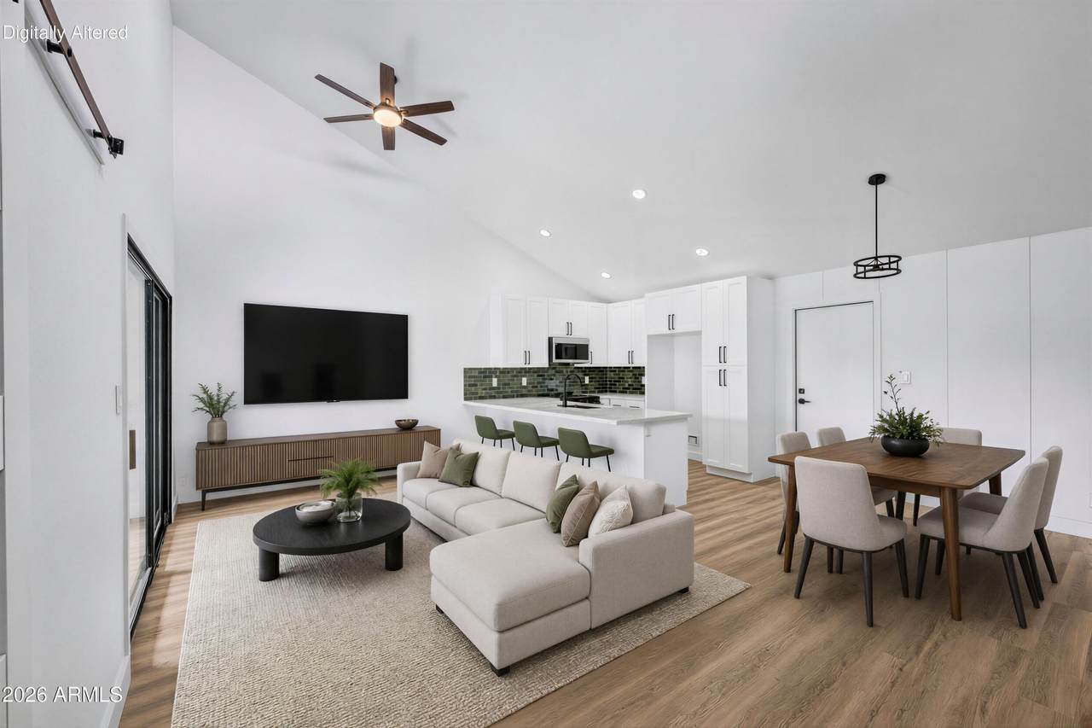
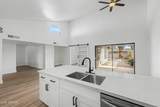
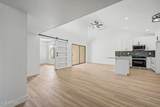
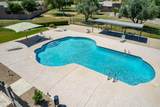
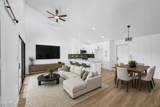
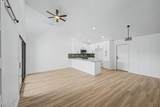
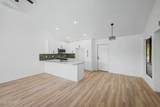
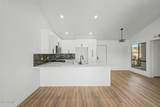
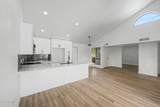
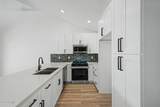
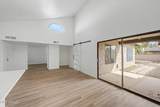
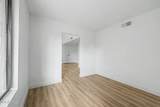
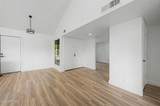
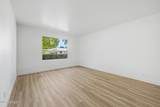
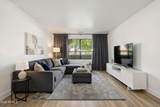
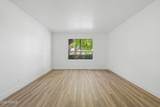
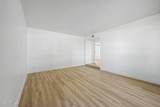
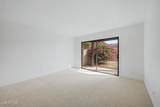
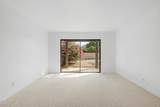
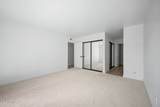
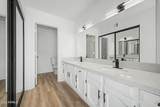
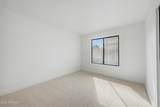
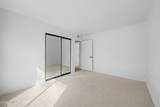
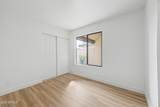
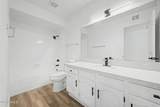
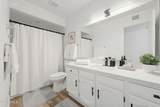
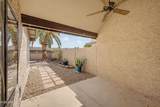
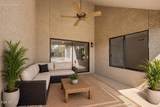
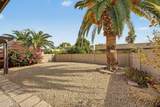
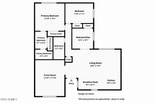
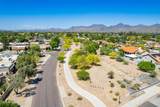
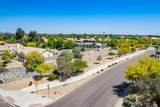
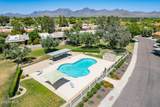
Freshly remodeled and steps away from the Scottsdale Greenbelt! This open floor plan Townhome features a new kitchen with bar seating and vaulted ceiling. Quartz countertops with emerald green tile backsplash and stainless finish appliances. Flexible floor plan has a separate Family Room and 3rd Bedroom/Den with a frosted glass barn door for privacy. The roof was recently re-coated. The private Community pool is conveniently located just around the corner.

Monthly Payment Calculator


Arizona Regional MLS logo© 2026 Arizona Regional Multiple Listing Service, Inc. All rights reserved. All information should be verified by the recipient and none is guaranteed as accurate by ARMLS. The ARMLS logo indicates a property listed by a real estate brokerage other than West USA Realty. Data last updated 2026-10-10T00:14:27.26.
www.househelpersaz.com/homes/181212113
Print Image

9471 E Laurel Lane Scottsdale, AZ 85260

  • Price: $648,900
  • Status: Active
  • On Site: 24 Days
  • MLS #: 7080412
3
Beds
2
Baths
0
½ Baths
0.1
Acres
1,484
SQFT
$437
$/SQFT
1983
Built
Neighborhood:
Scottsdale Vista Townhomes Unit 4
County:
Maricopa
Area:
Scottsdale
Elementary School:
Redfield Elementary School
Middle School:
Desert Canyon Middle School
High School:
Desert Mountain High School
Property Description
Freshly remodeled and steps away from the Scottsdale Greenbelt! This open floor plan Townhome features a new kitchen with bar seating and vaulted ceiling. Quartz countertops with emerald green tile backsplash and stainless finish appliances. Flexible floor plan has a separate Family Room and 3rd Bedroom/Den with a frosted glass barn door for privacy. The roof was recently re-coated. The private Community pool is conveniently located just around the corner.
Exterior Features

Architectural Style [] Attached Garage YN No Carport Spaces 0 Construction Materials StuccoWood FramePainted Covered Spaces 2 Exterior Features [] Fencing Block Horse Amenities [] Horse YN No Lot Features North/South ExposureDesert BackGravel/Stone BackGrass Front Open Parking Spaces 0 Other Structures [] Parking Features Garage Door Opener Pool Features [] Pool Private YN No Road Responsibility [] Road Surface Type [] Roof Reflective CoatingTileRolled/Hot Mop Spa Features None View []

Interior Features

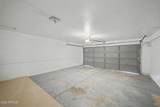
Basement [] Basement YN No Bedrooms Plus 3 Common Walls [] Cooling Central AirCeiling Fan(s) Cooling YN Yes Family Room Yes Fireplace Features [] Fireplace YN No Great Room Yes Heating Electric Heating YN Yes Interior Features Quartz CountertopsDouble VanityBreakfast BarVaulted Ceiling(s)3/4 Bath Master Bdrm Laundry Features In Garage Separate Bedroom Exit Yes Separate Den Office YN No Window Features Skylight(s)

Property Features

Accessibility Features [] Association Fee 229.95 Association Fee Frequency Monthly Association Fee Includes InsuranceMaintenance GroundsFront Yard Maint Association YN Yes Auction No Builder Name SUNTERRA Capmprovement Impact Fee 0 City Services Yes Community Features PoolBiking/Walking Path Community Pool YN Yes Current Financing [] Disclosures Agency Discl ReqSeller Discl Avail Flooring CarpetLaminateVinyl Green Energy Efficient [] Green Water Conservation [] Land Lease YN No Listing Terms CashConventional Model SINGLE LEVEL North South Exposure Yes Other Fees Description Demand fee Other Fees HOA 75 Ownership Fee Simple Ownership Fractional YN No PADFee YN2 No Possible Use [] Prepaid Association Fees HOA 522.6 Property Attached YN Yes Property Condition [] Property Sub Type Townhouse Rec Center Fee YN No Security Features [] Sewer Public Sewer Special Assessment HOA No Special Listing Conditions N/A Special Listing Conditions None Yes Tax Annual Amount 2095 Tax Year 2025 Total Monthly Fee 229.95 Unit Style All On One Level Yes Utilities [] Water Source Public

Arizona Regional MLS logo Listing provided by DeLex Realty: . .


Arizona Regional MLS logo© 2026 Arizona Regional Multiple Listing Service, Inc. All rights reserved. All information should be verified by the recipient and none is guaranteed as accurate by ARMLS. The ARMLS logo indicates a property listed by a real estate brokerage other than West USA Realty. Data last updated 2026-10-10T00:14:27.26.
 
https://bt-photos.global.ssl.fastly.net/armls/1280_boomver_2_7080412-2.jpg https://bt-photos.global.ssl.fastly.net/armls/1280_boomver_2_7080412-2.jpg https://bt-photos.global.ssl.fastly.net/armls/1280_boomver_2_7080412-2.jpg
Logo
West USA Realty
2340 E. Beardsley Rd. #110
Phoenix AZ, 85024