
























Skip To Content

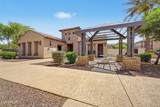
905 S Osborn Lane

Gilbert, AZ 85296
  • $455,000
  • STATUS: Active
  • ON SITE: 31 Days
  • MLS #: 7076914
UPDATED: 69 min ago
$455,000
  • 3
    BEDS
  • 0.05
    ACRES
  • 2
    BATHS
  • 1
    1/2 BATHS
  • 2,187
    SQFT
  • $208
    $/SQFT
Type:
Townhouse
Built:
2008
County:
Area:

School Information

Elementary School:
Middle School:

Description

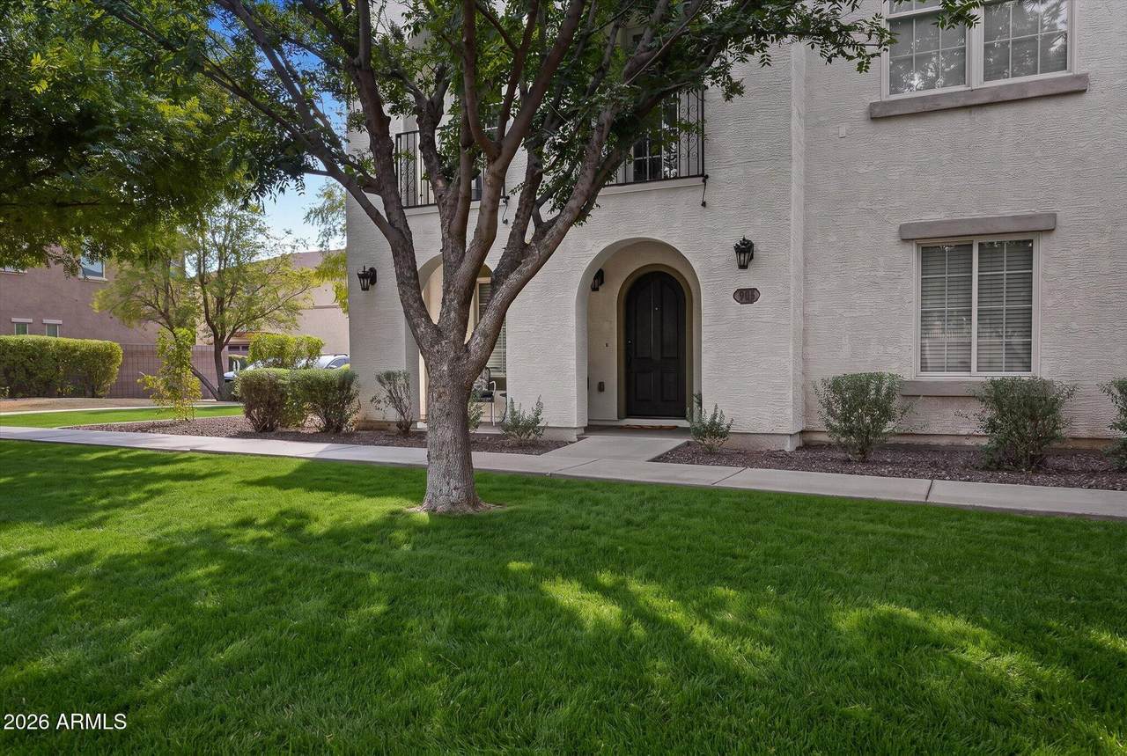
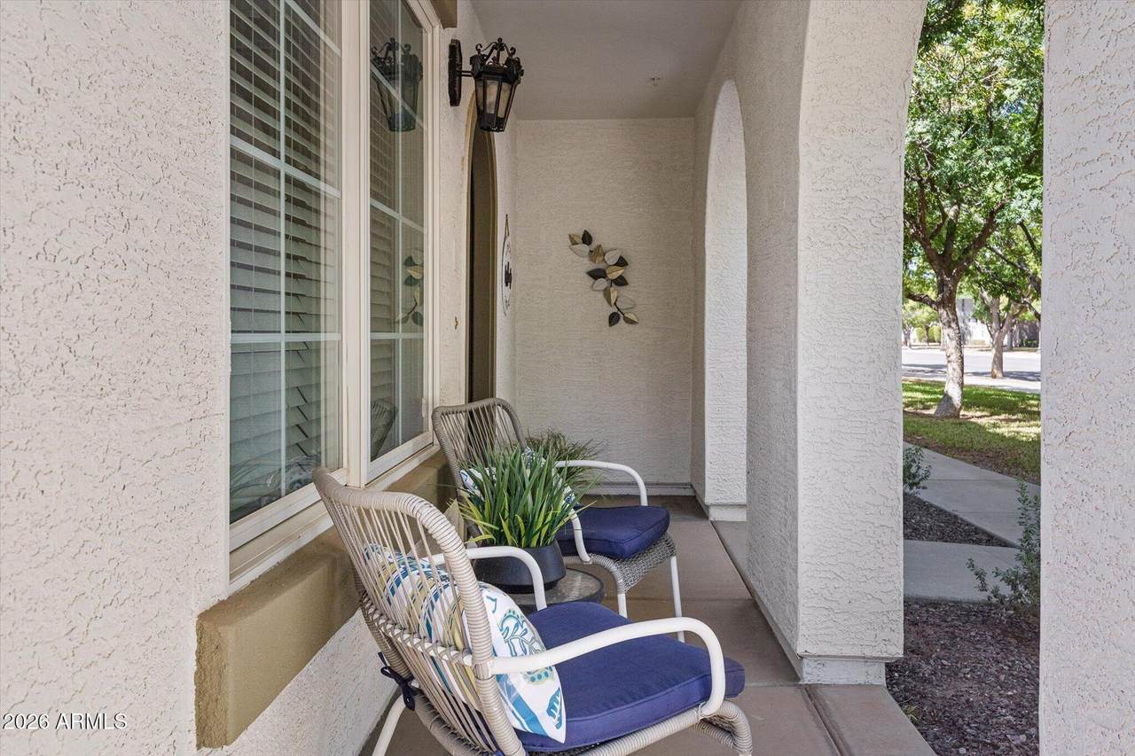
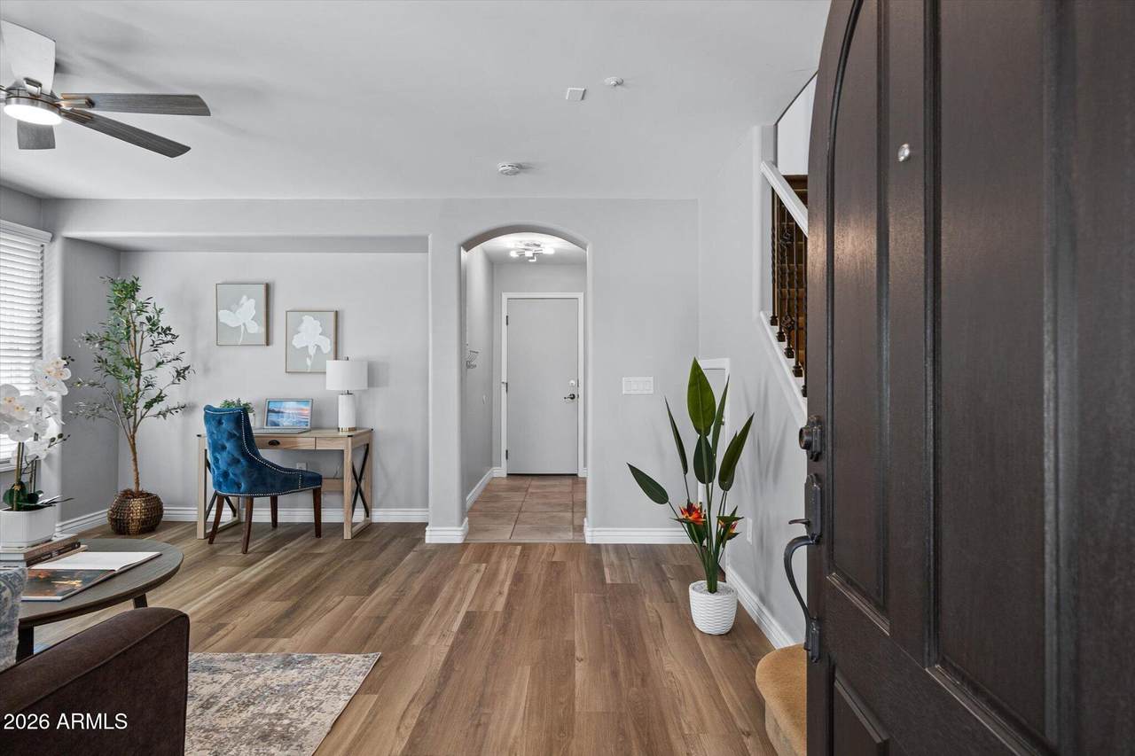
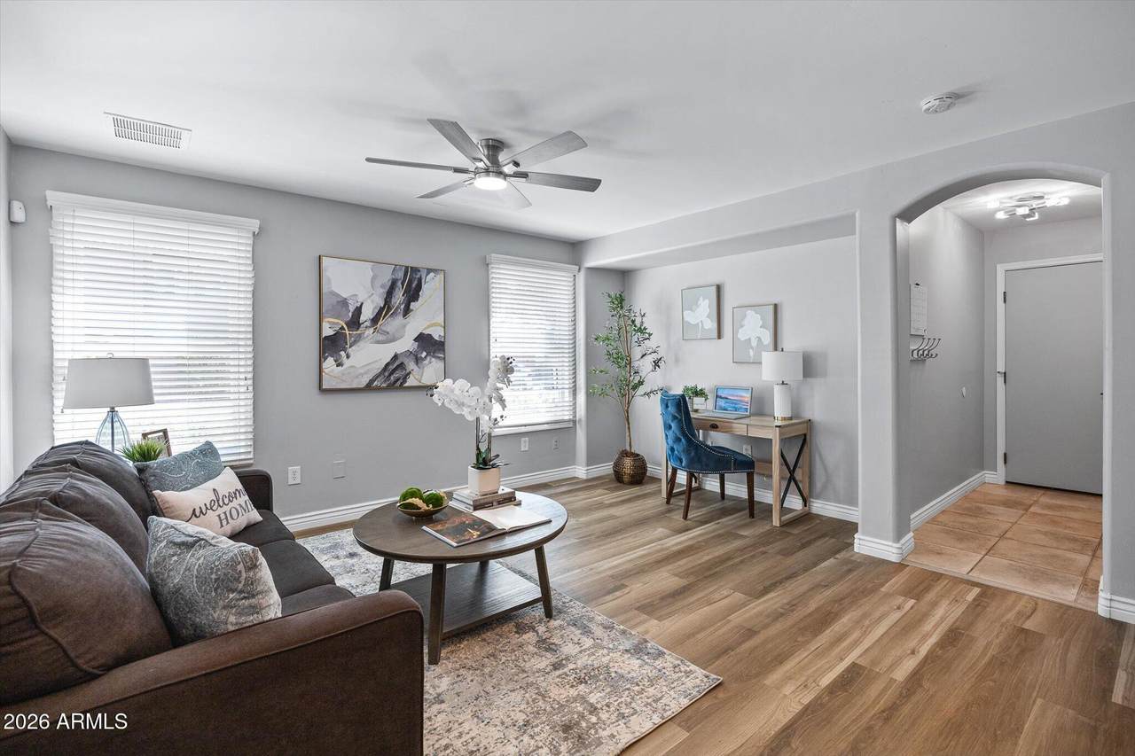
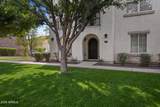
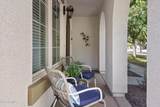
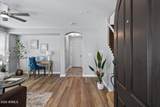
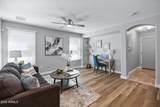
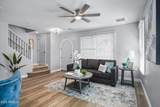
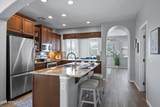
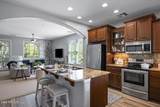
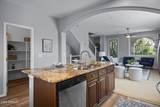
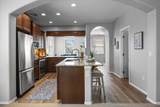
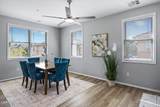
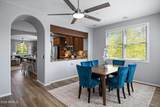
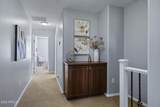
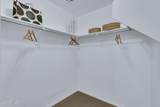
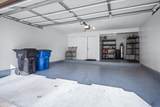
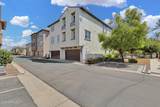
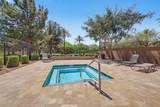
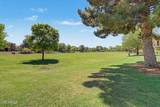
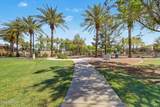
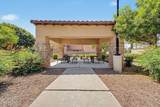
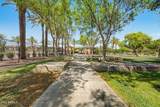
Fresh, inviting and truly move-in ready! New luxury vinyl plank flooring, new celing fans, fresh interior and exterior paint, this beautifully updated home offers 2,187 sq. ft. of comfortable, flexible living space.The open kitchen features stainless steel appliances, abundant cabinetry, walk-in pantry and breakfast bar, flowing into spacious living and dining areas with plenty of room to gather, entertain or simply relax. An additional flex room offers endless possibilities for a home office, media room, fitness space, game room or cozy second living area.Three comfortable bedrooms include a generous primary retreat with walk-in closet, dual vanities, separate soaking tub and shower, private water closet. 2 car garage,water softener & storage. Community pool! Close to freeway & Shopping!

Monthly Payment Calculator


Arizona Regional MLS logo© 2026 Arizona Regional Multiple Listing Service, Inc. All rights reserved. All information should be verified by the recipient and none is guaranteed as accurate by ARMLS. The ARMLS logo indicates a property listed by a real estate brokerage other than West USA Realty. Data last updated 2026-10-09T00:14:32.743.
www.househelpersaz.com/homes/180944639
Print Image

905 S Osborn Lane Gilbert, AZ 85296

  • Price: $455,000
  • Status: Active
  • On Site: 31 Days
  • Updated: 69 min ago
  • MLS #: 7076914
3
Beds
2
Baths
1
½ Baths
0.05
Acres
2,187
SQFT
$208
$/SQFT
2008
Built
Neighborhood:
Cooley Station North Parcel 2
County:
Maricopa
Area:
Gilbert
Elementary School:
Gateway Pointe Elementary
Middle School:
Cooley Middle School
High School:
Williams Field High School
Property Description
Fresh, inviting and truly move-in ready! New luxury vinyl plank flooring, new celing fans, fresh interior and exterior paint, this beautifully updated home offers 2,187 sq. ft. of comfortable, flexible living space.The open kitchen features stainless steel appliances, abundant cabinetry, walk-in pantry and breakfast bar, flowing into spacious living and dining areas with plenty of room to gather, entertain or simply relax. An additional flex room offers endless possibilities for a home office, media room, fitness space, game room or cozy second living area.Three comfortable bedrooms include a generous primary retreat with walk-in closet, dual vanities, separate soaking tub and shower, private water closet. 2 car garage,water softener & storage. Community pool! Close to freeway & Shopping!
Exterior Features

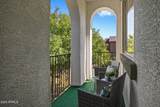
Architectural Style ContemporarySanta Barbara/Tuscan Attached Garage YN No Carport Spaces 0 Construction Materials StuccoWood FramePainted Covered Spaces 2 Exterior Features Balcony Fencing None Horse Amenities [] Horse YN No Lot Features East/West ExposureSprinklers In FrontGrass Front Open Parking Spaces 0 Other Structures [] Parking Features Attached GarageGarage Door OpenerDirect Access Pool Features [] Pool Private YN No Road Responsibility [] Road Surface Type [] Roof Tile Spa Features None View []

Interior Features

Basement [] Basement YN No Bedrooms Plus 5 Common Walls [] Cooling Central AirCeiling Fan(s)Programmable Thmstat Cooling YN Yes Family Room Yes Fireplace Features [] Fireplace YN No Formal Dining Yes Heating Forced AirElectric Heating YN Yes Interior Features Walk-in PantryHigh Speed InternetGranite CountersDouble VanityUpstairsEat-in KitchenBreakfast Bar9+ Flat CeilingsKitchen IslandPantryFull Bth Master BdrmSeparate Shwr & Tub Laundry Features Inside Master Bedroom Upstairs Yes Master Bedroom Walk In Closet Yes Pantry Yes Plumbing Electric Hot Water Heater Yes Separate Den Office YN Yes Walk In Pantry Yes Window Features Dual Pane

Property Features

Accessibility Features [] Association Fee 168 Association Fee Frequency Monthly Association Fee Includes Maintenance GroundsFront Yard Maint Association YN Yes Auction No Bonus Game Room Yes Builder Name Trend Homes Capmprovement Impact Fee 0 City Services Yes Community Features PoolCommunity SpaCommunity Spa HtdPlaygroundBiking/Walking Path Community Pool YN Yes Current Financing [] Disclosures Seller Discl Avail Flooring CarpetVinylTile Green Energy Efficient [] Green Water Conservation [] Land Lease YN No Listing Terms CashConventionalFHAVA Loan Other Fees Description Homewise Other Fees HOA 25 Ownership Fee Simple Ownership Fractional YN No PADFee YN2 No Possible Use None Prepaid Association Fees HOA 336 Property Attached YN Yes Property Condition [] Property Sub Type Townhouse Rec Center Fee YN No Security Features Fire Sprinkler System Sewer Public Sewer Special Assessment HOA No Special Listing Conditions N/A Special Listing Conditions None Yes Tax Annual Amount 1304 Tax Year 2025 Total Monthly Fee 168 Unit Style Three Or More Levels Yes Utilities [] Water Source Public

Arizona Regional MLS logo Listing provided by Long Realty Old Town: . .


Arizona Regional MLS logo© 2026 Arizona Regional Multiple Listing Service, Inc. All rights reserved. All information should be verified by the recipient and none is guaranteed as accurate by ARMLS. The ARMLS logo indicates a property listed by a real estate brokerage other than West USA Realty. Data last updated 2026-10-09T00:14:32.743.
 
https://bt-photos.global.ssl.fastly.net/armls/1280_boomver_2_7076914-2.jpg https://bt-photos.global.ssl.fastly.net/armls/1280_boomver_2_7076914-2.jpg https://bt-photos.global.ssl.fastly.net/armls/1280_boomver_2_7076914-2.jpg
Logo
West USA Realty
2340 E. Beardsley Rd. #110
Phoenix AZ, 85024