
Skip To Content

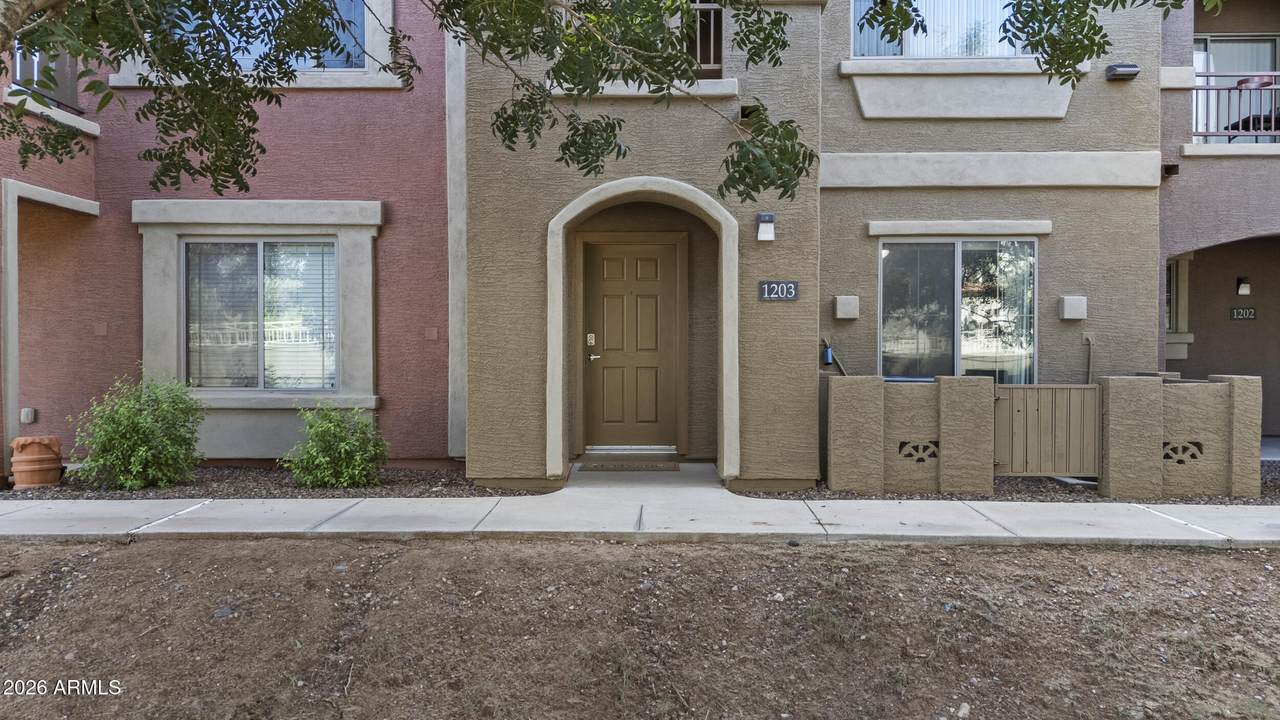
900 S 94TH Street , #1203

Chandler, AZ 85224
  • $414,989
  • STATUS: Active
  • ON SITE: 54 Days
  • MLS #: 7069109
Price Reduced
UPDATED: 51 min ago
$414,989
  • 4
    BEDS
  • 0.02
    ACRES
  • 3
    BATHS
  • 0
    1/2 BATHS
  • 1,960
    SQFT
  • $212
    $/SQFT
Type:
Townhouse
Built:
2009
County:
Area:

Description

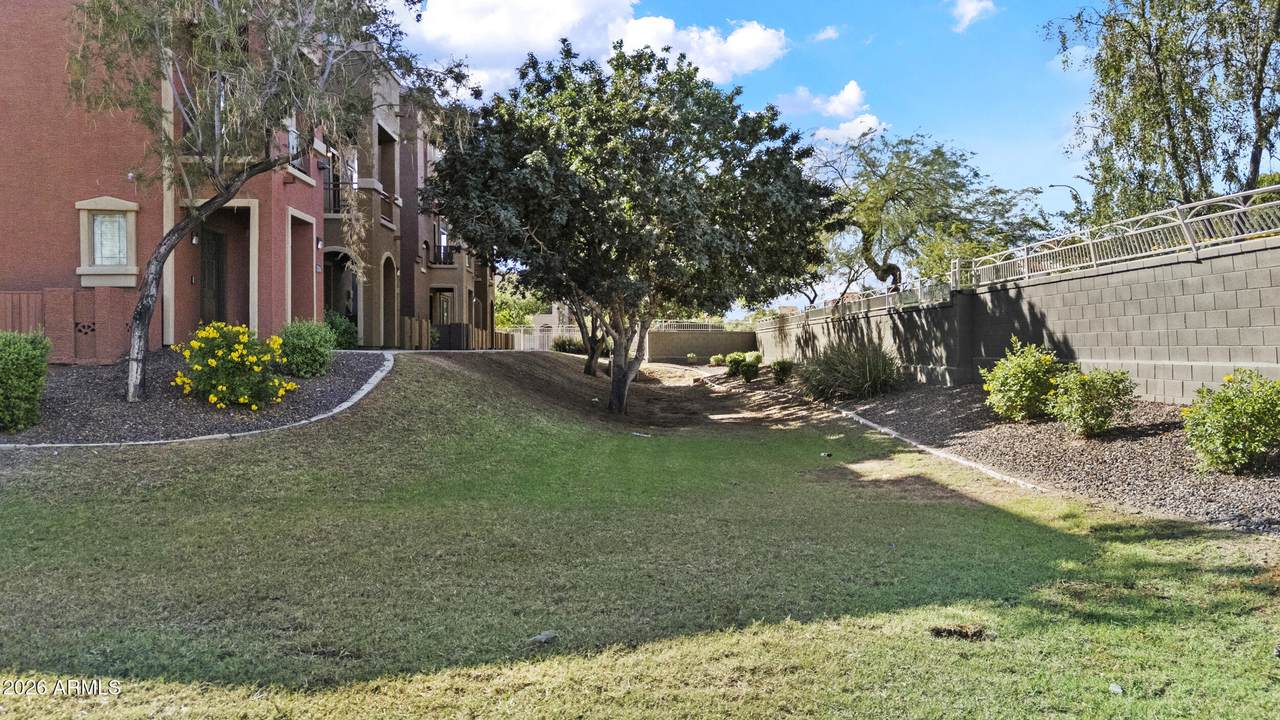
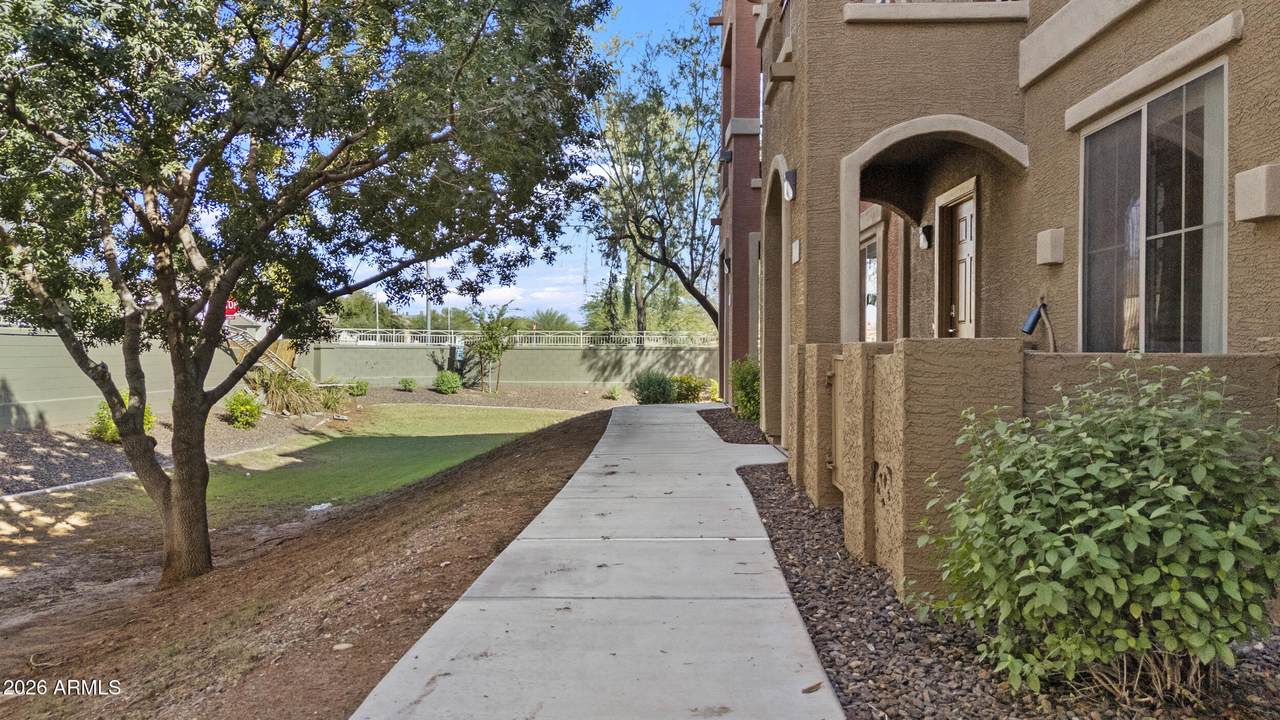
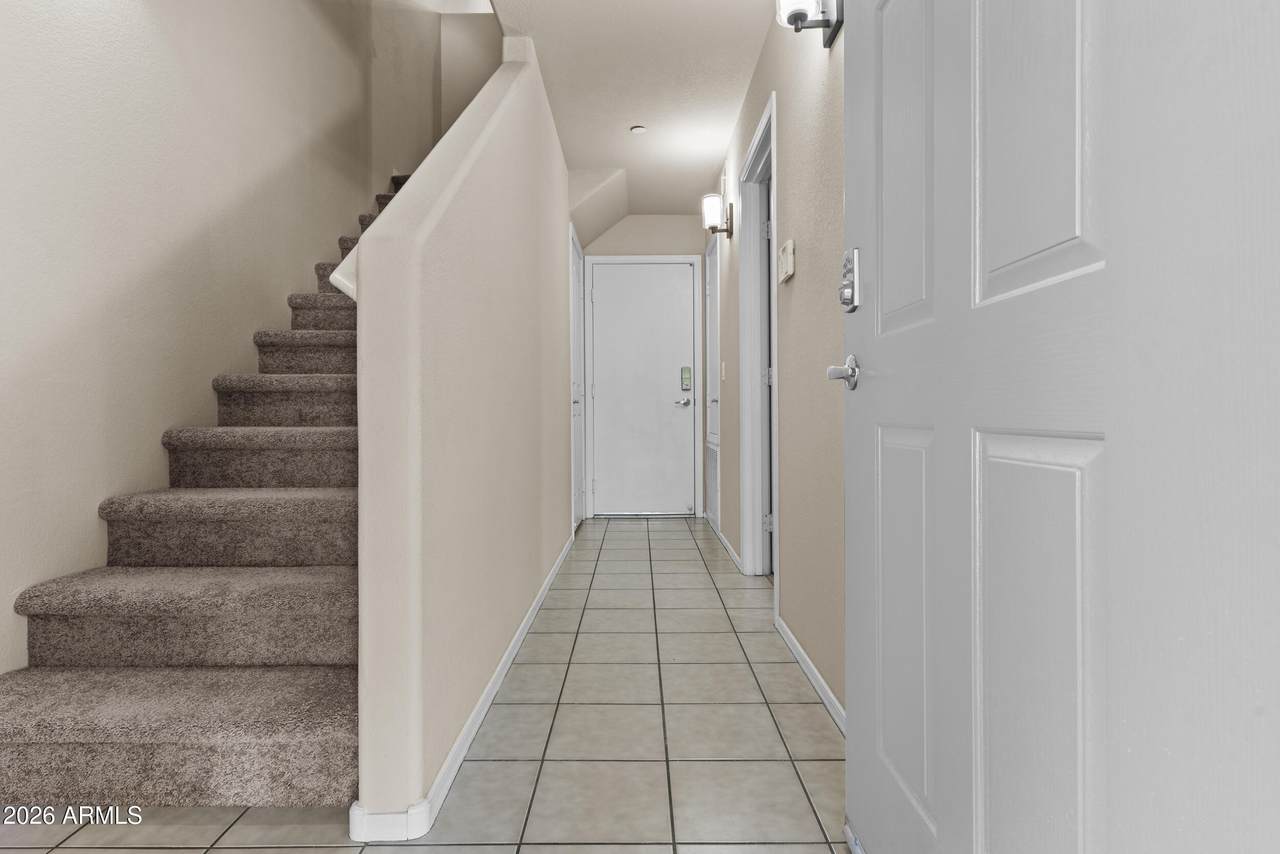
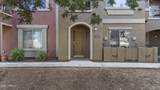
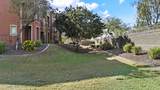
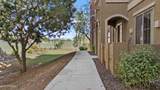
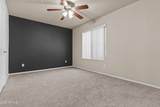
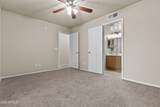
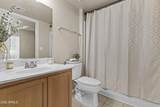
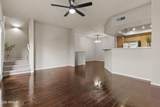
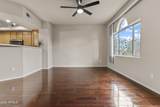
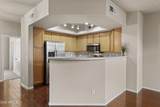
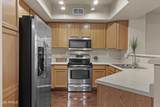
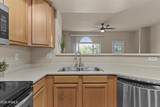
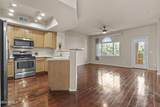
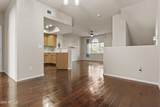
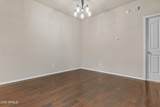
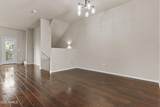
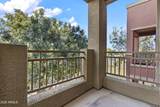
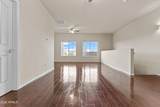
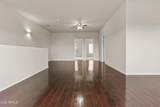
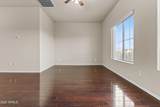
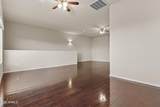
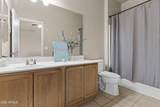
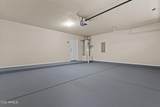
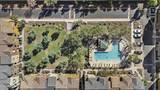
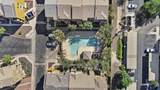
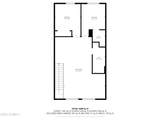
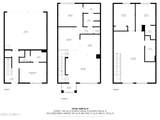
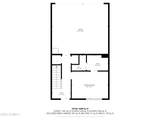
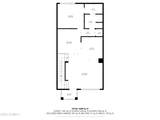
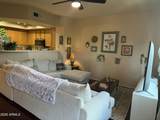
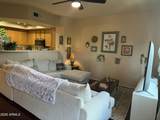
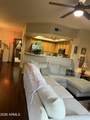
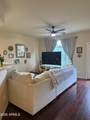
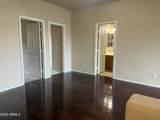
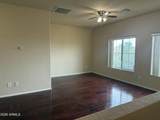
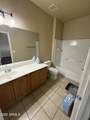
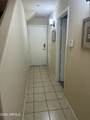
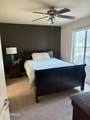
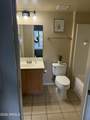
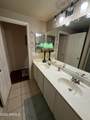
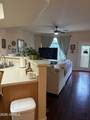
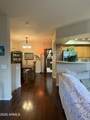
* FREE HOME WARRANTY * Because we care. LOCATION- LOCATION- LOCATION! Rare unit available, This is the biggest floorplan in this community, and VERY private location in the community. This has it all! Elegant HardWood floors 2025, Fresh paint 2025, NEW AC 2023 and all Stainless Steelappliances stay! This lay out is perfect for ''roommate'' set up, or Multi-generational living with MasterBedroom and full bath on 1st floor, then 1 bed and bath on 2nd, and 2 beds and baths on 3rd floor! There is something for everyone! WAIT TILL YOU SEE THE VIEW! The private patio and balcony are fully shaded, overlooking gorgeous cool green grassy area. Perfct for little ''fur babies'' or kiddos. (see more tab) No Restrictions on Dogs! BIG DOGS WELCOME! The oversized 2 car garage out back has a newer opener motor and professionally epoxied floor. WAIT TILL YOU SEE THE POOL AREAS! Fully gated community, excellent management, and upscale living make this the PERFECT CHOICE for you! FOR THE BUYER- AND FREE HOME WARRANTY !!! HURRY!

Monthly Payment Calculator


Arizona Regional MLS logo© 2026 Arizona Regional Multiple Listing Service, Inc. All rights reserved. All information should be verified by the recipient and none is guaranteed as accurate by ARMLS. The ARMLS logo indicates a property listed by a real estate brokerage other than West USA Realty. Data last updated 2026-10-14T09:12:45.687.
www.househelpersaz.com/homes/180329385
Print Image

900 S 94TH Street , #1203 Chandler, AZ 85224

  • Price: $414,989
  • Status: Active
  • On Site: 54 Days
  • Updated: 51 min ago
  • MLS #: 7069109
4
Beds
3
Baths
0
½ Baths
0.02
Acres
1,960
SQFT
$212
$/SQFT
2009
Built
Neighborhood:
Via De Cielo A Condominium
County:
Maricopa
Area:
Chandler
Elementary School:
Dr Howard K Conley Elementary School
Middle School:
John M Andersen Jr High School
High School:
Hamilton High School
Property Description
* FREE HOME WARRANTY * Because we care. LOCATION- LOCATION- LOCATION! Rare unit available, This is the biggest floorplan in this community, and VERY private location in the community. This has it all! Elegant HardWood floors 2025, Fresh paint 2025, NEW AC 2023 and all Stainless Steelappliances stay! This lay out is perfect for ''roommate'' set up, or Multi-generational living with MasterBedroom and full bath on 1st floor, then 1 bed and bath on 2nd, and 2 beds and baths on 3rd floor! There is something for everyone! WAIT TILL YOU SEE THE VIEW! The private patio and balcony are fully shaded, overlooking gorgeous cool green grassy area. Perfct for little ''fur babies'' or kiddos. (see more tab) No Restrictions on Dogs! BIG DOGS WELCOME! The oversized 2 car garage out back has a newer opener motor and professionally epoxied floor. WAIT TILL YOU SEE THE POOL AREAS! Fully gated community, excellent management, and upscale living make this the PERFECT CHOICE for you! FOR THE BUYER- AND FREE HOME WARRANTY !!! HURRY!
Exterior Features

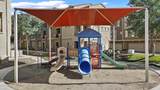
Architectural Style Santa Barbara/Tuscan Attached Garage YN No Carport Spaces 0 Construction Materials StuccoWood FramePainted Covered Spaces 2 Exterior Features OtherBalcony Fencing Other Horse Amenities [] Horse YN No Lot Features North/South ExposureGrass FrontAuto Timer H2O Front Open Parking Spaces 0 Other Structures Gazebo Parking Features Attached GarageDirect AccessRear Vehicle Entry Pool Features [] Pool Private YN No Road Responsibility [] Road Surface Type [] Roof Tile Spa Features None View []

Interior Features

Additional Bedroom Walk In Closet Yes Basement [] Basement YN No Bedroom Downstairs Yes Bedroom Split Yes Bedrooms Plus 5 Common Walls 2+ Common Walls Cooling Heat PumpCentral AirCeiling Fan(s)Programmable ThmstatSee Remarks Cooling YN Yes Fireplace Features [] Fireplace YN No Formal Dining Yes Heating Electric Heating YN Yes Interior Features High Speed InternetDouble VanityMaster DownstairsUpstairsBreakfast BarPantry2 Master Baths3/4 Bath Master BdrmLaminate Counters Laundry Features Inside Loft Yes Master Bedroom Downstairs Yes Master Bedroom Split Yes Master Bedroom Upstairs Yes Master Bedroom Walk In Closet Yes Pantry Yes Plumbing Electric Hot Water Heater Yes Separate Den Office YN No Window Features Dual Pane

Property Features

Accessibility Features [] Association Fee 234 Association Fee Frequency Monthly Association Fee Includes Roof RepairInsuranceMaintenance GroundsFront Yard MaintTrashRoof ReplacementMaintenance Exterior Association YN Yes Auction No Builder Name unknown Capmprovement Impact Fee 0 City Services Yes Community Features PoolGatedNear Bus StopPlayground Community Pool YN Yes Current Financing [] Disclosures Agency Discl ReqSeller Discl Avail Flood Zone No Flooring CarpetTileWood Green Energy Efficient [] Green Water Conservation [] Land Lease YN No Listing Terms VA LoanCash to LoanCashFannieMae (HomePath)Conventional1031 ExchangeFHA North South Exposure Yes Other Fees Description New Owner Set up Fee Other Fees HOA 160 Ownership Fee Simple Ownership Fractional YN No PADFee YN2 No Possible Use [] Prepaid Association Fees HOA 468 Property Attached YN Yes Property Condition [] Property Sub Type Townhouse Rec Center Fee YN No Security Features Fire Sprinkler System Sewer Public Sewer Special Assessment HOA No Special Listing Conditions N/A Special Listing Conditions None Yes Tax Annual Amount 2578 Tax Year 2025 Total Monthly Fee 234 Unit Style Three Or More Levels Yes Unit Style Two Common Walls Yes Utilities [] Water Source Public

Arizona Regional MLS logo Listing provided by HomeSmart: 602-230-7600. .


Arizona Regional MLS logo© 2026 Arizona Regional Multiple Listing Service, Inc. All rights reserved. All information should be verified by the recipient and none is guaranteed as accurate by ARMLS. The ARMLS logo indicates a property listed by a real estate brokerage other than West USA Realty. Data last updated 2026-10-14T09:12:45.687.
 
https://bt-photos.global.ssl.fastly.net/armls/1280_boomver_1_7069109-2.jpg https://bt-photos.global.ssl.fastly.net/armls/1280_boomver_1_7069109-2.jpg https://bt-photos.global.ssl.fastly.net/armls/1280_boomver_1_7069109-2.jpg
Logo
West USA Realty
2340 E. Beardsley Rd. #110
Phoenix AZ, 85024