



Skip To Content

900 S 94TH Street , #1181

Chandler, AZ 85224
  • $418,888
  • STATUS: Active
  • ON SITE: 58 Days
  • MLS #: 7065085
UPDATED: 71 min ago
$418,888
  • 4
    BEDS
  • 0.02
    ACRES
  • 3
    BATHS
  • 1
    1/2 BATHS
  • 1,960
    SQFT
  • $214
    $/SQFT
Type:
Townhouse
Built:
2009
County:
Area:

School Information

Middle School:
High School:

Description

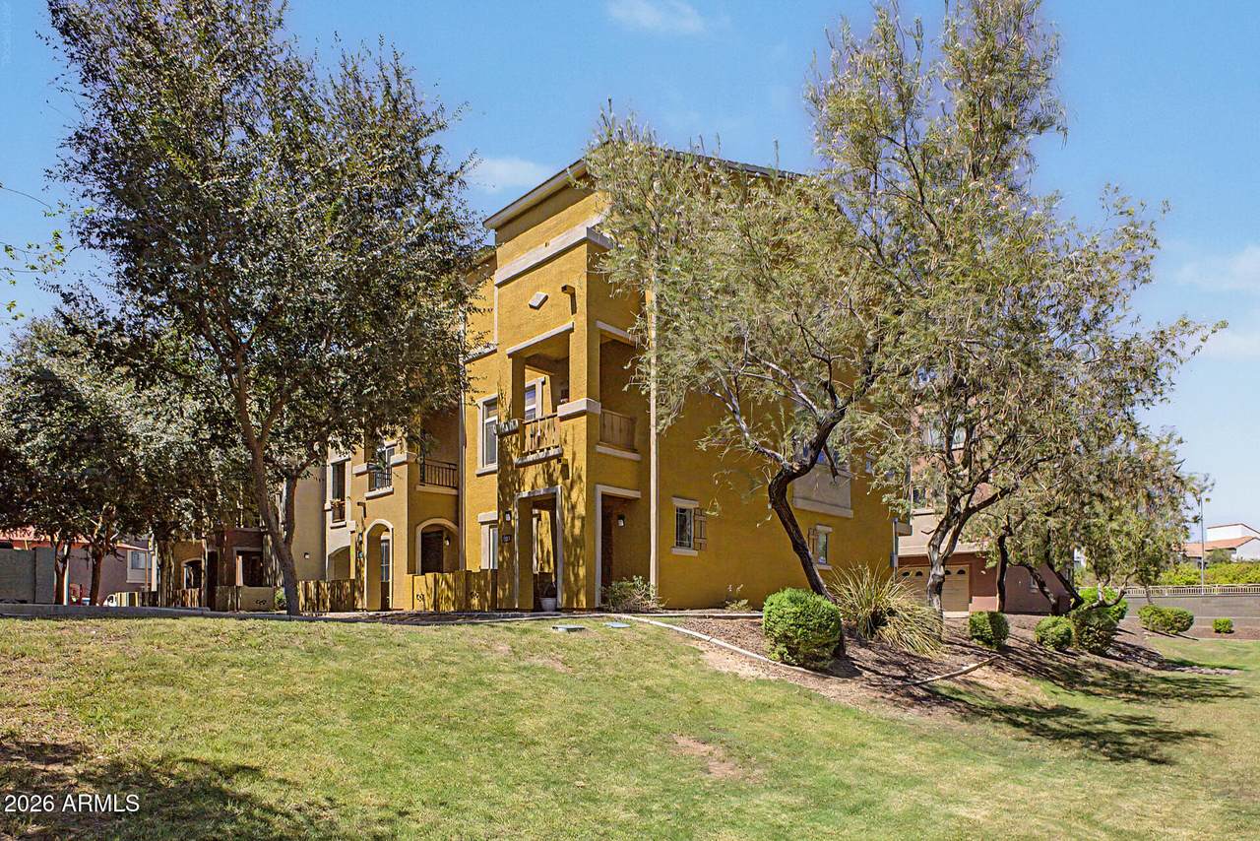
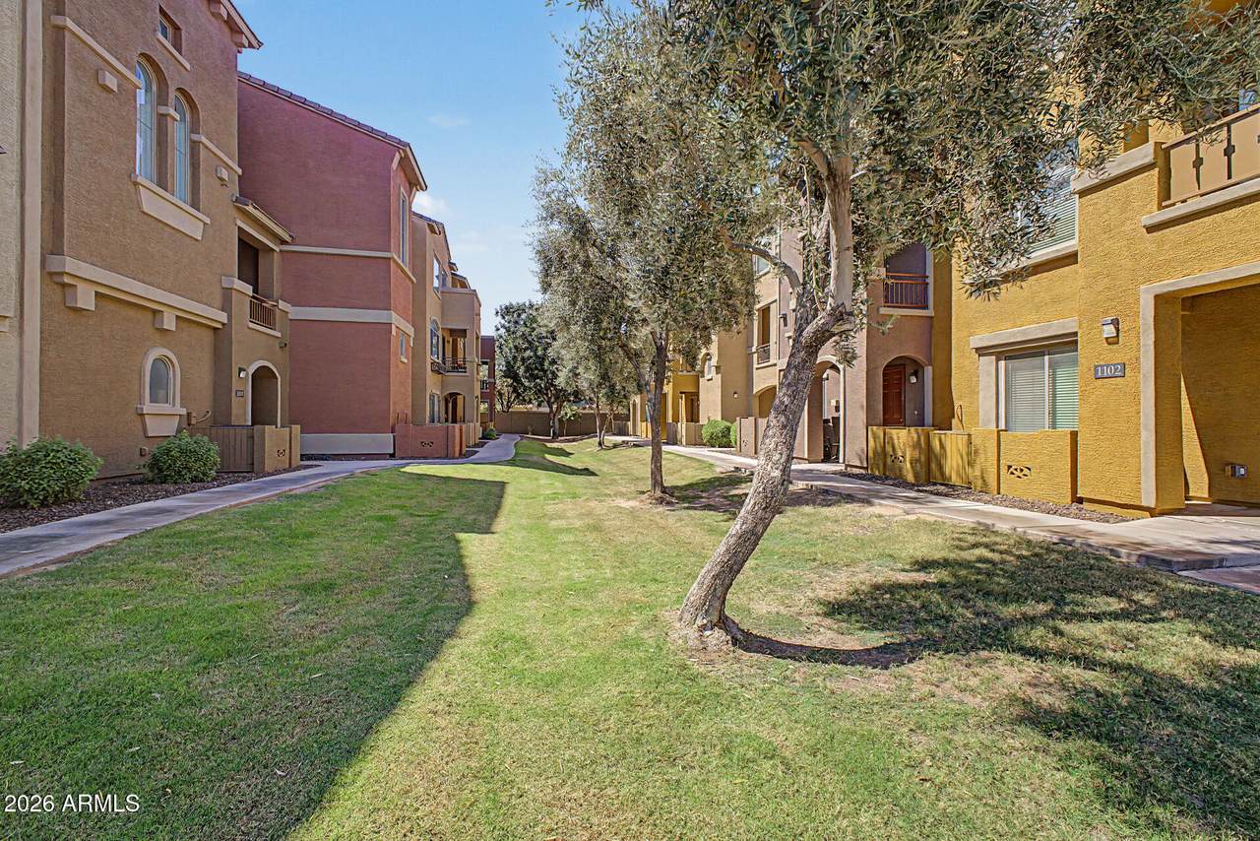
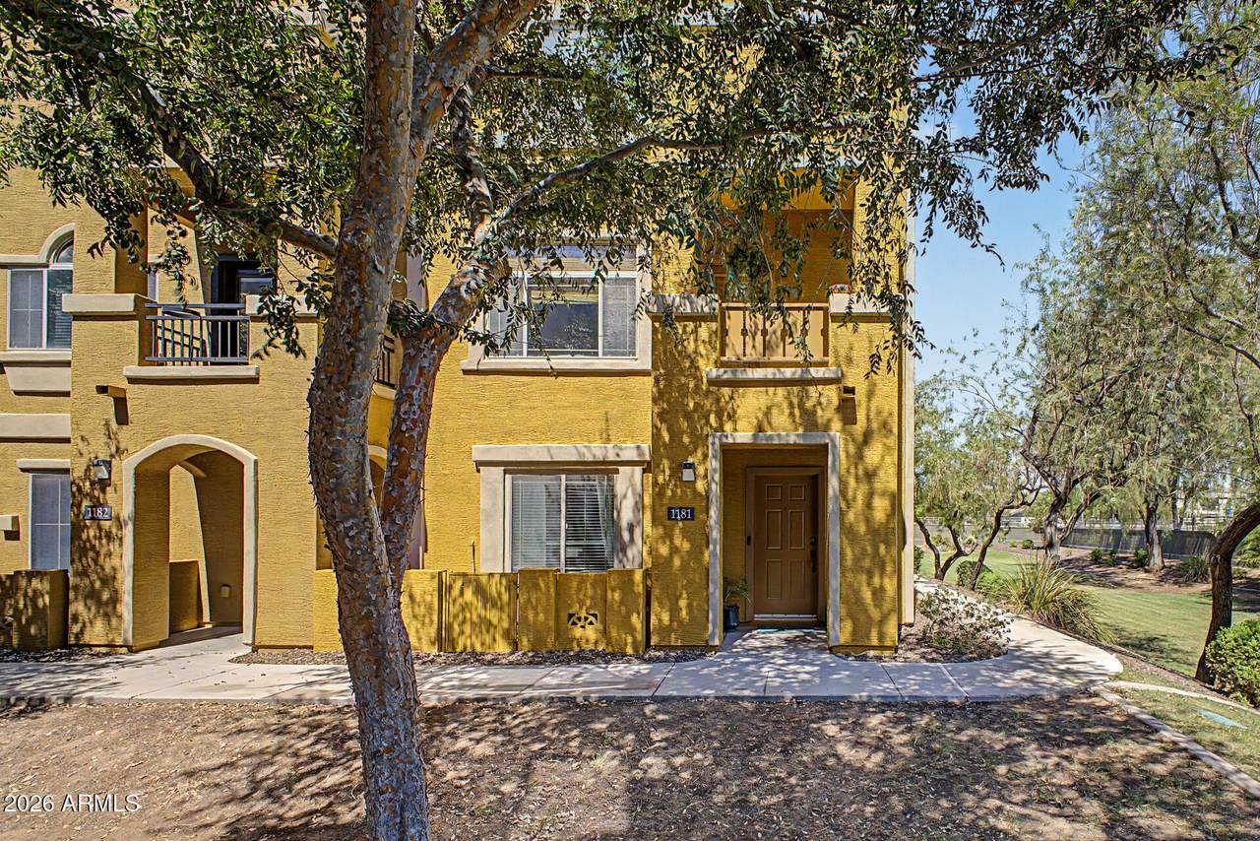
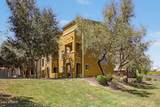
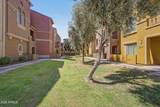
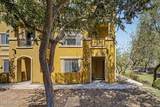
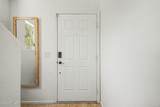
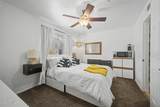
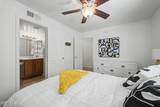
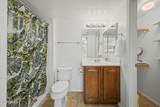
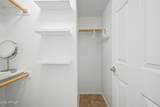
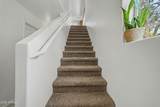
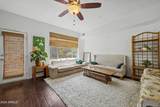
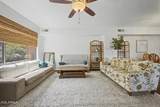
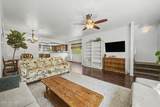
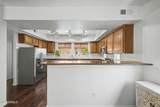
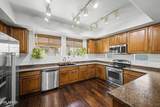
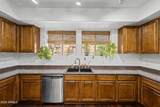
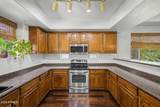
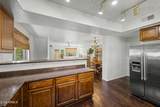
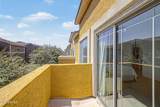
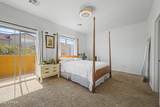
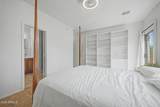
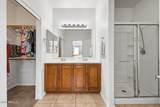
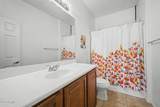
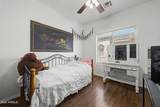
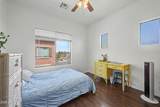
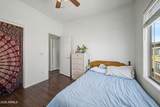
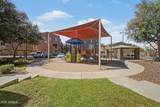
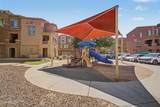
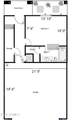
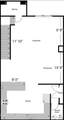
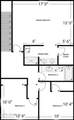
Welcome home to this spacious 4 bedroom, 3.5 bathroom townhome offering just under 2,000SF across three thoughtfully designed levels. The first floor features a bedroom, walk in closet and ensuite bath. The second level offers a living area, a large kitchen, half bath and a pantry. Third floor features a primary suite with ensuite & walk in closet, two more bedrooms, a hallway bath and laundry. Enjoy a 2-car garage, an RO system and a water softener, Recent updates are a new roof and new A/C in 2024 and exterior paint in 2026. This townhome is located in a great location with access to (2) major freeways for easy commuting, there are plenty of restaurants, parks and so much more. Don't miss out on this great home!

Monthly Payment Calculator


Arizona Regional MLS logo© 2026 Arizona Regional Multiple Listing Service, Inc. All rights reserved. All information should be verified by the recipient and none is guaranteed as accurate by ARMLS. The ARMLS logo indicates a property listed by a real estate brokerage other than West USA Realty. Data last updated 2026-10-08T23:13:47.703.
www.househelpersaz.com/homes/180030500
Print Image

900 S 94TH Street , #1181 Chandler, AZ 85224

  • Price: $418,888
  • Status: Active
  • On Site: 58 Days
  • Updated: 71 min ago
  • MLS #: 7065085
4
Beds
3
Baths
1
½ Baths
0.02
Acres
1,960
SQFT
$214
$/SQFT
2009
Built
Neighborhood:
Via De Cielo Condominium Association
County:
Maricopa
Area:
Chandler
Elementary School:
Dr Howard K Conley Elementary School
Middle School:
Riggs Elementary
High School:
Perry High School
Property Description
Welcome home to this spacious 4 bedroom, 3.5 bathroom townhome offering just under 2,000SF across three thoughtfully designed levels. The first floor features a bedroom, walk in closet and ensuite bath. The second level offers a living area, a large kitchen, half bath and a pantry. Third floor features a primary suite with ensuite & walk in closet, two more bedrooms, a hallway bath and laundry. Enjoy a 2-car garage, an RO system and a water softener, Recent updates are a new roof and new A/C in 2024 and exterior paint in 2026. This townhome is located in a great location with access to (2) major freeways for easy commuting, there are plenty of restaurants, parks and so much more. Don't miss out on this great home!
Exterior Features

Architectural Style Contemporary Attached Garage YN No Building Style String Yes Carport Spaces 0 Construction Materials StuccoWood FramePainted Covered Spaces 2 Exterior Features PlaygroundBalcony Fencing None Horse Amenities [] Horse YN No Lot Features NoneGrass Front Open Parking Spaces 0 Other Structures [] Parking Features Attached GarageGatedGarage Door OpenerDirect Access Pool Features [] Pool Private YN No Road Responsibility Private Maintained Road Road Surface Type Asphalt Roof Tile Spa Features Heated View []

Interior Features

Basement [] Basement YN No Bedroom Split Yes Bedrooms Plus 4 Common Walls 1 Common WallEnd Unit Cooling Central AirCeiling Fan(s)Programmable Thmstat Cooling YN Yes Family Room Yes Fireplace Features [] Fireplace YN No Heating Electric Heating YN Yes Interior Features High Speed InternetDouble VanityUpstairs3/4 Bath Master Bdrm Laundry Features Upstairs Laundry Master Bedroom Upstairs Yes Master Bedroom Walk In Closet Yes Plumbing Electric Hot Water Heater Yes Separate Den Office YN No Window Features Dual Pane

Property Features

Accessibility Features [] Association Fee 254 Association Fee Frequency Monthly Association Fee Includes Roof RepairMaintenance GroundsFront Yard MaintTrashRoof ReplacementMaintenance Exterior Association YN Yes Auction No Builder Name DR Horton Capmprovement Impact Fee 0 City Services Yes Community Features PoolGatedCommunity SpaNear Bus StopPlaygroundBiking/Walking Path Community Pool YN Yes Current Financing Conventional Disclosures Seller Discl Avail Flood Zone TBD Flooring CarpetWood Green Energy Efficient [] Green Water Conservation [] Land Lease YN No Listing Terms CashConventional1031 ExchangeFHAVA Loan Other Fees Description $60 initial set up fee$100 new owner set up fee Other Fees HOA 160 Ownership Fee Simple Ownership Fractional YN No PADFee YN2 No Possible Use None Prepaid Association Fees HOA 508 Property Attached YN Yes Property Condition [] Property Sub Type Townhouse Rec Center Fee YN No Rec Center Fee2 YN No Security Features [] Sewer Public SewerSewer in & Cnctd Special Assessment HOA No Special Listing Conditions N/A Special Listing Conditions None Yes Tax Annual Amount 2148 Tax Year 2025 Total Monthly Fee 254 Unit Style End Unit Yes Unit Style One Common Wall Yes Unit Style Three Or More Levels Yes Utilities [] Water Source Public

Arizona Regional MLS logo Listing provided by LPT Realty, LLC: . .


Arizona Regional MLS logo© 2026 Arizona Regional Multiple Listing Service, Inc. All rights reserved. All information should be verified by the recipient and none is guaranteed as accurate by ARMLS. The ARMLS logo indicates a property listed by a real estate brokerage other than West USA Realty. Data last updated 2026-10-08T23:13:47.703.
 
https://bt-photos.global.ssl.fastly.net/armls/1280_boomver_1_7065085-2.jpg https://bt-photos.global.ssl.fastly.net/armls/1280_boomver_1_7065085-2.jpg https://bt-photos.global.ssl.fastly.net/armls/1280_boomver_1_7065085-2.jpg
Logo
West USA Realty
2340 E. Beardsley Rd. #110
Phoenix AZ, 85024