








Skip To Content

8806 E Sandtrap Court

Gold Canyon, AZ 85118
  • $435,000
  • STATUS: Active
  • ON SITE: 8 Days
  • MLS #: 7087045
UPDATED: 51 min ago
$435,000
  • 3
    BEDS
  • 0.12
    ACRES
  • 2
    BATHS
  • 1
    1/2 BATHS
  • 2,078
    SQFT
  • $209
    $/SQFT
Neighborhood:
Type:
Townhouse
Built:
2006
County:
Area:

School Information

Description

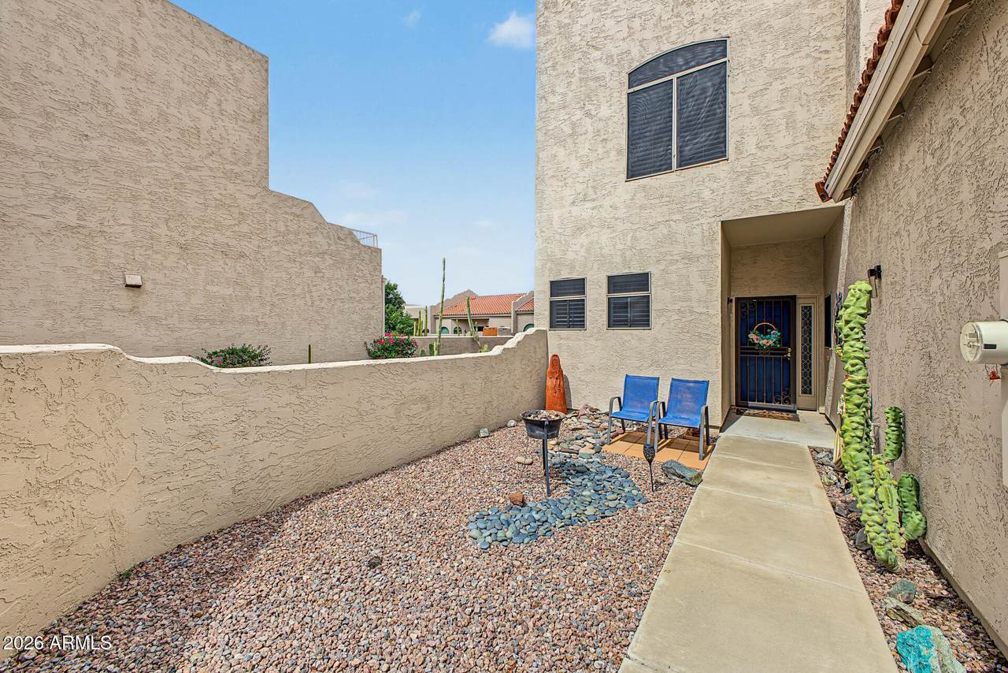
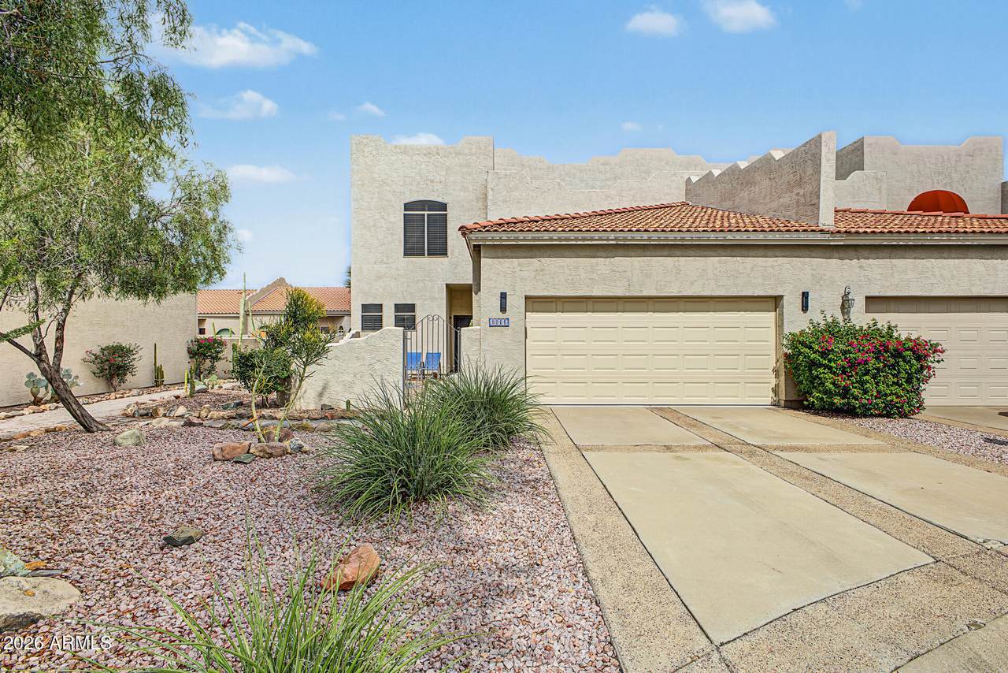
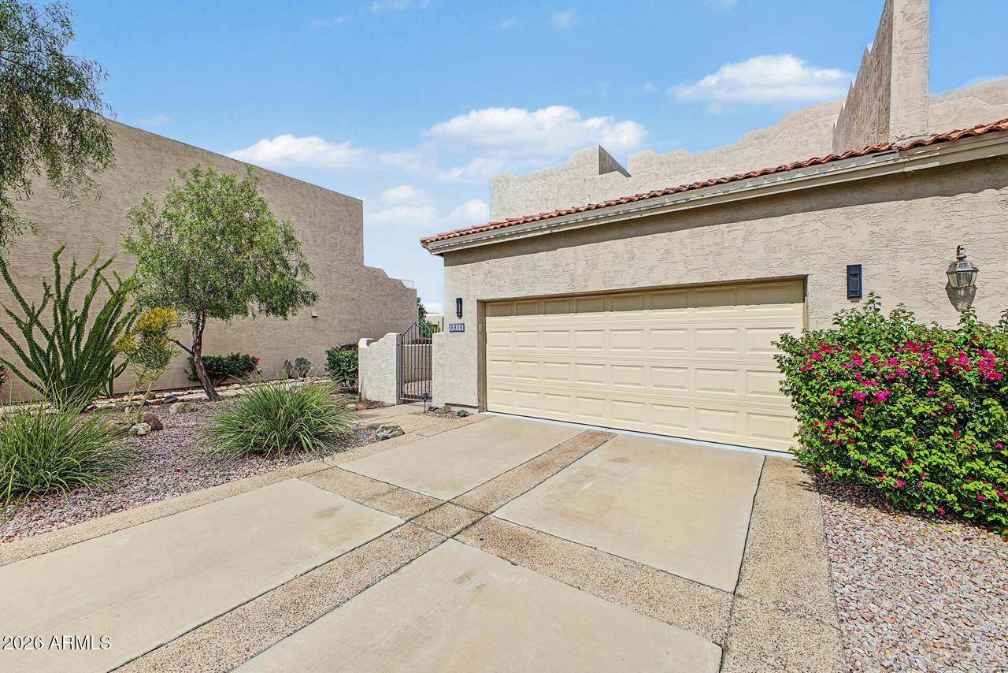
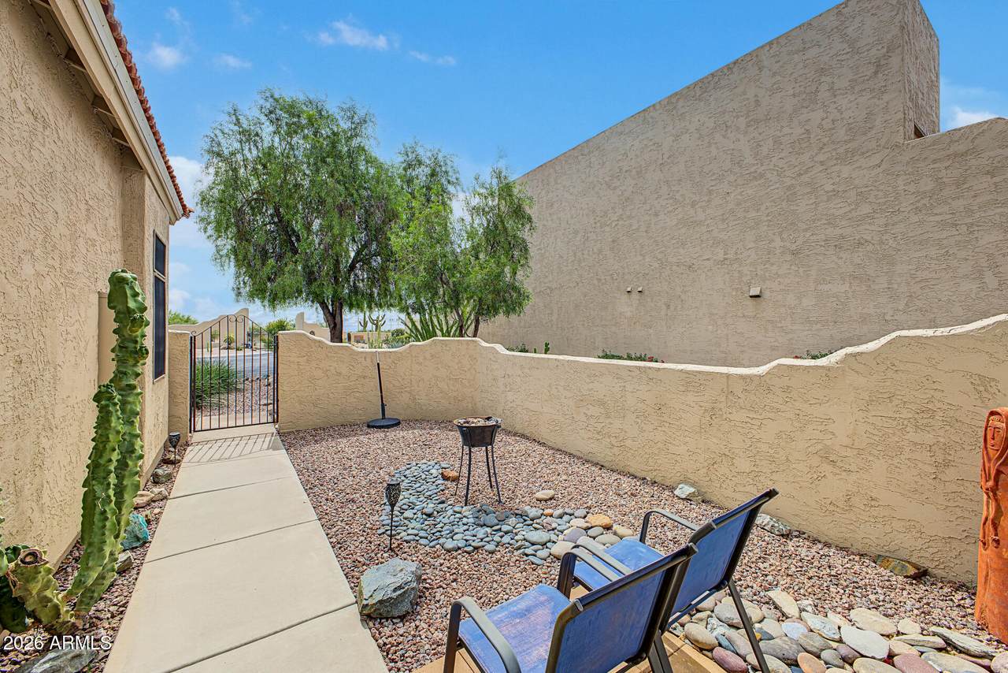
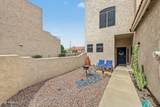
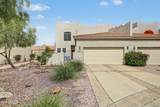
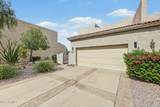
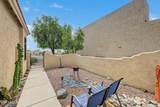
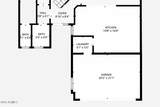
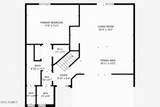
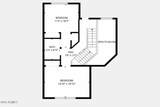
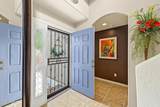
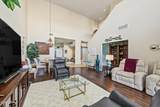
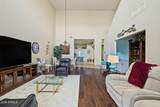
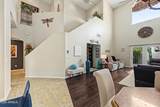
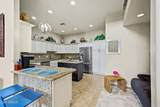
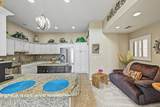
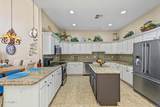
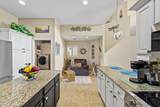
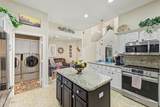
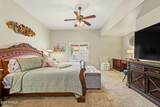
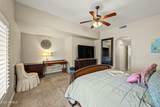
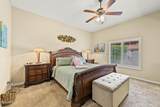
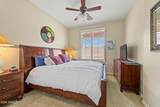
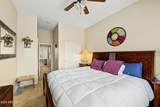
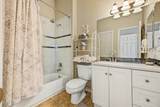
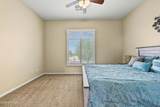
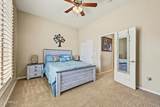
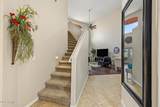
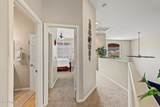
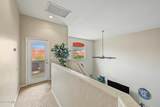
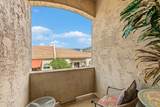
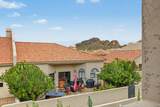
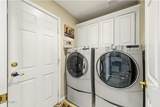
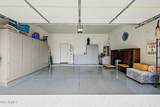
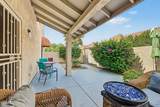
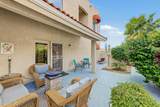
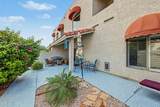
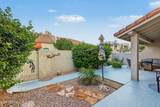
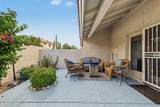
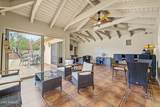
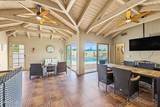
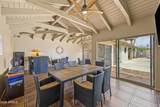
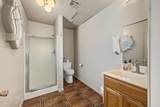
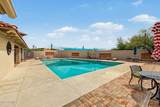
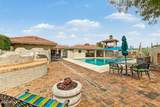
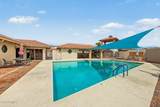
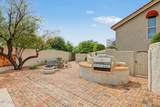
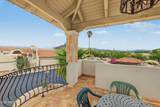
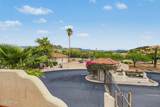
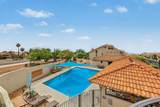
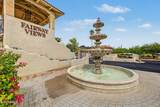
Beautifully updated 3 bedroom, 2.5 bathroom end unit in the gated Fairway Views community. The primary suite is conveniently located downstairs and includes two closets, a private bathroom, and additional space that could be used as a reading area, home office, or future custom closet. Vaulted ceilings and abundant natural light create an open and inviting living area that flows into the kitchen, making the downstairs feel connected and comfortable. Two additional bedrooms and a full bathroom are located upstairs, offering privacy and flexibility for family, guests, or another workspace. Recent improvements include a new roof in 2026, newer AC and water heater, updated kitchen and bathrooms, newer kitchen appliances, a water softener, new garage door, custom garage storage cabinets, and an epoxy garage floor. A fenced front courtyard and recently epoxy coated backyard patio provide two separate outdoor areas to relax and enjoy the Arizona weather. The extended 2 car garage offers additional room for parking and storage. Residents also enjoy access to the community pool and clubhouse, with water, trash, recycling, and monthly bulk pickup included in the HOA fee. Conveniently located near Gold Canyon Golf Resort. Furniture may also be available through a separate agreement.

Monthly Payment Calculator


Arizona Regional MLS logo© 2026 Arizona Regional Multiple Listing Service, Inc. All rights reserved. All information should be verified by the recipient and none is guaranteed as accurate by ARMLS. The ARMLS logo indicates a property listed by a real estate brokerage other than West USA Realty. Data last updated 2026-10-09T00:14:32.743.
www.househelpersaz.com/homes/181675209
Print Image

8806 E Sandtrap Court Gold Canyon, AZ 85118

  • Price: $435,000
  • Status: Active
  • On Site: 8 Days
  • Updated: 51 min ago
  • MLS #: 7087045
3
Beds
2
Baths
1
½ Baths
0.12
Acres
2,078
SQFT
$209
$/SQFT
2006
Built
Neighborhood:
Fairway Views
County:
Pinal
Area:
Gold Canyon
Elementary School:
Peralta Trail Elementary School
Middle School:
Cactus Canyon Junior High
High School:
Apache Junction High School
Property Description
Beautifully updated 3 bedroom, 2.5 bathroom end unit in the gated Fairway Views community. The primary suite is conveniently located downstairs and includes two closets, a private bathroom, and additional space that could be used as a reading area, home office, or future custom closet. Vaulted ceilings and abundant natural light create an open and inviting living area that flows into the kitchen, making the downstairs feel connected and comfortable. Two additional bedrooms and a full bathroom are located upstairs, offering privacy and flexibility for family, guests, or another workspace. Recent improvements include a new roof in 2026, newer AC and water heater, updated kitchen and bathrooms, newer kitchen appliances, a water softener, new garage door, custom garage storage cabinets, and an epoxy garage floor. A fenced front courtyard and recently epoxy coated backyard patio provide two separate outdoor areas to relax and enjoy the Arizona weather. The extended 2 car garage offers additional room for parking and storage. Residents also enjoy access to the community pool and clubhouse, with water, trash, recycling, and monthly bulk pickup included in the HOA fee. Conveniently located near Gold Canyon Golf Resort. Furniture may also be available through a separate agreement.
Exterior Features

Architectural Style [] Attached Garage YN No Building Style Clustered Yes Carport Spaces 0 Construction Materials StuccoWood FramePainted Covered Spaces 2 Exterior Features BalconyPrivate Street(s)Private Yard Fencing Block Horse Amenities [] Horse YN No Lot Features Borders Common AreaNorth/South ExposureDesert BackDesert FrontCul-De-Sac Open Parking Spaces 2 Other Structures [] Parking Features Garage Door OpenerExtended Length GarageDirect AccessAttch'd Gar Cabinets Pool Features [] Pool Private YN No Road Responsibility Private Maintained Road Road Surface Type [] Roof TileRolled/Hot Mop Spa Features None View Mountain(s)

Interior Features

Basement [] Basement YN No Bedrooms Plus 3 Common Walls 1 Common WallEnd Unit Cooling Central AirCeiling Fan(s)Programmable Thmstat Cooling YN Yes Fireplace Features [] Fireplace YN No Heating Electric Heating YN Yes Interior Features Non-laminate CounterGranite CountersDouble VanityMaster DownstairsEat-in KitchenBreakfast BarVaulted Ceiling(s)Kitchen IslandPantry3/4 Bath Master BdrmBidet Laundry Features InsideWshr/Dry HookUp Only Master Bedroom Downstairs Yes Master Bedroom Split Yes Pantry Yes Plumbing Electric Hot Water Heater Yes Separate Den Office YN No Window Features ScreensDual Pane

Property Features

Accessibility Features [] Association Fee 777 Association Fee Frequency Quarterly Association Fee Includes Maintenance GroundsStreet MaintFront Yard MaintTrashWaterMaintenance Exterior Association YN Yes Auction No Borders Common Area Yes Builder Name Unknown Capmprovement Impact Fee 0 Community Features PoolGated Community Pool YN Yes County Services Yes Current Financing Conventional Disclosures Seller Discl Avail Flood Zone No Flooring CarpetTile Green Energy Efficient [] Green Water Conservation [] Land Lease YN No Listing Terms VA LoanCashConventional1031 ExchangeFHA North South Exposure Yes Other Fees HOA 0 Ownership Fee Simple Ownership Fractional YN No PADFee YN2 No Possible Use [] Prepaid Association Fees HOA 777 Property Attached YN Yes Property Condition [] Property Sub Type Townhouse Rec Center Fee YN No Rec Center Fee2 YN No Security Features [] Sewer Private Sewer Special Assessment HOA No Special Listing Conditions N/A Special Listing Conditions None Yes Tax Annual Amount 2080 Tax Year 2025 Total Monthly Fee 259 Unit Style End Unit Yes Unit Style One Common Wall Yes Unit Style Two Levels Yes Utilities [] Water Source Pvt Water Company

Arizona Regional MLS logo Listing provided by Realty ONE Group: 480-321-8100. .


Arizona Regional MLS logo© 2026 Arizona Regional Multiple Listing Service, Inc. All rights reserved. All information should be verified by the recipient and none is guaranteed as accurate by ARMLS. The ARMLS logo indicates a property listed by a real estate brokerage other than West USA Realty. Data last updated 2026-10-09T00:14:32.743.
 
https://bt-photos.global.ssl.fastly.net/armls/1280_boomver_1_7087045-2.jpg https://bt-photos.global.ssl.fastly.net/armls/1280_boomver_1_7087045-2.jpg https://bt-photos.global.ssl.fastly.net/armls/1280_boomver_1_7087045-2.jpg
Logo
West USA Realty
2340 E. Beardsley Rd. #110
Phoenix AZ, 85024