







Skip To Content

8760 E Via De Sereno

Scottsdale, AZ 85258
  • $997,000
  • STATUS: Active
  • ON SITE: 28 Days
  • MLS #: 7079587
Price Reduced
UPDATED: 45 min ago
$997,000
  • 3
    BEDS
  • 0.1
    ACRES
  • 2
    BATHS
  • 0
    1/2 BATHS
  • 1,896
    SQFT
  • $526
    $/SQFT
Type:
Townhouse
Built:
1978
County:
Area:

School Information

Elementary School:
Middle School:
High School:

Description

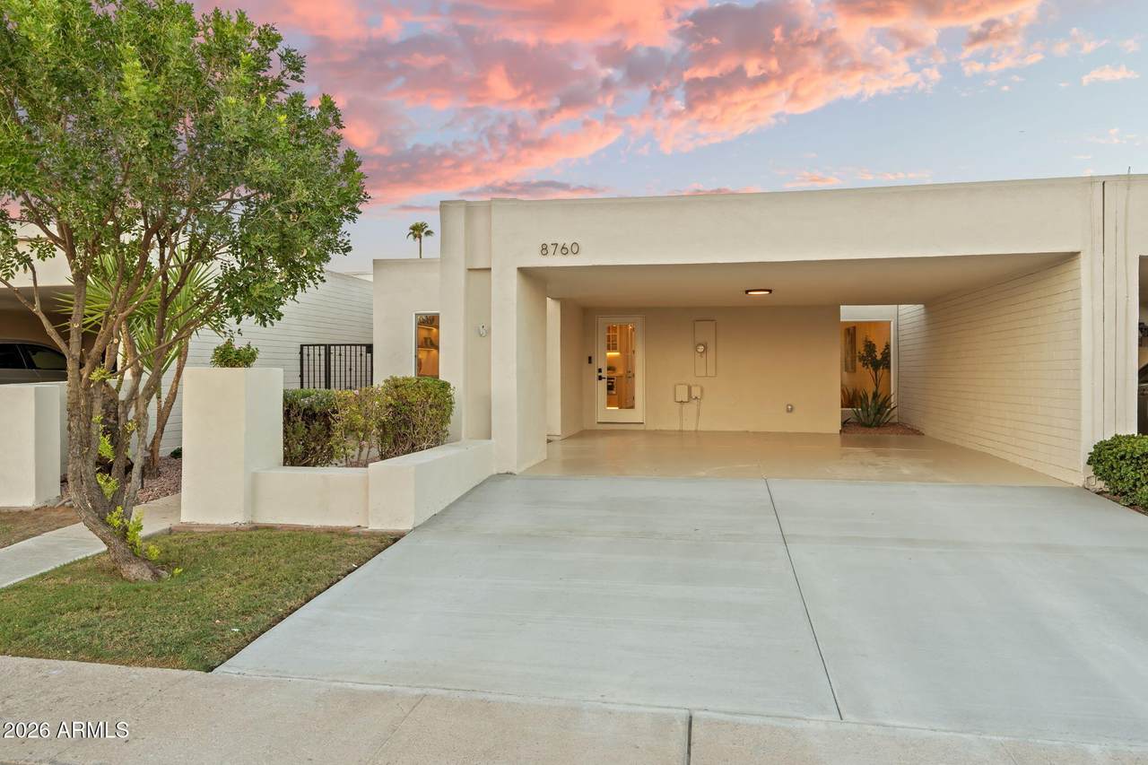
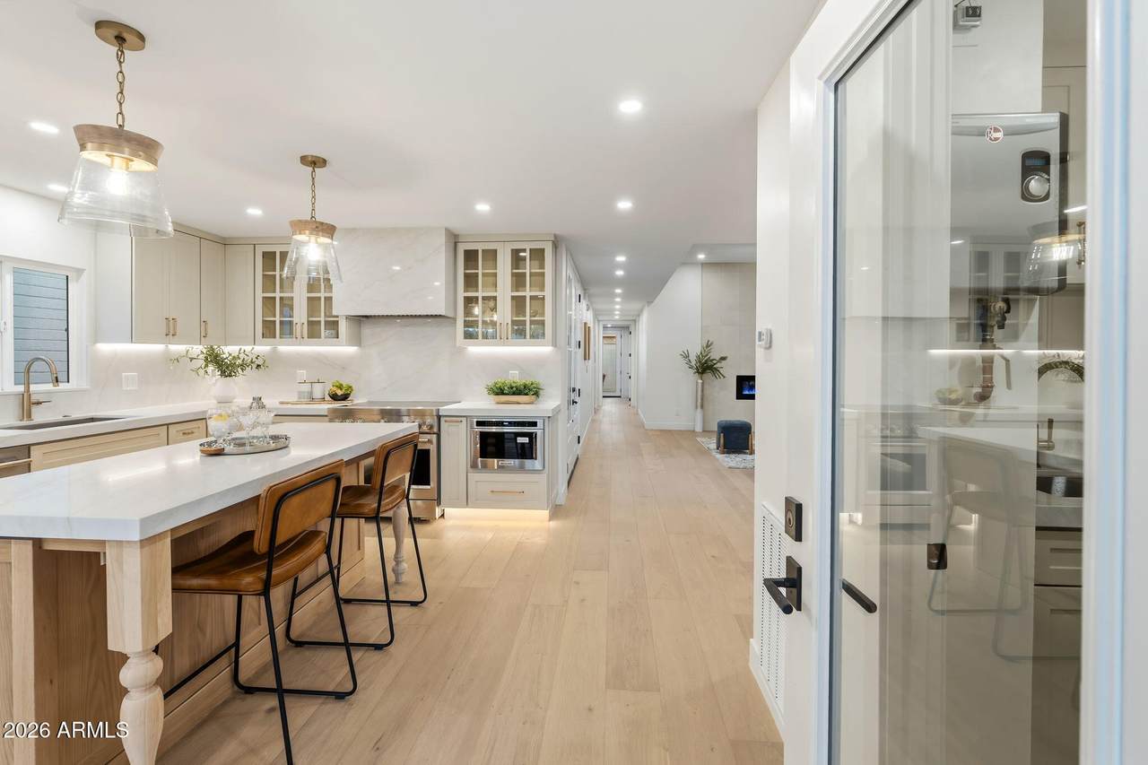
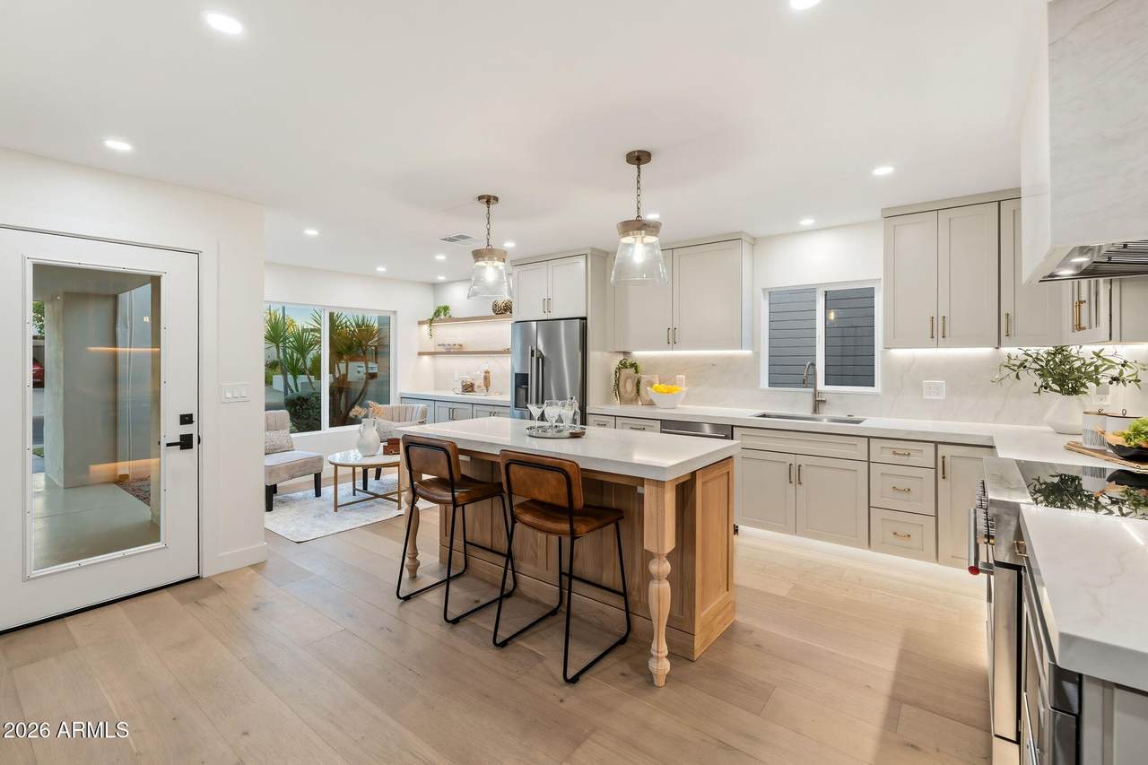
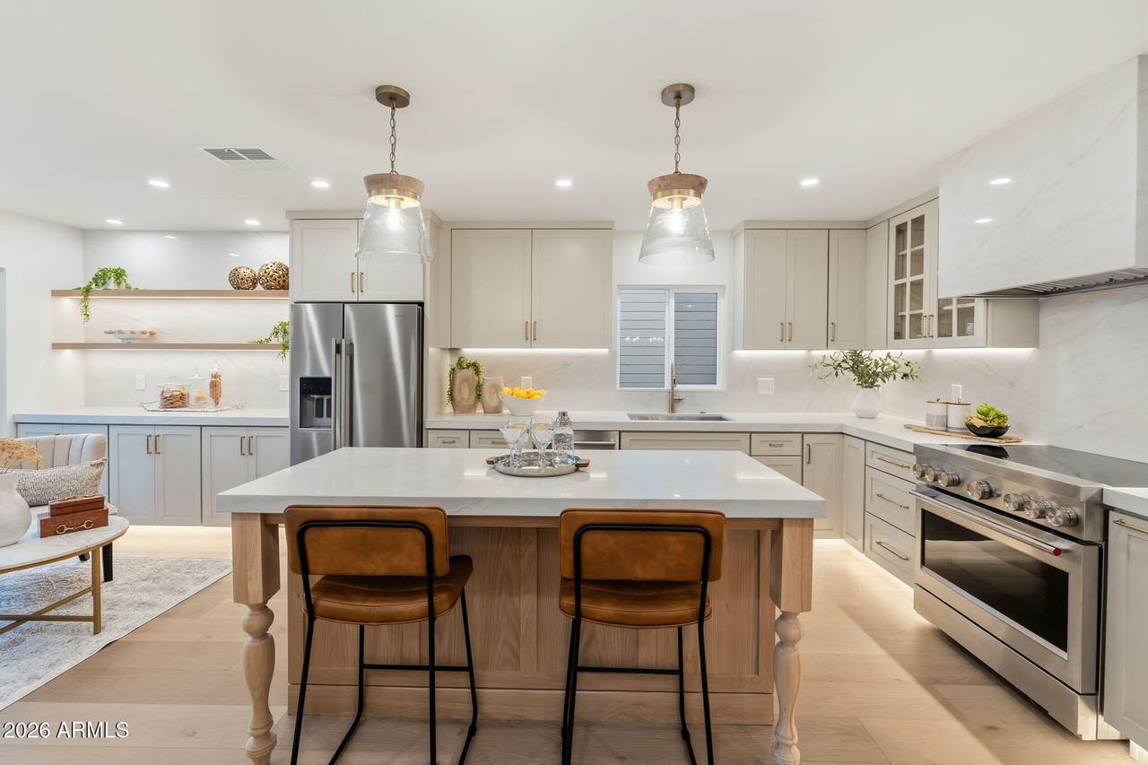
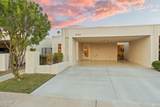
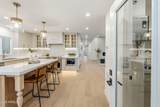
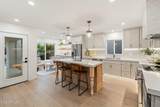
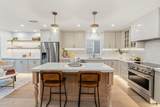
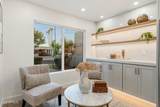
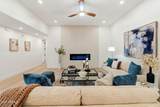
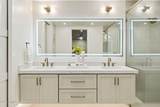
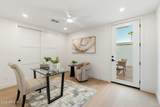
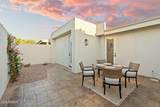
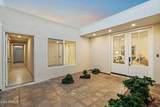
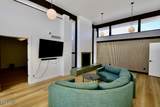
COMPLETELY TRANSFORMED & MOVE-IN READY IN MCCORMICK RANCH! This stunning 3-bedroom, 2 bathroom residence delivers 1,896 SF of fully remodeled living space. Every major detail has been thoughtfully updated so you can move right in with complete peace of mind, featuring a BRAND NEW ROOF, NEW DUAL-PANE WINDOWS, and a NEW WATER HEATER! Inside, enjoy a bright, refreshed layout that seamlessly connects the living and dining areas, TWO fireplaces, complete with a functional 2-car garage. Unbeatable McCormick Ranch location just minutes from premiere Scottsdale dining, shopping, and everyday conveniences. Quick access to local favorites and freeway routes makes this an incredible opportunity in one of Scottsdale's most desirable communities!

Monthly Payment Calculator


Arizona Regional MLS logo© 2026 Arizona Regional Multiple Listing Service, Inc. All rights reserved. All information should be verified by the recipient and none is guaranteed as accurate by ARMLS. The ARMLS logo indicates a property listed by a real estate brokerage other than West USA Realty. Data last updated 2026-10-11T16:12:42.883.
www.househelpersaz.com/homes/181148056
Print Image

8760 E Via De Sereno Scottsdale, AZ 85258

  • Price: $997,000
  • Status: Active
  • On Site: 28 Days
  • Updated: 45 min ago
  • MLS #: 7079587
3
Beds
2
Baths
0
½ Baths
0.1
Acres
1,896
SQFT
$526
$/SQFT
1978
Built
Neighborhood:
Sands Scottsdale Townhouses 2
County:
Maricopa
Area:
Scottsdale
Elementary School:
Kiva Elementary School
Middle School:
Mohave Middle School
High School:
Saguaro High School
Property Description
COMPLETELY TRANSFORMED & MOVE-IN READY IN MCCORMICK RANCH! This stunning 3-bedroom, 2 bathroom residence delivers 1,896 SF of fully remodeled living space. Every major detail has been thoughtfully updated so you can move right in with complete peace of mind, featuring a BRAND NEW ROOF, NEW DUAL-PANE WINDOWS, and a NEW WATER HEATER! Inside, enjoy a bright, refreshed layout that seamlessly connects the living and dining areas, TWO fireplaces, complete with a functional 2-car garage. Unbeatable McCormick Ranch location just minutes from premiere Scottsdale dining, shopping, and everyday conveniences. Quick access to local favorites and freeway routes makes this an incredible opportunity in one of Scottsdale's most desirable communities!
Exterior Features

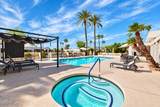
Architectural Style [] Attached Garage YN No Carport Spaces 2 Construction Materials StuccoWood FramePainted Covered Spaces 2 Exterior Features Storage Fencing Block Horse Amenities [] Horse YN No Lot Features North/South ExposureDesert BackCul-De-SacGrass FrontAuto Timer H2O Front Open Parking Spaces 2 Other Structures [] Parking Features Attached CarportSeparate Strge Area Pool Features [] Pool Private YN No Road Responsibility [] Road Surface Type Asphalt Roof Built-UpFoam Spa Features None View []

Interior Features

Basement [] Basement YN No Bedrooms Plus 3 Common Walls 1 Common Wall Cooling Central AirENERGY STAR Qualified EquipmentProgrammable Thmstat Cooling YN Yes Fireplace Features InsertFamily RoomMaster Bedroom Fireplace YN Yes Great Room Yes Heating Electric Heating YN Yes Interior Features Quartz CountertopsDouble VanityEat-in KitchenBreakfast Bar9+ Flat CeilingsNo Interior StepsKitchen Island3/4 Bath Master Bdrm Laundry Features InsideEngy Star (See Rmks) Master Bedroom Walk In Closet Yes Separate Bedroom Exit Yes Separate Den Office YN No Window Features ScreensDual PaneENERGY STAR Qualified Windows

Property Features

Accessibility Features [] Association Fee 306.6 Association Fee Frequency Monthly Association Fee Includes Maintenance GroundsFront Yard MaintMaintenance Exterior Association Fee2 50 Association Fee2 Frequency Monthly Association YN Yes Auction No Builder Name Unknown Cap Improvement Impact Fee2 0 Capmprovement Impact Fee 0 City Services Yes Community Features PoolCommunity SpaCommunity Spa Htd Community Pool YN Yes Current Financing Non Assumable Disclosures Agency Discl ReqSeller Discl Avail Flood Zone No Flooring Wood Green Energy Efficient [] Green Water Conservation [] Land Lease YN No Listing Terms CashConventional1031 Exchange North South Exposure Yes Other Fees Description New Owner Set Up Fee Other Fees HOA 100 Ownership Fee Simple Ownership Fractional YN No PADFee YN2 No Possible Use [] Prepaid Association Fees HOA 613.2 Property Attached YN Yes Property Condition [] Property Sub Type Townhouse Rec Center Fee YN No Rec Center Fee2 YN No Security Features [] Sewer Public Sewer Special Assessment HOA No Special Listing Conditions N/A Special Listing Conditions None Yes Tax Annual Amount 1739 Tax Year 2025 Total Monthly Fee 356.6 Unit Style All On One Level Yes Unit Style One Common Wall Yes Utilities [] Water Source Public

Arizona Regional MLS logo Listing provided by Compass: 480-776-1555. .


Arizona Regional MLS logo© 2026 Arizona Regional Multiple Listing Service, Inc. All rights reserved. All information should be verified by the recipient and none is guaranteed as accurate by ARMLS. The ARMLS logo indicates a property listed by a real estate brokerage other than West USA Realty. Data last updated 2026-10-11T16:12:42.883.
 
https://bt-photos.global.ssl.fastly.net/armls/1280_boomver_1_7079587-2.jpg https://bt-photos.global.ssl.fastly.net/armls/1280_boomver_1_7079587-2.jpg https://bt-photos.global.ssl.fastly.net/armls/1280_boomver_1_7079587-2.jpg
Logo
West USA Realty
2340 E. Beardsley Rd. #110
Phoenix AZ, 85024