Skip To Content

8758 E Via De Viva

Scottsdale, AZ 85258
  • $895,000
  • STATUS: Active
  • ON SITE: 150 Days
  • MLS #: 7027596
UPDATED: 15 min ago
$895,000
  • 3
    BEDS
  • 0.12
    ACRES
  • 2
    BATHS
  • 0
    1/2 BATHS
  • 2,328
    SQFT
  • $384
    $/SQFT
Type:
Townhouse
Built:
1977
County:
Area:

School Information

Elementary School:
Middle School:
High School:

Description

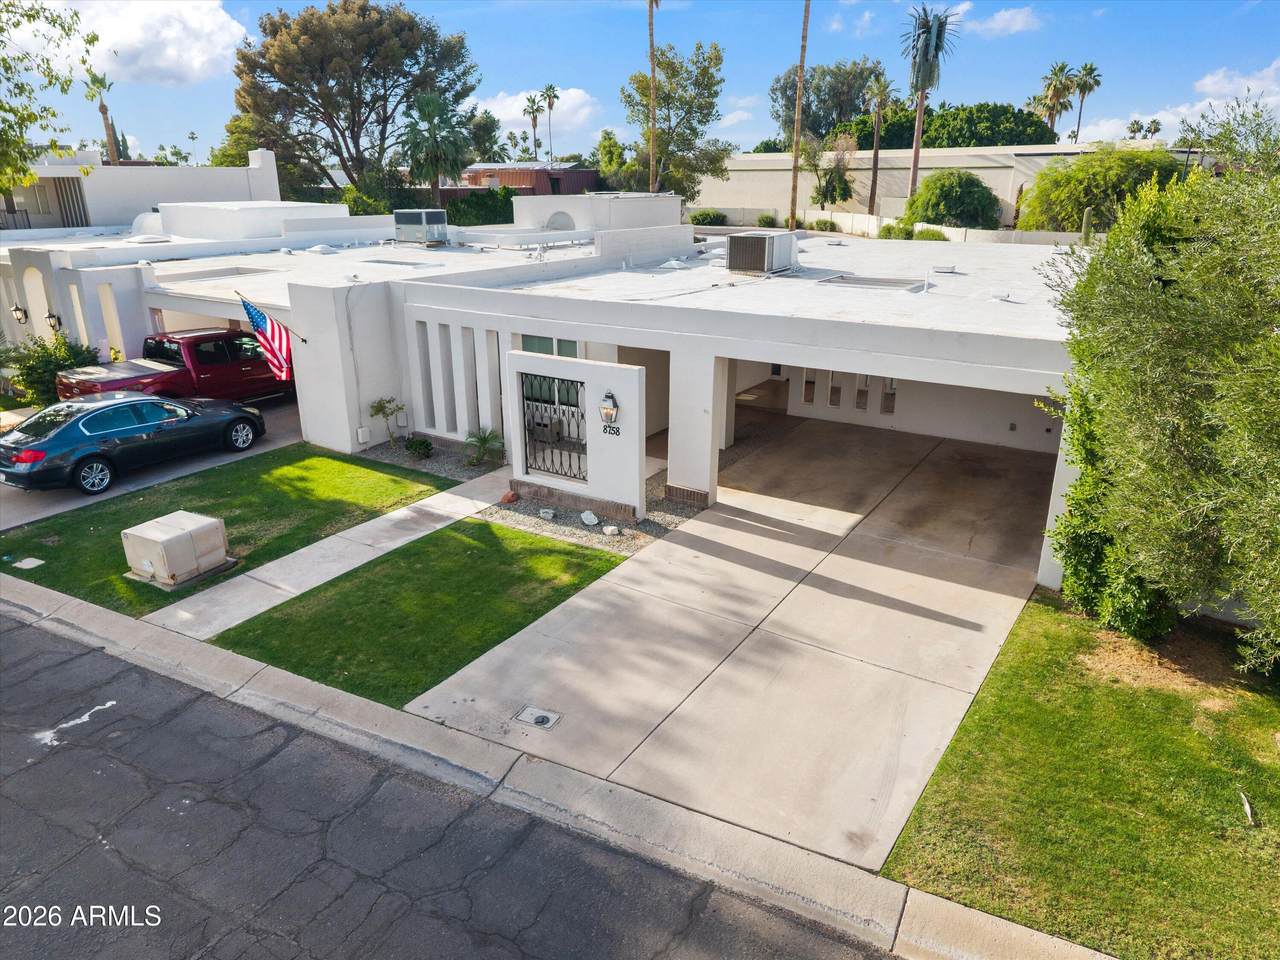
Beautifully updated in the coveted Sands neighborhood of McCormick Ranch; one of Scottsdale's most desirable addresses. Every inch has been thoughtfully refreshed, from wood-like porcelain tile floors and white soft-close shaker cabinets to granite counters, designer backsplash, and new stainless appliances with wine fridge. Both bathrooms have been fully renovated with sleek tiled showers and updated fixtures throughout. The open kitchen flows seamlessly into the great room, making it as livable as it is beautiful. New dual pane windows, newer carpet, new paint, and a guest bedroom with private exterior access round out the interior. Out back, enjoy a private yard with a storage shed and no rear neighbors for added privacy. Minutes to the 101 and everything Scottsdale has to offer.

Monthly Payment Calculator


Arizona Regional MLS logo© 2026 Arizona Regional Multiple Listing Service, Inc. All rights reserved. All information should be verified by the recipient and none is guaranteed as accurate by ARMLS. The ARMLS logo indicates a property listed by a real estate brokerage other than West USA Realty. Data last updated 2026-10-11T17:12:45.953.
www.househelpersaz.com/homes/176466359
Print Image

8758 E Via De Viva Scottsdale, AZ 85258

  • Price: $895,000
  • Status: Active
  • On Site: 150 Days
  • Updated: 15 min ago
  • MLS #: 7027596
3
Beds
2
Baths
0
½ Baths
0.12
Acres
2,328
SQFT
$384
$/SQFT
1977
Built
Neighborhood:
Sands Scottsdale Townhouse 1
County:
Maricopa
Area:
Scottsdale
Elementary School:
Kiva Elementary School
Middle School:
Mohave Middle School
High School:
Saguaro High School
Property Description
Beautifully updated in the coveted Sands neighborhood of McCormick Ranch; one of Scottsdale's most desirable addresses. Every inch has been thoughtfully refreshed, from wood-like porcelain tile floors and white soft-close shaker cabinets to granite counters, designer backsplash, and new stainless appliances with wine fridge. Both bathrooms have been fully renovated with sleek tiled showers and updated fixtures throughout. The open kitchen flows seamlessly into the great room, making it as livable as it is beautiful. New dual pane windows, newer carpet, new paint, and a guest bedroom with private exterior access round out the interior. Out back, enjoy a private yard with a storage shed and no rear neighbors for added privacy. Minutes to the 101 and everything Scottsdale has to offer.
Exterior Features

Architectural Style Mid-Century Modern Attached Garage YN No Building Style String Yes Carport Spaces 2 Construction Materials StuccoWood FrameBlock Covered Spaces 2 Exterior Features [] Fencing Block Horse Amenities [] Horse YN No Lot Features Sprinklers In FrontGravel/Stone Back Open Parking Spaces 2 Other Structures Shed(s) Parking Features Attached Carport Pool Features [] Pool Private YN No Road Responsibility [] Road Surface Type [] Roof Built-Up Spa Features Heated View Mountain(s)

Interior Features

Basement [] Basement YN No Bedrooms Plus 3 Common Walls [] Cooling Central AirCeiling Fan(s) Cooling YN Yes Fireplace Features [] Fireplace YN No Heating Electric Heating YN Yes Interior Features Granite CountersDouble VanityBreakfast BarWet BarKitchen IslandFull Bth Master BdrmSeparate Shwr & Tub Laundry Features [] Separate Den Office YN No Window Features Dual Pane

Property Features

Accessibility Features [] Association Fee 306.6 Association Fee Frequency Monthly Association Fee Includes Maintenance GroundsFront Yard Maint Association Fee2 50 Association Fee2 Frequency Monthly Association YN Yes Auction No Builder Name Unknown Cap Improvement Impact Fee2 0 Capmprovement Impact Fee 0 Community Features PoolCommunity SpaBiking/Walking Path Community Pool YN Yes Current Financing [] Disclosures Agency Discl ReqSeller Discl Avail Flooring CarpetTile Green Energy Efficient [] Green Water Conservation [] Land Lease YN No Listing Terms CashConventionalVA Loan Other Fees Description Doc Fee + New Owner Setup Other Fees HOA 127 Ownership Fee Simple Ownership Fractional YN No PADFee YN2 No Possible Use [] Prepaid Association Fees HOA 613.2 Property Attached YN Yes Property Condition [] Property Sub Type Townhouse Rec Center Fee YN No Rec Center Fee2 YN No Security Features [] Sewer Public Sewer Special Assessment HOA No Special Listing Conditions N/A Special Listing Conditions None Yes Tax Annual Amount 2169.58 Tax Year 2025 Total Monthly Fee 356.6 Utilities [] Water Source Public

Arizona Regional MLS logo Listing provided by Blair Allen Luxury Real Estate: . .


Arizona Regional MLS logo© 2026 Arizona Regional Multiple Listing Service, Inc. All rights reserved. All information should be verified by the recipient and none is guaranteed as accurate by ARMLS. The ARMLS logo indicates a property listed by a real estate brokerage other than West USA Realty. Data last updated 2026-10-11T17:12:45.953.
 
https://bt-photos.global.ssl.fastly.net/armls/1280_boomver_2_7027596-2.jpg https://bt-photos.global.ssl.fastly.net/armls/1280_boomver_2_7027596-2.jpg https://bt-photos.global.ssl.fastly.net/armls/1280_boomver_2_7027596-2.jpg
Logo
West USA Realty
2340 E. Beardsley Rd. #110
Phoenix AZ, 85024