
Skip To Content

8713 E Sandtrap Court

Gold Canyon, AZ 85118
  • $400,000
  • STATUS: Active
  • ON SITE: 32 Days
  • MLS #: 7076896
$400,000
  • 2
    BEDS
  • 0.1
    ACRES
  • 2
    BATHS
  • 0
    1/2 BATHS
  • 1,812
    SQFT
  • $221
    $/SQFT
Neighborhood:
Type:
Townhouse
Built:
2005
County:
Area:

School Information

Description

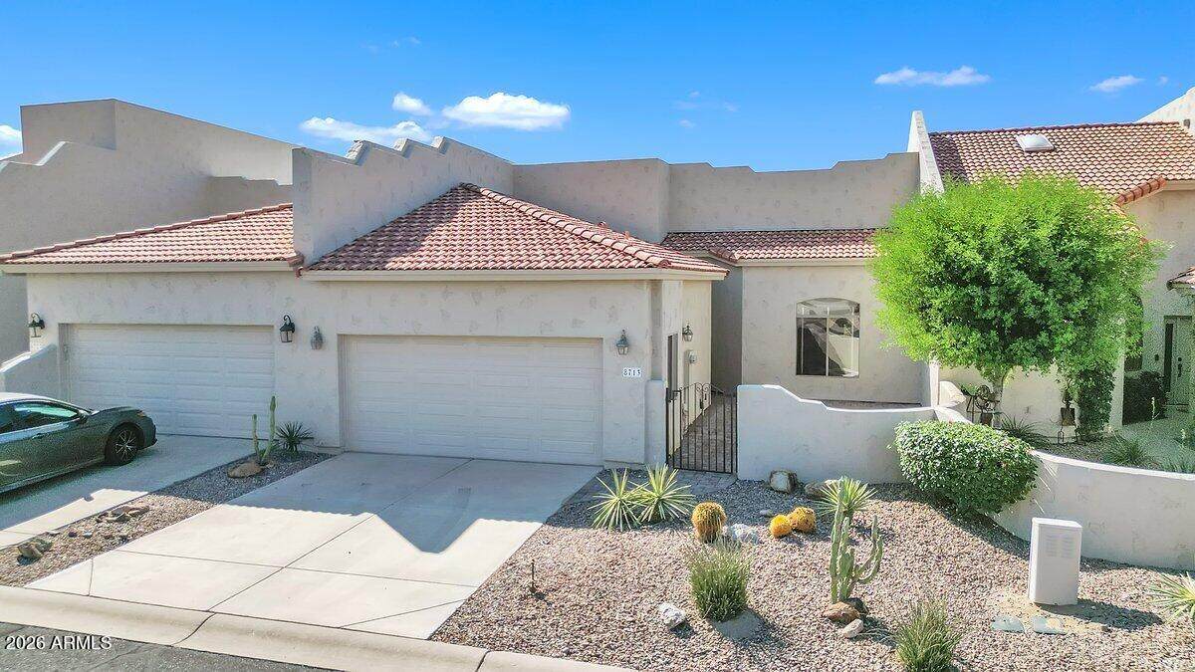
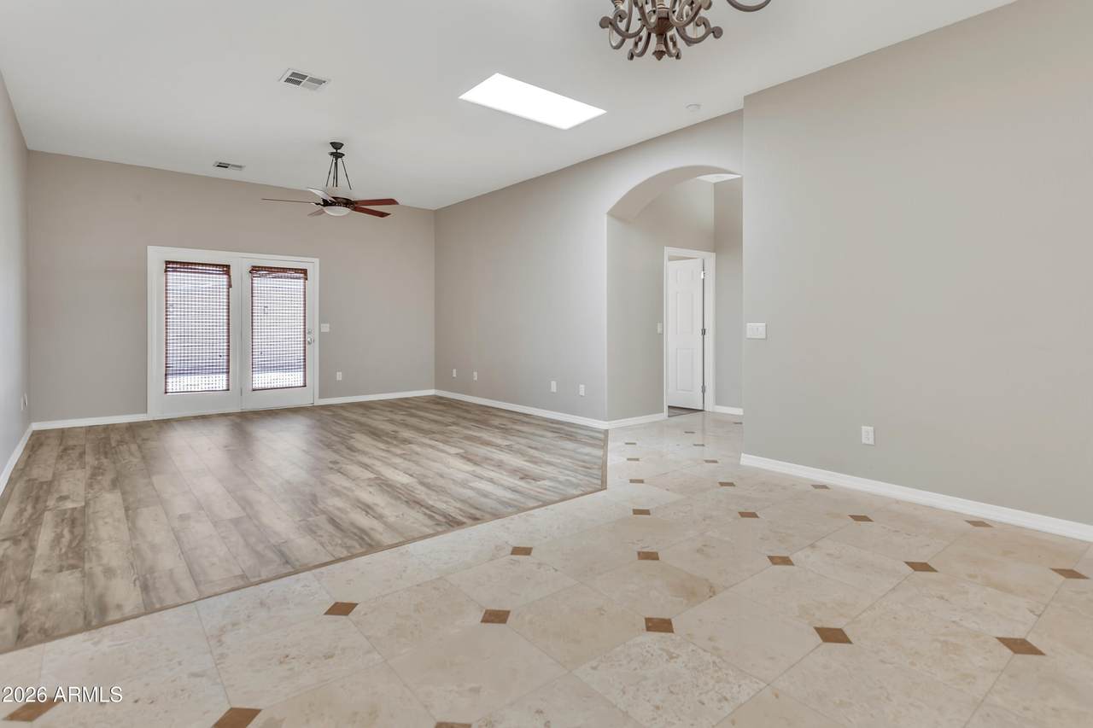
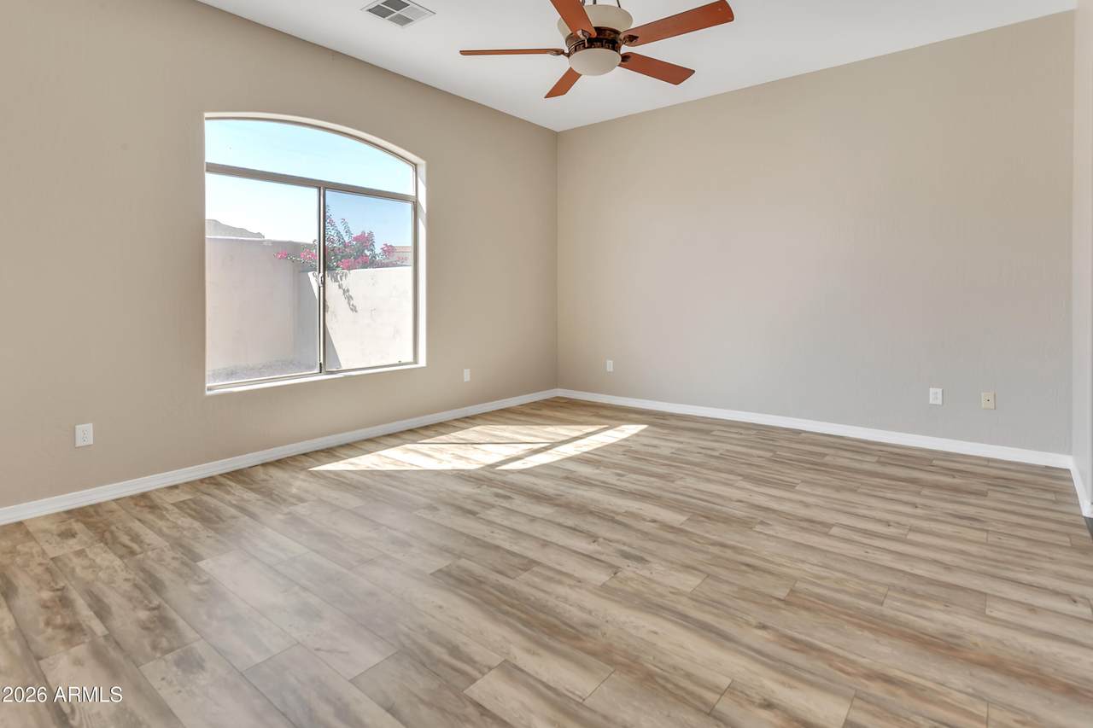
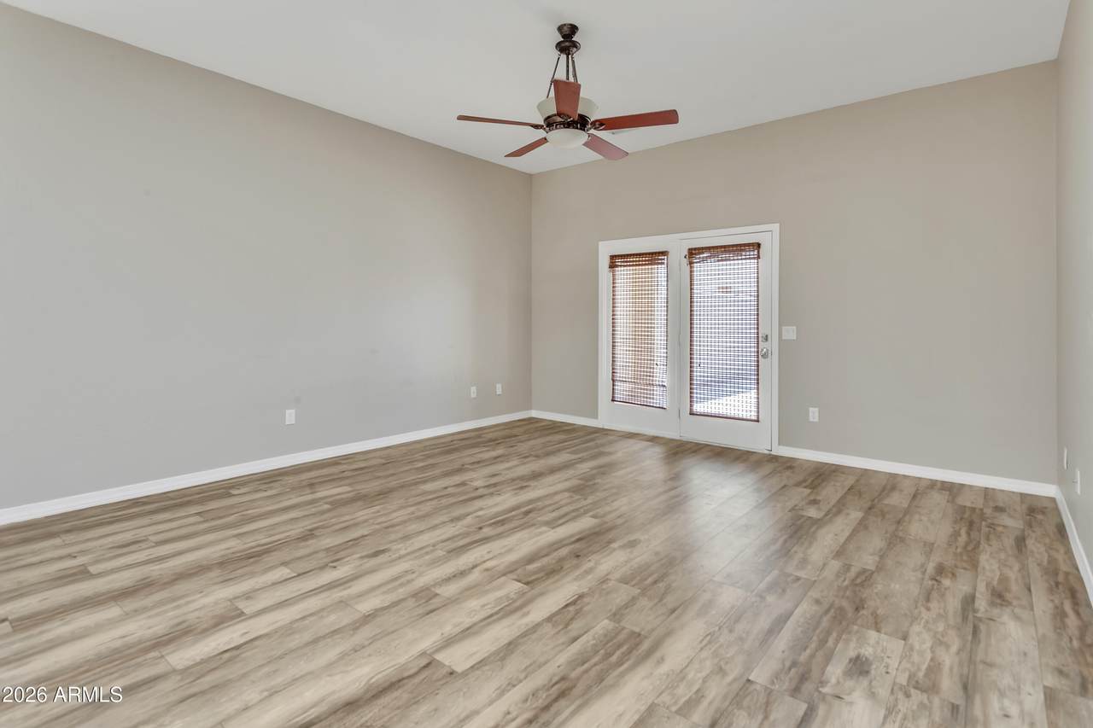
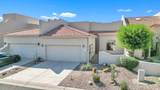
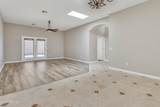
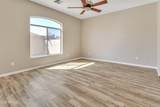
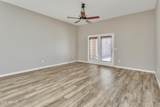
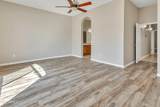
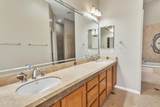
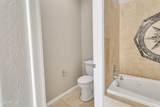
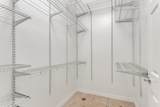
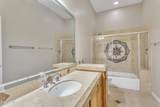
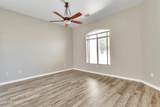
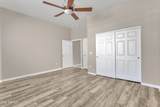
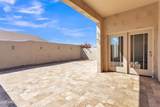
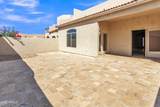
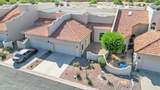
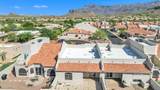
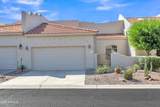
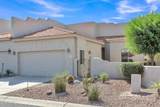
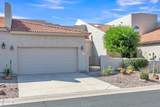
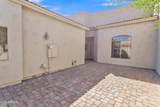
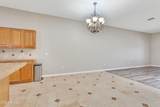
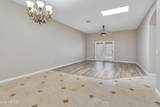
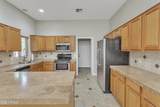
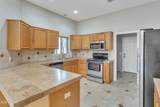
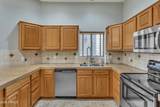
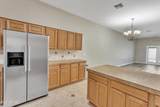
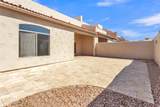
Welcome home to this beautifully updated 2-bed, 2-bath townhouse tucked in a sought-after gated community at the foot of the Superstition Mountains -- no age restrictions, just easy Arizona living. Step inside to newer laminate flooring and fresh interior paint throughout, creating a bright, move-in ready canvas for its next owner. The dual master suite layout is a standout feature, offering true flexibility for roommates, guests, or a home office, with custom closets adding smart storage in both suites. Wide, ADA-compliant doorways make the home comfortable and accessible for all. Outside, expansive paver patios set the stage for classic Arizona indoor-outdoor living. Location doesn't get much better: golf courses, scenic hiking trails, and the beauty of the Superstition Mountains.

Monthly Payment Calculator


Arizona Regional MLS logo© 2026 Arizona Regional Multiple Listing Service, Inc. All rights reserved. All information should be verified by the recipient and none is guaranteed as accurate by ARMLS. The ARMLS logo indicates a property listed by a real estate brokerage other than West USA Realty. Data last updated 2026-10-10T00:14:27.26.
www.househelpersaz.com/homes/180943825
Print Image

8713 E Sandtrap Court Gold Canyon, AZ 85118

  • Price: $400,000
  • Status: Active
  • On Site: 32 Days
  • MLS #: 7076896
2
Beds
2
Baths
0
½ Baths
0.1
Acres
1,812
SQFT
$221
$/SQFT
2005
Built
Neighborhood:
Fairway Views
County:
Pinal
Area:
Gold Canyon
Elementary School:
Peralta Trail Elementary School
Middle School:
Cactus Canyon Junior High
High School:
Apache Junction High School
Property Description
Welcome home to this beautifully updated 2-bed, 2-bath townhouse tucked in a sought-after gated community at the foot of the Superstition Mountains -- no age restrictions, just easy Arizona living. Step inside to newer laminate flooring and fresh interior paint throughout, creating a bright, move-in ready canvas for its next owner. The dual master suite layout is a standout feature, offering true flexibility for roommates, guests, or a home office, with custom closets adding smart storage in both suites. Wide, ADA-compliant doorways make the home comfortable and accessible for all. Outside, expansive paver patios set the stage for classic Arizona indoor-outdoor living. Location doesn't get much better: golf courses, scenic hiking trails, and the beauty of the Superstition Mountains.
Exterior Features

Architectural Style Territorial/Santa Fe Attached Garage YN No Building Style String Yes Carport Spaces 0 Construction Materials StuccoWood FramePainted Covered Spaces 2 Exterior Features Private Yard Fencing Block Horse Amenities [] Horse YN No Lot Features Sprinklers In FrontDesert FrontAuto Timer H2O Front Open Parking Spaces 2 Other Structures [] Parking Features Garage Door OpenerDirect Access Pool Features [] Pool Private YN No Road Responsibility Private Maintained Road Road Surface Type [] Roof TileBuilt-UpFoam Spa Features None View Mountain(s)

Interior Features

Basement [] Basement YN No Bedrooms Plus 2 Common Walls 2+ Common Walls Cooling Central AirCeiling Fan(s) Cooling YN Yes Fireplace Features [] Fireplace YN No Formal Dining Yes Great Room Yes Heating Electric Heating YN Yes Interior Features Non-laminate CounterHigh Speed InternetDouble VanityEat-in KitchenBreakfast Bar9+ Flat CeilingsNo Interior StepsFull Bth Master BdrmSeparate Shwr & TubTub with Jets Laundry Features Inside Master Bedroom Split Yes Master Bedroom Walk In Closet Yes Plumbing Electric Hot Water Heater Yes Separate Den Office YN No Window Features Dual Pane

Property Features

Accessibility Features Lever Handles Association Fee 756 Association Fee Frequency Quarterly Association Fee Includes InsuranceMaintenance GroundsStreet MaintFront Yard MaintTrashWater Association YN Yes Auction No Builder Name Unknown Capmprovement Impact Fee 0 Community Features PoolGatedFitness Center Community Pool YN Yes Current Financing [] Disclosures Agency Discl ReqSeller Discl Avail Flooring LaminateTile Green Energy Efficient [] Green Water Conservation [] Land Lease YN No Listing Terms CashConventionalFHAVA Loan Other Fees HOA 0 Ownership Fee Simple Ownership Fractional YN No PADFee YN2 No Possible Use [] Prepaid Association Fees HOA 756 Property Attached YN Yes Property Condition [] Property Sub Type Townhouse Rec Center Fee YN No Security Features [] Sewer Public SewerSewer in & Cnctd Special Assessment HOA No Special Listing Conditions N/A Special Listing Conditions None Yes Tax Annual Amount 2380 Tax Year 2025 Total Monthly Fee 252 Unit Style All On One Level Yes Unit Style Two Common Walls Yes Utilities [] Water Source Pvt Water Company

Arizona Regional MLS logo Listing provided by Real Broker: 602-755-3415. .


Arizona Regional MLS logo© 2026 Arizona Regional Multiple Listing Service, Inc. All rights reserved. All information should be verified by the recipient and none is guaranteed as accurate by ARMLS. The ARMLS logo indicates a property listed by a real estate brokerage other than West USA Realty. Data last updated 2026-10-10T00:14:27.26.
 
https://bt-photos.global.ssl.fastly.net/armls/1280_boomver_1_7076896-2.jpg https://bt-photos.global.ssl.fastly.net/armls/1280_boomver_1_7076896-2.jpg https://bt-photos.global.ssl.fastly.net/armls/1280_boomver_1_7076896-2.jpg
Logo
West USA Realty
2340 E. Beardsley Rd. #110
Phoenix AZ, 85024