









Skip To Content

8611 N 67TH Drive

Peoria, AZ 85345
  • $270,000
  • STATUS: Active
  • ON SITE: 65 Days
  • MLS #: 7061176
Price Reduced
UPDATED: 76 min ago
$270,000
  • 2
    BEDS
  • 0.04
    ACRES
  • 2
    BATHS
  • 0
    1/2 BATHS
  • 1,093
    SQFT
  • $247
    $/SQFT
Neighborhood:
Type:
Townhouse
Built:
1987
County:
Area:

School Information

Elementary School:
Middle School:
High School:

Description

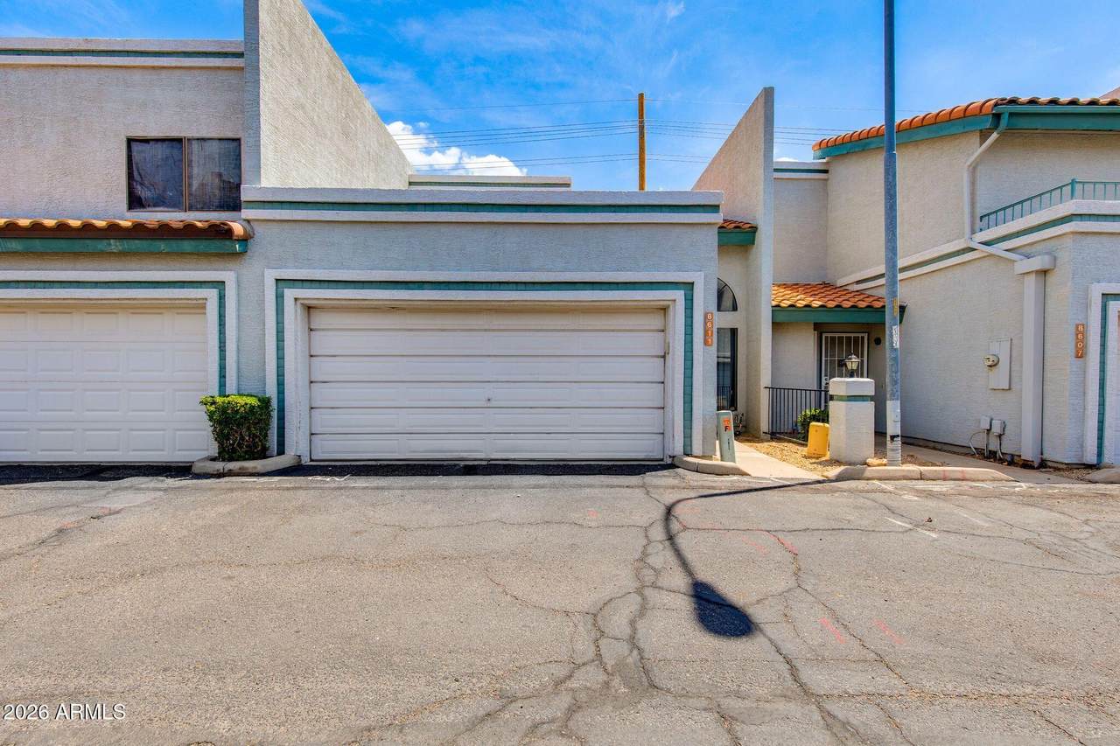
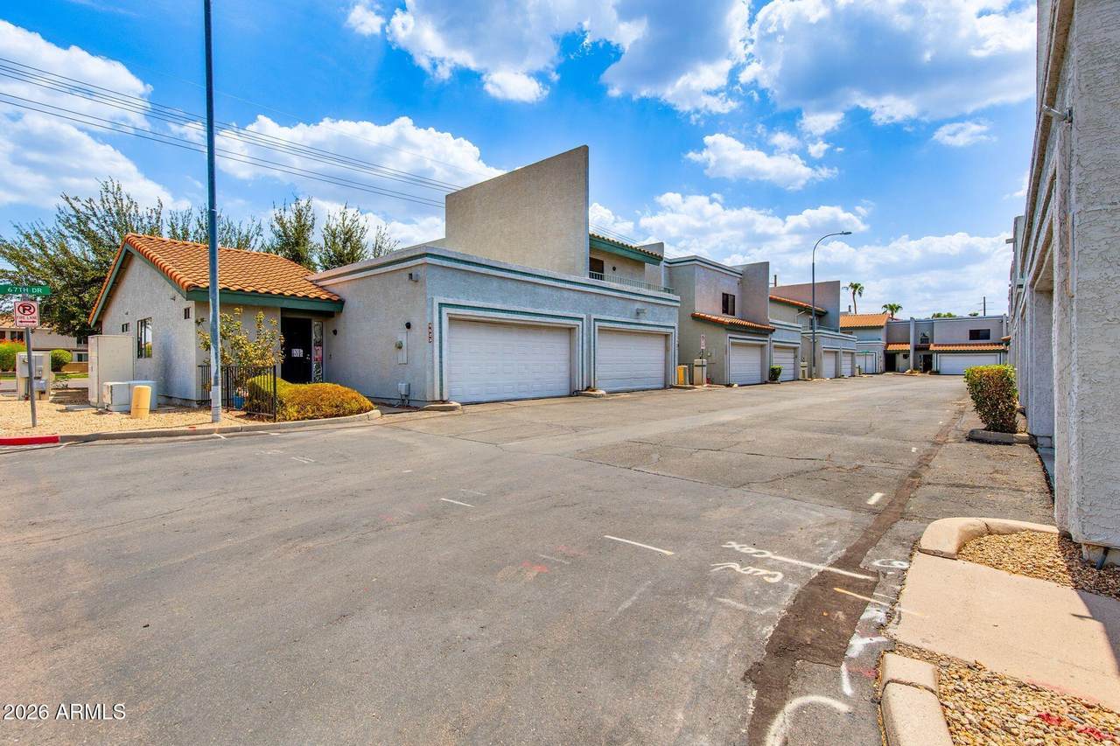
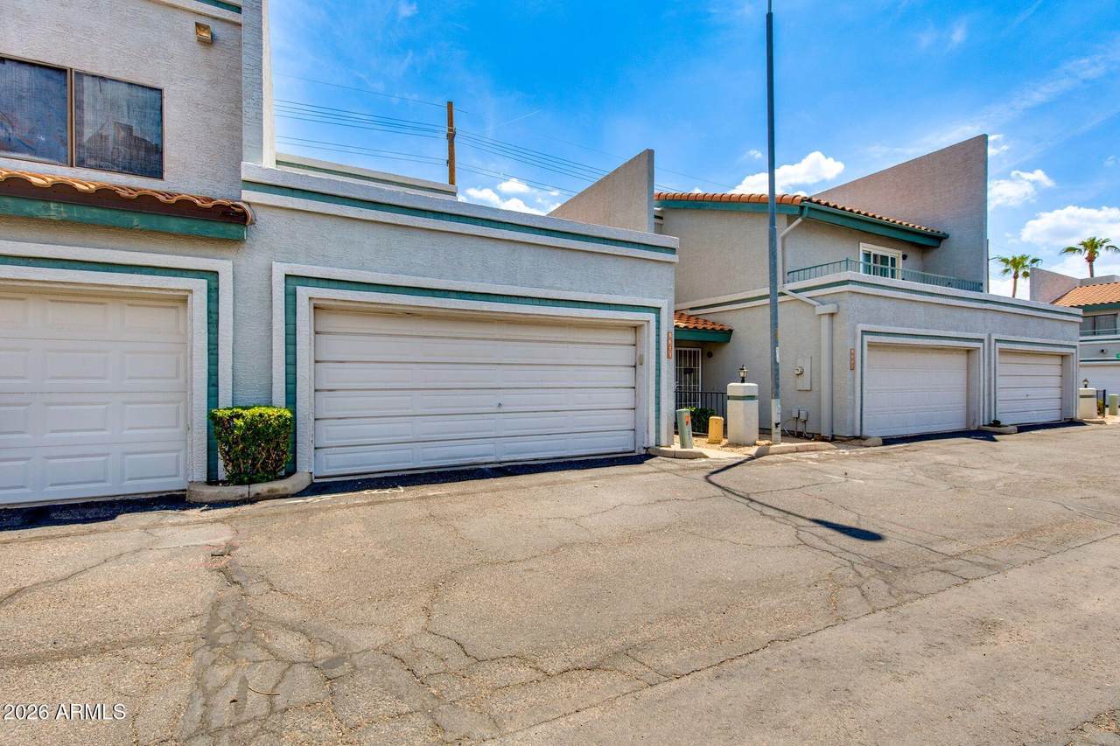
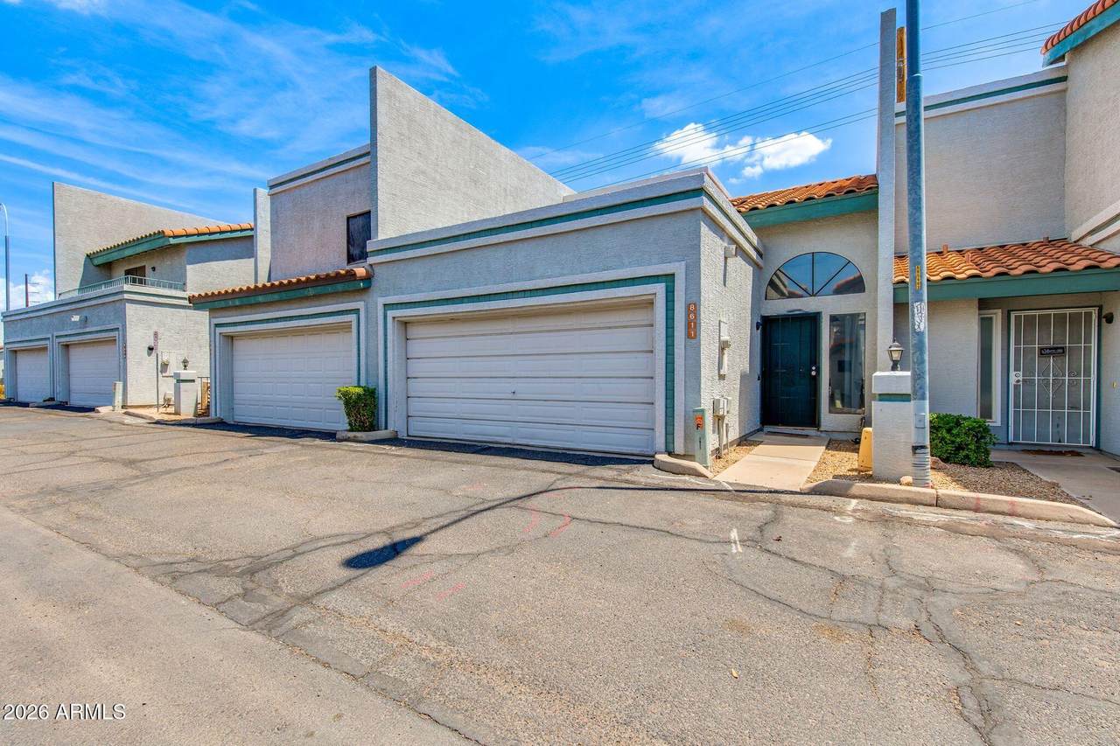
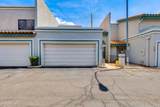
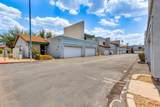
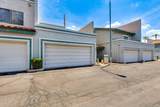
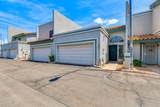
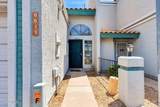
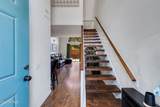
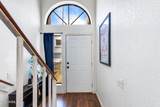
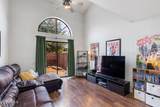
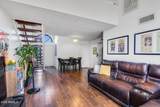
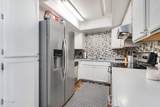
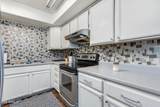
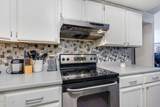
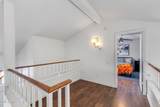
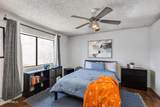
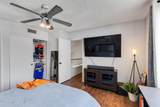
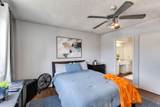
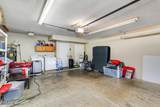
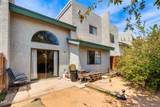
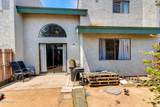
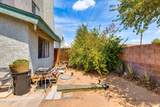
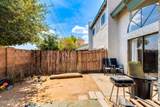
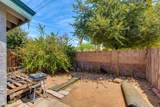
Welcome to this sun-drenched, Peoria townhome featuring soaring vaulted ceilings and massive arched architectural windows that flood the open-concept living space with natural light. The highly desirable split floor plan offers ultimate flexibility, featuring dual primary bedrooms--with one conveniently located on the main floor--plus a versatile upstairs loft perfect for a home office, media room, or secondary lounge. The interior boasts warm wood-look flooring, crisp baseboards, and a bright kitchen outfitted with stainless steel appliances and a modern tile backsplash. Step through the sliding glass doors to enjoy your own private patio space. Perfectly situated for an active lifestyle, you are just minutes away from the premier dining, shopping, and entertainment of Westgate, P83, and State Farm Stadium. Turn-key and waiting for you.

Monthly Payment Calculator


Arizona Regional MLS logo© 2026 Arizona Regional Multiple Listing Service, Inc. All rights reserved. All information should be verified by the recipient and none is guaranteed as accurate by ARMLS. The ARMLS logo indicates a property listed by a real estate brokerage other than West USA Realty. Data last updated 2026-10-05T13:13:28.803.
www.househelpersaz.com/homes/179564037
Print Image

8611 N 67TH Drive Peoria, AZ 85345

  • Price: $270,000
  • Status: Active
  • On Site: 65 Days
  • Updated: 76 min ago
  • MLS #: 7061176
2
Beds
2
Baths
0
½ Baths
0.04
Acres
1,093
SQFT
$247
$/SQFT
1987
Built
Neighborhood:
Fountain Shadows Unit 2
County:
Maricopa
Area:
Peoria
Elementary School:
Horizon School
Middle School:
Glendale Landmark School
High School:
Glendale High School
Property Description
Welcome to this sun-drenched, Peoria townhome featuring soaring vaulted ceilings and massive arched architectural windows that flood the open-concept living space with natural light. The highly desirable split floor plan offers ultimate flexibility, featuring dual primary bedrooms--with one conveniently located on the main floor--plus a versatile upstairs loft perfect for a home office, media room, or secondary lounge. The interior boasts warm wood-look flooring, crisp baseboards, and a bright kitchen outfitted with stainless steel appliances and a modern tile backsplash. Step through the sliding glass doors to enjoy your own private patio space. Perfectly situated for an active lifestyle, you are just minutes away from the premier dining, shopping, and entertainment of Westgate, P83, and State Farm Stadium. Turn-key and waiting for you.
Exterior Features

Architectural Style Contemporary Attached Garage YN No Carport Spaces 0 Construction Materials StuccoWood FramePainted Covered Spaces 2 Exterior Features [] Fencing BlockWood Horse Amenities [] Horse YN No Lot Features Dirt BackGravel/Stone Front Open Parking Spaces 2 Other Structures [] Parking Features Attached GarageGarage Door Opener Pool Features [] Pool Private YN No Road Responsibility [] Road Surface Type [] Roof Tile Spa Features Heated View []

Interior Features

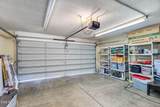
Basement [] Basement YN No Bedroom Downstairs Yes Bedrooms Plus 2 Common Walls [] Cooling Central AirCeiling Fan(s) Cooling YN Yes Fireplace Features [] Fireplace YN No Heating Electric Heating YN Yes Interior Features Double VanityUpstairsFull Bth Master BdrmLaminate Counters Laundry Features In Garage Master Bedroom Split Yes Master Bedroom Upstairs Yes Separate Den Office YN No Window Features []

Property Features

Accessibility Features [] Association Fee 211.75 Association Fee Frequency Monthly Association Fee Includes SewerMaintenance GroundsTrashWater Association YN Yes Auction No Builder Name Unknown Building Area Total 1093 Capmprovement Impact Fee 0 Community Features PoolCommunity SpaCommunity Spa Htd Community Pool YN Yes Current Financing Conventional Disclosures Agency Discl ReqSeller Discl Avail Flooring Laminate Green Energy Efficient [] Green Water Conservation [] Land Lease YN No Listing Terms VA LoanCashConventionalFHA Other Fees HOA 0 Ownership Fee Simple Ownership Fractional YN No PADFee YN2 No Possible Use [] Prepaid Association Fees HOA 211.75 Property Attached YN Yes Property Condition [] Property Sub Type Townhouse Rec Center Fee YN No Security Features [] Sewer Public Sewer Special Assessment HOA No Special Listing Conditions N/A Special Listing Conditions None Yes Tax Annual Amount 753 Tax Year 2025 Total Monthly Fee 211.75 Unit Style Two Levels Yes Utilities [] Water Source Public

Arizona Regional MLS logo Listing provided by The Brokery: . .


Arizona Regional MLS logo© 2026 Arizona Regional Multiple Listing Service, Inc. All rights reserved. All information should be verified by the recipient and none is guaranteed as accurate by ARMLS. The ARMLS logo indicates a property listed by a real estate brokerage other than West USA Realty. Data last updated 2026-10-05T13:13:28.803.
 
https://bt-photos.global.ssl.fastly.net/armls/1280_boomver_1_7061176-2.jpg https://bt-photos.global.ssl.fastly.net/armls/1280_boomver_1_7061176-2.jpg https://bt-photos.global.ssl.fastly.net/armls/1280_boomver_1_7061176-2.jpg
Logo
West USA Realty
2340 E. Beardsley Rd. #110
Phoenix AZ, 85024