Skip To Content

860 N Mcqueen Road , #1119

Chandler, AZ 85225
  • $324,900
  • STATUS: Active
  • ON SITE: 70 Days
  • MLS #: 7060277
UPDATED: 62 min ago
$324,900
  • 2
    BEDS
  • 0.02
    ACRES
  • 2
    BATHS
  • 1
    1/2 BATHS
  • 1,152
    SQFT
  • $282
    $/SQFT
Neighborhood:
Type:
Townhouse
Built:
1997
County:
Area:

School Information

Elementary School:
Middle School:
High School:

Description

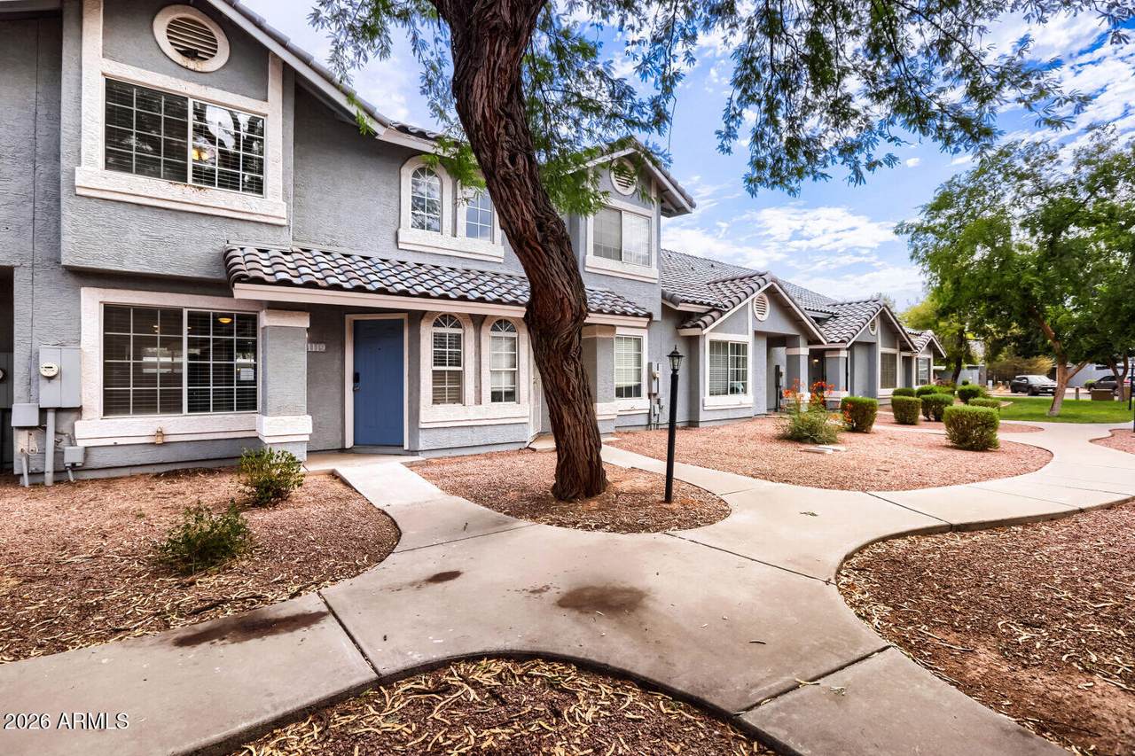
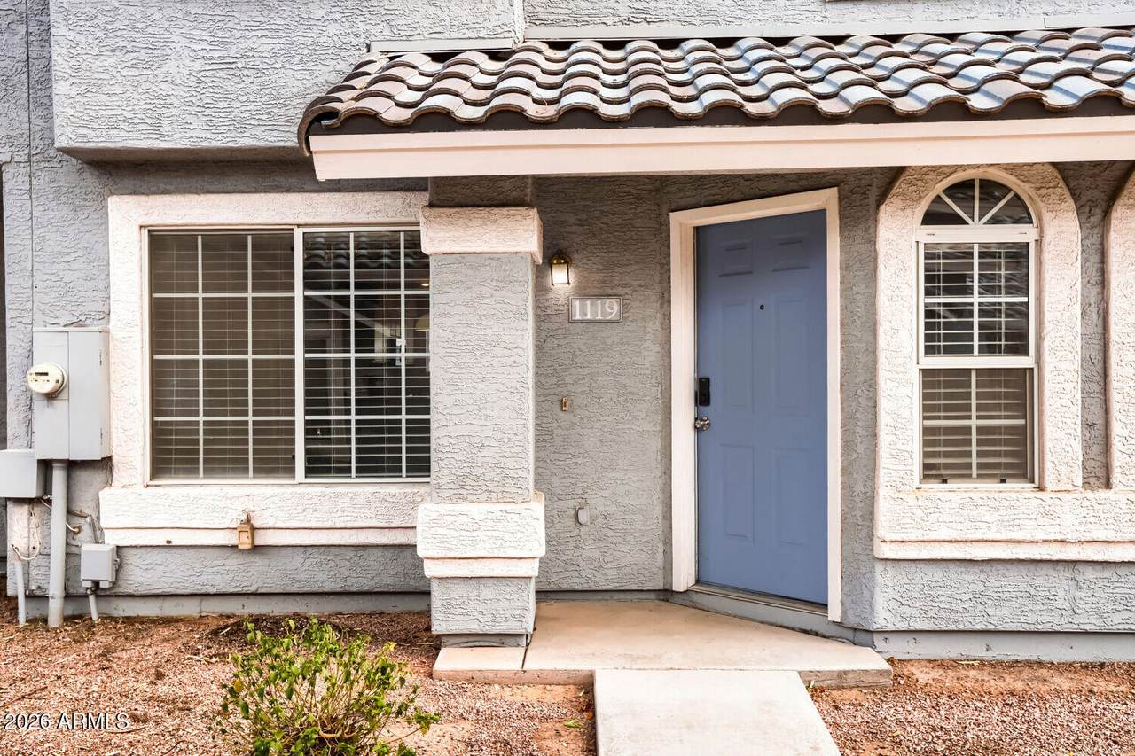
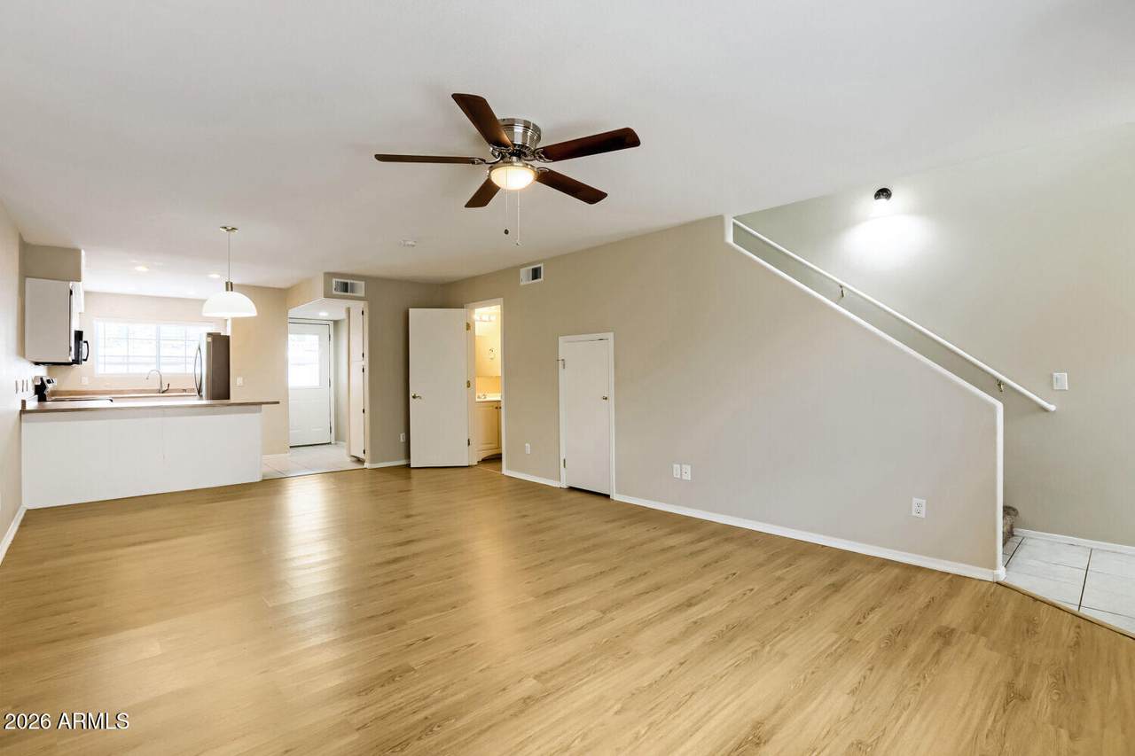
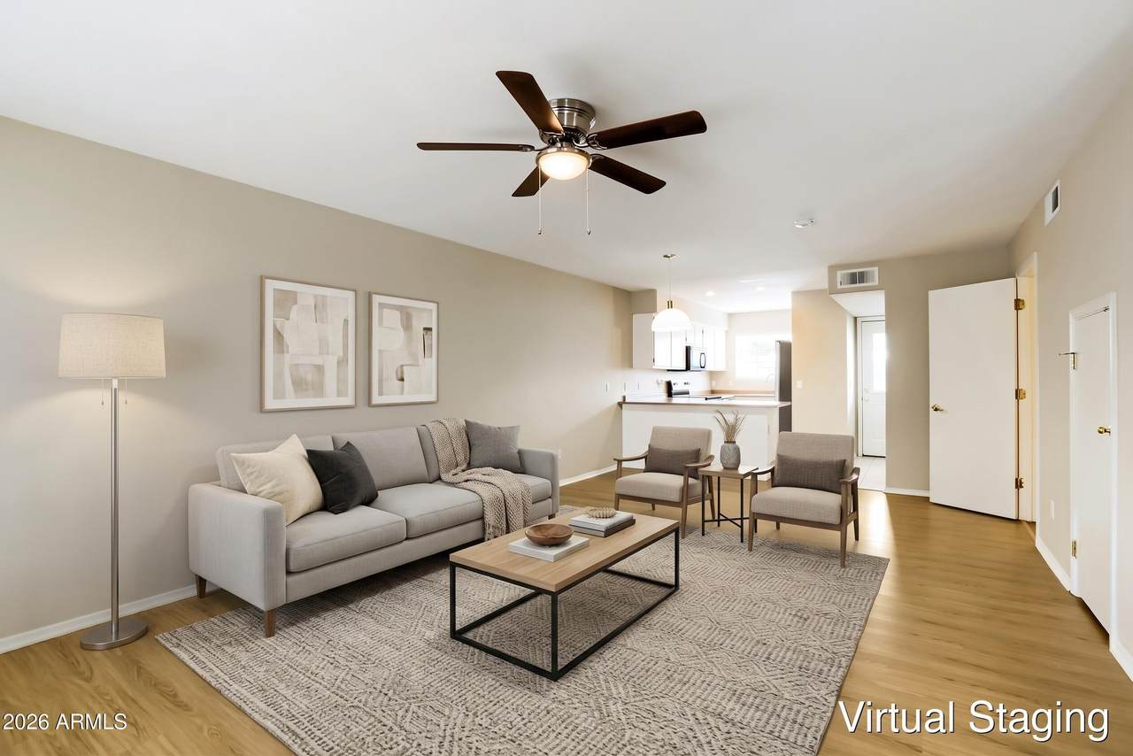
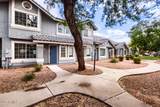
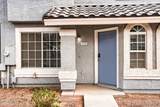
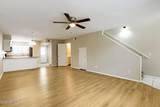
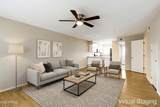
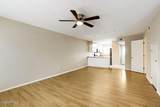
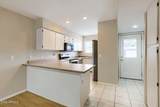
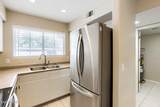
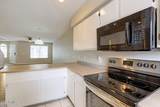
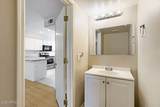
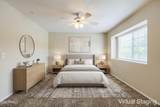
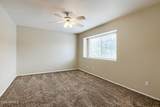
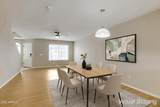
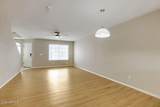
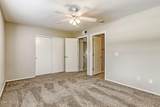
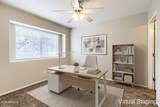
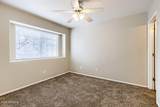
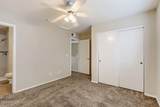
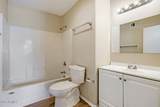
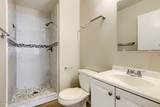
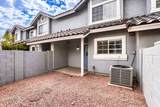
This exceptional 2-bedroom, 2.5-bathroom two-story townhouse condo is in pristine, move-in ready condition, offering a low-maintenance and functional multi-level layout. The main living space features a practical kitchen equipped with appliances providing a clean and reliable setup for all your daily culinary needs. Designed with comfort in mind, the private sleeping quarters upstairs feature plush carpeting in the bedrooms to ensure warmth and noise reduction underfoot, along with the convenience of a half-bath on the main floor for guests. Spotlessly prepared and meticulously maintained throughout, this turnkey property is completely ready for a stress-free transition into a cozy and effortless lifestyle. One or more photos in this listing have been virtually staged.

Monthly Payment Calculator


Arizona Regional MLS logo© 2026 Arizona Regional Multiple Listing Service, Inc. All rights reserved. All information should be verified by the recipient and none is guaranteed as accurate by ARMLS. The ARMLS logo indicates a property listed by a real estate brokerage other than West USA Realty. Data last updated 2026-10-09T00:14:32.743.
www.househelpersaz.com/homes/179440056
Print Image

860 N Mcqueen Road , #1119 Chandler, AZ 85225

  • Price: $324,900
  • Status: Active
  • On Site: 70 Days
  • Updated: 62 min ago
  • MLS #: 7060277
2
Beds
2
Baths
1
½ Baths
0.02
Acres
1,152
SQFT
$282
$/SQFT
1997
Built
Neighborhood:
Townhouses At New Castle
County:
Maricopa
Area:
Chandler
Elementary School:
Galveston Elementary School
Middle School:
Willis Junior High School
High School:
Chandler High School
Property Description
This exceptional 2-bedroom, 2.5-bathroom two-story townhouse condo is in pristine, move-in ready condition, offering a low-maintenance and functional multi-level layout. The main living space features a practical kitchen equipped with appliances providing a clean and reliable setup for all your daily culinary needs. Designed with comfort in mind, the private sleeping quarters upstairs feature plush carpeting in the bedrooms to ensure warmth and noise reduction underfoot, along with the convenience of a half-bath on the main floor for guests. Spotlessly prepared and meticulously maintained throughout, this turnkey property is completely ready for a stress-free transition into a cozy and effortless lifestyle. One or more photos in this listing have been virtually staged.
Exterior Features

Architectural Style [] Attached Garage YN No Carport Spaces 0 Construction Materials StuccoWood FramePainted Covered Spaces 0 Exterior Features [] Fencing Block Horse Amenities [] Horse YN No Lot Features None Open Parking Spaces 0 Other Structures [] Parking Features AssignedCommunity Structure Pool Features [] Pool Private YN No Road Responsibility [] Road Surface Type [] Roof Tile Spa Features None View City

Interior Features

Basement [] Basement YN No Bedrooms Plus 2 Common Walls [] Cooling Central Air Cooling YN Yes Family Room Yes Fireplace Features [] Fireplace YN No Heating Electric Heating YN Yes Interior Features Full Bth Master Bdrm Laundry Features InsideWshr/Dry HookUp Only Separate Den Office YN No Window Features Skylight(s)

Property Features

Accessibility Features [] Association Fee 220 Association Fee Frequency Monthly Association Fee Includes Maintenance Grounds Association Fee2 370 Association Fee2 Frequency Annually Association YN Yes Auction No Builder Name UNK Cap Improvement Impact Fee2 0 Capmprovement Impact Fee 0 Community Features Pool Community Pool YN Yes Current Financing [] Disclosures None Flooring Tile Green Energy Efficient [] Green Water Conservation [] Land Lease YN No Listing Terms CashConventionalFHAVA Loan Other Fees HOA 0 Ownership Fee Simple Ownership Fractional YN No PADFee YN2 No Possible Use [] Prepaid Association Fees HOA 0 Property Attached YN Yes Property Condition [] Property Sub Type Townhouse Rec Center Fee YN No Rec Center Fee2 YN No Security Features [] Sewer Public Sewer Special Assessment HOA No Special Listing Conditions N/A Special Listing Conditions None Yes Tax Annual Amount 999 Tax Year 2025 Total Monthly Fee 250.83 Utilities [] Water Source Public

Arizona Regional MLS logo Listing provided by Entera Realty LLC: 713-248-9869. .


Arizona Regional MLS logo© 2026 Arizona Regional Multiple Listing Service, Inc. All rights reserved. All information should be verified by the recipient and none is guaranteed as accurate by ARMLS. The ARMLS logo indicates a property listed by a real estate brokerage other than West USA Realty. Data last updated 2026-10-09T00:14:32.743.
 
https://bt-photos.global.ssl.fastly.net/armls/1280_boomver_1_7060277-2.jpg https://bt-photos.global.ssl.fastly.net/armls/1280_boomver_1_7060277-2.jpg https://bt-photos.global.ssl.fastly.net/armls/1280_boomver_1_7060277-2.jpg
Logo
West USA Realty
2340 E. Beardsley Rd. #110
Phoenix AZ, 85024