Skip To Content

8525 N 84TH Street

Scottsdale, AZ 85258
  • $1,099,000
  • STATUS: Active
  • ON SITE: 190 Days
  • MLS #: 7008065
Price Reduced
UPDATED: 210 min ago
$1,099,000
  • 3
    BEDS
  • 0.12
    ACRES
  • 3
    BATHS
  • 0
    1/2 BATHS
  • 2,393
    SQFT
  • $459
    $/SQFT
Neighborhood:
Type:
Townhouse
Built:
1980
County:
Area:

School Information

Elementary School:
Middle School:
High School:

Description

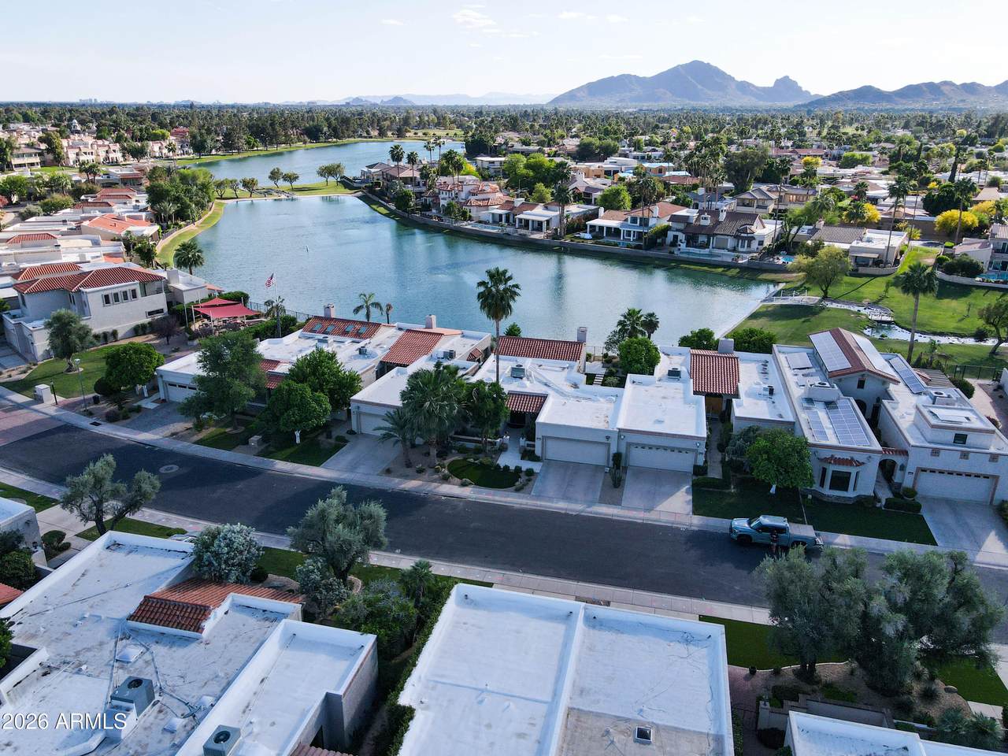
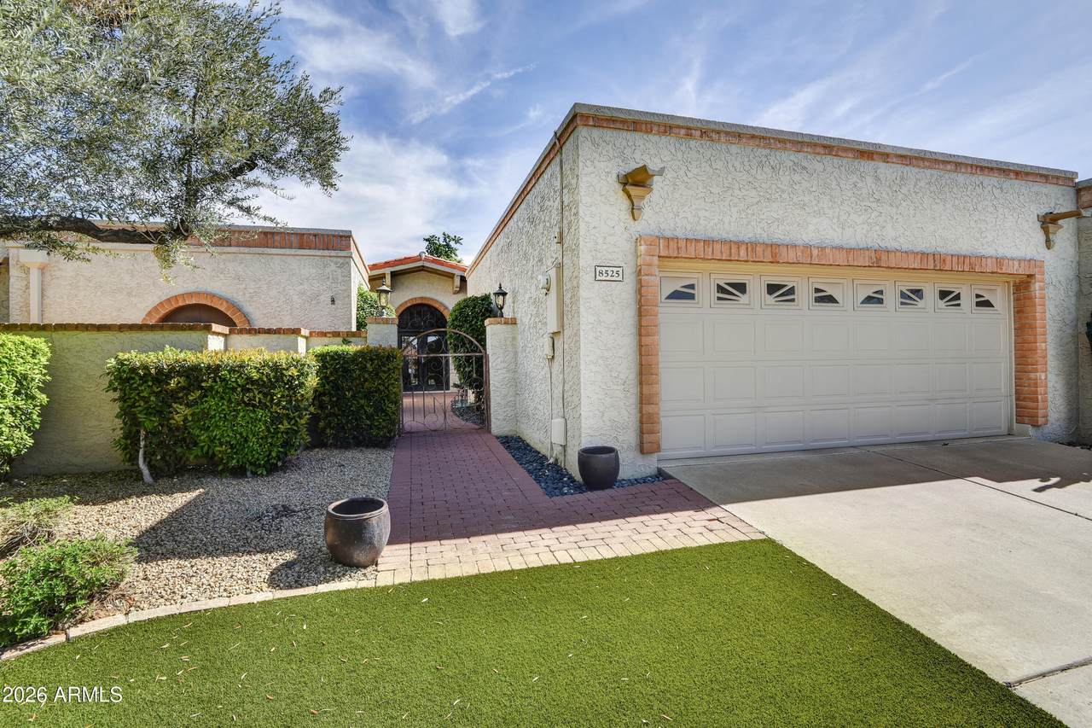
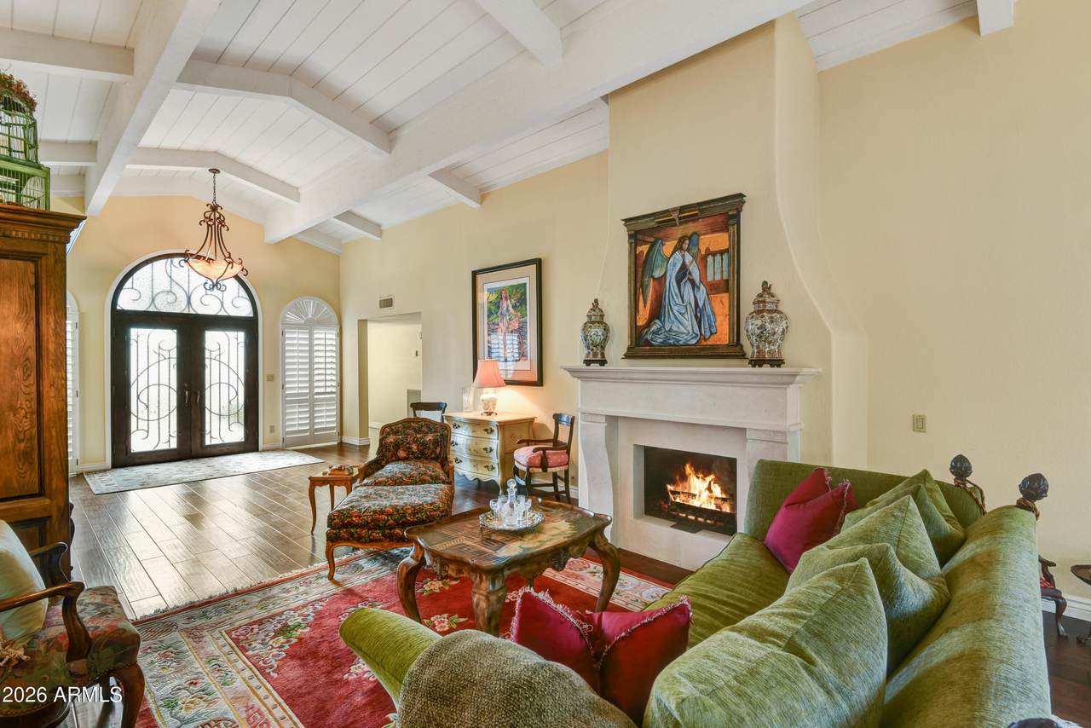
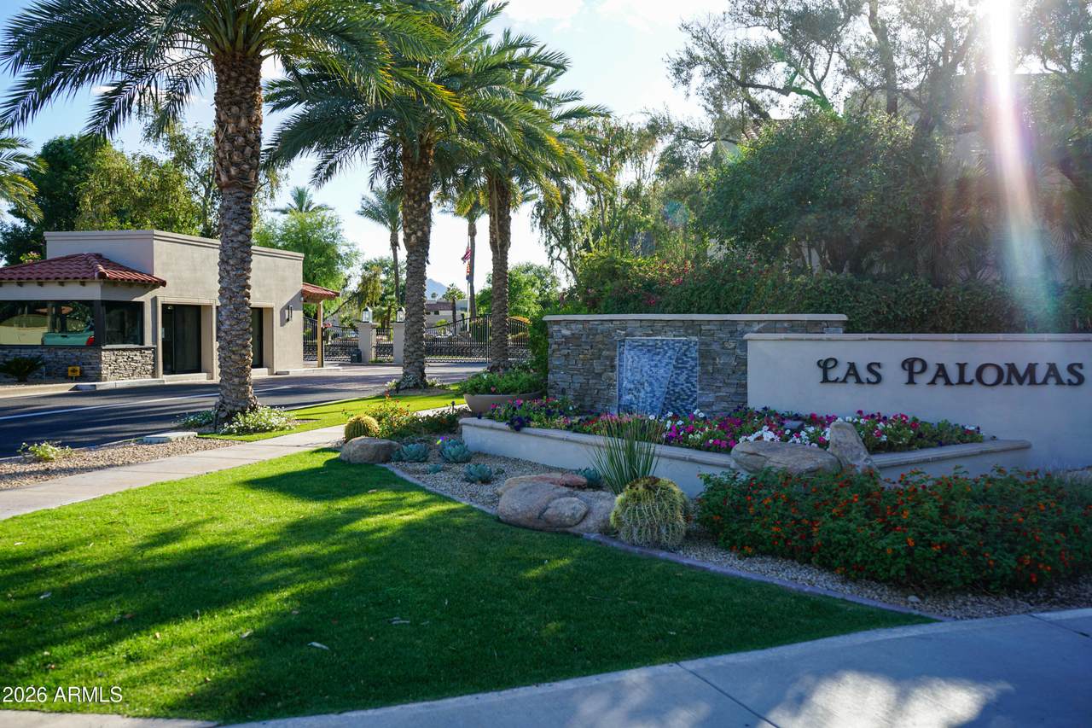
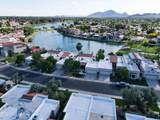
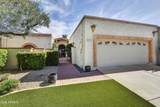
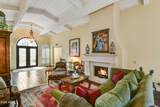
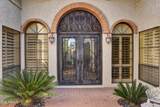
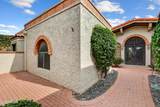
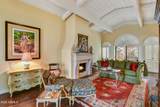
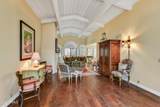
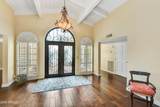
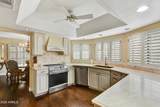
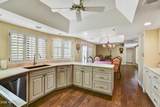
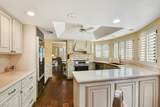
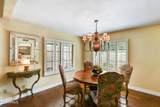
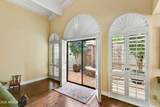
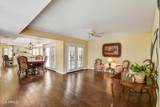
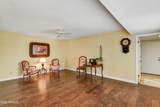
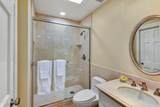
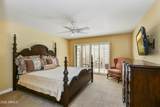
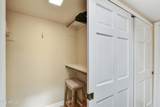
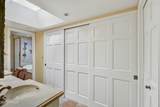
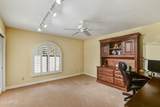
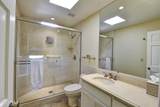
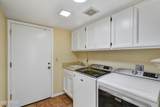
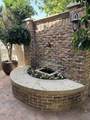
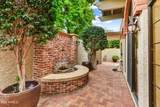
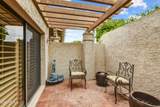
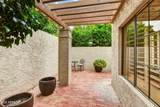
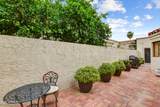
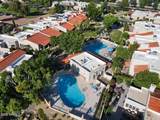
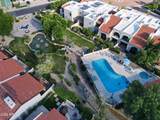
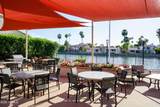
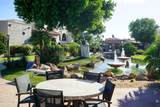
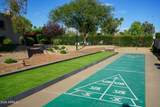
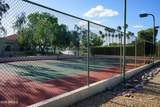
Experience resort-style living in this spacious 2,393 sq-ft two or three bedroom, 3 bath townhome located in the highly desirable guard-gated subdivision of Las Palomas. Nestled within a premier lake community, this beautifully designed residence offers privacy, security, and effortless elegance. Gorgeous courtyards, soaring ceilings, a gourmet kitchen with marble countertops, stainless steel appliances, ample cabinetry, and a breakfast nook overlooking a wraparound back patio, are just a few of the highlights. The floor plan was redesigned from a three bedroom into today's open family room concept. Las Palomas is full of outdoor life- two pools, spa, pickleball, tennis, shuffleboard, outdoor chess and tranquil water features. Plenty of shopping and restaurants nearby.

Monthly Payment Calculator


Arizona Regional MLS logo© 2026 Arizona Regional Multiple Listing Service, Inc. All rights reserved. All information should be verified by the recipient and none is guaranteed as accurate by ARMLS. The ARMLS logo indicates a property listed by a real estate brokerage other than West USA Realty. Data last updated 2026-10-10T00:14:27.26.
www.househelpersaz.com/homes/174792222
Print Image

8525 N 84TH Street Scottsdale, AZ 85258

  • Price: $1,099,000
  • Status: Active
  • On Site: 190 Days
  • Updated: 210 min ago
  • MLS #: 7008065
3
Beds
3
Baths
0
½ Baths
0.12
Acres
2,393
SQFT
$459
$/SQFT
1980
Built
Neighborhood:
Las Palomas
County:
Maricopa
Area:
Scottsdale
Elementary School:
Cochise Elementary School
Middle School:
Cocopah Middle School
High School:
Chaparral High School
Property Description
Experience resort-style living in this spacious 2,393 sq-ft two or three bedroom, 3 bath townhome located in the highly desirable guard-gated subdivision of Las Palomas. Nestled within a premier lake community, this beautifully designed residence offers privacy, security, and effortless elegance. Gorgeous courtyards, soaring ceilings, a gourmet kitchen with marble countertops, stainless steel appliances, ample cabinetry, and a breakfast nook overlooking a wraparound back patio, are just a few of the highlights. The floor plan was redesigned from a three bedroom into today's open family room concept. Las Palomas is full of outdoor life- two pools, spa, pickleball, tennis, shuffleboard, outdoor chess and tranquil water features. Plenty of shopping and restaurants nearby.
Exterior Features

Architectural Style Spanish Attached Garage YN No Carport Spaces 0 Construction Materials StuccoPaintedBlock Covered Spaces 2 Exterior Features Private Pickleball Court(s)Private Street(s)Private Yard Fencing Block Horse Amenities [] Horse YN No Lot Features Sprinklers In RearSprinklers In FrontGravel/Stone FrontSynthetic Grass FrntAuto Timer H2O FrontAuto Timer H2O Back Open Parking Spaces 2 Other Structures [] Parking Features Attached GarageGarage Door Opener Pool Features [] Pool Private YN No Road Responsibility Private Maintained Road Road Surface Type Asphalt Roof TileFoam Spa Features None View []

Interior Features

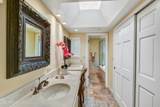
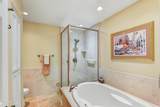
Basement [] Basement YN No Bedrooms Plus 3 Common Walls [] Cooling Heat PumpCentral AirCeiling Fan(s) Cooling YN Yes Family Room Yes Fireplace Features Wood BurningLiving Room Fireplace YN Yes Formal Dining Yes Heating Electric Heating YN Yes Interior Features High Speed InternetDouble VanityNo Interior StepsVaulted Ceiling(s)PantryFull Bth Master BdrmSeparate Shwr & TubTub with Jets Laundry Features Inside Master Bedroom Walk In Closet Yes Pantry Yes Plumbing Electric Hot Water Heater Yes Separate Bedroom Exit Yes Separate Den Office YN No Window Features Skylight(s)

Property Features

Accessibility Features Zero-Grade EntryBath Grab Bars Association Fee 520 Association Fee Frequency Monthly Association Fee Includes InsuranceMaintenance GroundsStreet MaintFront Yard Maint Association Fee2 265 Association Fee2 Frequency Annually Association YN Yes Auction No Builder Name Dueck Cap Improvement Impact Fee2 0 Capmprovement Impact Fee 0.8 City Services Yes Community Features PoolPickleballLakeGatedCommunity SpaCommunity Spa HtdGuarded EntryBiking/Walking Path Community Pool YN Yes Current Financing [] Disclosures Seller Discl Avail Flooring CarpetStoneTileWood Green Energy Efficient [] Green Water Conservation [] Land Lease Amount 0 Land Lease YN No Listing Terms CashConventionalFHAVA Loan Other Fees HOA 0 Ownership Fee Simple Ownership Fractional YN No PADFee YN2 No PADFee2 0 Possible Use [] Prepaid Association Fees HOA 0 Property Attached YN Yes Property Condition [] Property Sub Type Townhouse Rec Center Fee YN No Rec Center Fee2 YN No Security Features [] Sewer Public Sewer Special Assessment HOA No Special Listing Conditions N/A Special Listing Conditions None Yes Tax Annual Amount 3193 Tax Year 2025 Total Monthly Fee 542.08 Unit Style All On One Level Yes Utilities [] Water Source Public

Arizona Regional MLS logo Listing provided by Realty ONE Group: 480-777-4500. .


Arizona Regional MLS logo© 2026 Arizona Regional Multiple Listing Service, Inc. All rights reserved. All information should be verified by the recipient and none is guaranteed as accurate by ARMLS. The ARMLS logo indicates a property listed by a real estate brokerage other than West USA Realty. Data last updated 2026-10-10T00:14:27.26.
 
https://bt-photos.global.ssl.fastly.net/armls/1280_boomver_2_7008065-2.jpg https://bt-photos.global.ssl.fastly.net/armls/1280_boomver_2_7008065-2.jpg https://bt-photos.global.ssl.fastly.net/armls/1280_boomver_2_7008065-2.jpg
Logo
West USA Realty
2340 E. Beardsley Rd. #110
Phoenix AZ, 85024