









Description
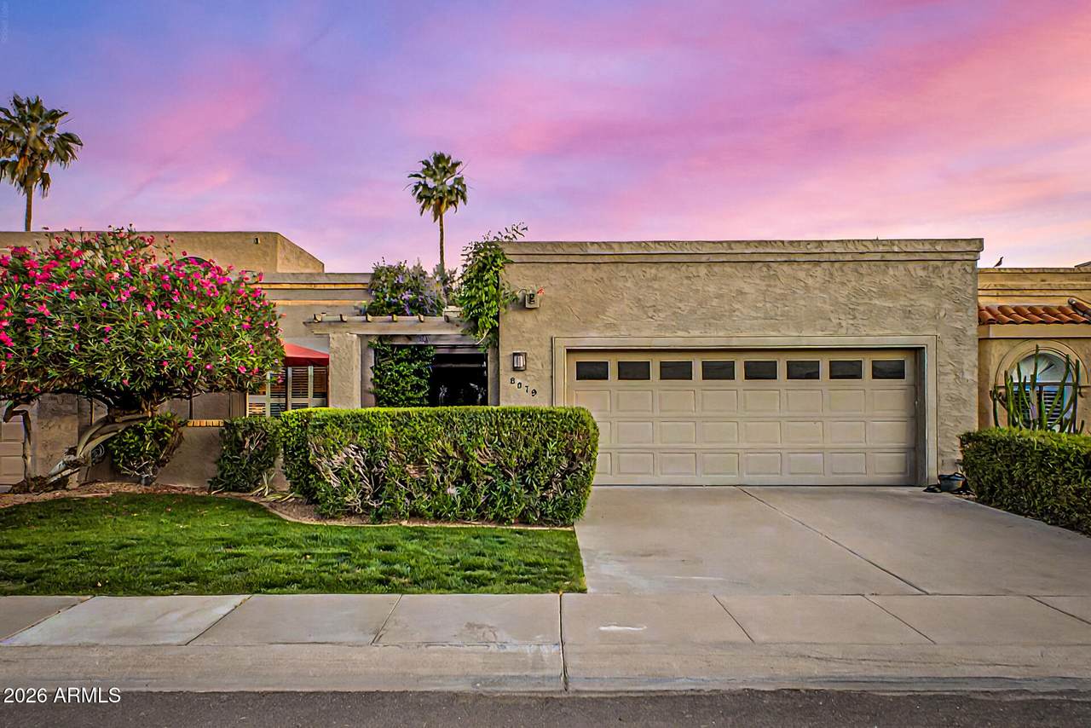
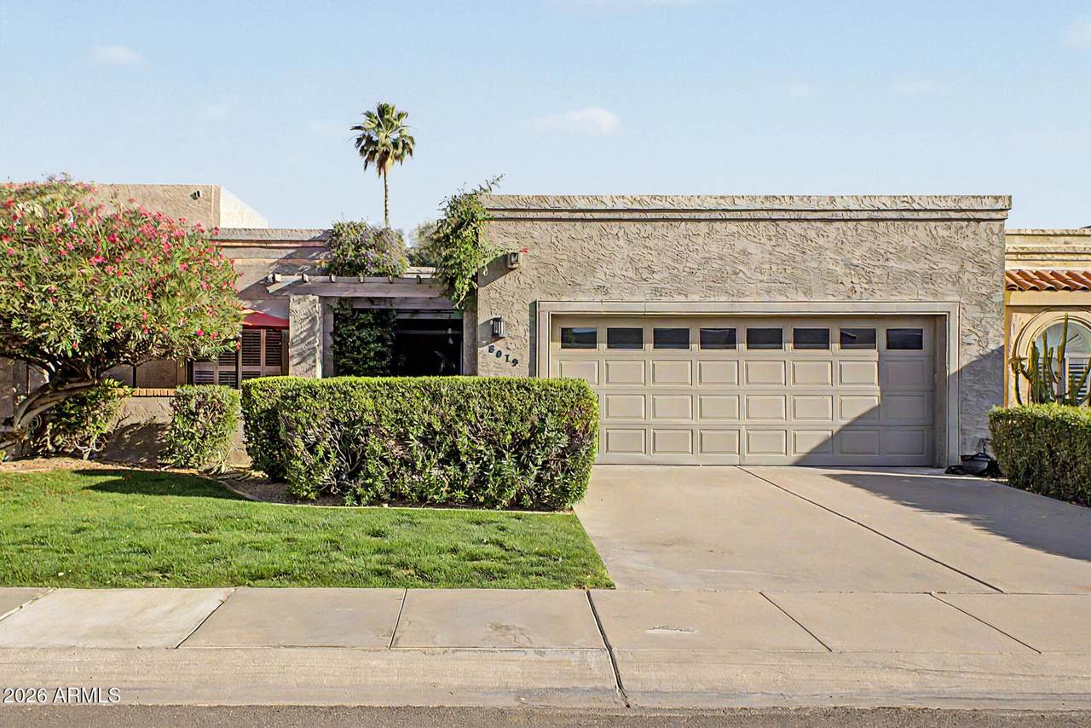
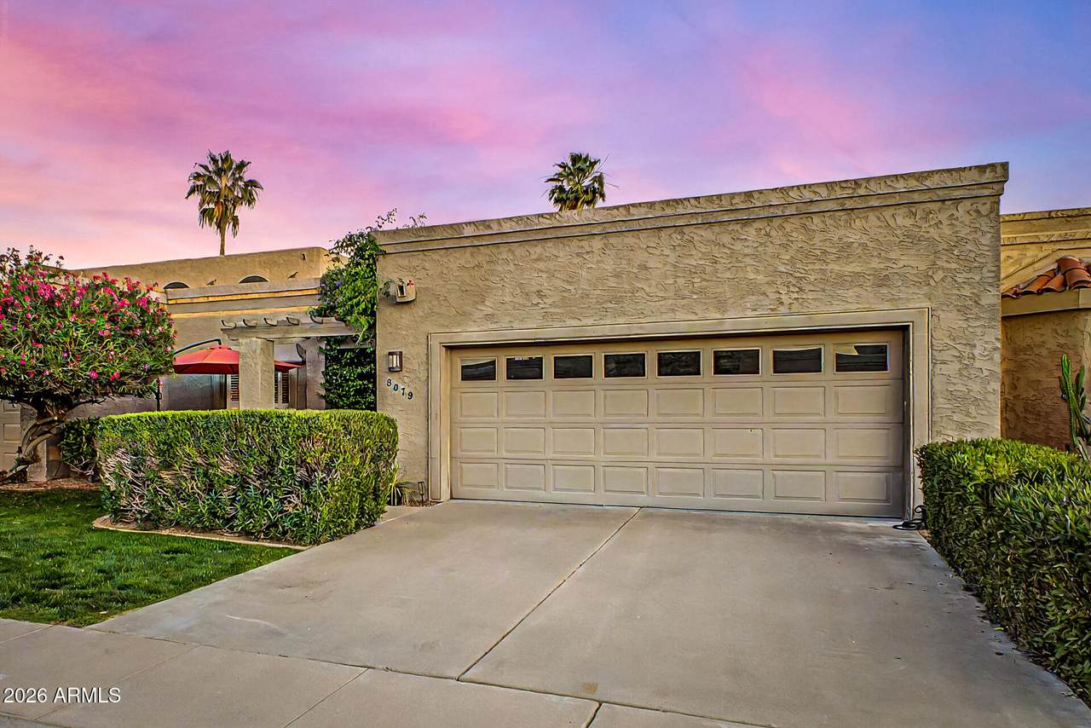
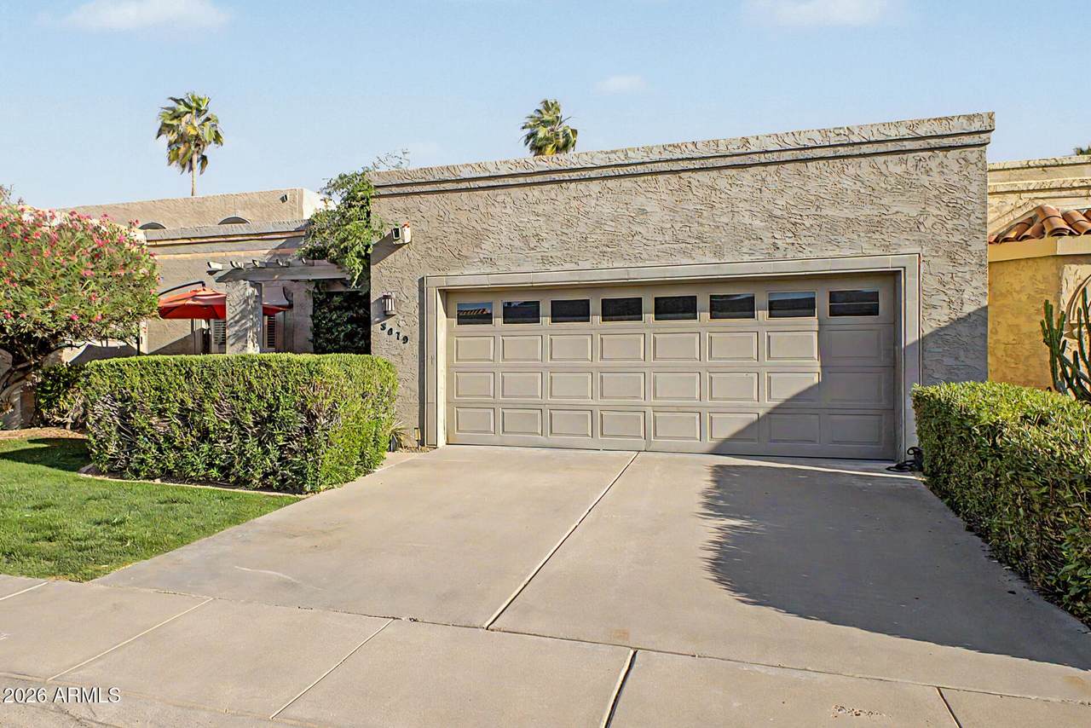
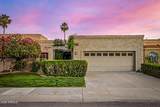
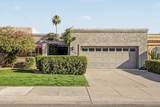
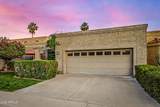
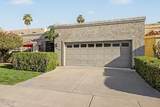
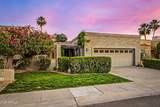
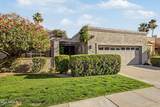
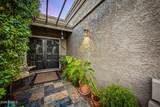
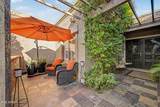
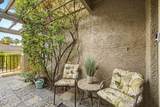
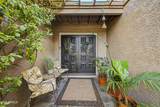
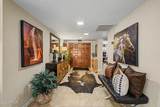
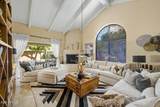
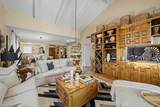
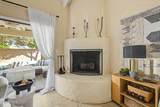
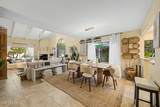
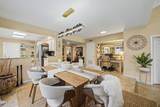
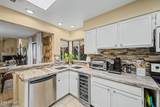
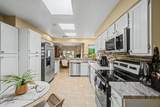
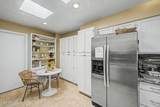
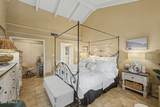
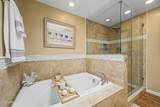
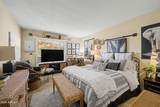
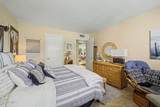
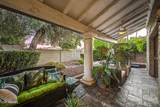
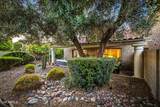
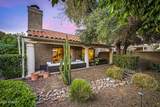
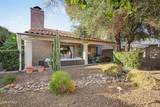
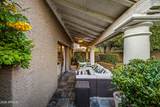
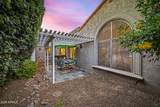
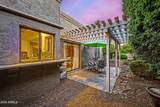
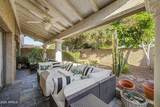
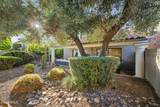
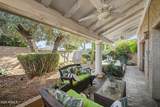
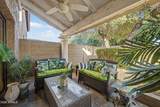
Tucked within the coveted Casas Dia Festivo enclave in the heart of Scottsdale's iconic McCormick Ranch, this exquisite home invites you into a lifestyle defined by warmth, elegance, and effortless desert luxury. The home features a roof updated in 2025 as well as a recently serviced AC with a new coil. A charming, gated courtyard with rich slate tile sets the tone, offering a private and inviting introduction before you even step through the grand double-door entry. Inside, soaring vaulted ceilings with exposed beams create a sense of openness and architectural character, while skylights and soft natural light pour into the refined living and dining spaces. At the heart of it all, a classic adobe-style beehive . . . fireplace adds both charm and ambiance--perfect for intimate evenings or relaxed gatherings. The gourmet kitchen is as beautiful as it is functional, featuring gleaming granite countertops, stainless steel appliances, including a wine cooler, a tile backsplash, and generous cabinetry, all thoughtfully illuminated with layered lighting to enhance both form and function. Your primary suite is a serene retreat, where sliding glass doors open to a tranquil back patio--an ideal setting for morning coffee or quiet reflection. Dual mirrored closets and a spa-inspired ensuite with a soaking tub complete this peaceful haven. Outdoors, the home continues to impress with two distinct living spaces: a welcoming front patio designed for entertaining and a secluded backyard oasis with a covered patio and pergola, surrounded by lush, mature landscaping that evokes a private resort-like feel. Exceptionally private, the back patio is the perfect place to unwind at the end of the week--imagine sipping wine and enjoying appetizers in your own peaceful retreat. Residents of Casas Dia Festivo enjoy access to beautifully maintained amenities, including a sparkling pool and spa, as well as tennis and pickleball courts--all just moments from scenic greenbelt trails, premier golf courses, upscale dining, and the vibrant energy of downtown Scottsdale. This is more than a home--it's a rare opportunity to experience timeless style and effortless living in one of Scottsdale's most sought-after communities.
-
2BEDS
-
0.11ACRES
-
2BATHS
-
01/2 BATHS
-
1,666SQFT
-
$459$/SQFT
School Information
Description
Tucked within the coveted Casas Dia Festivo enclave in the heart of Scottsdale's iconic McCormick Ranch, this exquisite home invites you into a lifestyle defined by warmth, elegance, and effortless desert luxury. The home features a roof updated in 2025 as well as a recently serviced AC with a new coil. A charming, gated courtyard with rich slate tile sets the tone, offering a private and inviting introduction before you even step through the grand double-door entry. Inside, soaring vaulted ceilings with exposed beams create a sense of openness and architectural character, while skylights and soft natural light pour into the refined living and dining spaces. At the heart of it all, a classic adobe-style beehive . . . fireplace adds both charm and ambiance--perfect for intimate evenings or relaxed gatherings. The gourmet kitchen is as beautiful as it is functional, featuring gleaming granite countertops, stainless steel appliances, including a wine cooler, a tile backsplash, and generous cabinetry, all thoughtfully illuminated with layered lighting to enhance both form and function. Your primary suite is a serene retreat, where sliding glass doors open to a tranquil back patio--an ideal setting for morning coffee or quiet reflection. Dual mirrored closets and a spa-inspired ensuite with a soaking tub complete this peaceful haven. Outdoors, the home continues to impress with two distinct living spaces: a welcoming front patio designed for entertaining and a secluded backyard oasis with a covered patio and pergola, surrounded by lush, mature landscaping that evokes a private resort-like feel. Exceptionally private, the back patio is the perfect place to unwind at the end of the week--imagine sipping wine and enjoying appetizers in your own peaceful retreat. Residents of Casas Dia Festivo enjoy access to beautifully maintained amenities, including a sparkling pool and spa, as well as tennis and pickleball courts--all just moments from scenic greenbelt trails, premier golf courses, upscale dining, and the vibrant energy of downtown Scottsdale. This is more than a home--it's a rare opportunity to experience timeless style and effortless living in one of Scottsdale's most sought-after communities.
 © 2026 Arizona Regional Multiple Listing Service, Inc. All rights reserved. All information should be verified by the recipient and none is guaranteed as accurate by ARMLS. The ARMLS logo indicates a property listed by a real estate brokerage other than West USA Realty. Data last updated 2026-10-14T08:12:59.133.