Skip To Content

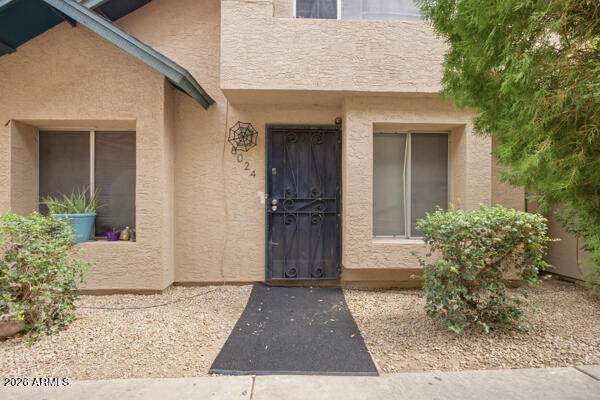
8024 N 48TH Lane

Glendale, AZ 85302
  • $189,000
  • STATUS: Active
  • ON SITE: 17 Days
  • MLS #: 7085638
UPDATED: 55 min ago
$189,000
  • 3
    BEDS
  • 0.03
    ACRES
  • 2
    BATHS
  • 0
    1/2 BATHS
  • 1,244
    SQFT
  • $152
    $/SQFT
Neighborhood:
Type:
Townhouse
Built:
1982
County:
Area:

School Information

Elementary School:
Middle School:
High School:

Description

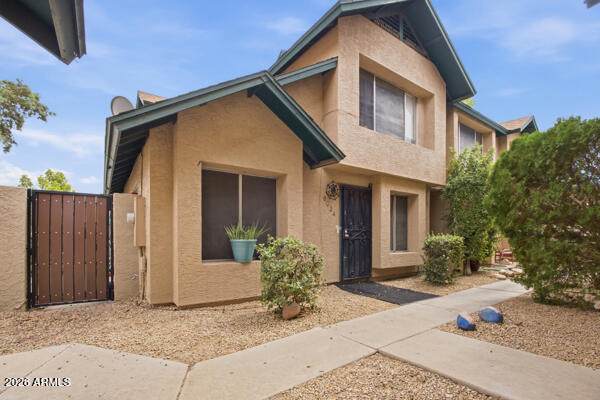
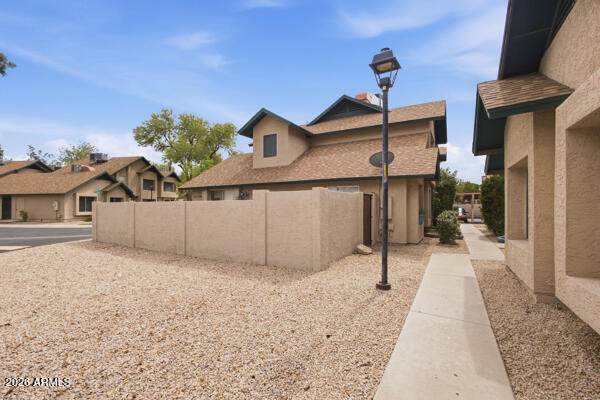
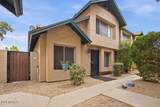
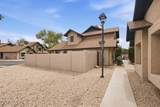
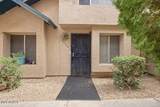
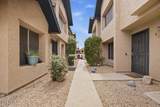
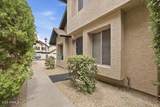
INVESTMENT OPPORTUNITY WITH TENANT IN PLACE! This 3-bedroom, 2-bath townhome offers immediate rental income along with the opportunity to add value over time. The functional two-story floor plan features a spacious great room with vaulted ceilings, dining area and kitchen with pantry. The primary suite is privately located upstairs, while two additional bedrooms are conveniently situated on the main level. A private patio provides additional outdoor living space, and assigned covered parking adds everyday convenience. Currently tenant occupied, the property would benefit from a remodel and cosmetic updating, making it an excellent opportunity for an investor looking to improve and reposition the home in the future while benefiting from an existing tenancy today.

Monthly Payment Calculator


Arizona Regional MLS logo© 2026 Arizona Regional Multiple Listing Service, Inc. All rights reserved. All information should be verified by the recipient and none is guaranteed as accurate by ARMLS. The ARMLS logo indicates a property listed by a real estate brokerage other than West USA Realty. Data last updated 2026-10-14T09:12:45.687.
www.househelpersaz.com/homes/181575792
Print Image

8024 N 48TH Lane Glendale, AZ 85302

  • Price: $189,000
  • Status: Active
  • On Site: 17 Days
  • Updated: 55 min ago
  • MLS #: 7085638
3
Beds
2
Baths
0
½ Baths
0.03
Acres
1,244
SQFT
$152
$/SQFT
1982
Built
Neighborhood:
Terrace Green
County:
Maricopa
Area:
Glendale
Elementary School:
Horizon School
Middle School:
Glendale Landmark School
High School:
Apollo High School
Property Description
INVESTMENT OPPORTUNITY WITH TENANT IN PLACE! This 3-bedroom, 2-bath townhome offers immediate rental income along with the opportunity to add value over time. The functional two-story floor plan features a spacious great room with vaulted ceilings, dining area and kitchen with pantry. The primary suite is privately located upstairs, while two additional bedrooms are conveniently situated on the main level. A private patio provides additional outdoor living space, and assigned covered parking adds everyday convenience. Currently tenant occupied, the property would benefit from a remodel and cosmetic updating, making it an excellent opportunity for an investor looking to improve and reposition the home in the future while benefiting from an existing tenancy today.
Exterior Features

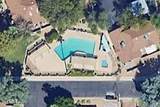
Architectural Style [] Attached Garage YN No Carport Spaces 2 Construction Materials StuccoWood FramePainted Covered Spaces 2 Exterior Features [] Fencing Back Yard Horse Amenities [] Horse YN No Lot Features Desert FrontGravel/Stone Front Open Parking Spaces 0 Other Structures [] Parking Features Detached CarportAssigned Pool Features [] Pool Private YN No Road Responsibility City Maintained Road Road Surface Type [] Roof Composition Spa Features None View []

Interior Features

Basement [] Basement YN No Bedroom Downstairs Yes Bedrooms Plus 3 Common Walls [] Cooling Central AirCeiling Fan(s) Cooling YN Yes Fireplace Features [] Fireplace YN No Heating Electric Heating YN Yes Interior Features UpstairsPantryFull Bth Master Bdrm Laundry Features Upstairs LaundryInside Master Bedroom Split Yes Master Bedroom Upstairs Yes Pantry Yes Plumbing Electric Hot Water Heater Yes Separate Den Office YN No Window Features []

Property Features

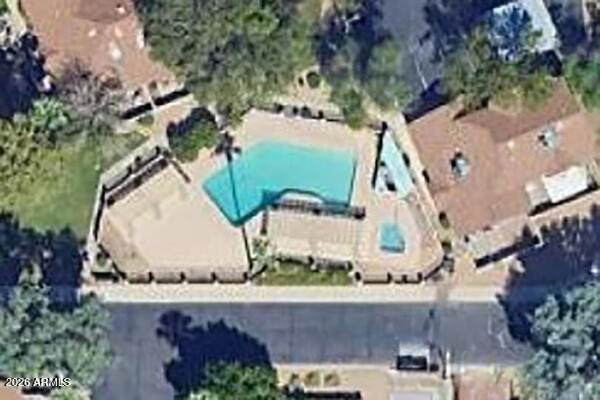
Accessibility Features [] Association Fee 264 Association Fee Frequency Monthly Association Fee Includes Roof RepairInsuranceSewerMaintenance GroundsStreet MaintFront Yard MaintTrashWaterRoof Replacement Association YN Yes Auction No Builder Name UNKNOWN Capmprovement Impact Fee 1000 City Services Yes Community Features Pool Community Pool YN Yes Current Financing ConventionalNon Assumable Disclosures None Flooring Carpet Green Energy Efficient [] Green Water Conservation [] Land Lease YN No Listing Terms CashConventional Other Fees Description Inspection Fee Other Fees HOA 100 Ownership Fee Simple Ownership Fractional YN No PADFee YN2 No Possible Use [] Prepaid Association Fees HOA 528 Property Attached YN Yes Property Condition [] Property Sub Type Townhouse Rec Center Fee YN No Security Features [] Sewer Public Sewer Special Assessment HOA No Special Listing Conditions N/A Special Listing Conditions None Yes Tax Annual Amount 674 Tax Year 2025 Total Monthly Fee 264 Unit Style Two Levels Yes Utilities [] Water Source Public

Arizona Regional MLS logo Listing provided by Compass: 480-776-1555. .


Arizona Regional MLS logo© 2026 Arizona Regional Multiple Listing Service, Inc. All rights reserved. All information should be verified by the recipient and none is guaranteed as accurate by ARMLS. The ARMLS logo indicates a property listed by a real estate brokerage other than West USA Realty. Data last updated 2026-10-14T09:12:45.687.
 
https://bt-photos.global.ssl.fastly.net/armls/orig_boomver_1_7085638-2.jpg https://bt-photos.global.ssl.fastly.net/armls/orig_boomver_1_7085638-2.jpg https://bt-photos.global.ssl.fastly.net/armls/orig_boomver_1_7085638-2.jpg
Logo
West USA Realty
2340 E. Beardsley Rd. #110
Phoenix AZ, 85024