

Skip To Content

7822 E Valley Vista Drive

Scottsdale, AZ 85250
  • $350,000
  • STATUS: Active
  • ON SITE: 20 Days
  • MLS #: 7082172
UPDATED: 80 min ago
$350,000
  • 3
    BEDS
  • 0.02
    ACRES
  • 1
    BATHS
  • 1
    1/2 BATHS
  • 1,053
    SQFT
  • $332
    $/SQFT
Type:
Townhouse
Built:
1974
County:
Area:

School Information

Elementary School:
Middle School:
High School:

Description

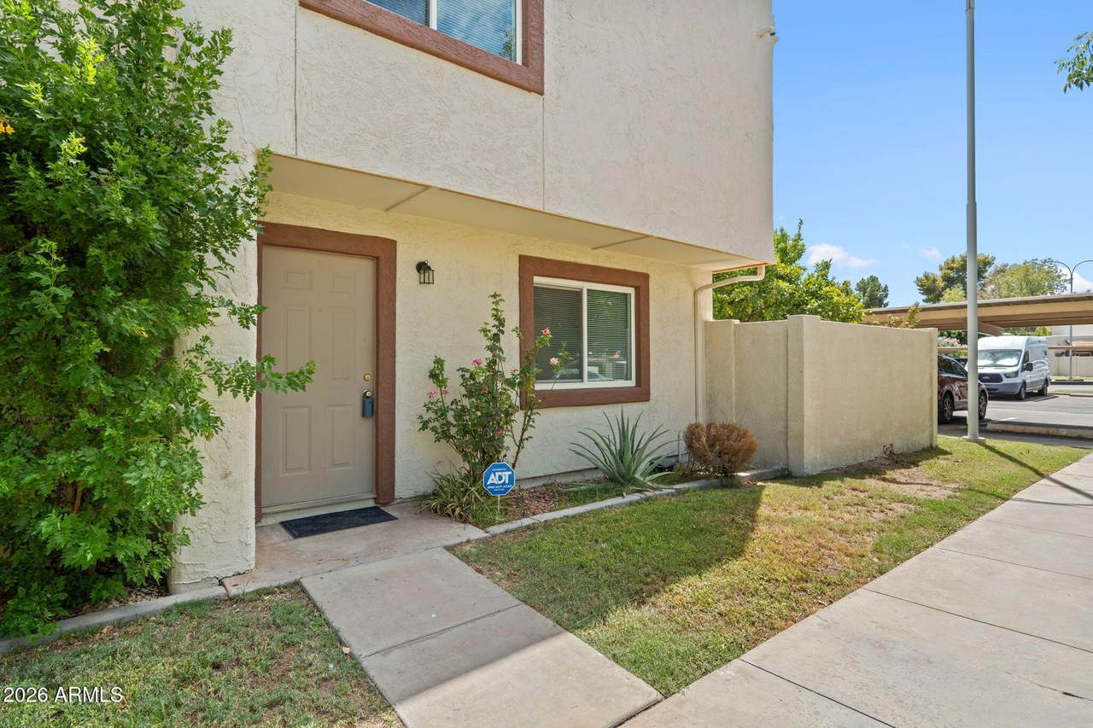
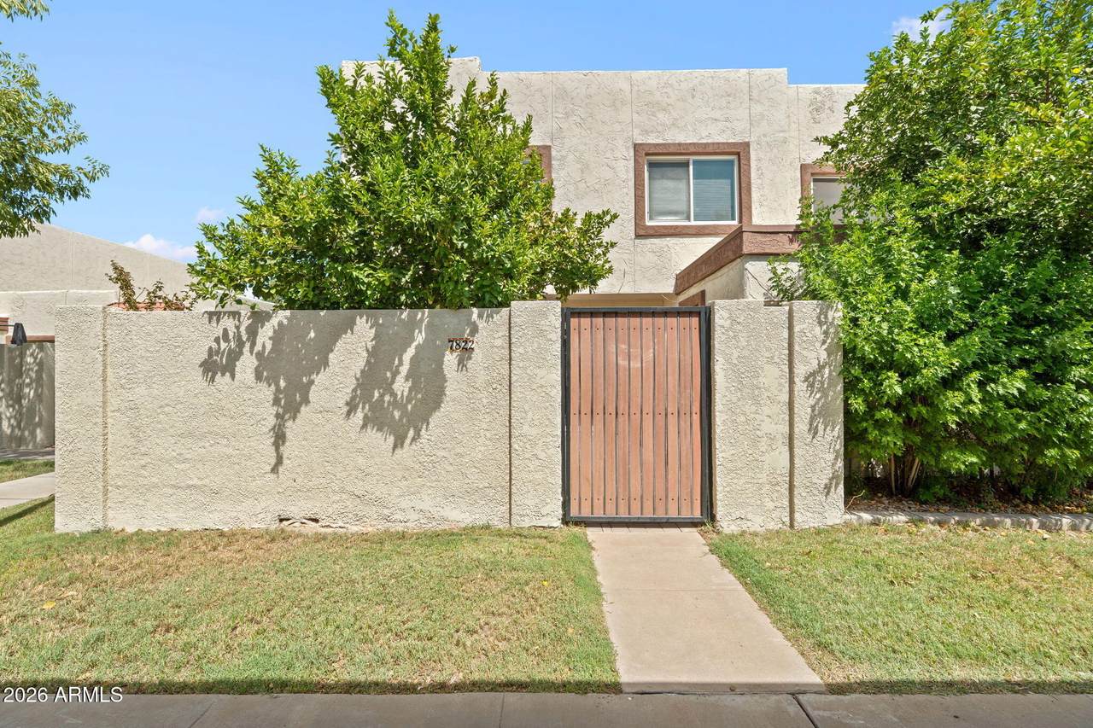
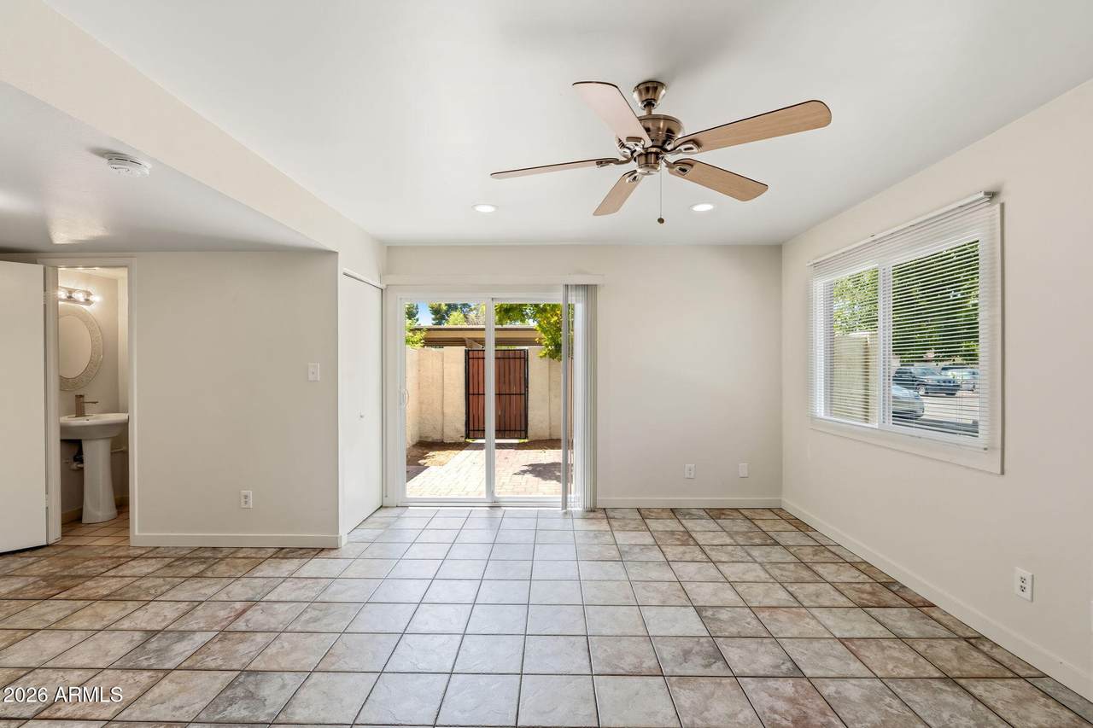
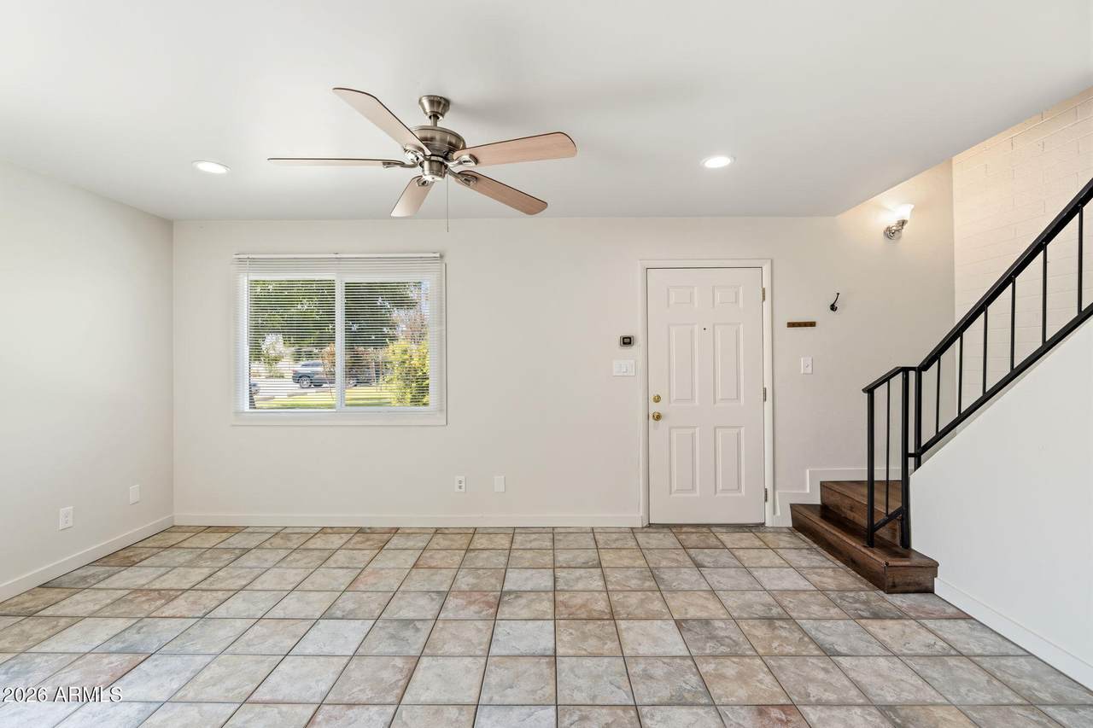
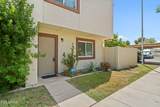
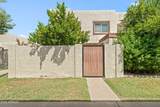
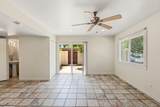
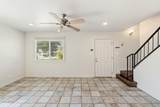
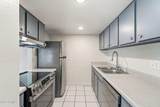
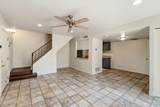
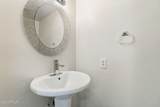
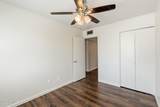
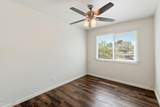
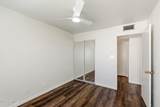
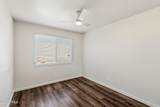
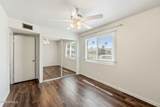
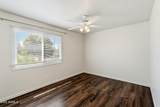
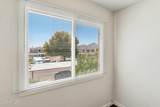
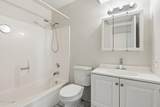
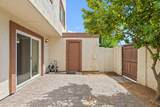
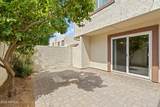
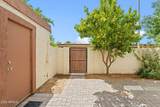
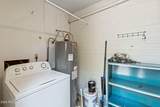
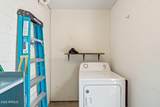
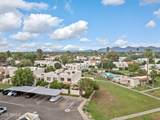
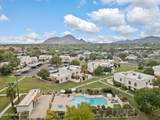
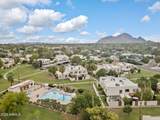
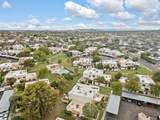
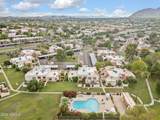
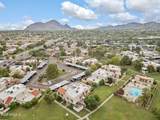
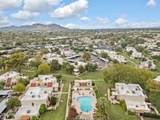
Turnkey Scottsdale living in prime Hallcraft Villas! This refreshed 3-bedroom, 1.5-bath corner-lot townhome combines unbeatable central location with rare convenience--featuring 2 assigned covered parking spaces situated directly outside your private paver patio gate for seamless, direct-entry access. Enjoy total peace of mind with extensive recent capital improvements, including a new HVAC (2023 with 10-yr warranty), new water heater (2025), fresh interior paint, durable wood-look flooring, recessed lighting, and dual-pane windows framing mountain views. The kitchen is equipped with a brand-new oven and dishwasher, with the refrigerator, washer, and dryer all conveying. Unwind on your private patio or enjoy the community pool and heated spa. Put this on your list to see right away! The low-maintenance HOA covers water, sewer, trash, pest control, and exterior upkeep. With rentals permitted and a stellar location minutes from Old Town Scottsdale, the Indian Bend Wash Greenbelt, Silverado Golf, and Loop 101, this move-in-ready home is an absolute must-see!

Monthly Payment Calculator


Arizona Regional MLS logo© 2026 Arizona Regional Multiple Listing Service, Inc. All rights reserved. All information should be verified by the recipient and none is guaranteed as accurate by ARMLS. The ARMLS logo indicates a property listed by a real estate brokerage other than West USA Realty. Data last updated 2026-10-09T11:13:46.683.
www.househelpersaz.com/homes/181351010
Print Image

7822 E Valley Vista Drive Scottsdale, AZ 85250

  • Price: $350,000
  • Status: Active
  • On Site: 20 Days
  • Updated: 80 min ago
  • MLS #: 7082172
3
Beds
1
Baths
1
½ Baths
0.02
Acres
1,053
SQFT
$332
$/SQFT
1974
Built
Neighborhood:
Hallcraft Villas Scottsdale 2
County:
Maricopa
Area:
Scottsdale
Elementary School:
Pueblo Elementary School
Middle School:
Mohave Middle School
High School:
Saguaro High School
Property Description
Turnkey Scottsdale living in prime Hallcraft Villas! This refreshed 3-bedroom, 1.5-bath corner-lot townhome combines unbeatable central location with rare convenience--featuring 2 assigned covered parking spaces situated directly outside your private paver patio gate for seamless, direct-entry access. Enjoy total peace of mind with extensive recent capital improvements, including a new HVAC (2023 with 10-yr warranty), new water heater (2025), fresh interior paint, durable wood-look flooring, recessed lighting, and dual-pane windows framing mountain views. The kitchen is equipped with a brand-new oven and dishwasher, with the refrigerator, washer, and dryer all conveying. Unwind on your private patio or enjoy the community pool and heated spa. Put this on your list to see right away! The low-maintenance HOA covers water, sewer, trash, pest control, and exterior upkeep. With rentals permitted and a stellar location minutes from Old Town Scottsdale, the Indian Bend Wash Greenbelt, Silverado Golf, and Loop 101, this move-in-ready home is an absolute must-see!
Exterior Features

Architectural Style [] Attached Garage YN No Carport Spaces 2 Construction Materials StuccoWood FrameBlock Covered Spaces 2 Exterior Features [] Fencing Block Horse Amenities [] Horse YN No Lot Features Corner LotGrass Front Open Parking Spaces 0 Other Structures [] Parking Features Assigned Pool Features [] Pool Private YN No Road Responsibility [] Road Surface Type [] Roof Foam Spa Features None View Mountain(s)

Interior Features

Basement [] Basement YN No Bedrooms Plus 3 Common Walls [] Cooling Central Air Cooling YN Yes Fireplace Features [] Fireplace YN No Great Room Yes Heating Electric Heating YN Yes Interior Features High Speed InternetUpstairsFull Bth Master Bdrm Laundry Features [] Master Bedroom Upstairs Yes Plumbing Electric Hot Water Heater Yes Separate Den Office YN No Window Features Solar ScreensDual Pane

Property Features

Accessibility Features [] Association Fee 300 Association Fee Frequency Monthly Association Fee Includes InsuranceSewerPest ControlMaintenance GroundsStreet MaintFront Yard MaintTrashWaterMaintenance Exterior Association YN Yes Auction No Builder Name Unknown Capmprovement Impact Fee 0 City Services Yes Community Features PoolBiking/Walking Path Community Pool YN Yes Current Financing Conventional Disclosures Seller Discl Avail Flooring Vinyl Green Energy Efficient [] Green Water Conservation [] Land Lease YN No Listing Terms CashConventionalFHAVA Loan Other Fees HOA 0 Ownership Fee Simple Ownership Fractional YN No PADFee YN2 No Possible Use [] Prepaid Association Fees HOA 0 Property Attached YN Yes Property Condition [] Property Sub Type Townhouse Rec Center Fee YN No Security Features [] Sewer Public Sewer Special Assessment HOA No Special Listing Conditions N/A Special Listing Conditions None Yes Tax Annual Amount 531 Tax Year 2025 Total Monthly Fee 300 Utilities [] Water Source Public

Arizona Regional MLS logo Listing provided by Cambridge Properties: 602-493-5100. .


Arizona Regional MLS logo© 2026 Arizona Regional Multiple Listing Service, Inc. All rights reserved. All information should be verified by the recipient and none is guaranteed as accurate by ARMLS. The ARMLS logo indicates a property listed by a real estate brokerage other than West USA Realty. Data last updated 2026-10-09T11:13:46.683.
 
https://bt-photos.global.ssl.fastly.net/armls/1280_boomver_1_7082172-2.jpg https://bt-photos.global.ssl.fastly.net/armls/1280_boomver_1_7082172-2.jpg https://bt-photos.global.ssl.fastly.net/armls/1280_boomver_1_7082172-2.jpg
Logo
West USA Realty
2340 E. Beardsley Rd. #110
Phoenix AZ, 85024