






Skip To Content

7814 N Via De Frontera

Scottsdale, AZ 85258
  • $975,000
  • STATUS: Active
  • ON SITE: 88 Days
  • MLS #: 7053247
UPDATED: 35 min ago
$975,000
  • 2
    BEDS
  • 0.1
    ACRES
  • 2
    BATHS
  • 0
    1/2 BATHS
  • 1,890
    SQFT
  • $516
    $/SQFT
Neighborhood:
Type:
Townhouse
Built:
1979
County:
Area:

School Information

Elementary School:
Middle School:
High School:

Description

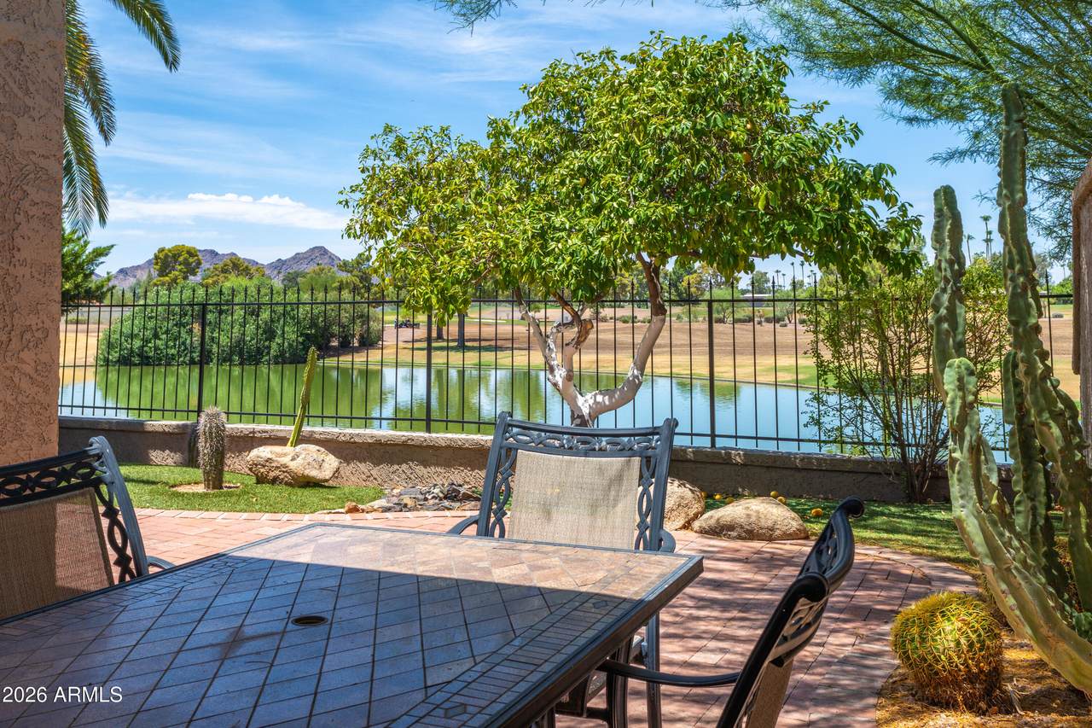
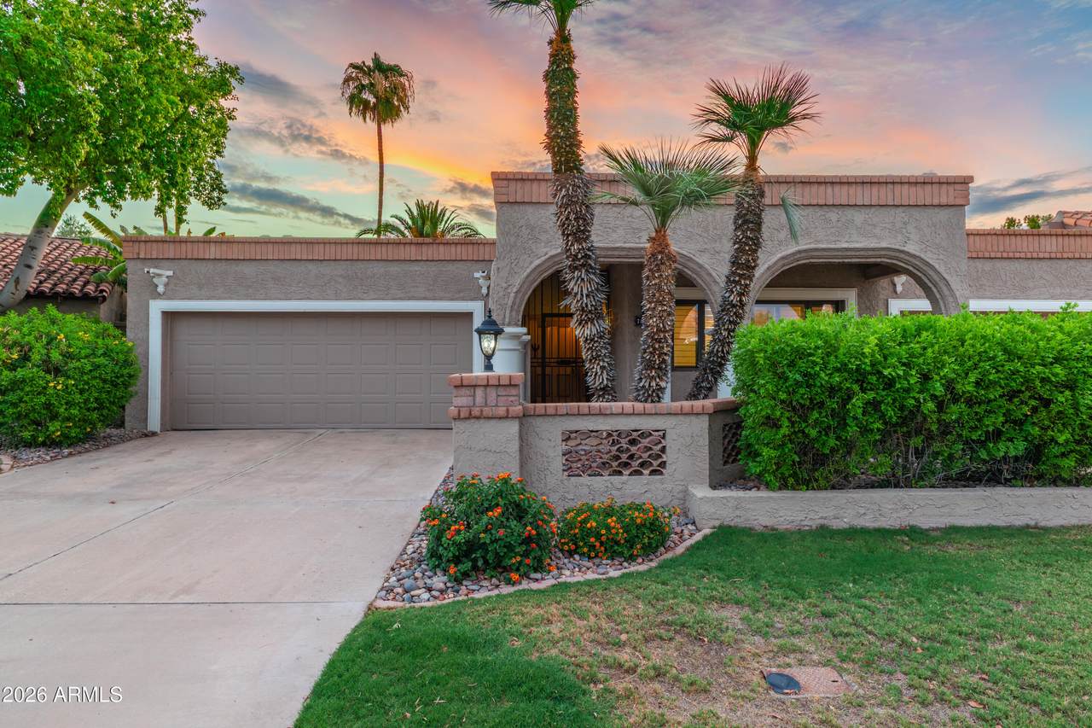
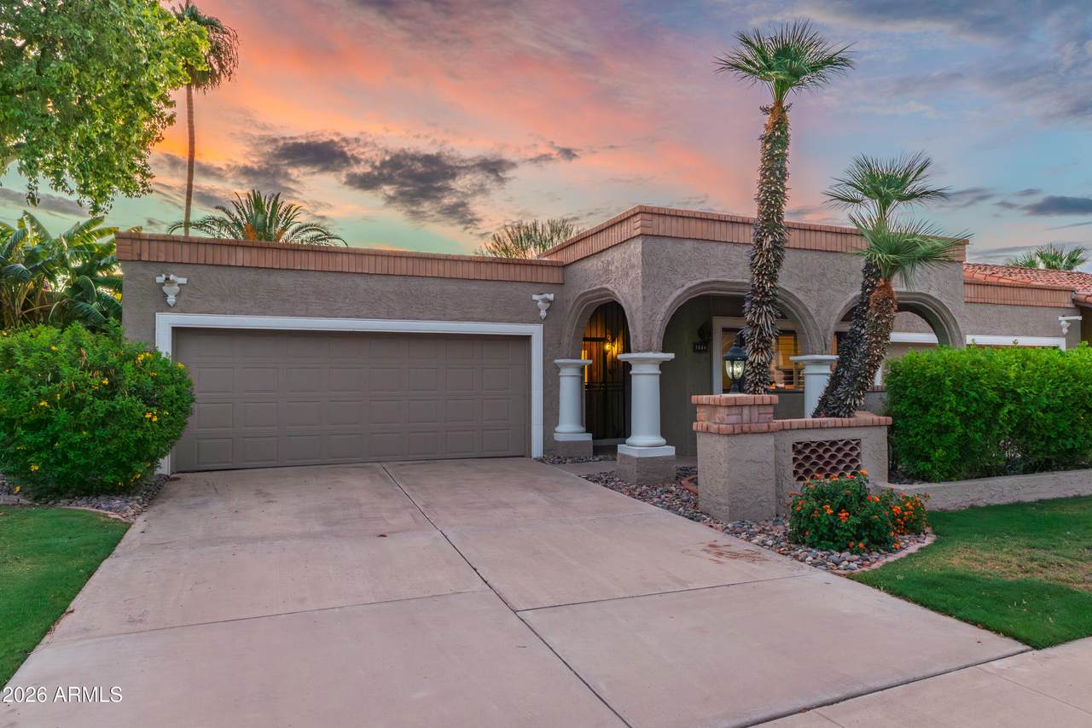
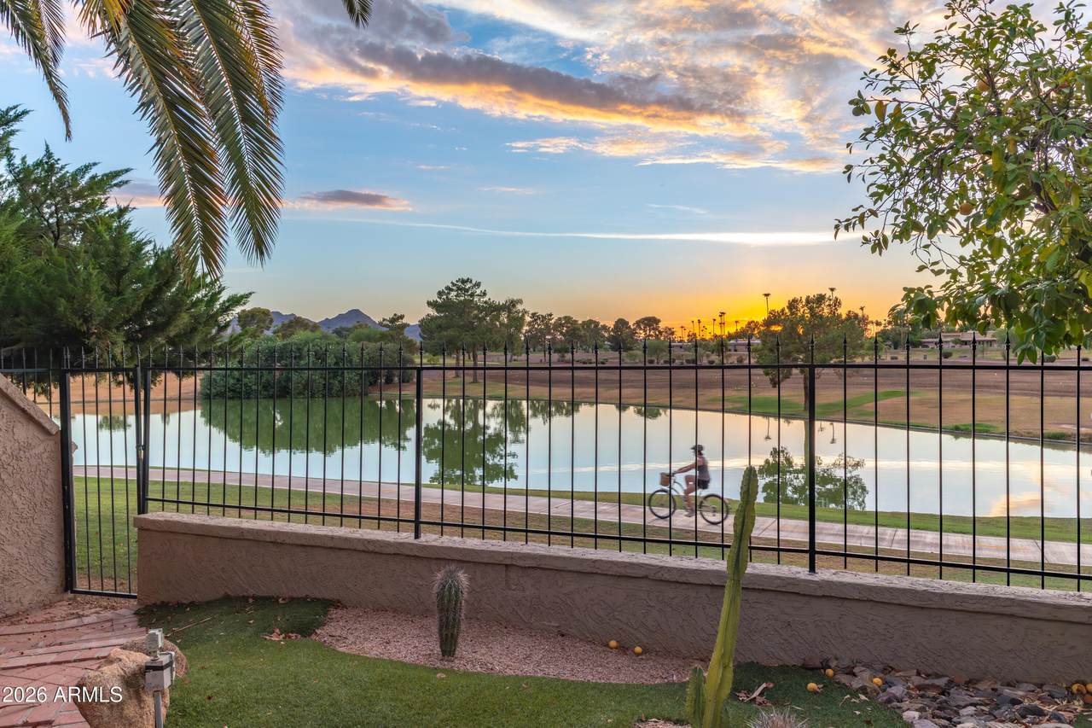
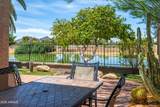
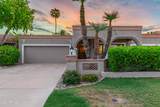
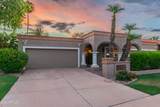
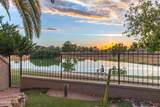
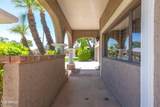
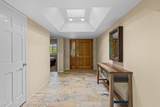
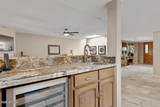
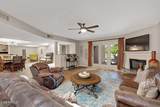
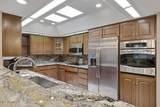
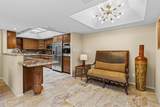
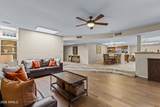
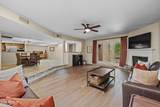
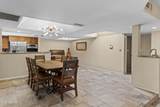
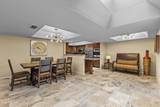
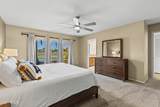
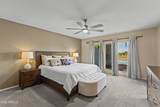
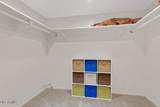
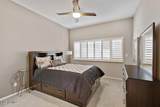
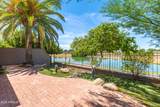
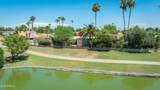
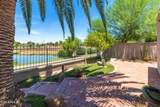
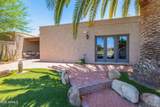
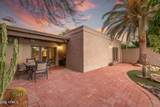
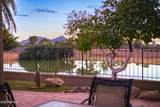
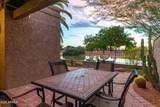
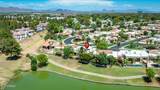
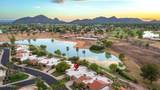
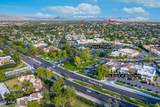
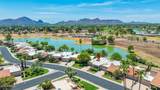
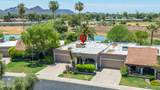
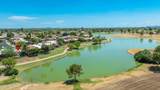
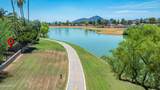
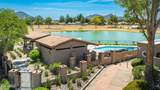
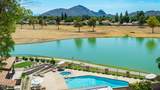
Waterfront luxury meets resort-style living in McCormick Ranch. This exceptional single-level patio home boasts direct gated access to the greenbelt and stunning, unobstructed views of the lake, Camelback, and Mummy Mountains. Relax on your private covered back patio, head a few homes down to the community pool. Inside, a sunlit foyer with a skylight welcomes you into an expansive layout featuring a formal dining space and a gourmet eat-in kitchen with granite counters, stainless appliances, and a built-in wet bar with a wine cooler. The fireplace-warmed family room features beautiful wood-look tile and surround-sound speakers, while the split primary suite offers a private sanctuary with a large walk-in closet.

Monthly Payment Calculator


Arizona Regional MLS logo© 2026 Arizona Regional Multiple Listing Service, Inc. All rights reserved. All information should be verified by the recipient and none is guaranteed as accurate by ARMLS. The ARMLS logo indicates a property listed by a real estate brokerage other than West USA Realty. Data last updated 2026-10-09T12:14:10.333.
www.househelpersaz.com/homes/178745521
Print Image

7814 N Via De Frontera Scottsdale, AZ 85258

  • Price: $975,000
  • Status: Active
  • On Site: 88 Days
  • Updated: 35 min ago
  • MLS #: 7053247
2
Beds
2
Baths
0
½ Baths
0.1
Acres
1,890
SQFT
$516
$/SQFT
1979
Built
Neighborhood:
Santa Fe 2
County:
Maricopa
Area:
Scottsdale
Elementary School:
Kiva Elementary School
Middle School:
Mohave Middle School
High School:
Saguaro High School
Property Description
Waterfront luxury meets resort-style living in McCormick Ranch. This exceptional single-level patio home boasts direct gated access to the greenbelt and stunning, unobstructed views of the lake, Camelback, and Mummy Mountains. Relax on your private covered back patio, head a few homes down to the community pool. Inside, a sunlit foyer with a skylight welcomes you into an expansive layout featuring a formal dining space and a gourmet eat-in kitchen with granite counters, stainless appliances, and a built-in wet bar with a wine cooler. The fireplace-warmed family room features beautiful wood-look tile and surround-sound speakers, while the split primary suite offers a private sanctuary with a large walk-in closet.
Exterior Features

Architectural Style Spanish Attached Garage YN No Border Pres Pub Land Yes Carport Spaces 0 Construction Materials StuccoPaintedBlock Covered Spaces 2 Exterior Features [] Fencing BlockWrought Iron Horse Amenities [] Horse YN No Lot Features Borders Preserve/Public LandWaterfront LotSprinklers In RearSprinklers In FrontDesert BackOn Golf CourseGrass Front Open Parking Spaces 2 Other Structures [] Parking Features Garage Door OpenerAttch'd Gar Cabinets Pool Features [] Pool Private YN No Road Responsibility [] Road Surface Type [] Roof Foam Spa Features None View Golf CourseLakeMountain(s)

Interior Features

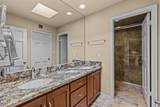
Additional Bedroom Walk In Closet Yes Basement [] Basement YN No Bedrooms Plus 2 Common Walls 1 Common Wall Cooling Central AirCeiling Fan(s) Cooling YN Yes Fireplace Features Wood BurningFamily Room Fireplace YN Yes Formal Dining Yes Great Room Yes Heating Electric Heating YN Yes Interior Features High Speed InternetGranite CountersDouble VanityEat-in KitchenBreakfast BarWet BarPantryFull Bth Master Bdrm Laundry Features Inside Master Bedroom Split Yes Master Bedroom Walk In Closet Yes Pantry Yes Plumbing Electric Hot Water Heater Yes Separate Bedroom Exit Yes Separate Den Office YN No Window Features Skylight(s)

Property Features

Accessibility Features [] Association Fee 347 Association Fee Frequency Monthly Association Fee Includes Maintenance GroundsFront Yard Maint Association Fee2 265 Association Fee2 Frequency Annually Association YN Yes Auction No Builder Name Ballard Cap Improvement Impact Fee2 0 Capmprovement Impact Fee 0 City Services Yes Community Features PoolGolfLakeCommunity SpaCommunity Spa HtdBiking/Walking Path Community Pool YN Yes Current Financing [] Disclosures Agency Discl ReqSeller Discl Avail Flood Zone TBD Flooring CarpetStoneTile Green Energy Efficient [] Green Water Conservation [] Land Lease YN No Listing Terms CashConventional1031 Exchange Model single level Other Fees Description Homewise Disclosure Fee Other Fees HOA 25 Ownership Fee Simple Ownership Fractional YN No PADFee YN2 No Possible Use [] Prepaid Association Fees HOA 694 Property Attached YN Yes Property Condition [] Property Sub Type Townhouse Rec Center Fee YN No Rec Center Fee2 YN No Security Features Security System Owned Sewer Public Sewer Special Assessment HOA No Special Listing Conditions N/A Special Listing Conditions None Yes Tax Annual Amount 3293 Tax Year 2025 Total Monthly Fee 369.08 Unit Style All On One Level Yes Unit Style One Common Wall Yes Utilities [] Water Source Public Waterfront YN Yes

Arizona Regional MLS logo Listing provided by Russ Lyon Sotheby's International Realty: 480-287-5200. .


Arizona Regional MLS logo© 2026 Arizona Regional Multiple Listing Service, Inc. All rights reserved. All information should be verified by the recipient and none is guaranteed as accurate by ARMLS. The ARMLS logo indicates a property listed by a real estate brokerage other than West USA Realty. Data last updated 2026-10-09T12:14:10.333.
 
https://bt-photos.global.ssl.fastly.net/armls/1280_boomver_2_7053247-2.jpg https://bt-photos.global.ssl.fastly.net/armls/1280_boomver_2_7053247-2.jpg https://bt-photos.global.ssl.fastly.net/armls/1280_boomver_2_7053247-2.jpg
Logo
West USA Realty
2340 E. Beardsley Rd. #110
Phoenix AZ, 85024