






Skip To Content

7726 E Baseline Road , #236

Mesa, AZ 85209
  • $334,900
  • STATUS: Active
  • ON SITE: 108 Days
  • MLS #: 7045041
Open House
UPDATED: 89 min ago
$334,900
  • 3
    BEDS
  • 0.02
    ACRES
  • 2
    BATHS
  • 0
    1/2 BATHS
  • 1,400
    SQFT
  • $239
    $/SQFT
Neighborhood:
Type:
Townhouse
Built:
2014
County:
Area:

School Information

Elementary School:
High School:

Description

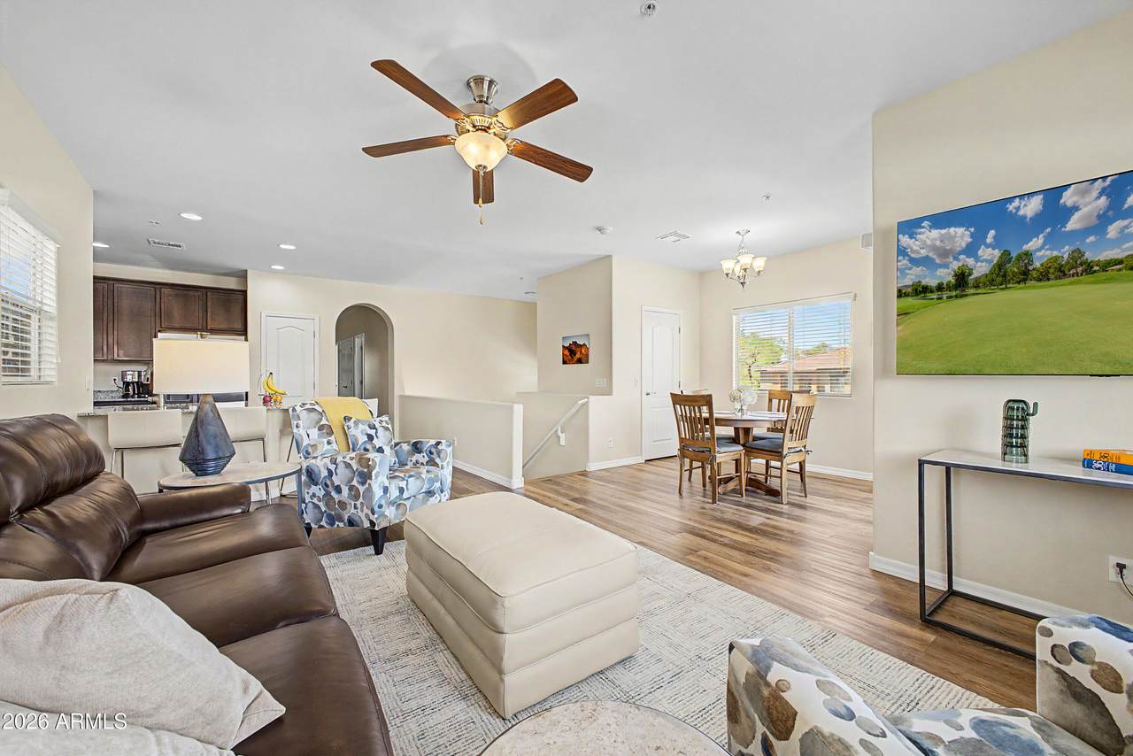
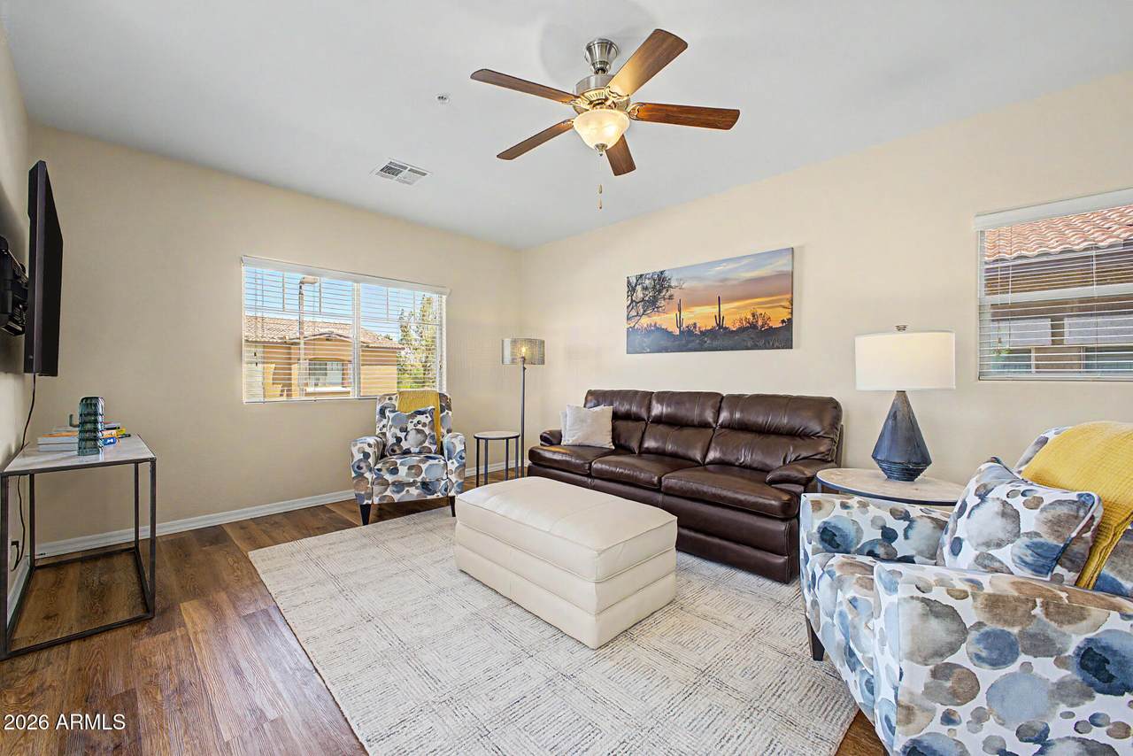
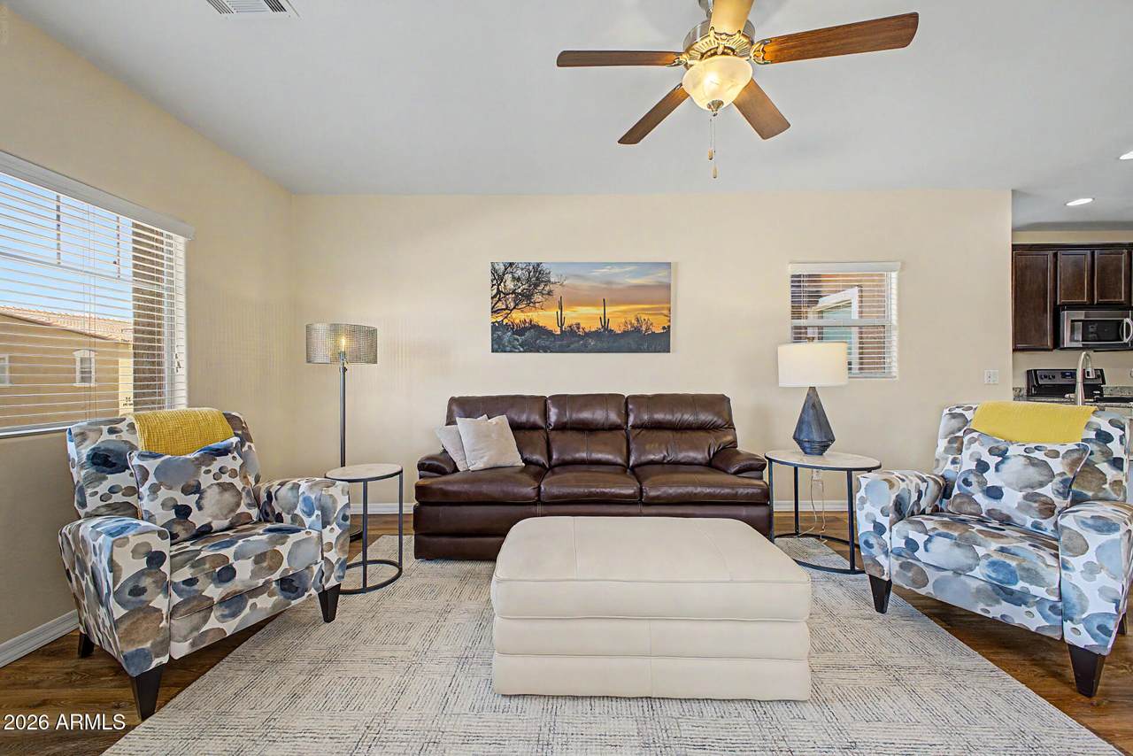
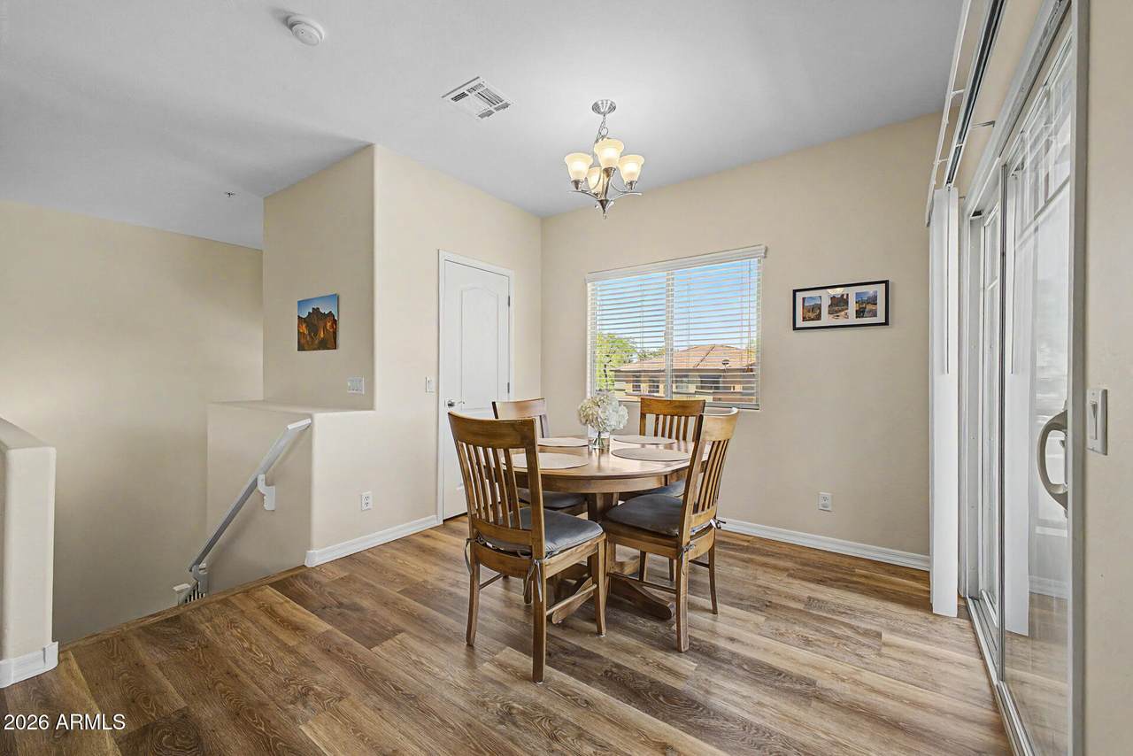
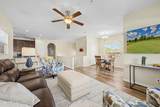
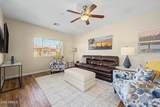
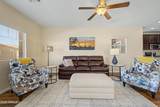
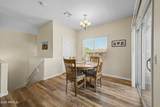
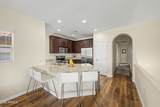
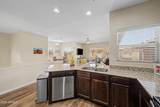
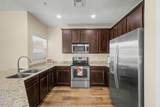
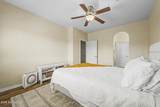
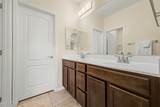
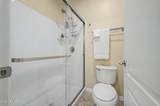
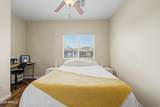
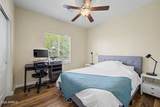
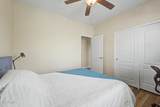
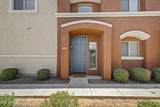
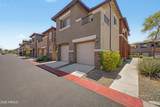
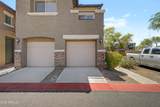
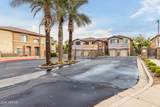
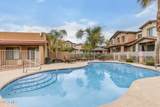
3.99% INTEREST RATE IS AVAILABLE FOR THIS HOME (REDUCE YOUR MONTHLY PAYMENT BY OVER $500 PER MONTH. PLEASE ASK AGENT FOR MORE INFO. OR PLEASE SEE MLS DOCUMENTS TAB). THIS IS A MODEL PERFECT HOME FEATURES 3 BIG BEDROOMS, 2 BATHROOMS HOME AND GARAGE IN A GATED COMMUNITY WITH A BIG, BEAUTIFUL POOL. Located on Baseline Road between Power Rd & Loop 202. This Beautiful Home was Built in 2014 By Richmond American Homes featuring 1400 Square Feet with 9-Foot Ceilings Throughout, Lots of Natural Light and has been Completely Remodeled & Upgraded. ALL New Plank-Style Luxury Vinyl Flooring, 4'' Baseboards, Granite Countertops, 48'' Tall Cabinets, Pantry, and Brushed Nickel Fixtures Throughout. Washer, Dryer, and Refrigerator included with a Full Price Offer.

Monthly Payment Calculator


Arizona Regional MLS logo© 2026 Arizona Regional Multiple Listing Service, Inc. All rights reserved. All information should be verified by the recipient and none is guaranteed as accurate by ARMLS. The ARMLS logo indicates a property listed by a real estate brokerage other than West USA Realty. Data last updated 2026-10-09T12:14:10.333.
www.househelpersaz.com/homes/178024517
Print Image

7726 E Baseline Road , #236 Mesa, AZ 85209

  • Price: $334,900
  • Status: Active
  • On Site: 108 Days
  • Updated: 89 min ago
  • MLS #: 7045041
3
Beds
2
Baths
0
½ Baths
0.02
Acres
1,400
SQFT
$239
$/SQFT
2014
Built
Neighborhood:
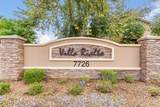
Villa Rialto Condominium
County:
Maricopa
Area:
Mesa
Elementary School:
Jefferson Elementary School
Middle School:
Fremont Junior High School
High School:
Skyline High School
Property Description
3.99% INTEREST RATE IS AVAILABLE FOR THIS HOME (REDUCE YOUR MONTHLY PAYMENT BY OVER $500 PER MONTH. PLEASE ASK AGENT FOR MORE INFO. OR PLEASE SEE MLS DOCUMENTS TAB). THIS IS A MODEL PERFECT HOME FEATURES 3 BIG BEDROOMS, 2 BATHROOMS HOME AND GARAGE IN A GATED COMMUNITY WITH A BIG, BEAUTIFUL POOL. Located on Baseline Road between Power Rd & Loop 202. This Beautiful Home was Built in 2014 By Richmond American Homes featuring 1400 Square Feet with 9-Foot Ceilings Throughout, Lots of Natural Light and has been Completely Remodeled & Upgraded. ALL New Plank-Style Luxury Vinyl Flooring, 4'' Baseboards, Granite Countertops, 48'' Tall Cabinets, Pantry, and Brushed Nickel Fixtures Throughout. Washer, Dryer, and Refrigerator included with a Full Price Offer.
Exterior Features

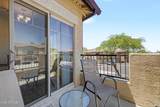
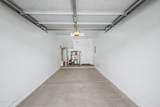
Architectural Style Contemporary Attached Garage YN No Carport Spaces 0 Construction Materials StuccoWood FramePaintedStone Covered Spaces 1 Exterior Features BalconyPrivate Street(s) Fencing None Horse Amenities [] Horse YN No Lot Features NoneNorth/South ExposureDesert Front Open Parking Spaces 1 Other Structures [] Parking Features UnassignedGatedGarage Door Opener Pool Features [] Pool Private YN No Road Responsibility [] Road Surface Type Paved Roof Tile Spa Features None View City

Interior Features

Basement [] Basement YN No Bedrooms Plus 3 Common Walls [] Cooling Central AirCeiling Fan(s) Cooling YN Yes Family Room Yes Fireplace Features [] Fireplace YN No Heating ElectricCeiling Heating YN Yes Interior Features High Speed InternetGranite CountersDouble VanityUpstairsEat-in KitchenBreakfast Bar9+ Flat CeilingsKitchen IslandPantry Laundry Features [] Master Bedroom Upstairs Yes Master Bedroom Walk In Closet Yes Pantry Yes Plumbing Electric Hot Water Heater Yes Separate Den Office YN No Window Features Dual Pane

Property Features

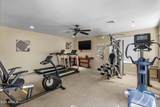
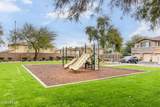
Accessibility Features [] Association Fee 295 Association Fee Frequency Monthly Association Fee Includes Roof RepairInsuranceSewerPest ControlMaintenance GroundsStreet MaintFront Yard MaintTrashRoof ReplacementMaintenance Exterior Association YN Yes Auction No Builder Name RICHMOND AMERICAN HOMES Building Area Total 1400 Capmprovement Impact Fee 500 City Services Yes Community Features PoolPlaygroundFitness Center Community Pool YN Yes Current Financing Non Assumable Disclosures Agency Discl ReqSeller Discl Avail Flooring VinylWood Green Energy Efficient [] Green Water Conservation [] Land Lease YN No Listing Terms VA LoanCashConventionalFHA Model 3-BEDROOM MODEL North South Exposure Yes Other Fees HOA 0 Ownership Fee Simple Ownership Fractional YN No PADFee YN2 No Possible Use None Prepaid Association Fees HOA 0 Property Attached YN Yes Property Condition [] Property Sub Type Townhouse Rec Center Fee YN No Security Features [] Sewer Public Sewer Special Assessment HOA No Special Listing Conditions N/A Special Listing Conditions None Yes Tax Annual Amount 1507 Tax Year 2025 Total Monthly Fee 295 Utilities [] Water Source Public

Arizona Regional MLS logo Listing provided by Model Perfect Homes: 602-574-7727. .


Arizona Regional MLS logo© 2026 Arizona Regional Multiple Listing Service, Inc. All rights reserved. All information should be verified by the recipient and none is guaranteed as accurate by ARMLS. The ARMLS logo indicates a property listed by a real estate brokerage other than West USA Realty. Data last updated 2026-10-09T12:14:10.333.
 
https://bt-photos.global.ssl.fastly.net/armls/1280_boomver_1_7045041-2.jpg https://bt-photos.global.ssl.fastly.net/armls/1280_boomver_1_7045041-2.jpg https://bt-photos.global.ssl.fastly.net/armls/1280_boomver_1_7045041-2.jpg
Logo
West USA Realty
2340 E. Beardsley Rd. #110
Phoenix AZ, 85024