


Skip To Content

7706 N Via De Fonda Drive

Scottsdale, AZ 85258
  • $859,000
  • STATUS: Active
  • ON SITE: 26 Days
  • MLS #: 7081415
UPDATED: 42 min ago
$859,000
  • 3
    BEDS
  • 0.09
    ACRES
  • 2
    BATHS
  • 0
    1/2 BATHS
  • 2,046
    SQFT
  • $420
    $/SQFT
Type:
Townhouse
Built:
1979
County:
Area:

School Information

Elementary School:
Middle School:
High School:

Description

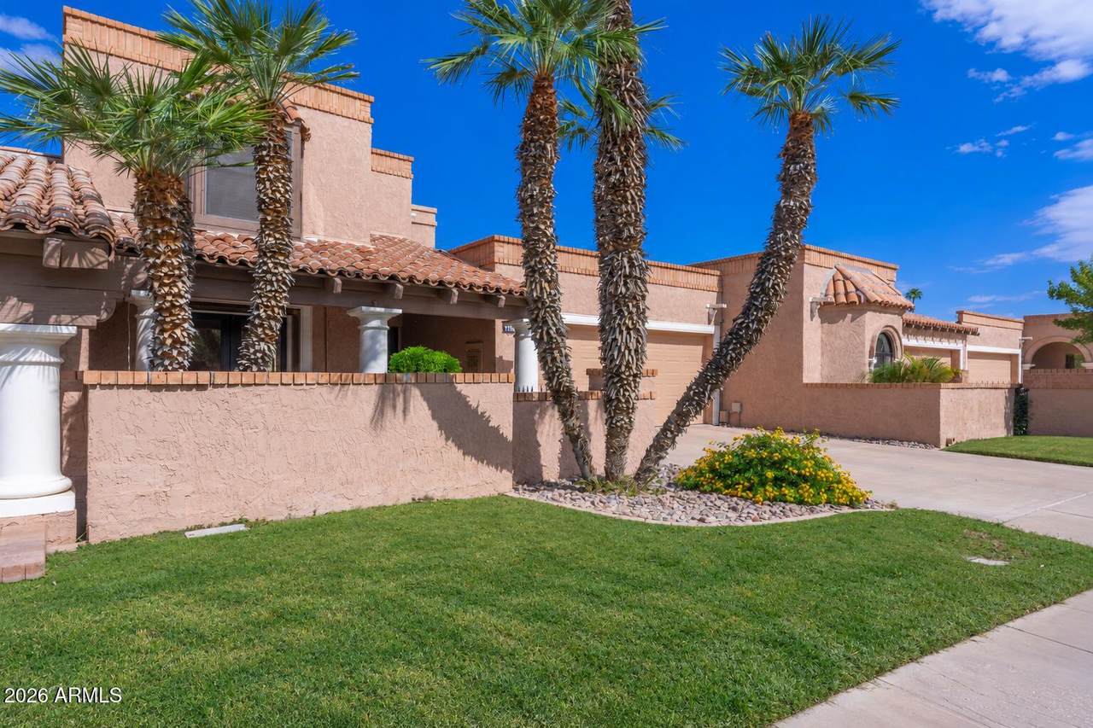
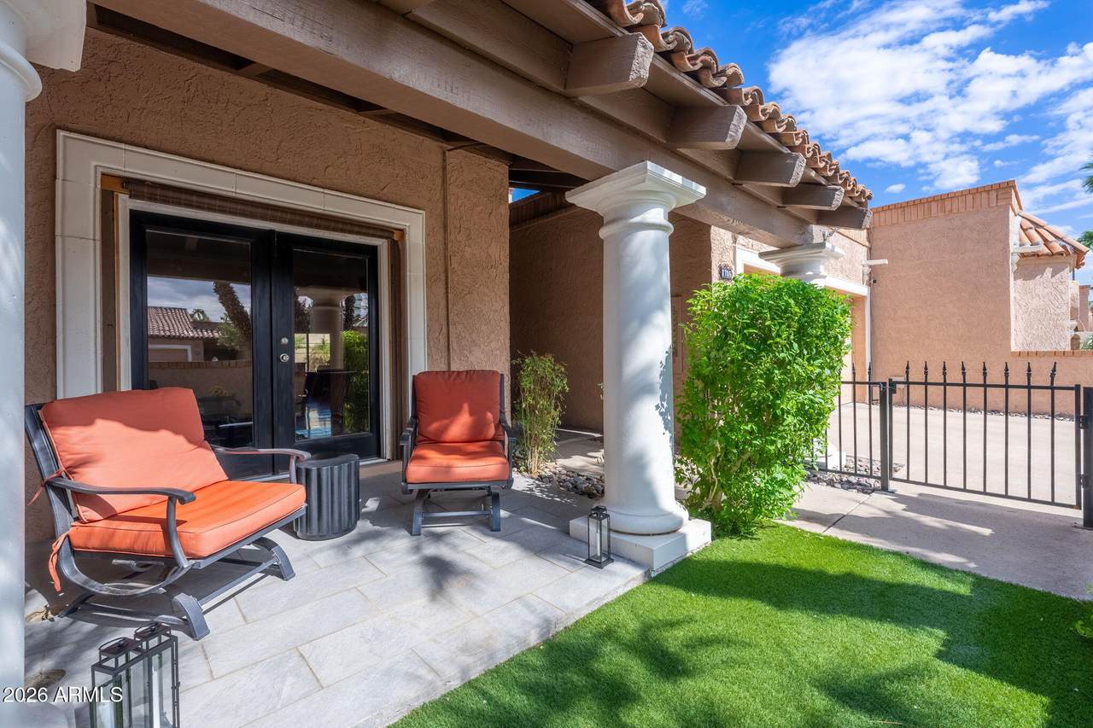
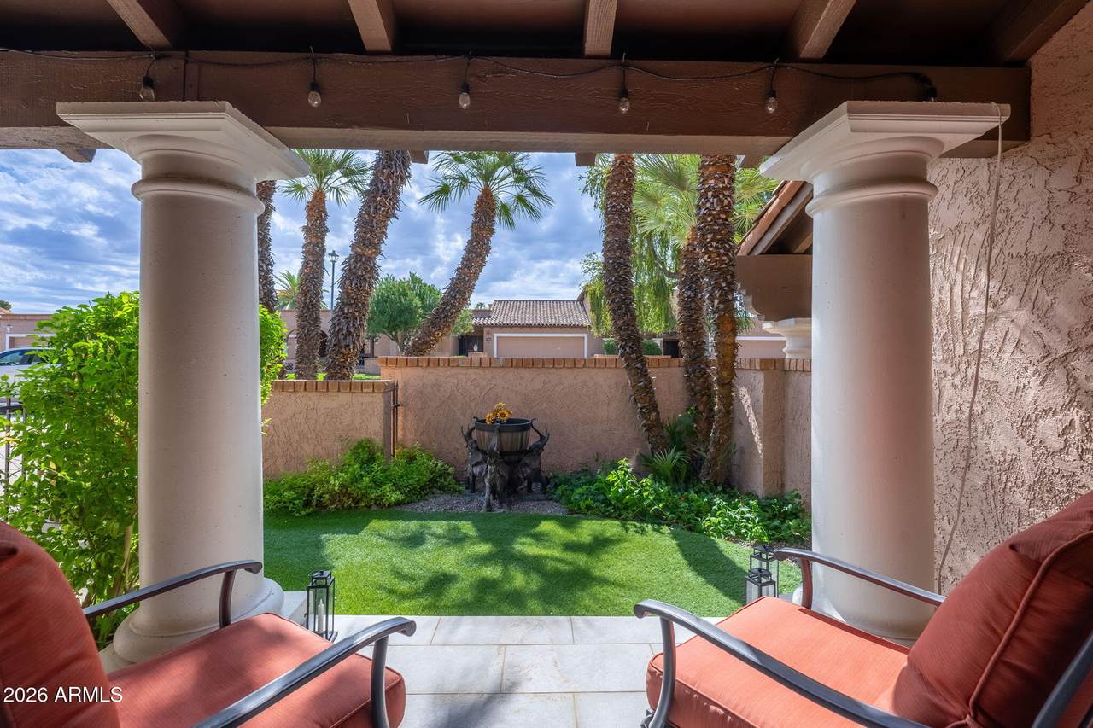
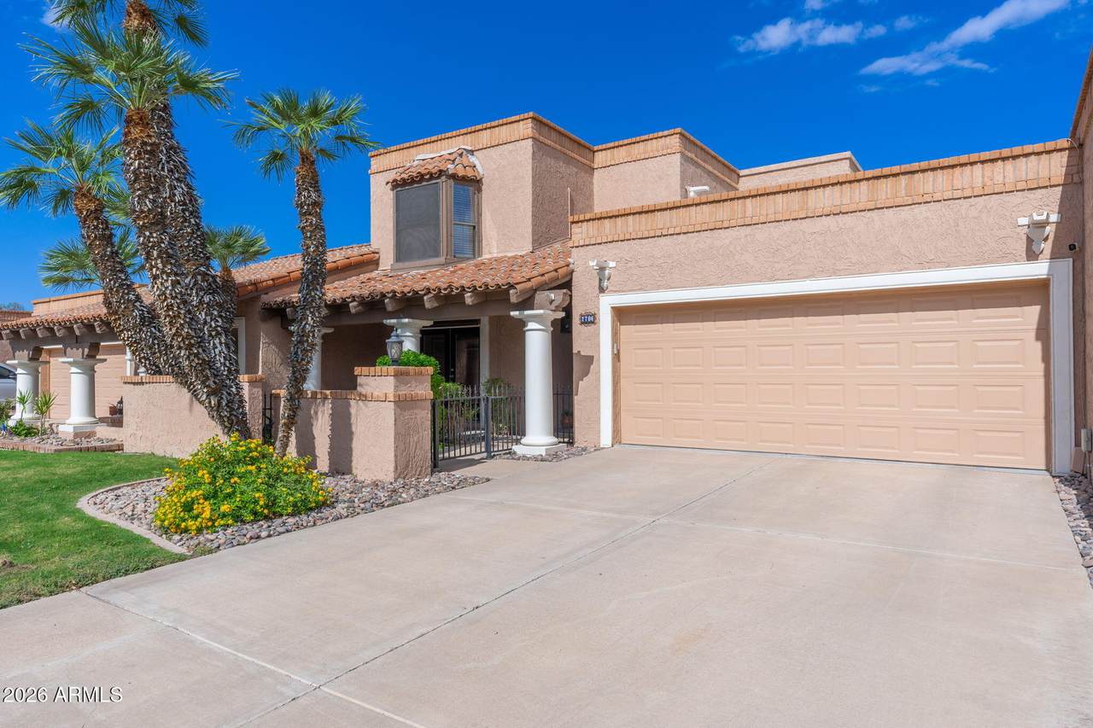
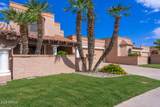
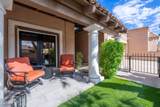
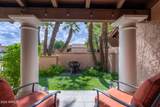
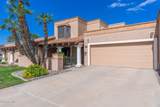
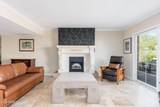
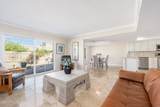
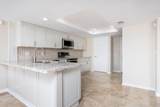
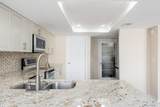
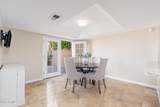
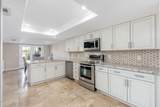
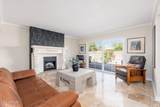
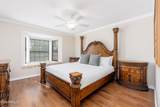
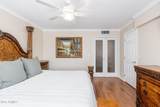
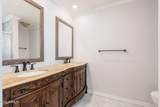
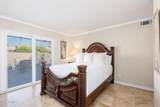
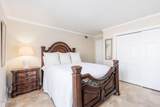
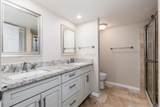
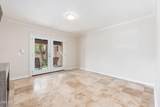
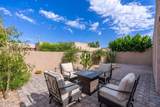
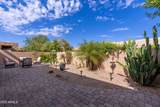
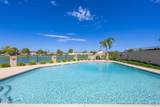
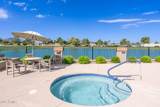
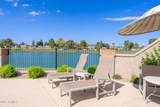
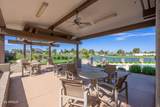
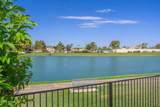
Perfectly positioned in the heart of McCormick Ranch, this Spanish-style residence blends timeless character with effortless resort-style indoor-outdoor living. The private upstairs primary retreat features a generous walk-in closet and private bath, while two downstairs guest rooms offer versatility for guests, a home office, or flex space. Enjoy an inviting, open living area with gas fireplace, travertine flooring, granite countertops, and stainless steel appliances. The lush backyard creates a serene setting for entertaining or relaxing. The two-car garage features extra storage, adding convenience and function. Enjoy two heated community pools, lakes, and miles of scenic walking and biking paths. Move in immediately or add a light cosmetic refresh to make it your own.

Monthly Payment Calculator


Arizona Regional MLS logo© 2026 Arizona Regional Multiple Listing Service, Inc. All rights reserved. All information should be verified by the recipient and none is guaranteed as accurate by ARMLS. The ARMLS logo indicates a property listed by a real estate brokerage other than West USA Realty. Data last updated 2026-10-14T00:13:06.313.
www.househelpersaz.com/homes/181290163
Print Image

7706 N Via De Fonda Drive Scottsdale, AZ 85258

  • Price: $859,000
  • Status: Active
  • On Site: 26 Days
  • Updated: 42 min ago
  • MLS #: 7081415
3
Beds
2
Baths
0
½ Baths
0.09
Acres
2,046
SQFT
$420
$/SQFT
1979
Built
Neighborhood:
Santa Fe Subdivision Unit 2
County:
Maricopa
Area:
Scottsdale
Elementary School:
Kiva Elementary School
Middle School:
Mohave Middle School
High School:
Saguaro High School
Property Description
Perfectly positioned in the heart of McCormick Ranch, this Spanish-style residence blends timeless character with effortless resort-style indoor-outdoor living. The private upstairs primary retreat features a generous walk-in closet and private bath, while two downstairs guest rooms offer versatility for guests, a home office, or flex space. Enjoy an inviting, open living area with gas fireplace, travertine flooring, granite countertops, and stainless steel appliances. The lush backyard creates a serene setting for entertaining or relaxing. The two-car garage features extra storage, adding convenience and function. Enjoy two heated community pools, lakes, and miles of scenic walking and biking paths. Move in immediately or add a light cosmetic refresh to make it your own.
Exterior Features

Architectural Style Spanish Attached Garage YN No Carport Spaces 0 Construction Materials StuccoPaintedBlock Covered Spaces 2 Exterior Features Misting SystemPrivate Yard Fencing Block Horse Amenities [] Horse YN No Lot Features Sprinklers In RearSprinklers In FrontDesert BackGrass FrontAuto Timer H2O FrontAuto Timer H2O Back Open Parking Spaces 2 Other Structures [] Parking Features Attached GarageGarage Door OpenerDirect Access Pool Features [] Pool Private YN No Road Responsibility [] Road Surface Type [] Roof TileFoam Spa Features None View []

Interior Features

Basement [] Basement YN No Bedroom Downstairs Yes Bedroom Split Yes Bedrooms Plus 3 Common Walls [] Cooling Central AirCeiling Fan(s)Ductless Cooling YN Yes Fireplace Features Family Room Fireplace YN Yes Heating Electric Heating YN Yes Interior Features Walk-in PantryGranite CountersDouble VanityUpstairsEat-in KitchenBreakfast Bar Laundry Features [] Master Bedroom Upstairs Yes Master Bedroom Walk In Closet Yes Separate Den Office YN No Walk In Pantry Yes Window Features []

Property Features

Accessibility Features [] Association Fee 347 Association Fee Frequency Monthly Association Fee Includes InsuranceMaintenance GroundsFront Yard MaintTrashMaintenance Exterior Association Fee2 265 Association Fee2 Frequency Annually Association YN Yes Auction No Builder Name Ballard Cap Improvement Impact Fee2 0 Capmprovement Impact Fee 0 City Services Yes Community Features PoolGolfLakeCommunity SpaCommunity Spa HtdBiking/Walking Path Community Pool YN Yes Current Financing [] Disclosures Agency Discl ReqSeller Discl Avail Flood Zone No Flooring StoneWood Green Energy Efficient [] Green Water Conservation [] Land Lease YN No Listing Terms VA LoanCashConventionalFHA Other Fees Description HomeWise docs Other Fees HOA 25 Ownership Fee Simple Ownership Fractional YN No PADFee YN2 No Possible Use [] Prepaid Association Fees HOA 694 Property Attached YN Yes Property Condition [] Property Sub Type Townhouse Rec Center Fee YN No Rec Center Fee2 YN No Security Features [] Sewer Public Sewer Special Assessment HOA No Special Listing Conditions N/A Special Listing Conditions None Yes Tax Annual Amount 2762 Tax Year 2025 Total Monthly Fee 369.08 Utilities [] Water Source Public

Arizona Regional MLS logo Listing provided by HomeSmart: 602-230-7600. .


Arizona Regional MLS logo© 2026 Arizona Regional Multiple Listing Service, Inc. All rights reserved. All information should be verified by the recipient and none is guaranteed as accurate by ARMLS. The ARMLS logo indicates a property listed by a real estate brokerage other than West USA Realty. Data last updated 2026-10-14T00:13:06.313.
 
https://bt-photos.global.ssl.fastly.net/armls/1280_boomver_1_7081415-2.jpg https://bt-photos.global.ssl.fastly.net/armls/1280_boomver_1_7081415-2.jpg https://bt-photos.global.ssl.fastly.net/armls/1280_boomver_1_7081415-2.jpg
Logo
West USA Realty
2340 E. Beardsley Rd. #110
Phoenix AZ, 85024