
Skip To Content

77 E Missouri Avenue , #60

Phoenix, AZ 85012
  • $845,000
  • STATUS: Active
  • ON SITE: 193 Days
  • MLS #: 7008484
UPDATED: 47 min ago
$845,000
  • 3
    BEDS
  • 0.08
    ACRES
  • 2
    BATHS
  • 1
    1/2 BATHS
  • 2,270
    SQFT
  • $372
    $/SQFT
Neighborhood:
Type:
Townhouse
Built:
1973
County:
Area:

School Information

Elementary School:
Middle School:
High School:

Description

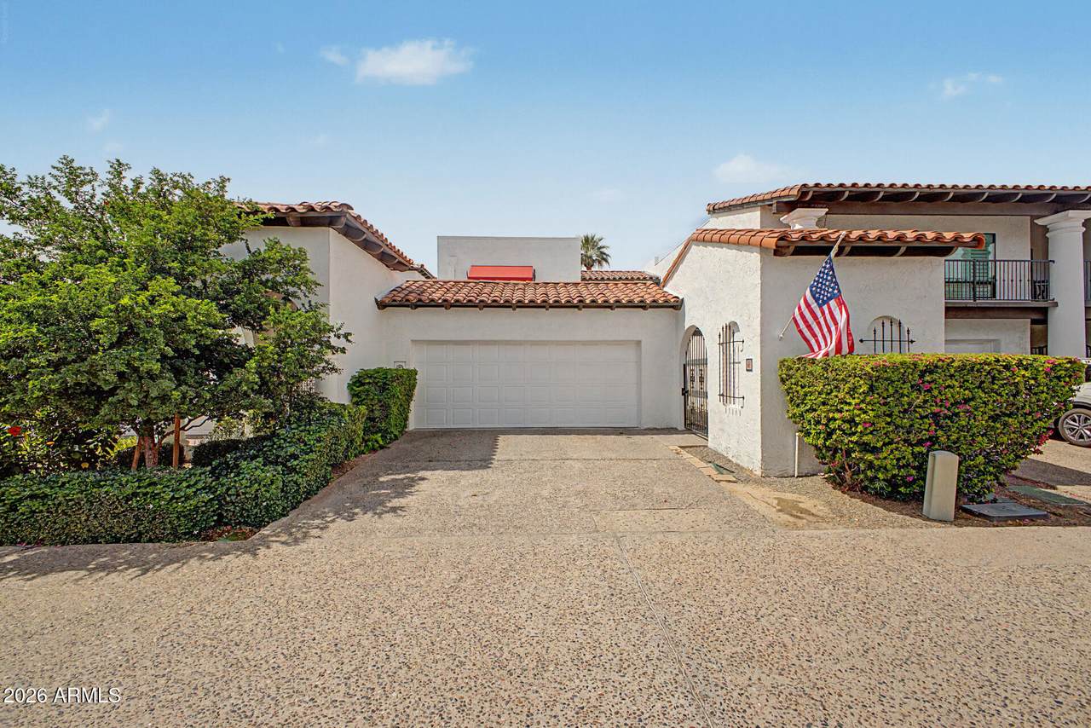
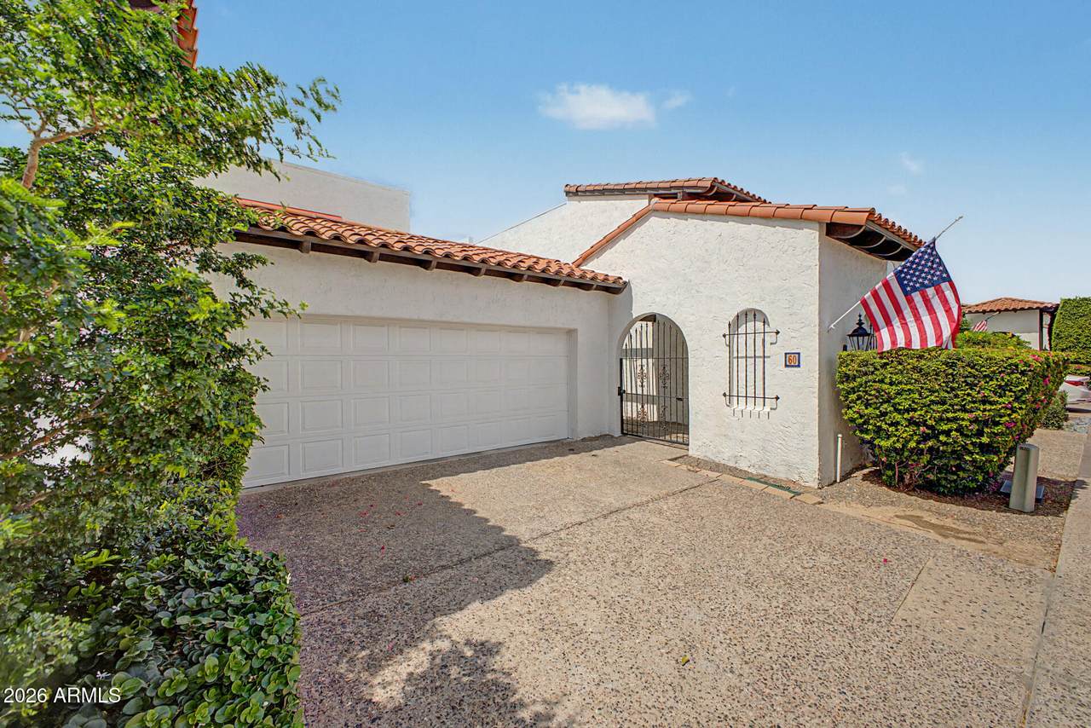
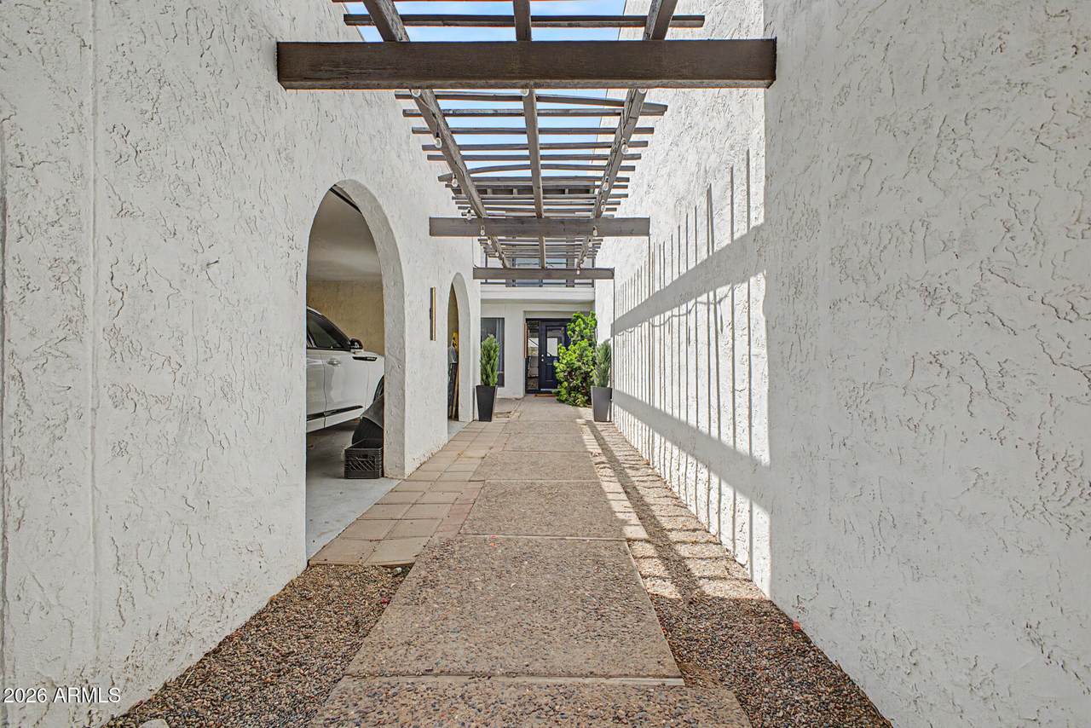
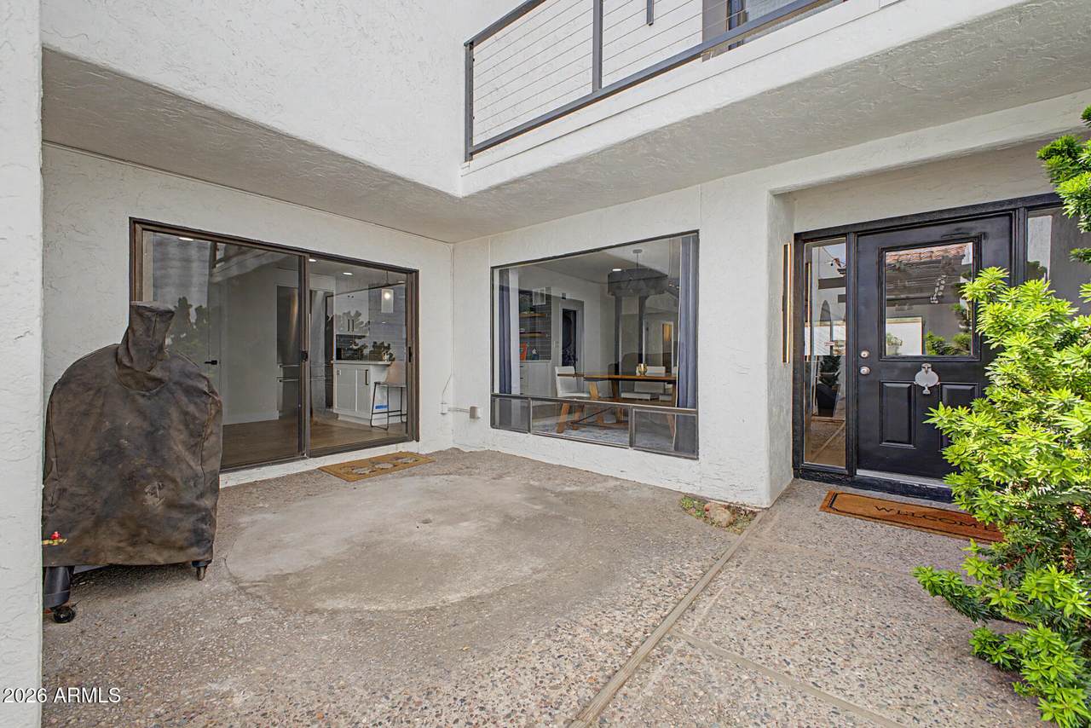
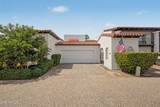
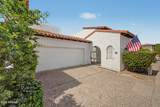
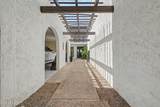
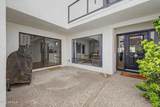
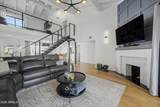
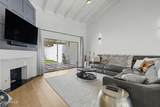
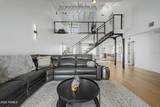
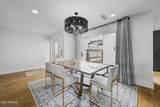
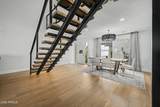
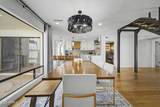
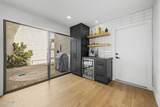
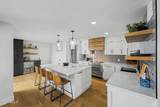
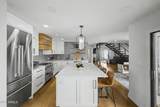
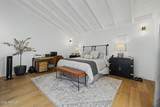
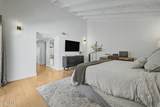
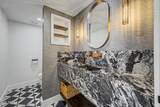
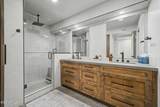
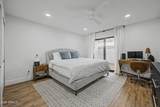
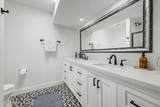
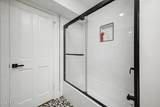
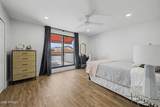
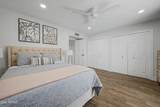
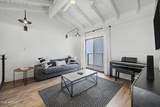
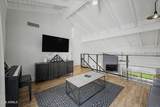
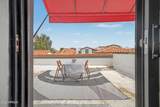
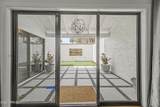
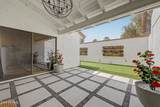
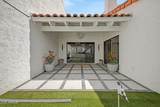
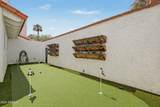
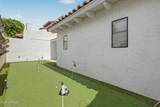
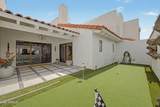
You don't want to miss this stunning home in the sought-after 77 East Missouri! The interior seamlessly blends style, elegance, and comfort, showcasing hardwood flooring, soaring ceilings with exposed beams that add character, a coffered accent wall with a fireplace, perfect for cozy winter evenings, and neutral colors throughout. The impeccable kitchen is complete with shaker cabinetry, tile backsplash, beautiful quartz countertops, stainless steel appliances, and an island with a breakfast bar, perfect for casual meals. The first floor primary bedroom is a true retreat, offering a walk-in closet and a bathroom with double sinks. The sizable loft is ideal for a home office or hobby area. The balcony is perfect for enjoying your morning brew, while the courtyard an covered patio offer a nice seating space for entertaining guests, with a putting green. What's not to love? Make this gem yours now!

Monthly Payment Calculator


Arizona Regional MLS logo© 2026 Arizona Regional Multiple Listing Service, Inc. All rights reserved. All information should be verified by the recipient and none is guaranteed as accurate by ARMLS. The ARMLS logo indicates a property listed by a real estate brokerage other than West USA Realty. Data last updated 2026-10-14T09:12:45.687.
www.househelpersaz.com/homes/174817770
Print Image

77 E Missouri Avenue , #60 Phoenix, AZ 85012

  • Price: $845,000
  • Status: Active
  • On Site: 193 Days
  • Updated: 47 min ago
  • MLS #: 7008484
3
Beds
2
Baths
1
½ Baths
0.08
Acres
2,270
SQFT
$372
$/SQFT
1973
Built
Neighborhood:
77 East Missouri
County:
Maricopa
Area:
Phoenix
Elementary School:
Madison #1 Elementary School
Middle School:
Madison Meadows School
High School:
Central High School
Property Description
You don't want to miss this stunning home in the sought-after 77 East Missouri! The interior seamlessly blends style, elegance, and comfort, showcasing hardwood flooring, soaring ceilings with exposed beams that add character, a coffered accent wall with a fireplace, perfect for cozy winter evenings, and neutral colors throughout. The impeccable kitchen is complete with shaker cabinetry, tile backsplash, beautiful quartz countertops, stainless steel appliances, and an island with a breakfast bar, perfect for casual meals. The first floor primary bedroom is a true retreat, offering a walk-in closet and a bathroom with double sinks. The sizable loft is ideal for a home office or hobby area. The balcony is perfect for enjoying your morning brew, while the courtyard an covered patio offer a nice seating space for entertaining guests, with a putting green. What's not to love? Make this gem yours now!
Exterior Features

Architectural Style SpanishSanta Barbara/Tuscan Attached Garage YN No Carport Spaces 0 Construction Materials StuccoPaintedBlock Covered Spaces 2 Exterior Features BalconyPrivate Yard Fencing Block Horse Amenities [] Horse YN No Lot Features Desert FrontSynthetic Grass Back Open Parking Spaces 2 Other Structures [] Parking Features Garage Door OpenerExtended Length Garage Pool Features [] Pool Private YN No Road Responsibility Private Maintained Road Road Surface Type PavedConcrete Roof TileFoam Spa Features Heated View City

Interior Features

Basement [] Basement YN No Bedrooms Plus 4 Common Walls [] Cooling Central AirCeiling Fan(s) Cooling YN Yes Fireplace Features Living Room Fireplace YN Yes Formal Dining Yes Great Room Yes Heating Electric Heating YN Yes Interior Features Quartz CountertopsHigh Speed InternetDouble VanityMaster DownstairsEat-in KitchenBreakfast BarVaulted Ceiling(s)Kitchen IslandPantry3/4 Bath Master Bdrm Laundry Features [] Loft Yes Master Bedroom Downstairs Yes Master Bedroom Split Yes Master Bedroom Walk In Closet Yes Pantry Yes Plumbing Electric Hot Water Heater Yes Separate Den Office YN No Window Features []

Property Features

Accessibility Features Lever HandlesBath Lever Faucets Association Fee 787 Association Fee Frequency Monthly Association Fee Includes InsuranceCable TVMaintenance GroundsStreet MaintFront Yard MaintMaintenance Exterior Association YN Yes Auction No Builder Name Knoell Capmprovement Impact Fee 4167 City Services Yes Community Features PoolLakeGatedCommunity SpaCommunity Spa HtdGuarded EntryBiking/Walking Path Community Pool YN Yes Current Financing [] Disclosures Agency Discl ReqSeller Discl Avail Flooring TileWood Green Energy Efficient [] Green Water Conservation [] Land Lease YN No Listing Terms Owner May CarryCashConventional Other Fees HOA 0 Ownership Fee Simple Ownership Fractional YN No PADFee YN2 No Possible Use None Prepaid Association Fees HOA 0 Property Attached YN Yes Property Condition [] Property Sub Type Townhouse Rec Center Fee YN No Security Features Security Guard Sewer Public Sewer Special Assessment HOA No Special Listing Conditions Owner/Agent Special Listing Conditions Owner Agent Yes Tax Annual Amount 3191 Tax Year 2025 Total Monthly Fee 787 Unit Style Two Levels Yes Utilities [] Water Source Public

Arizona Regional MLS logo Listing provided by HomeSmart: 602-230-7600. .


Arizona Regional MLS logo© 2026 Arizona Regional Multiple Listing Service, Inc. All rights reserved. All information should be verified by the recipient and none is guaranteed as accurate by ARMLS. The ARMLS logo indicates a property listed by a real estate brokerage other than West USA Realty. Data last updated 2026-10-14T09:12:45.687.
 
https://bt-photos.global.ssl.fastly.net/armls/1280_boomver_1_7008484-2.jpg https://bt-photos.global.ssl.fastly.net/armls/1280_boomver_1_7008484-2.jpg https://bt-photos.global.ssl.fastly.net/armls/1280_boomver_1_7008484-2.jpg
Logo
West USA Realty
2340 E. Beardsley Rd. #110
Phoenix AZ, 85024