























Skip To Content

7492 E Via De Luna Drive

Scottsdale, AZ 85255
  • $800,000
  • STATUS: Active
  • ON SITE: 17 Days
  • MLS #: 7081563
UPDATED: 38 min ago
$800,000
  • 3
    BEDS
  • 0.04
    ACRES
  • 2
    BATHS
  • 1
    1/2 BATHS
  • 2,378
    SQFT
  • $336
    $/SQFT
Type:
Townhouse
Built:
2021
County:
Area:

School Information

Elementary School:
High School:

Description

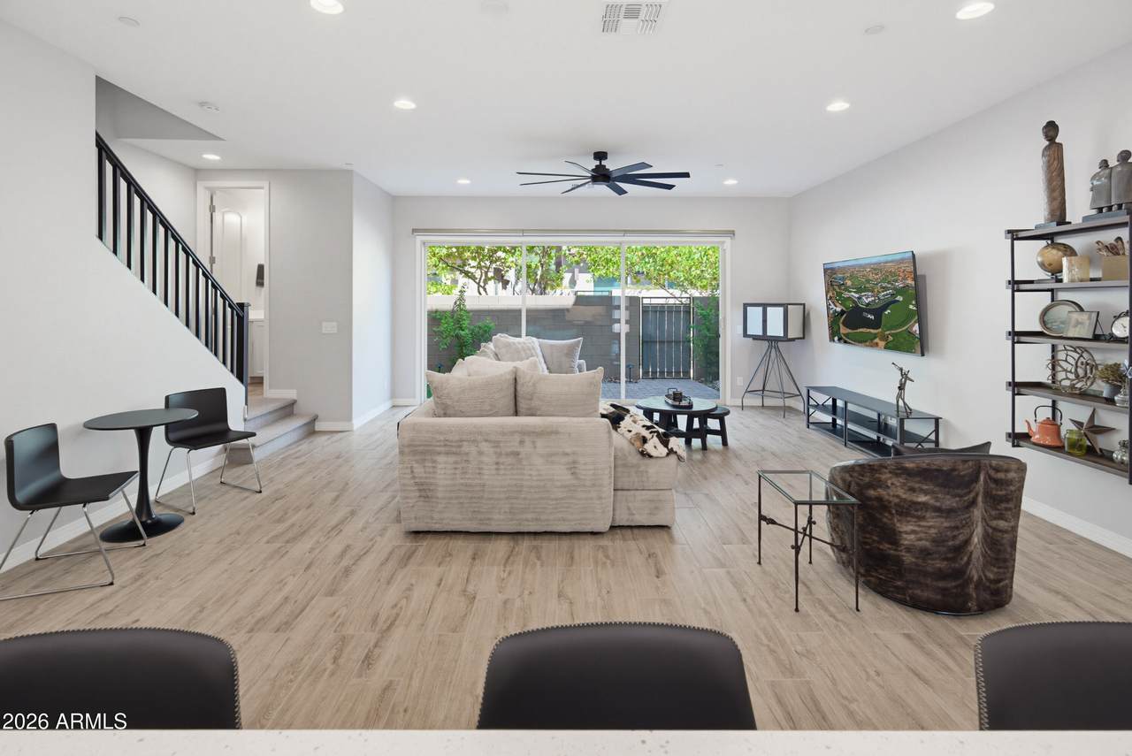
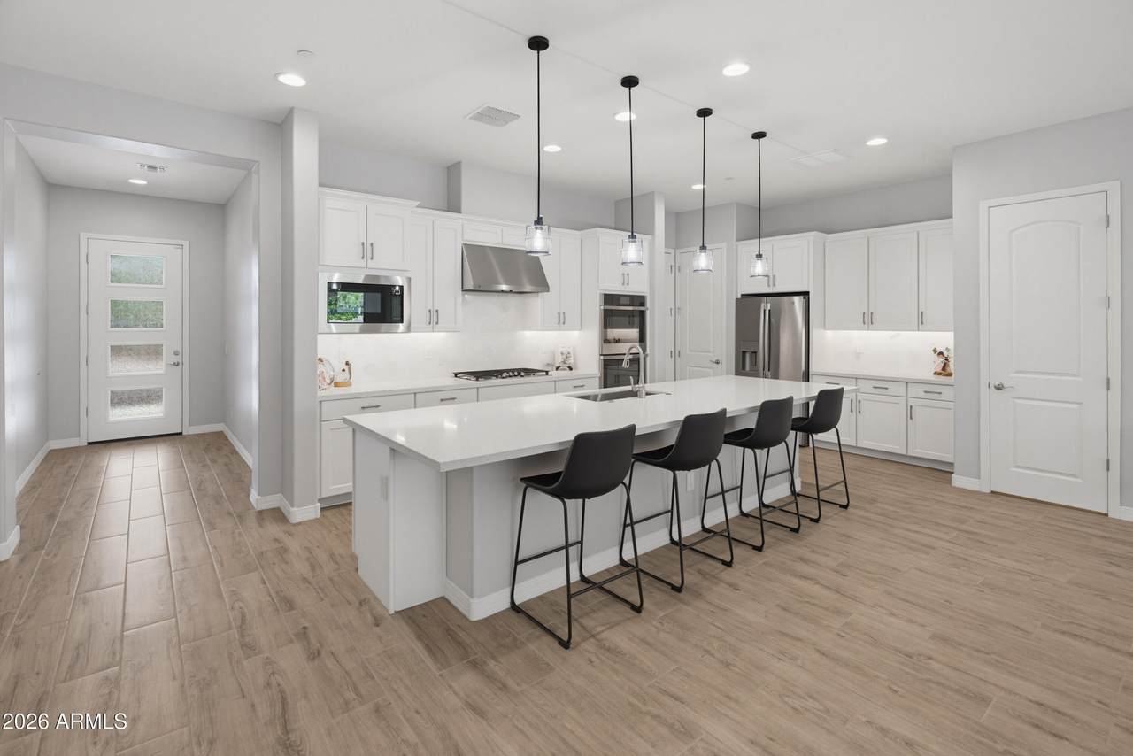
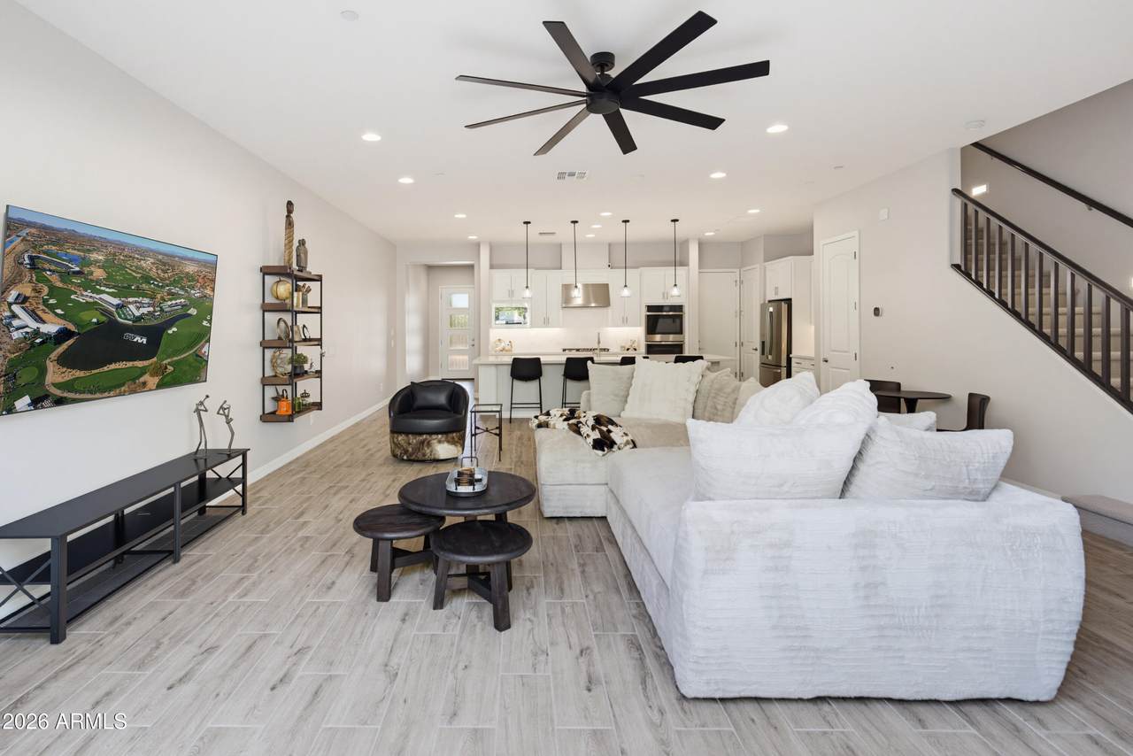
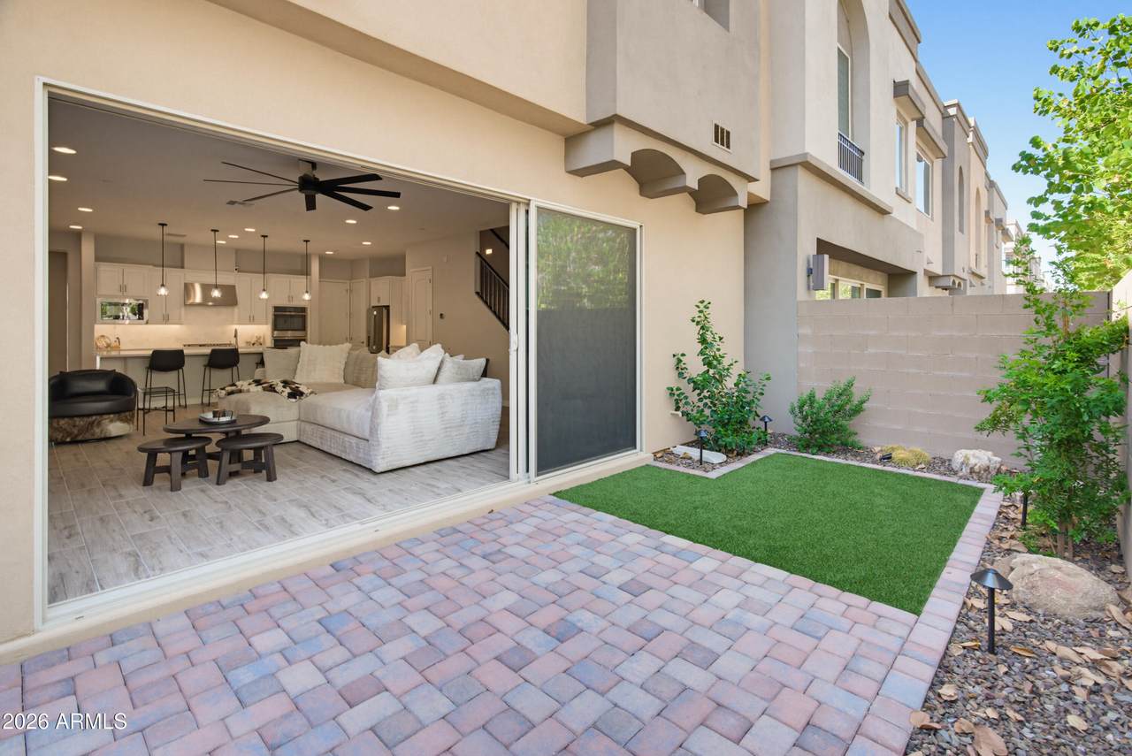
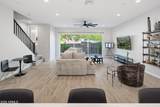
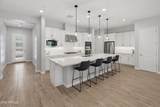
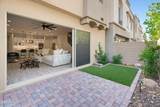
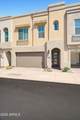
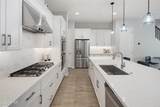
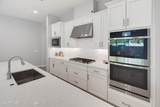
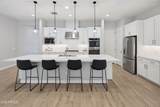
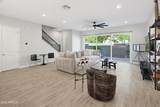
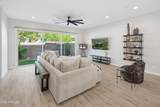
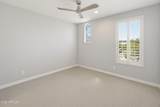
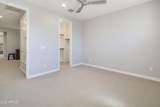
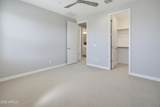
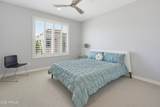
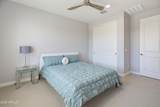
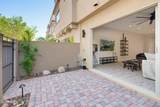
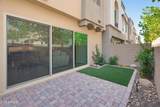
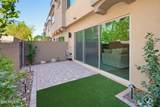
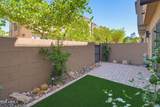
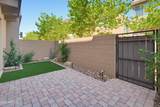
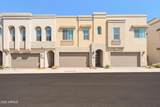
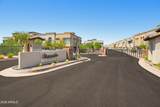
Life at Pinnacle at Silverstone feels easy, with thoughtful interiors, inviting outdoor space, and a North Scottsdale location close to some of the area's highest rated golf, dining, and hiking. Located in a gated community, this home offers the ideal lock-and-leave lifestyle. Inside, tall ceilings and wood-look tile create an open, comfortable flow. The kitchen features quartz countertops, stainless steel appliances, a gas cooktop, and new pendant lighting. Plantation shutters and updated window treatments add a polished feel throughout. Upstairs, the primary suite offers a spacious bath and walk-in closet, with two additional bedrooms for guests or a home office. Outside, refreshed landscaping and lighting create a welcoming backyard, perfect for morning coffee or relaxed evenings.

Monthly Payment Calculator


Arizona Regional MLS logo© 2026 Arizona Regional Multiple Listing Service, Inc. All rights reserved. All information should be verified by the recipient and none is guaranteed as accurate by ARMLS. The ARMLS logo indicates a property listed by a real estate brokerage other than West USA Realty. Data last updated 2026-10-05T14:14:03.063.
www.househelpersaz.com/homes/181305001
Print Image

7492 E Via De Luna Drive Scottsdale, AZ 85255

  • Price: $800,000
  • Status: Active
  • On Site: 17 Days
  • Updated: 38 min ago
  • MLS #: 7081563
3
Beds
2
Baths
1
½ Baths
0.04
Acres
2,378
SQFT
$336
$/SQFT
2021
Built
Neighborhood:
Silverstone Parcel G 1St Amd
County:
Maricopa
Area:
Scottsdale
Elementary School:
Pinnacle Peak Preparatory
Middle School:
Mountain Trail Middle School
High School:
Pinnacle High School
Property Description
Life at Pinnacle at Silverstone feels easy, with thoughtful interiors, inviting outdoor space, and a North Scottsdale location close to some of the area's highest rated golf, dining, and hiking. Located in a gated community, this home offers the ideal lock-and-leave lifestyle. Inside, tall ceilings and wood-look tile create an open, comfortable flow. The kitchen features quartz countertops, stainless steel appliances, a gas cooktop, and new pendant lighting. Plantation shutters and updated window treatments add a polished feel throughout. Upstairs, the primary suite offers a spacious bath and walk-in closet, with two additional bedrooms for guests or a home office. Outside, refreshed landscaping and lighting create a welcoming backyard, perfect for morning coffee or relaxed evenings.
Exterior Features

Architectural Style Contemporary Attached Garage YN No Building Style String Yes Carport Spaces 0 Construction Materials StuccoWood FrameBlown CellulosePainted Covered Spaces 2 Exterior Features Private Street(s)Private Yard Fencing Back YardBlock Horse Amenities [] Horse YN No Lot Features Gravel/Stone Front Open Parking Spaces 0 Other Structures [] Parking Features Attached GarageGarage Door Opener Pool Features [] Pool Private YN No Road Responsibility [] Road Surface Type [] Roof FoamRolled/Hot Mop Spa Features None View []

Interior Features

Basement [] Basement YN No Bedrooms Plus 4 Common Walls 2+ Common Walls Cooling Central AirCeiling Fan(s) Cooling YN Yes Fireplace Features [] Fireplace YN No Heating Natural Gas Heating YN Yes Interior Features Walk-in PantryQuartz CountertopsHigh Speed InternetSmart HomeDouble VanityUpstairs9+ Flat CeilingsFull Bth Master BdrmSeparate Shwr & Tub Laundry Features Upstairs Laundry Loft Yes Master Bedroom Upstairs Yes Master Bedroom Walk In Closet Yes Separate Den Office YN No Walk In Pantry Yes Window Features Dual PaneMechanical Sun Shds

Property Features

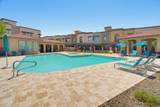
Accessibility Features [] Association Fee 250 Association Fee Frequency Monthly Association Fee Includes Roof RepairMaintenance GroundsFront Yard MaintMaintenance Exterior Association YN Yes Auction No Builder Name K. Hov Capmprovement Impact Fee 1530 Community Features PoolGatedCommunity Spa HtdBiking/Walking PathFitness Center Community Pool YN Yes Current Financing [] Disclosures Seller Discl Avail Flooring CarpetTile Green Energy Efficient [] Green Water Conservation [] Land Lease YN No Listing Terms VA LoanCashConventionalFHA Other Fees Description Escrow Demand Other Fees HOA 75 Ownership Fee Simple Ownership Fractional YN No PADFee YN2 No Possible Use None Prepaid Association Fees HOA 500 Property Attached YN Yes Property Condition [] Property Sub Type Townhouse Rec Center Fee YN No Security Features Fire Sprinkler System Sewer Public Sewer Special Assessment HOA No Special Listing Conditions N/A Special Listing Conditions None Yes Tax Annual Amount 3433 Tax Year 2025 Total Monthly Fee 250 Unit Style Two Common Walls Yes Unit Style Two Levels Yes Utilities [] Water Source Public

Arizona Regional MLS logo Listing provided by SERHANT.: . .


Arizona Regional MLS logo© 2026 Arizona Regional Multiple Listing Service, Inc. All rights reserved. All information should be verified by the recipient and none is guaranteed as accurate by ARMLS. The ARMLS logo indicates a property listed by a real estate brokerage other than West USA Realty. Data last updated 2026-10-05T14:14:03.063.
 
https://bt-photos.global.ssl.fastly.net/armls/1280_boomver_2_7081563-2.jpg https://bt-photos.global.ssl.fastly.net/armls/1280_boomver_2_7081563-2.jpg https://bt-photos.global.ssl.fastly.net/armls/1280_boomver_2_7081563-2.jpg
Logo
West USA Realty
2340 E. Beardsley Rd. #110
Phoenix AZ, 85024