
Skip To Content

746 E Doral Avenue , Unit 201

Gilbert, AZ 85297
  • $434,500
  • STATUS: Active
  • ON SITE: 33 Days
  • MLS #: 7074914
Price Reduced
UPDATED: 38 min ago
$434,500
  • 3
    BEDS
  • 0.04
    ACRES
  • 3
    BATHS
  • 0
    1/2 BATHS
  • 1,701
    SQFT
  • $255
    $/SQFT
Type:
Townhouse
Built:
2021
County:
Area:

School Information

Elementary School:
Middle School:
High School:

Description

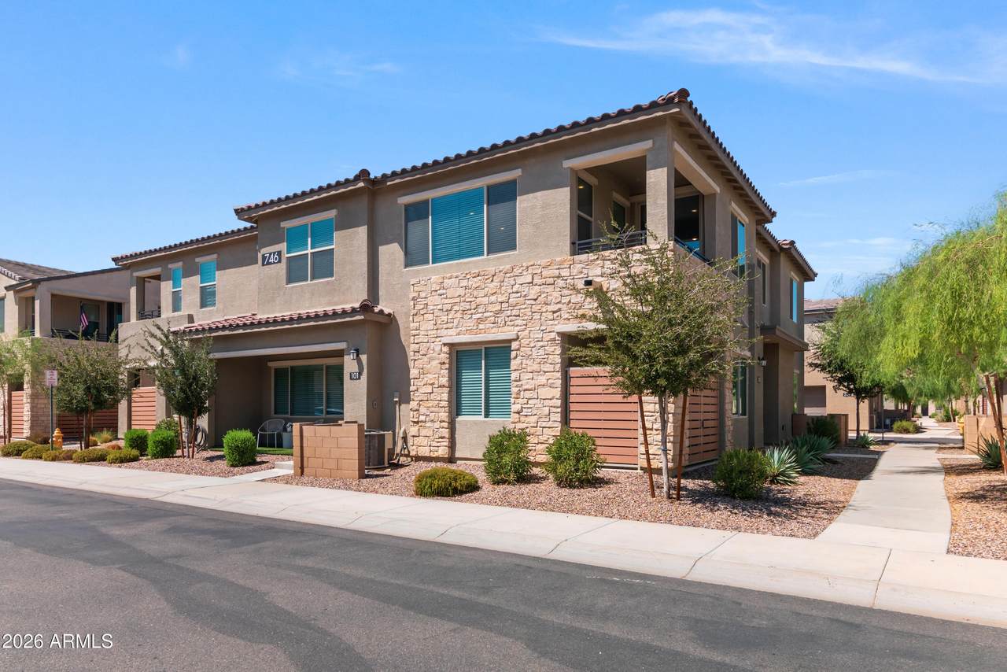
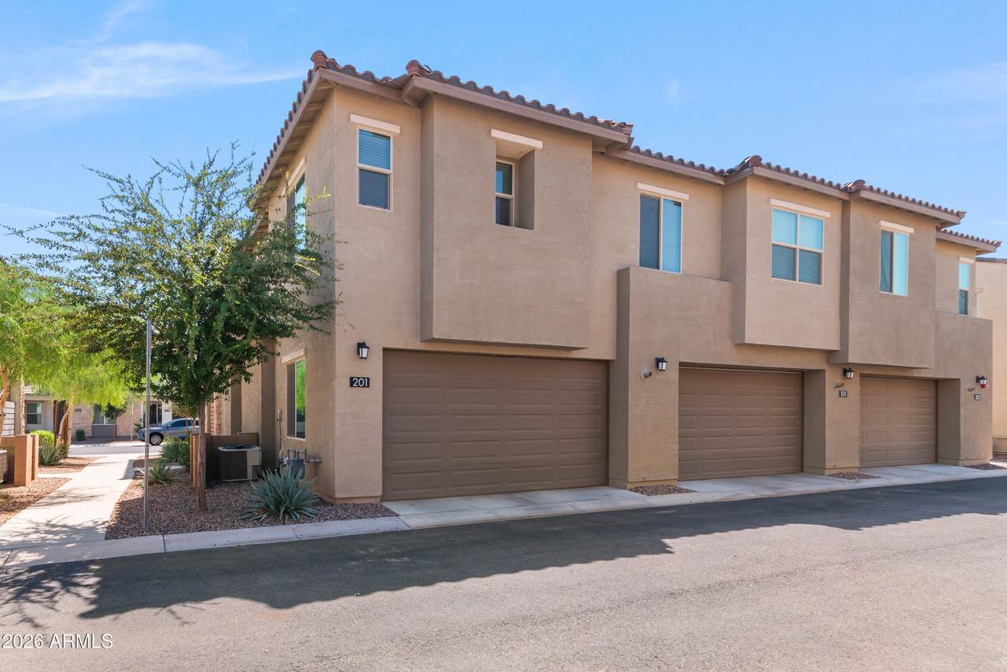
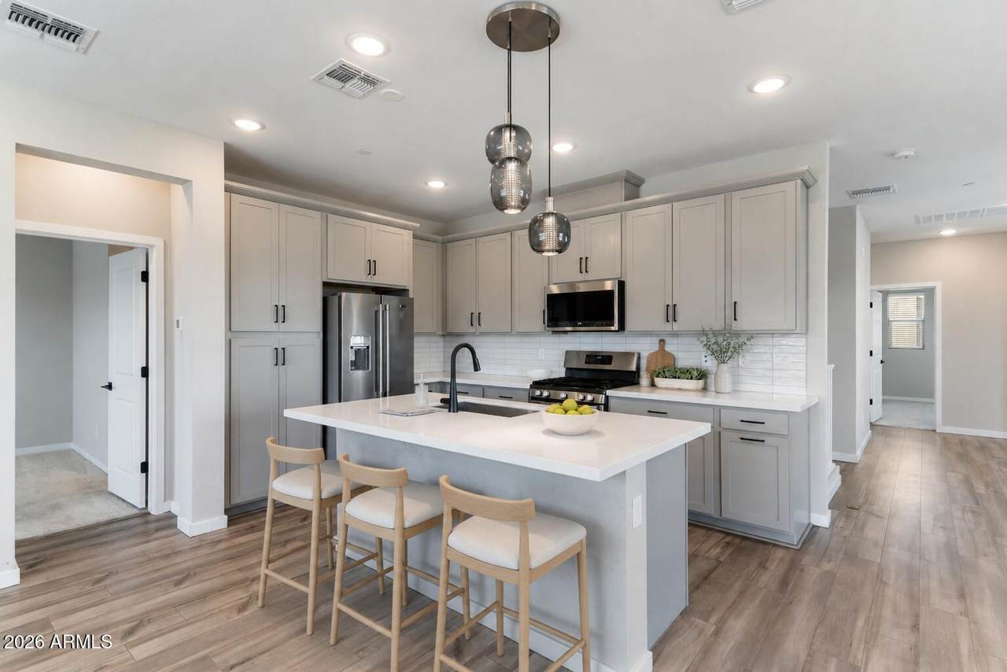
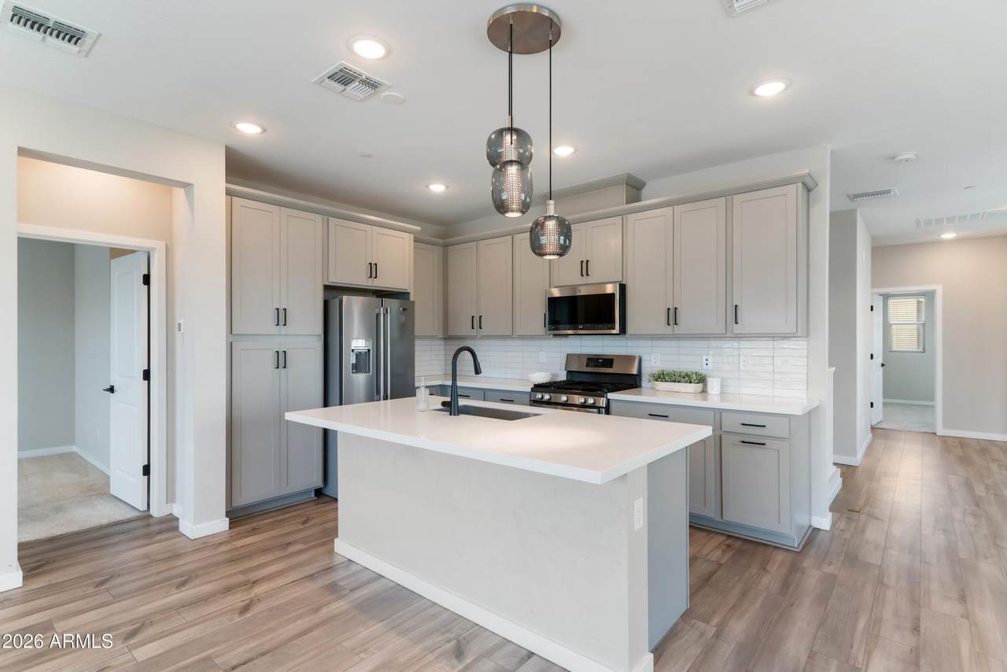
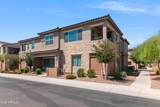
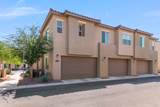
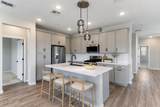
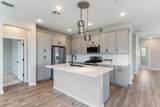
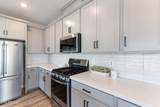
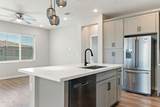
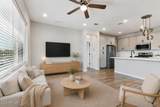
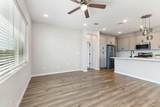
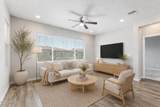
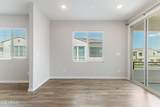
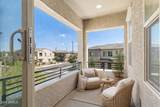
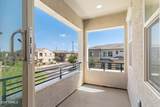
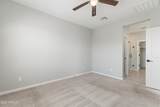
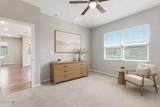
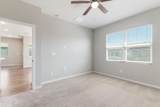
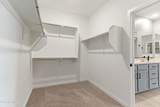
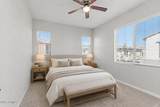
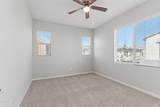
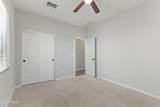
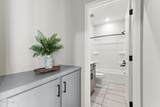
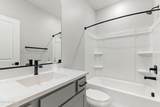
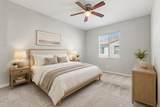
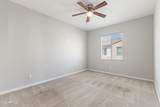
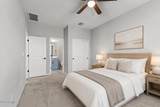
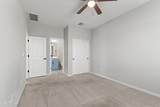
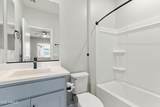
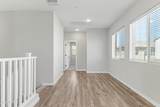
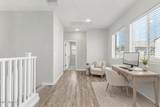
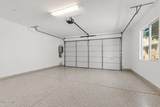
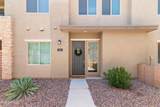
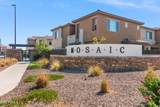
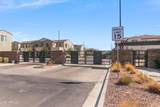
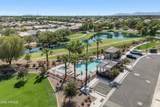
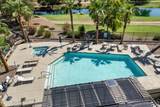
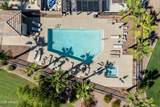
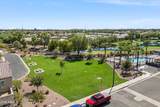
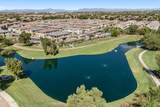
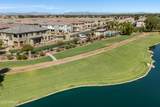
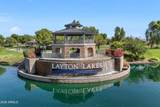
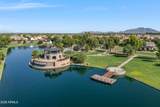
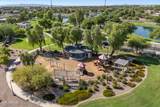
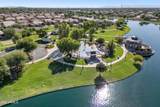
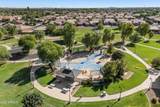
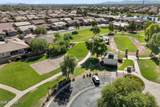
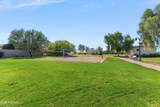
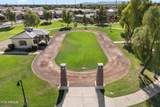
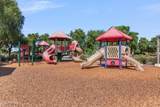
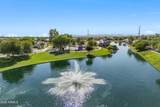
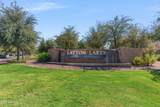
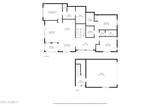
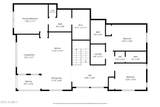
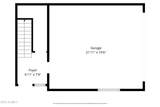
Modern newly built 3-bedroom, 3-bath townhome in Gilbert, Arizona, located in the gated Mosaic at Layton Lakes community. This upgraded two-story home features an open-concept great room, spacious kitchen with granite countertops, ample cabinetry and generous prep space, tile flooring throughout the main living areas, comfortable carpeted bedrooms and a private balcony. The attached two-car garage provides parking and storage. Mosaic at Layton Lakes features just 87 townhomes with resort-style amenities including a community pool and spa, clubhouse, playground, BBQ grills and walking paths. Enjoy low-maintenance living within the desirable Layton Lakes master-planned community near Gilbert shopping, dining, parks, recreation and major roadways.

Monthly Payment Calculator


Arizona Regional MLS logo© 2026 Arizona Regional Multiple Listing Service, Inc. All rights reserved. All information should be verified by the recipient and none is guaranteed as accurate by ARMLS. The ARMLS logo indicates a property listed by a real estate brokerage other than West USA Realty. Data last updated 2026-10-06T20:13:50.423.
www.househelpersaz.com/homes/180815971
Print Image

746 E Doral Avenue , Unit 201 Gilbert, AZ 85297

  • Price: $434,500
  • Status: Active
  • On Site: 33 Days
  • Updated: 38 min ago
  • MLS #: 7074914
3
Beds
3
Baths
0
½ Baths
0.04
Acres
1,701
SQFT
$255
$/SQFT
2021
Built
Neighborhood:
Mosaic At Layton Lakes Condominiums Amd
County:
Maricopa
Area:
Gilbert
Elementary School:
Haley Elementary
Middle School:
Santan Junior High School
High School:
Perry High School
Property Description
Modern newly built 3-bedroom, 3-bath townhome in Gilbert, Arizona, located in the gated Mosaic at Layton Lakes community. This upgraded two-story home features an open-concept great room, spacious kitchen with granite countertops, ample cabinetry and generous prep space, tile flooring throughout the main living areas, comfortable carpeted bedrooms and a private balcony. The attached two-car garage provides parking and storage. Mosaic at Layton Lakes features just 87 townhomes with resort-style amenities including a community pool and spa, clubhouse, playground, BBQ grills and walking paths. Enjoy low-maintenance living within the desirable Layton Lakes master-planned community near Gilbert shopping, dining, parks, recreation and major roadways.
Exterior Features

Architectural Style Contemporary Carport Spaces 0 Construction Materials StuccoWood Frame Covered Spaces 2 Exterior Features Balcony Fencing Block Horse Amenities [] Horse YN No Lot Features None Open Parking Spaces 0 Other Structures [] Parking Features [] Pool Features [] Pool Private YN No Road Responsibility [] Road Surface Type [] Roof Tile Spa Features None View []

Interior Features

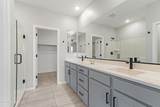
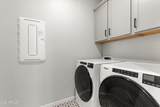
Basement [] Basement YN No Bedrooms Plus 3 Common Walls 2+ Common WallsNeighbor Below Cooling HVAC SEER RatingCentral AirProgrammable Thmstat Cooling YN Yes Fireplace Features [] Fireplace YN No Heating ENERGY STAR Qualified Equipment Heating YN Yes Interior Features Walk-in PantryDouble VanityUpstairsEat-in KitchenBreakfast Bar9+ Flat CeilingsKitchen IslandPantry Laundry Features Upstairs LaundryInside Master Bedroom Upstairs Yes Pantry Yes Plumbing Tankless Hot Water Heat Yes Separate Den Office YN No Walk In Pantry Yes Window Features Low-Emissivity Windows

Property Features

Accessibility Features [] Association Fee 364.43 Association Fee Frequency Monthly Association Fee Includes InsuranceSewerMaintenance GroundsStreet MaintFront Yard MaintGasTrashWaterMaintenance Exterior Association Fee2 310 Association Fee2 Frequency Quarterly Association YN Yes Auction No Builder Name The New Home Company Cap Improvement Impact Fee2 0 Capmprovement Impact Fee 0 Community Features PoolLakeGatedCommunity SpaPlaygroundBiking/Walking Path Community Pool YN Yes Current Financing [] Disclosures Agency Discl ReqSeller Discl Avail Flooring [] Green Energy Efficient [] Green Water Conservation Tankless Ht Wtr Heat Land Lease YN No Listing Terms CashConventional Model Flats Plan 3B Other Fees HOA 0 Ownership Fee Simple Ownership Fractional YN No PADFee YN2 No Possible Use [] Prepaid Association Fees HOA 0 Property Attached YN Yes Property Condition [] Property Sub Type Townhouse Rec Center Fee YN No Rec Center Fee2 YN No Security Features [] Sewer Public Sewer Special Assessment HOA No Special Listing Conditions N/A Special Listing Conditions None Yes Tax Annual Amount 1973 Tax Year 2025 Total Monthly Fee 467.76 Unit Style Neighbor Below Yes Unit Style Two Common Walls Yes Utilities [] Water Source Public

Arizona Regional MLS logo Listing provided by Compass: 480-776-1555. .


Arizona Regional MLS logo© 2026 Arizona Regional Multiple Listing Service, Inc. All rights reserved. All information should be verified by the recipient and none is guaranteed as accurate by ARMLS. The ARMLS logo indicates a property listed by a real estate brokerage other than West USA Realty. Data last updated 2026-10-06T20:13:50.423.
 
https://bt-photos.global.ssl.fastly.net/armls/1280_boomver_1_7074914-2.jpg https://bt-photos.global.ssl.fastly.net/armls/1280_boomver_1_7074914-2.jpg https://bt-photos.global.ssl.fastly.net/armls/1280_boomver_1_7074914-2.jpg
Logo
West USA Realty
2340 E. Beardsley Rd. #110
Phoenix AZ, 85024