










Skip To Content

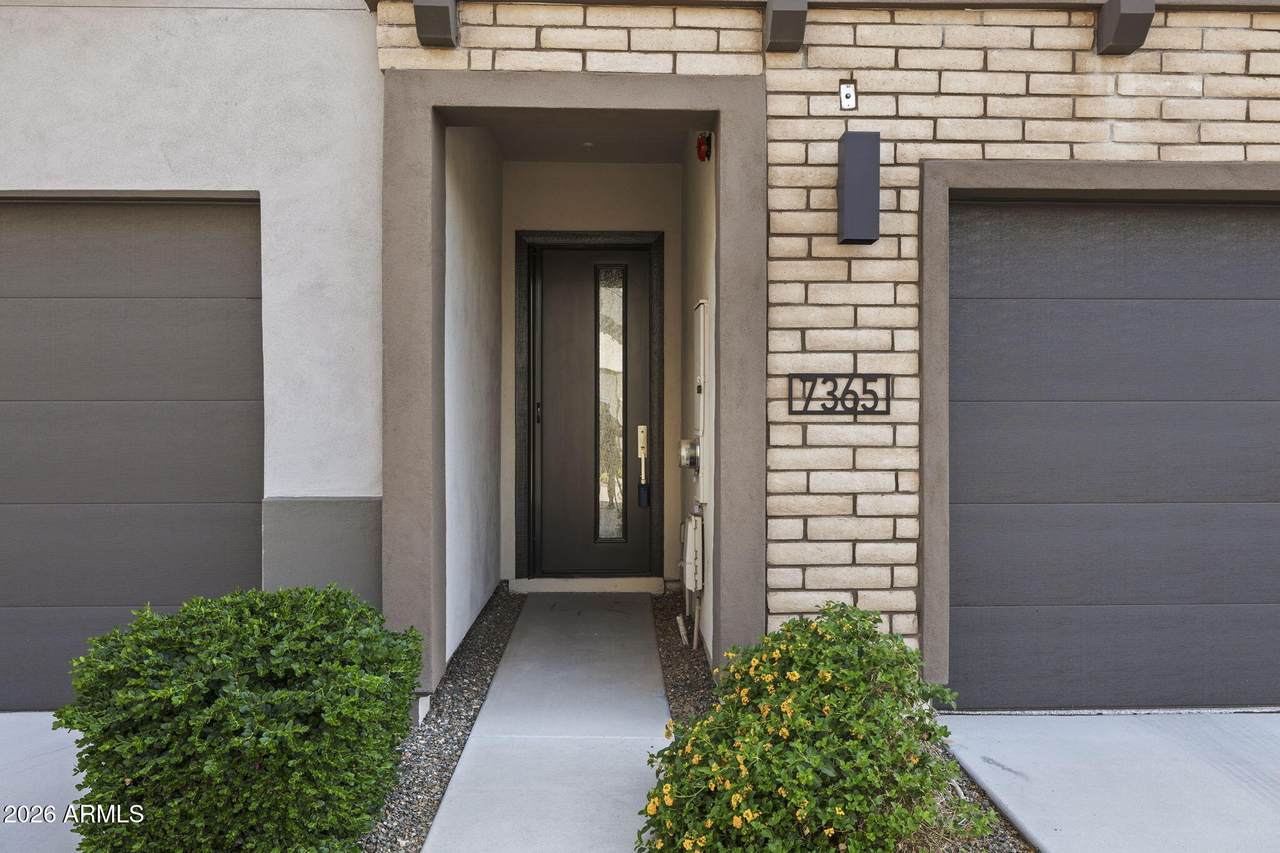
7365 E Casitas Del Rio Drive

Scottsdale, AZ 85255
  • $895,000
  • STATUS: Active
  • ON SITE: 44 Days
  • MLS #: 7069704
UPDATED: 78 min ago
$895,000
  • 3
    BEDS
  • 0.04
    ACRES
  • 2
    BATHS
  • 1
    1/2 BATHS
  • 2,402
    SQFT
  • $373
    $/SQFT
Neighborhood:
Type:
Townhouse
Built:
2019
County:
Area:

School Information

Elementary School:
Middle School:
High School:

Description

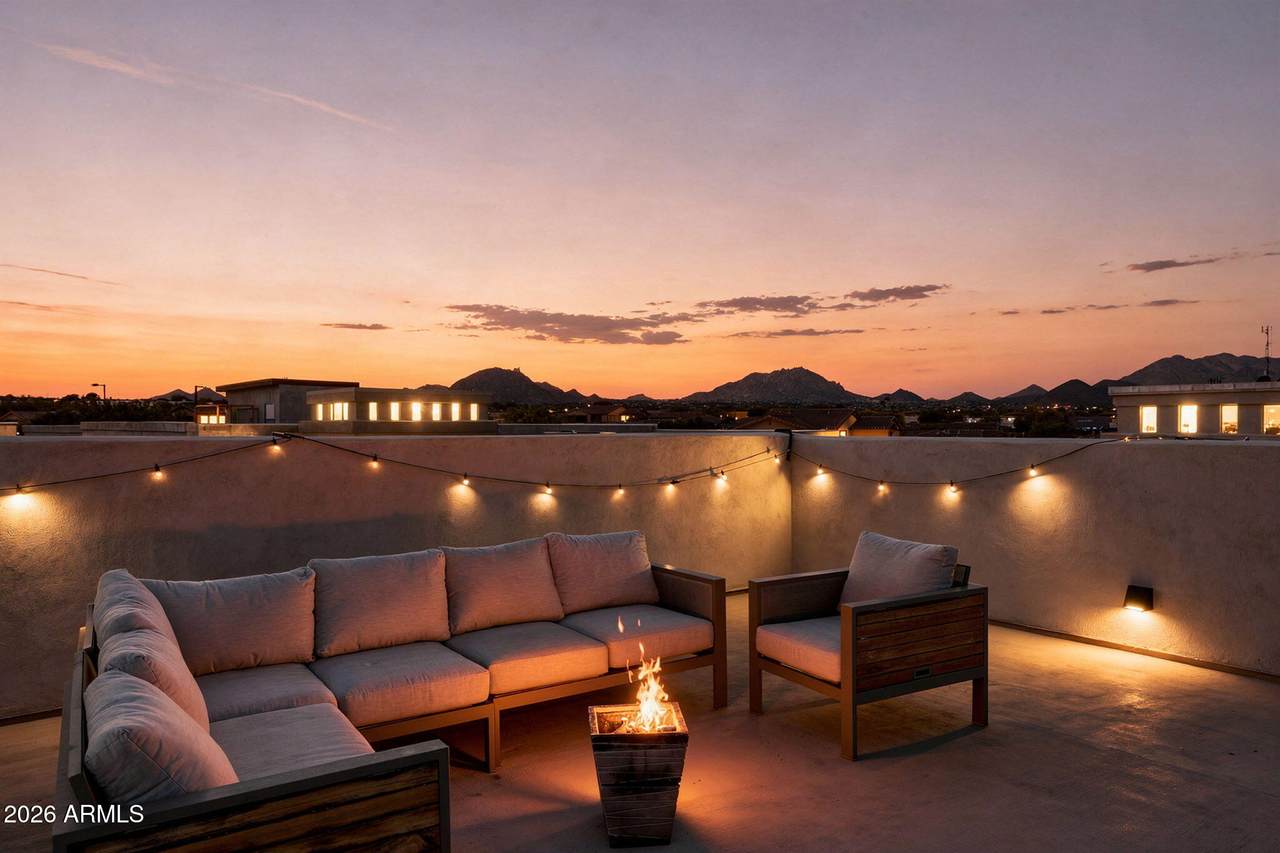
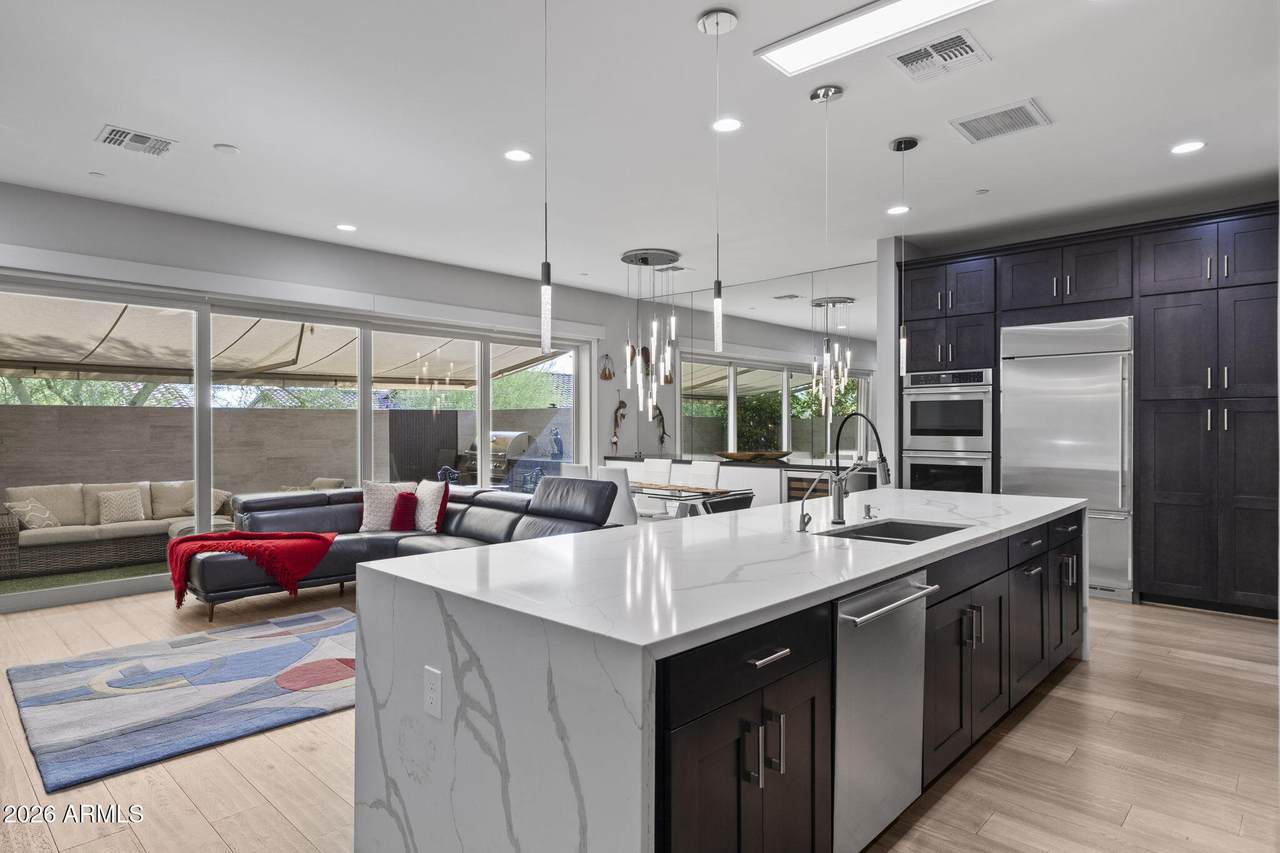
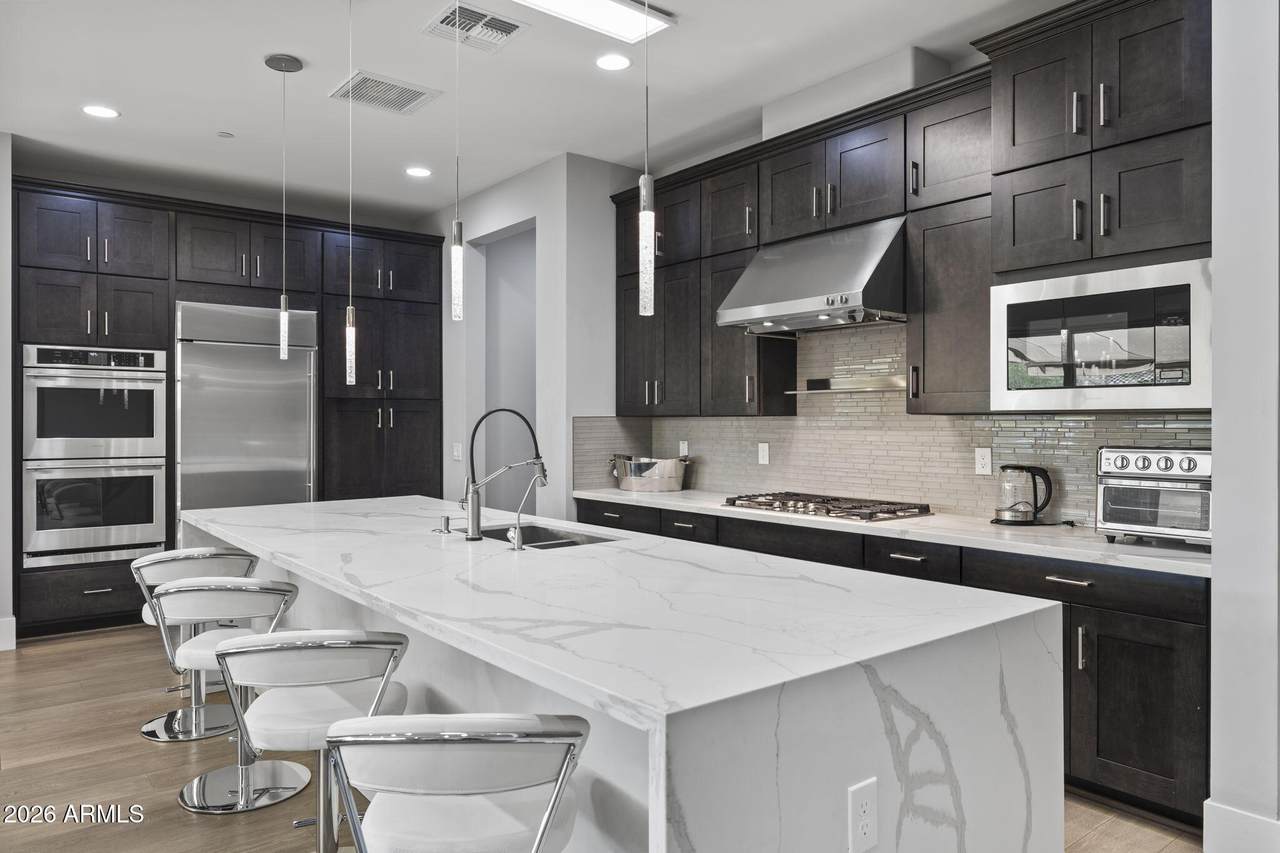
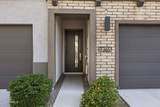
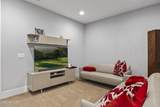
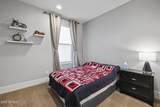
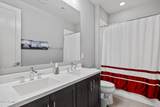
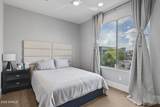
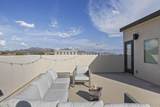
Move-in ready and better than new! This home is being offered exactly as it was lived in: fully furnished, meticulously maintained, and finished with upgrades throughout. Gleaming wood floors, double-stack cabinetry with low-voltage accent lighting, and a chef's kitchen featuring double ovens, custom built-ins, a built-in stainless fridge & wine cooler. Outside, an entertainer's patio offers electric shades, a retractable awning, built-in Fire Magic grill & oversized stackable sliding doors. Head up to your own private rooftop deck -- a rare feature in this area -- for unbeatable sunset views. Custom master closet, epoxy garage floor, whole-home water softener & R/O system, plus two 240V EV chargers. Every detail considered - turnkey living, furniture and all.

Monthly Payment Calculator


Arizona Regional MLS logo© 2026 Arizona Regional Multiple Listing Service, Inc. All rights reserved. All information should be verified by the recipient and none is guaranteed as accurate by ARMLS. The ARMLS logo indicates a property listed by a real estate brokerage other than West USA Realty. Data last updated 2026-10-05T12:13:12.357.
www.househelpersaz.com/homes/180370903
Print Image

7365 E Casitas Del Rio Drive Scottsdale, AZ 85255

  • Price: $895,000
  • Status: Active
  • On Site: 44 Days
  • Updated: 78 min ago
  • MLS #: 7069704
3
Beds
2
Baths
1
½ Baths
0.04
Acres
2,402
SQFT
$373
$/SQFT
2019
Built
Neighborhood:
Silverstone Parcel F
County:
Maricopa
Area:
Scottsdale
Elementary School:
Pinnacle Peak Preparatory
Middle School:
Pinnacle Peak Preparatory
High School:
Pinnacle High School
Property Description
Move-in ready and better than new! This home is being offered exactly as it was lived in: fully furnished, meticulously maintained, and finished with upgrades throughout. Gleaming wood floors, double-stack cabinetry with low-voltage accent lighting, and a chef's kitchen featuring double ovens, custom built-ins, a built-in stainless fridge & wine cooler. Outside, an entertainer's patio offers electric shades, a retractable awning, built-in Fire Magic grill & oversized stackable sliding doors. Head up to your own private rooftop deck -- a rare feature in this area -- for unbeatable sunset views. Custom master closet, epoxy garage floor, whole-home water softener & R/O system, plus two 240V EV chargers. Every detail considered - turnkey living, furniture and all.
Exterior Features

Architectural Style OtherContemporary Attached Garage YN No Carport Spaces 0 Construction Materials StuccoWood FramePainted Covered Spaces 2 Exterior Features OtherBalconyPrivate Street(s)Built-in Barbecue Fencing OtherBlock Horse Amenities [] Horse YN No Lot Features NoneNorth/South ExposureSynthetic Grass Back Open Parking Spaces 0 Other Structures [] Parking Features Garage Door OpenerDirect AccessElectric Vehicle Charging Station(s) Pool Features [] Pool Private YN No Road Responsibility City Maintained Road Road Surface Type [] Roof Built-Up Spa Features None View PanoramicCity LightsMountain(s)

Interior Features

Basement [] Basement YN No Bedrooms Plus 5 Common Walls [] Cooling Central Air Cooling YN Yes Fireplace Features [] Fireplace YN No Great Room Yes Heating Natural Gas Heating YN Yes Interior Features Double VanityOtherUpstairsEat-in KitchenBreakfast Bar9+ Flat CeilingsKitchen IslandFull Bth Master BdrmSeparate Shwr & Tub Laundry Features Inside Loft Yes Master Bedroom Upstairs Yes Plumbing Tankless Hot Water Heat Yes Separate Den Office YN Yes Window Features Mechanical Sun Shds

Property Features

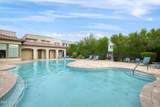
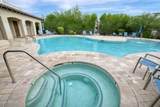
Accessibility Features [] Association Fee 275 Association Fee Frequency Monthly Association Fee Includes Roof RepairMaintenance GroundsOther (See Remarks)Street MaintMaintenance Exterior Association YN Yes Auction No Builder Name KHovanian Capmprovement Impact Fee 1500 City Services Yes Community Features PoolGatedCommunity SpaCommunity Spa HtdFitness Center Community Pool YN Yes Current Financing [] Disclosures Agency Discl ReqSeller Discl Avail Flood Zone No Flooring CarpetTileWood Green Energy Efficient Multi-Zones Green Water Conservation Tankless Ht Wtr Heat Land Lease YN No Listing Terms CashConventional1031 ExchangeVA Loan North South Exposure Yes Other Fees HOA 0 Ownership Fee Simple Ownership Fractional YN No PADFee YN2 No Possible Use None Prepaid Association Fees HOA 0 Property Attached YN Yes Property Condition [] Property Sub Type Townhouse Rec Center Fee YN No Security Features Fire Sprinkler System Sewer Public Sewer Special Assessment HOA No Special Listing Conditions N/A Special Listing Conditions None Yes Tax Annual Amount 2999 Tax Year 2025 Total Monthly Fee 275 Utilities [] Water Source City Water

Arizona Regional MLS logo Listing provided by Real Broker: 602-755-3415. .


Arizona Regional MLS logo© 2026 Arizona Regional Multiple Listing Service, Inc. All rights reserved. All information should be verified by the recipient and none is guaranteed as accurate by ARMLS. The ARMLS logo indicates a property listed by a real estate brokerage other than West USA Realty. Data last updated 2026-10-05T12:13:12.357.
 
https://bt-photos.global.ssl.fastly.net/armls/1280_boomver_1_7069704-2.jpg https://bt-photos.global.ssl.fastly.net/armls/1280_boomver_1_7069704-2.jpg https://bt-photos.global.ssl.fastly.net/armls/1280_boomver_1_7069704-2.jpg
Logo
West USA Realty
2340 E. Beardsley Rd. #110
Phoenix AZ, 85024