Skip To Content

7332 N Del Norte Drive

Scottsdale, AZ 85258
  • $895,000
  • STATUS: Active
  • ON SITE: 103 Days
  • MLS #: 7047941
UPDATED: 38 min ago
$895,000
  • 3
    BEDS
  • 0.18
    ACRES
  • 2
    BATHS
  • 0
    1/2 BATHS
  • 2,169
    SQFT
  • $413
    $/SQFT
Neighborhood:
Type:
Townhouse
Built:
1980
County:
Area:

School Information

Elementary School:
Middle School:
High School:

Description

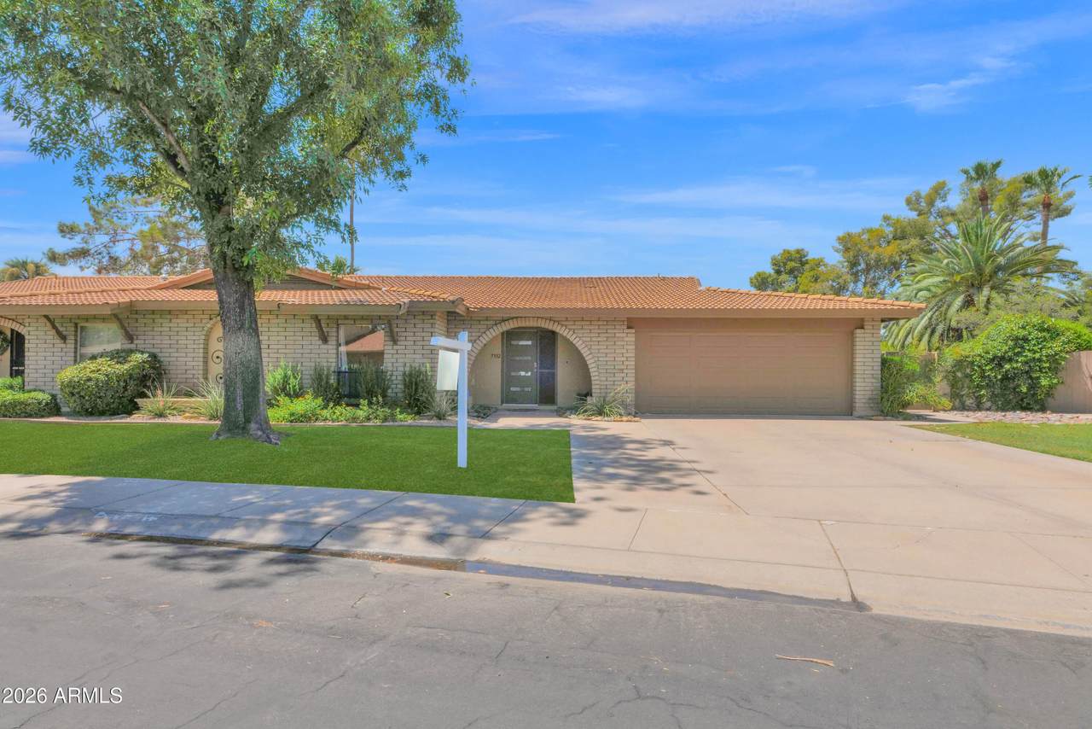
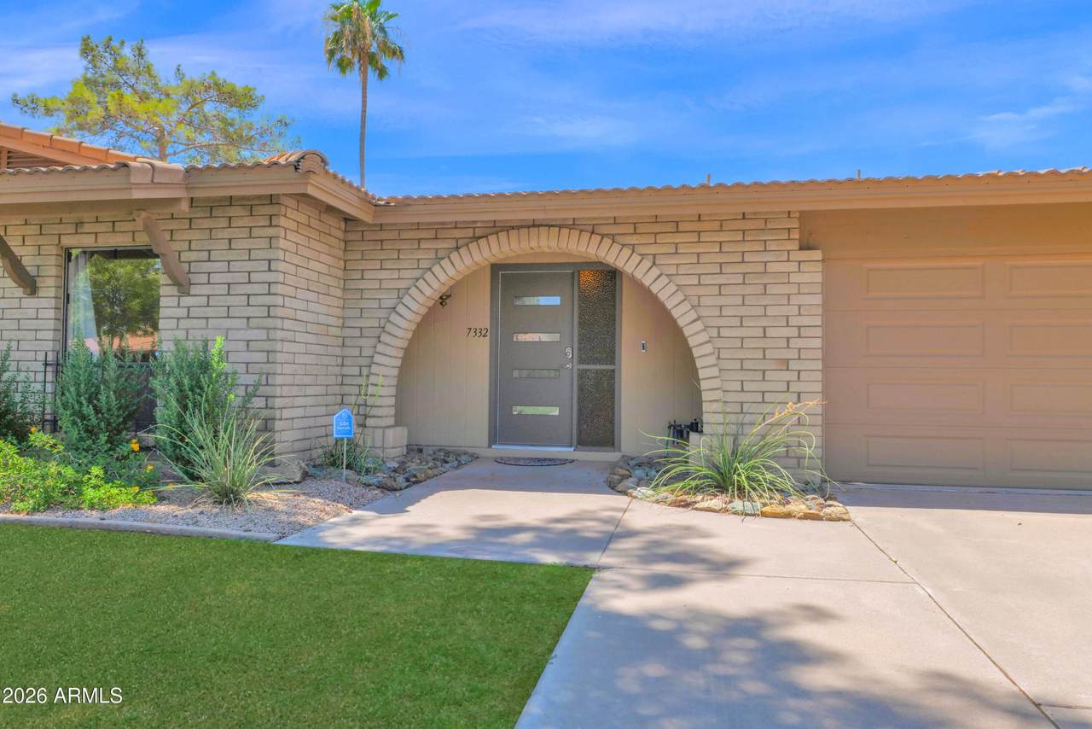
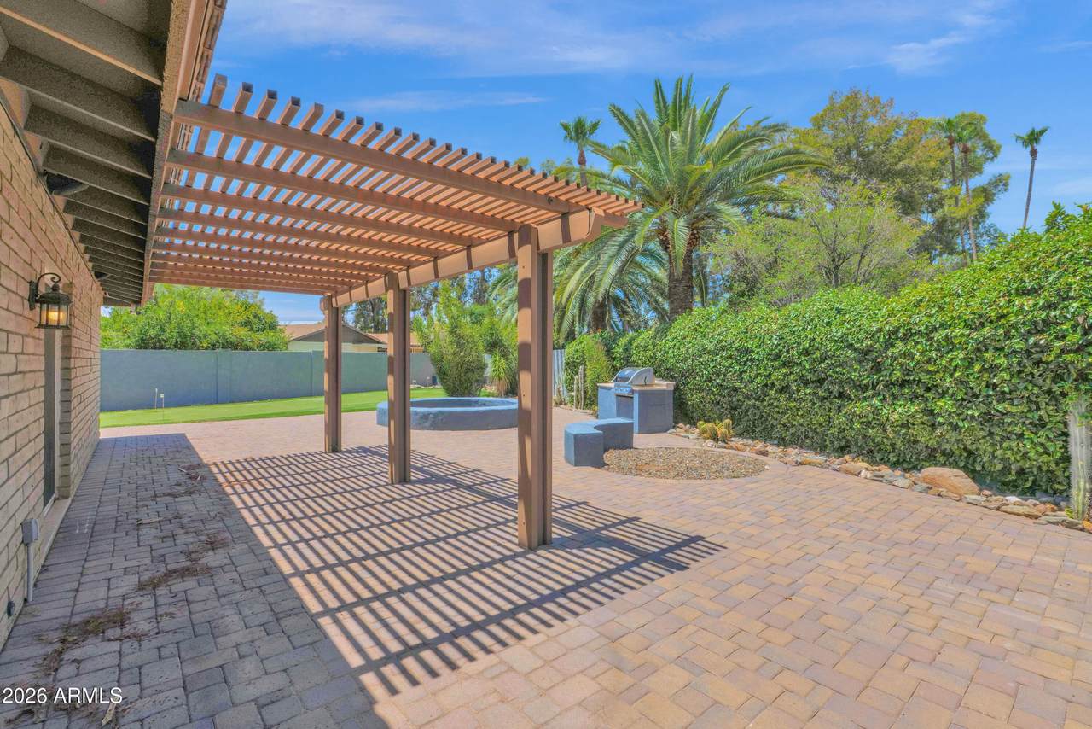
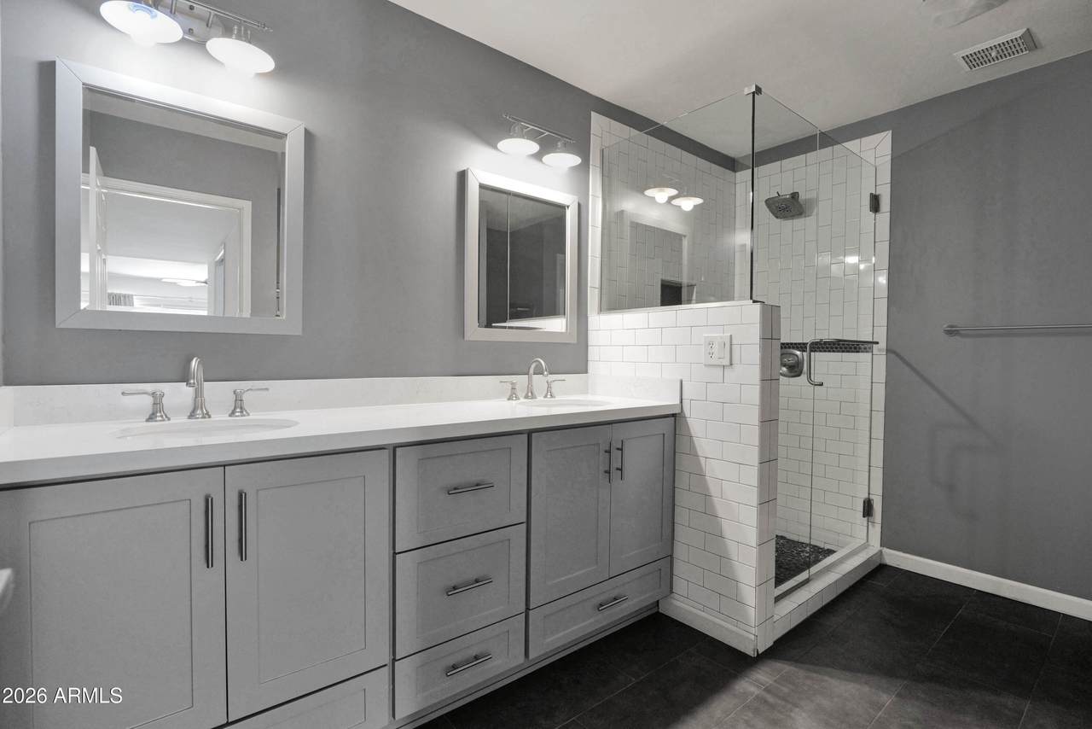
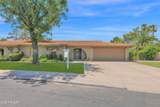
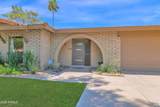
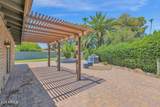
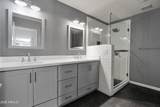
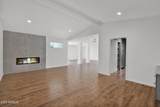
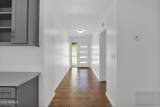
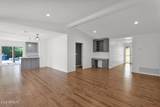
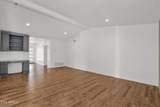
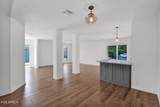
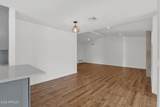
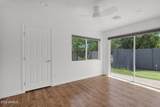
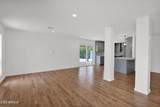
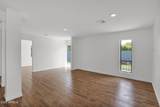
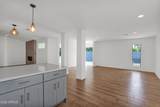
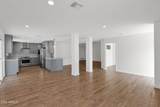
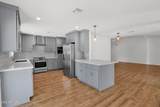
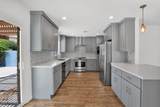
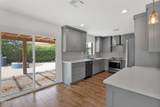
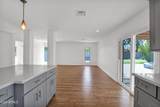
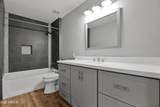
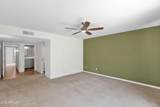
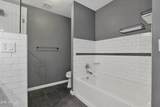
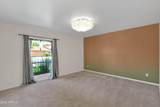
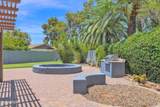
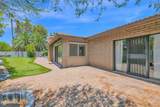
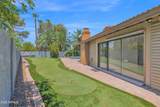
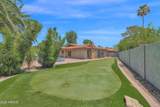
Beautifully updated 2169 sf single level McCormick Ranch gem with three bedrooms and two very nicely remodeled bathrooms. This lot is one of the LARGEST lots in the subdivision! The home has an open and flowing floor plan with high ceilings, wood like porcelain tile floors, newer fixtures, and an updated kitchen with quartz counters, solid wood custom shaker cabinets, and high end appliances. The primary bedroom is generously sized and features a large walk in closet as well as a second closet. Large second bedroom too! Back yard is fantastic and park like, and is one of the largest in the subdivision, and has paver patios, a built in barbecue, fire pit, and a turf putting green. This community has tennis courts, and a community pool. Come take a look! Will be a pleasure to see!

Monthly Payment Calculator


Arizona Regional MLS logo© 2026 Arizona Regional Multiple Listing Service, Inc. All rights reserved. All information should be verified by the recipient and none is guaranteed as accurate by ARMLS. The ARMLS logo indicates a property listed by a real estate brokerage other than West USA Realty. Data last updated 2026-10-11T16:12:42.883.
www.househelpersaz.com/homes/178271909
Print Image

7332 N Del Norte Drive Scottsdale, AZ 85258

  • Price: $895,000
  • Status: Active
  • On Site: 103 Days
  • Updated: 38 min ago
  • MLS #: 7047941
3
Beds
2
Baths
0
½ Baths
0.18
Acres
2,169
SQFT
$413
$/SQFT
1980
Built
Neighborhood:
Del Norte Gardens
County:
Maricopa
Area:
Scottsdale
Elementary School:
Kiva Elementary School
Middle School:
Mohave Middle School
High School:
Saguaro High School
Property Description
Beautifully updated 2169 sf single level McCormick Ranch gem with three bedrooms and two very nicely remodeled bathrooms. This lot is one of the LARGEST lots in the subdivision! The home has an open and flowing floor plan with high ceilings, wood like porcelain tile floors, newer fixtures, and an updated kitchen with quartz counters, solid wood custom shaker cabinets, and high end appliances. The primary bedroom is generously sized and features a large walk in closet as well as a second closet. Large second bedroom too! Back yard is fantastic and park like, and is one of the largest in the subdivision, and has paver patios, a built in barbecue, fire pit, and a turf putting green. This community has tennis courts, and a community pool. Come take a look! Will be a pleasure to see!
Exterior Features

Architectural Style Ranch Attached Garage YN No Carport Spaces 0 Construction Materials Slump Block Covered Spaces 2 Exterior Features Private Yard Fencing Back YardBlock Horse Amenities [] Horse YN No Lot Features Sprinklers In RearSprinklers In FrontDesert BackDesert FrontGravel/Stone FrontGravel/Stone BackGrass FrontAuto Timer H2O FrontAuto Timer H2O Back Open Parking Spaces 0 Other Structures [] Parking Features Attached GarageGarage Door OpenerDirect Access Pool Features [] Pool Private YN No Road Responsibility [] Road Surface Type [] Roof Tile Spa Features None View []

Interior Features

Basement [] Basement YN No Bedroom Split Yes Bedrooms Plus 3 Common Walls [] Cooling Central AirCeiling Fan(s) Cooling YN Yes Family Room Yes Fireplace Features Wood BurningFamily Room Fireplace YN Yes Formal Dining Yes Heating Electric Heating YN Yes Interior Features Quartz CountertopsHigh Speed InternetDouble VanityEat-in KitchenBreakfast BarNo Interior StepsVaulted Ceiling(s)PantryFull Bth Master Bdrm Laundry Features Inside Pantry Yes Separate Den Office YN No Window Features Dual Pane

Property Features

Accessibility Features [] Association Fee 817.38 Association Fee Frequency Quarterly Association Fee Includes Maintenance Grounds Association Fee2 265 Association Fee2 Frequency Annually Association YN Yes Auction No Builder Name unknown Building Area Total 2169 Cap Improvement Impact Fee2 0 Capmprovement Impact Fee 0 City Services Yes Community Features Tennis Court(s)Biking/Walking Path Community Pool YN No Current Financing [] Disclosures Agency Discl ReqSeller Discl Avail Flooring OtherCarpet Green Energy Efficient [] Green Water Conservation [] Land Lease YN No Listing Terms CashConventional Model 3 BEDROOMS Other Fees Description Mccormick Ranch Transfer Fee Other Fees HOA 25 Ownership Fee Simple Ownership Fractional YN No PADFee YN2 No Possible Use [] Prepaid Association Fees HOA 0 Property Attached YN Yes Property Condition [] Property Sub Type Townhouse Rec Center Fee YN No Rec Center Fee2 YN No Security Features [] Sewer Public Sewer Special Assessment HOA No Special Listing Conditions N/A Special Listing Conditions None Yes Tax Annual Amount 2251 Tax Year 2025 Total Monthly Fee 294.54 Unit Style All On One Level Yes Utilities [] Water Source Public

Arizona Regional MLS logo Listing provided by HomeSmart: 602-230-7600. .


Arizona Regional MLS logo© 2026 Arizona Regional Multiple Listing Service, Inc. All rights reserved. All information should be verified by the recipient and none is guaranteed as accurate by ARMLS. The ARMLS logo indicates a property listed by a real estate brokerage other than West USA Realty. Data last updated 2026-10-11T16:12:42.883.
 
https://bt-photos.global.ssl.fastly.net/armls/1280_boomver_3_7047941-2.jpg https://bt-photos.global.ssl.fastly.net/armls/1280_boomver_3_7047941-2.jpg https://bt-photos.global.ssl.fastly.net/armls/1280_boomver_3_7047941-2.jpg
Logo
West USA Realty
2340 E. Beardsley Rd. #110
Phoenix AZ, 85024