


Skip To Content

7280 E Calle Primera Vista

Scottsdale, AZ 85266
  • $995,000
  • STATUS: Active
  • ON SITE: 62 Days
  • MLS #: 7065869
UPDATED: 44 min ago
$995,000
  • 2
    BEDS
  • 0.1
    ACRES
  • 2
    BATHS
  • 1
    1/2 BATHS
  • 2,090
    SQFT
  • $476
    $/SQFT
Type:
Townhouse
Built:
2023
County:
Area:

School Information

Elementary School:
Middle School:
High School:

Description

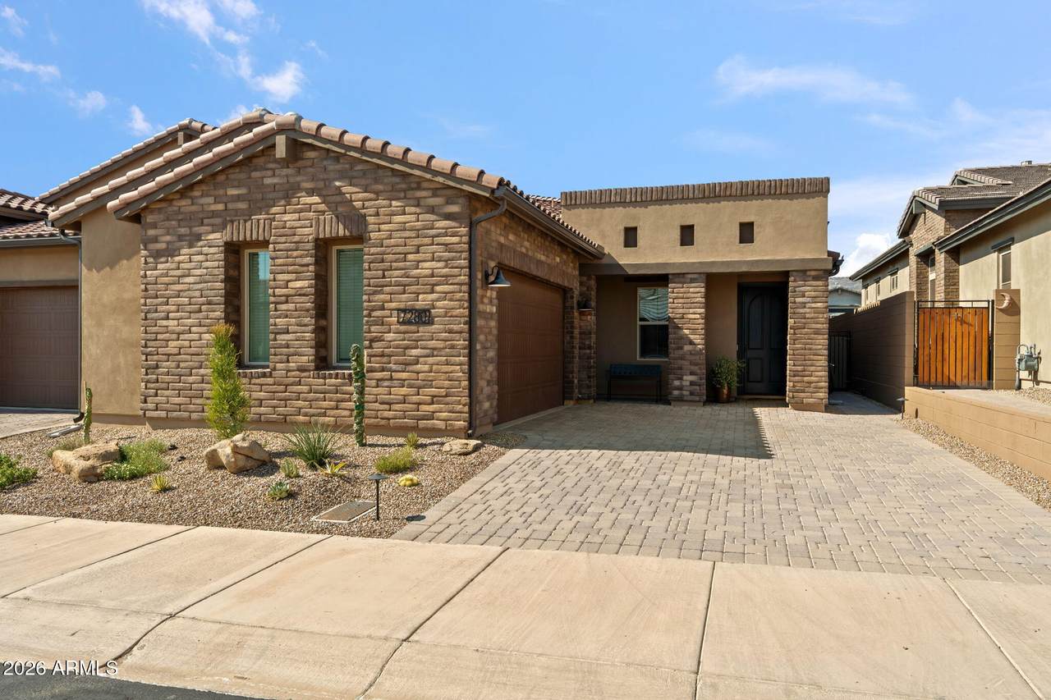
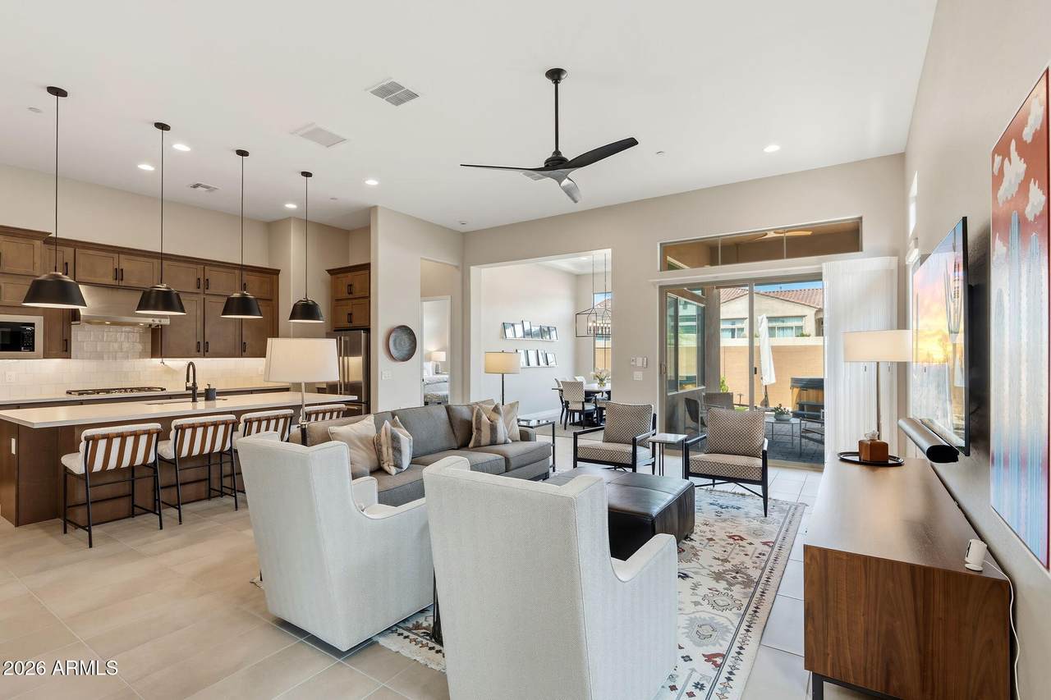
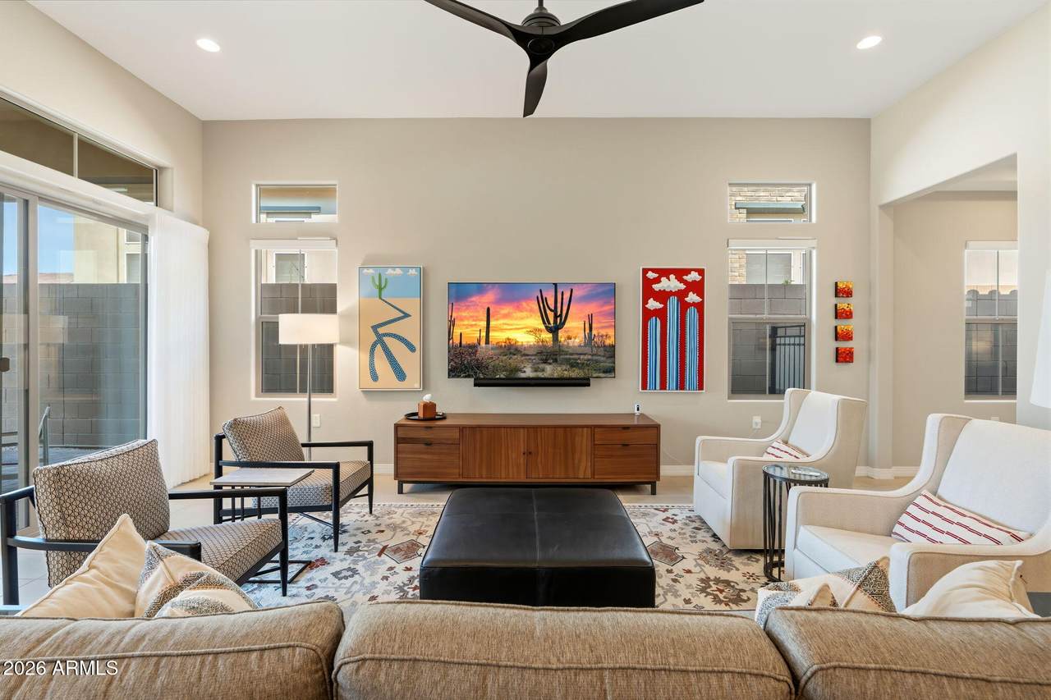
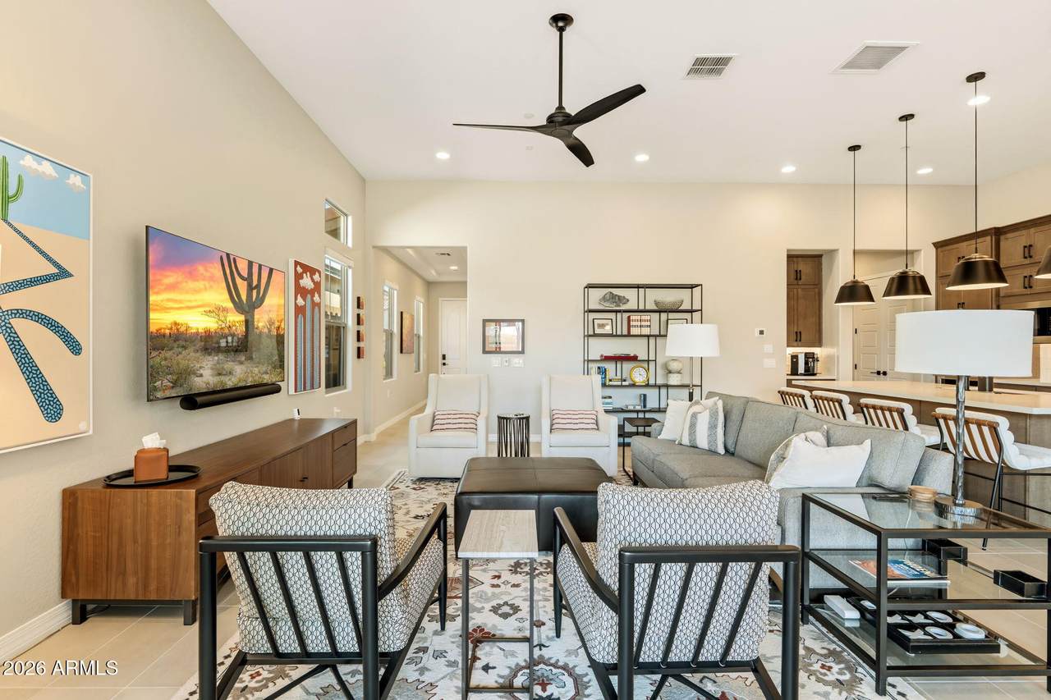
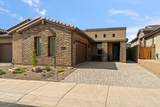
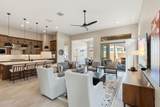
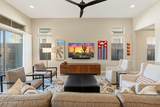
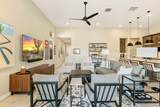
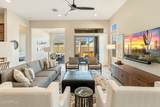
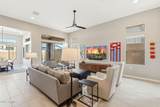
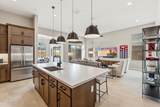
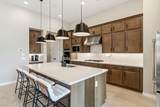
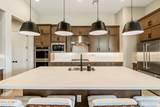
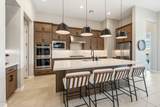
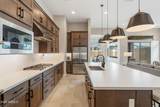
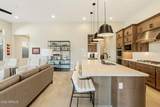
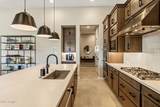
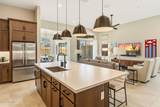
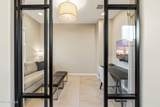
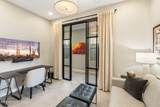
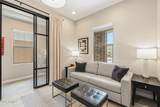
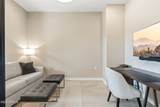
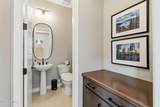
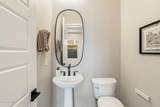
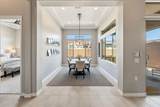
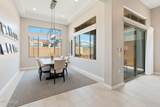
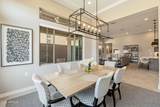
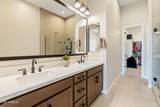
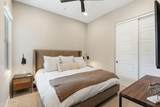
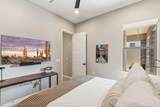
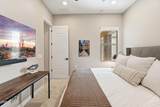
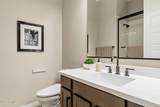
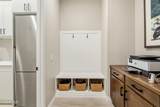
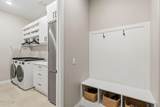
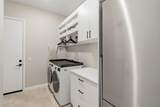
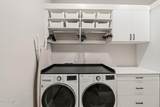
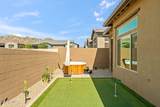
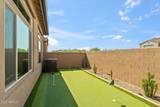
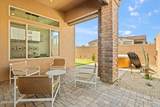
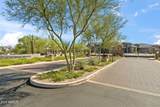
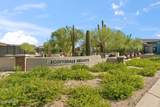
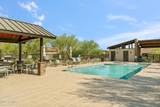
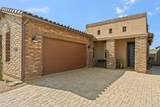
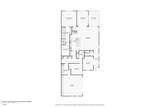
Welcome in to this beautifully upgraded 2-bedroom plus den, 2.5-bath home offering 2,090 sq. ft. in Scottsdale Heights, a walkable gated 55+ community in North Scottsdale. The open layout features a gourmet kitchen with large kitchen island, Birch cabinetry, Quartz countertops, GE Monogram appliances with gas cooktop. Chock full of upgrades including Ethan Allen lighting, Hunter Douglas power shades, Wi-Fi-enabled patio shades, EV charger, epoxy garage floors with new cabinets, Kohler bidets to name a few. The laundry room offers extra cabinetry, an LG front-load washer and dryer and a built-in Bosch refrigerator. Enjoy Arizona living in the backyard with travertine pavers, putting green, new landscape lighting, plantings. irrigation lines and gas line for grill and 220 hot tub. Community amenities include a heated pool, pickleball court, barbecue ramada, dog park and walking trails, with pedestrian access to Summit Shopping Plaza.

Monthly Payment Calculator


Arizona Regional MLS logo© 2026 Arizona Regional Multiple Listing Service, Inc. All rights reserved. All information should be verified by the recipient and none is guaranteed as accurate by ARMLS. The ARMLS logo indicates a property listed by a real estate brokerage other than West USA Realty. Data last updated 2026-10-14T09:12:45.687.
www.househelpersaz.com/homes/180094435
Print Image

7280 E Calle Primera Vista Scottsdale, AZ 85266

  • Price: $995,000
  • Status: Active
  • On Site: 62 Days
  • Updated: 44 min ago
  • MLS #: 7065869
2
Beds
2
Baths
1
½ Baths
0.1
Acres
2,090
SQFT
$476
$/SQFT
2023
Built
Neighborhood:
Scottsdale Heights Phase 2
County:
Maricopa
Area:
Scottsdale
Elementary School:
Adult
Middle School:
Adult
High School:
Adult
Property Description
Welcome in to this beautifully upgraded 2-bedroom plus den, 2.5-bath home offering 2,090 sq. ft. in Scottsdale Heights, a walkable gated 55+ community in North Scottsdale. The open layout features a gourmet kitchen with large kitchen island, Birch cabinetry, Quartz countertops, GE Monogram appliances with gas cooktop. Chock full of upgrades including Ethan Allen lighting, Hunter Douglas power shades, Wi-Fi-enabled patio shades, EV charger, epoxy garage floors with new cabinets, Kohler bidets to name a few. The laundry room offers extra cabinetry, an LG front-load washer and dryer and a built-in Bosch refrigerator. Enjoy Arizona living in the backyard with travertine pavers, putting green, new landscape lighting, plantings. irrigation lines and gas line for grill and 220 hot tub. Community amenities include a heated pool, pickleball court, barbecue ramada, dog park and walking trails, with pedestrian access to Summit Shopping Plaza.
Exterior Features

Architectural Style Ranch Attached Garage YN No Carport Spaces 0 Construction Materials Brick VeneerStuccoWood FrameLow VOC PaintPainted Covered Spaces 2 Exterior Features Private Street(s)Private Yard Fencing BlockPartialWrought Iron Horse Amenities [] Horse YN No Lot Features North/South ExposureSprinklers In RearSprinklers In FrontDesert BackDesert FrontCul-De-SacGravel/Stone BackSynthetic Grass BackAuto Timer H2O FrontAuto Timer H2O Back Open Parking Spaces 2 Other Structures [] Parking Features Garage Door OpenerDirect AccessAttch'd Gar CabinetsSide Vehicle EntryElectric Vehicle Charging Station(s) Pool Features [] Pool Private YN No Road Responsibility [] Road Surface Type [] Roof TileConcrete Spa Features None View []

Interior Features

Basement [] Basement YN No Bedrooms Plus 3 Common Walls [] Cooling HVAC SEER RatingCentral Air Cooling YN Yes Fireplace Features [] Fireplace YN No Formal Dining Yes Great Room Yes Heating Natural Gas Heating YN Yes Interior Features Quartz CountertopsHigh Speed InternetDouble VanityBreakfast Bar9+ Flat CeilingsNo Interior StepsKitchen IslandFull Bth Master BdrmSeparate Shwr & Tub Laundry Features InsideGas Dryer Hookup Master Bedroom Split Yes Master Bedroom Walk In Closet Yes Plumbing Gas Hot Water Tankless Yes Separate Den Office YN Yes Window Features Low-Emissivity WindowsDual PaneVinyl Frame

Property Features

Accessibility Features [] Association Fee 292 Association Fee Frequency Monthly Association Fee Includes Roof RepairMaintenance GroundsStreet MaintFront Yard MaintRoof ReplacementMaintenance Exterior Association YN Yes Auction No Builder Name K. Hovnanian Homes Capmprovement Impact Fee 0 City Services Yes Community Features PoolPickleballGatedCommunity Spa HtdBiking/Walking Path Community Pool YN Yes Current Financing [] Disclosures Agency Discl Req Flood Zone No Flooring CarpetTile Green Energy Efficient Multi-Zones Green Water Conservation [] Land Lease YN No Listing Terms VA LoanCashConventional1031 ExchangeFHA Model APEX North South Exposure Yes Other Fees HOA 0 Ownership Fee Simple Ownership Fractional YN No PADFee YN2 No Possible Use None Prepaid Association Fees HOA 0 Property Attached YN Yes Property Condition [] Property Sub Type Townhouse Rec Center Fee YN No Security Features Fire Sprinkler System Sewer Public Sewer Special Assessment HOA No Special Listing Conditions Age Restricted (See Remarks)N/A Special Listing Conditions Age Restricted Yes Special Listing Conditions None Yes Tax Annual Amount 2222 Tax Year 2025 Total Monthly Fee 292 Unit Style All On One Level Yes Utilities [] Water Source Public

Arizona Regional MLS logo Listing provided by eXp Realty: 888-897-7821. .


Arizona Regional MLS logo© 2026 Arizona Regional Multiple Listing Service, Inc. All rights reserved. All information should be verified by the recipient and none is guaranteed as accurate by ARMLS. The ARMLS logo indicates a property listed by a real estate brokerage other than West USA Realty. Data last updated 2026-10-14T09:12:45.687.
 
https://bt-photos.global.ssl.fastly.net/armls/1280_boomver_3_7065869-2.jpg https://bt-photos.global.ssl.fastly.net/armls/1280_boomver_3_7065869-2.jpg https://bt-photos.global.ssl.fastly.net/armls/1280_boomver_3_7065869-2.jpg
Logo
West USA Realty
2340 E. Beardsley Rd. #110
Phoenix AZ, 85024