Skip To Content

7215 E Buena Terra Way

Scottsdale, AZ 85250
  • $818,000
  • STATUS: Active
  • ON SITE: 33 Days
  • MLS #: 7074441
Price Reduced
UPDATED: 59 min ago
$818,000
  • 2
    BEDS
  • 0.1
    ACRES
  • 2
    BATHS
  • 1
    1/2 BATHS
  • 2,674
    SQFT
  • $306
    $/SQFT
Neighborhood:
Type:
Townhouse
Built:
1981
County:
Area:

School Information

Elementary School:
Middle School:
High School:

Description

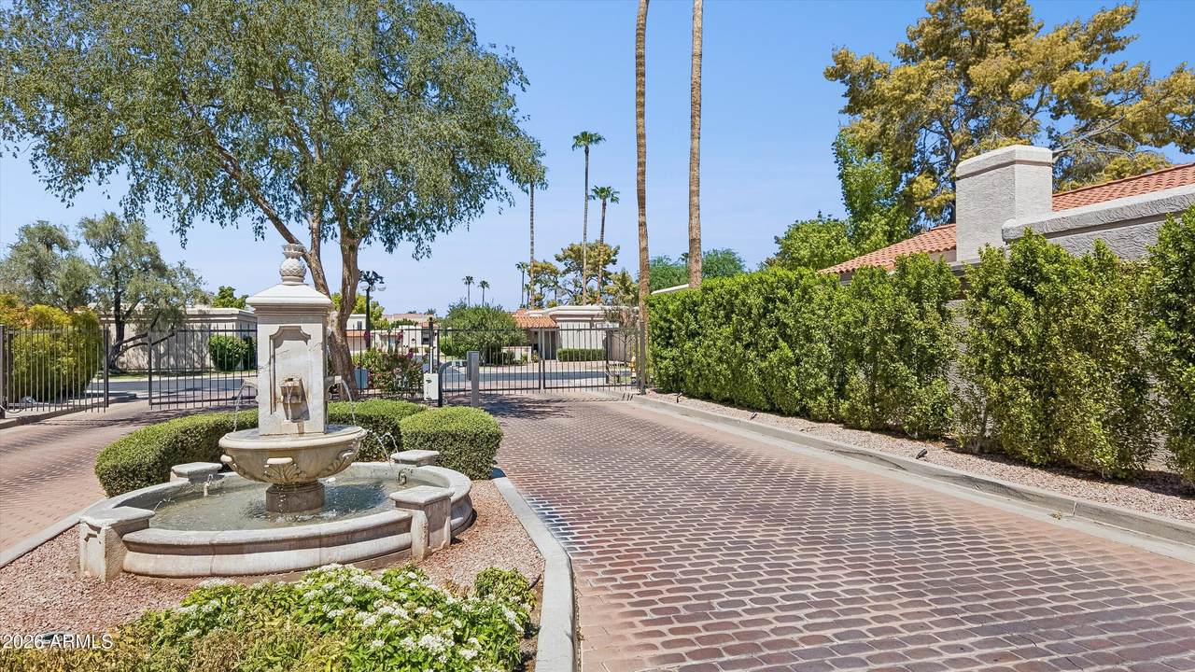
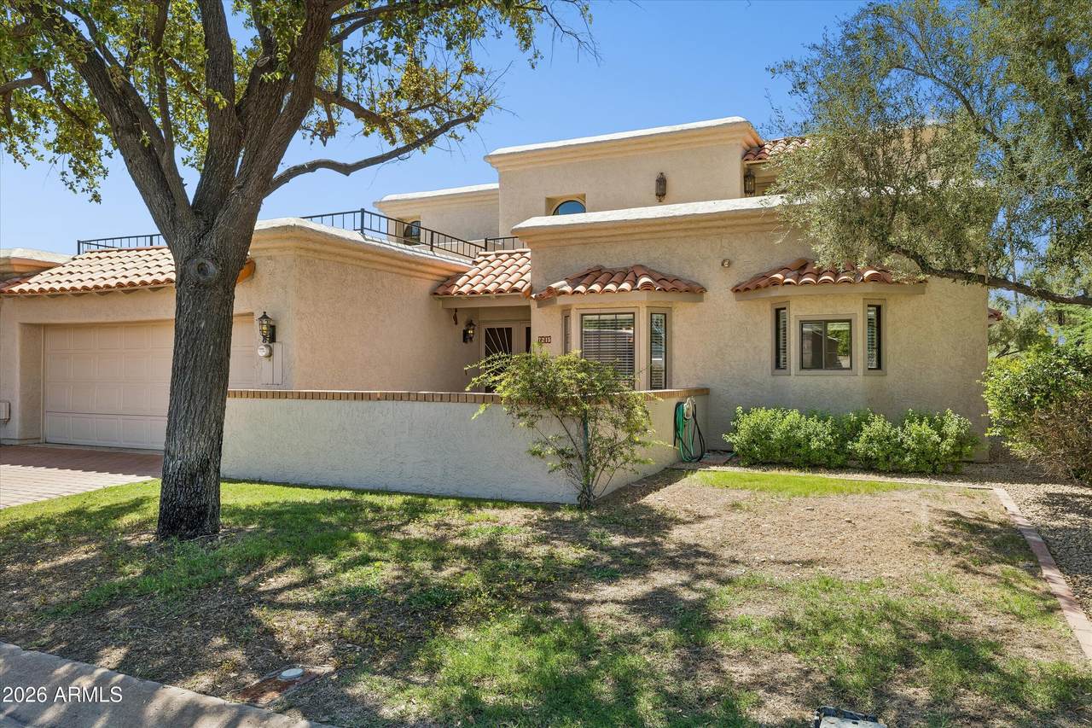
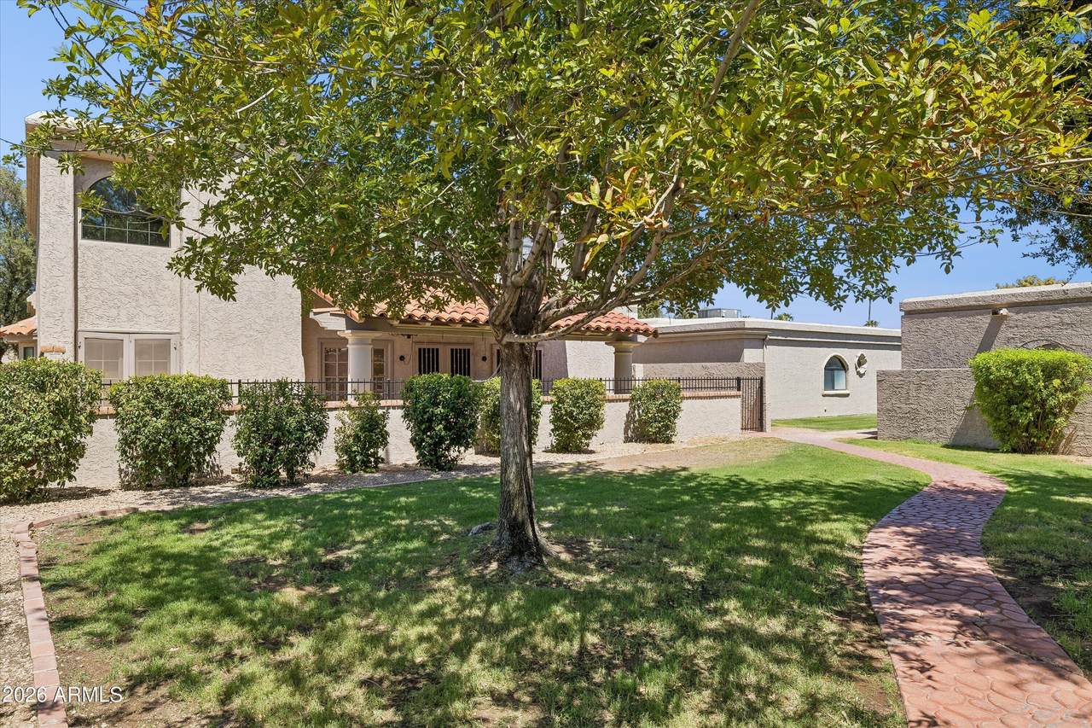
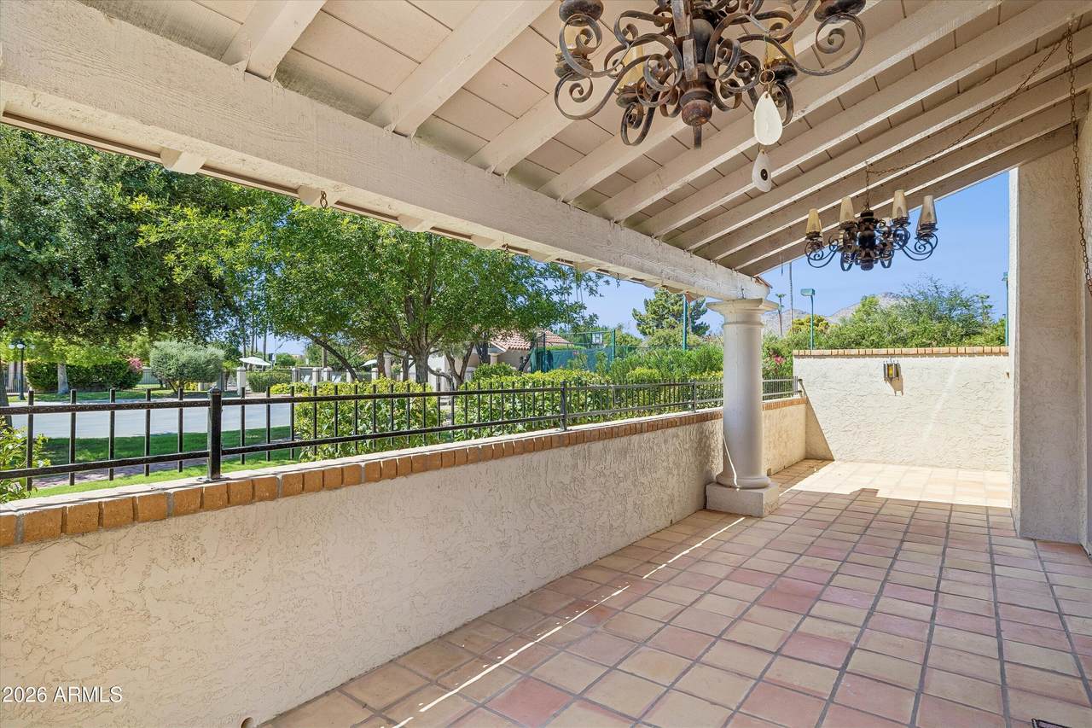
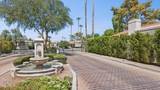
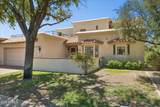
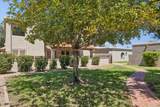
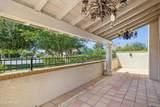
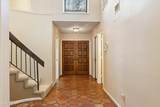
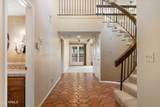
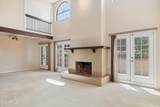
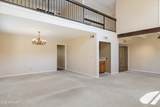
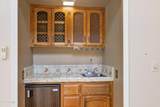
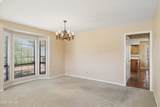
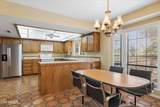
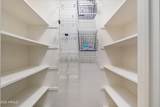
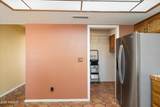
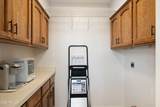
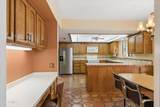
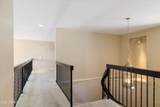
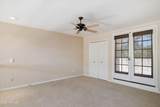
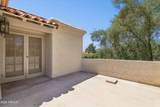
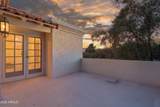
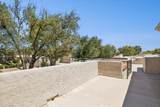
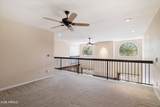
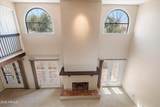
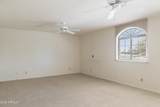
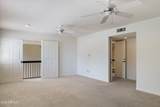
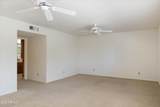
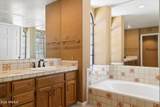
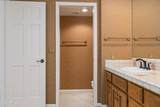
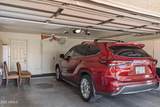
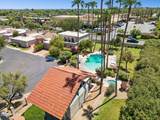
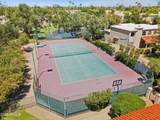
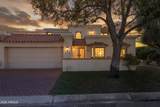
The largest home for sale in gated La Jolla Blanca -- custom-optioned additional square footage -- and an owner's suite on the first floor. Everyday life stays on one level: kitchen, vaulted great room, formal dining, laundry, guest half bath, and direct access to a 2-car garage with storage. Upstairs, an expanded second owner's suite and a separate den/home office. A rare end unit, no common walls except at the garage. Greenbelt on the back and side, Camelback Mountain views, a front entry patio, a covered patio for entertaining, a private rooftop deck. Systems are current: HVAC 2024, water heater 2025, exterior paint 2025. Interiors are original, the finishes yours to choose. Gated, pool and tennis, minutes to Old Town Scottsdale, Fashion Square, the greenbelt canal path, dining and golf

Monthly Payment Calculator


Arizona Regional MLS logo© 2026 Arizona Regional Multiple Listing Service, Inc. All rights reserved. All information should be verified by the recipient and none is guaranteed as accurate by ARMLS. The ARMLS logo indicates a property listed by a real estate brokerage other than West USA Realty. Data last updated 2026-10-06T20:13:50.423.
www.househelpersaz.com/homes/180779560
Print Image

7215 E Buena Terra Way Scottsdale, AZ 85250

  • Price: $818,000
  • Status: Active
  • On Site: 33 Days
  • Updated: 59 min ago
  • MLS #: 7074441
2
Beds
2
Baths
1
½ Baths
0.1
Acres
2,674
SQFT
$306
$/SQFT
1981
Built
Neighborhood:
La Jolla Blanca
County:
Maricopa
Area:
Scottsdale
Elementary School:
Kiva Elementary School
Middle School:
Mohave Middle School
High School:
Saguaro High School
Property Description
The largest home for sale in gated La Jolla Blanca -- custom-optioned additional square footage -- and an owner's suite on the first floor. Everyday life stays on one level: kitchen, vaulted great room, formal dining, laundry, guest half bath, and direct access to a 2-car garage with storage. Upstairs, an expanded second owner's suite and a separate den/home office. A rare end unit, no common walls except at the garage. Greenbelt on the back and side, Camelback Mountain views, a front entry patio, a covered patio for entertaining, a private rooftop deck. Systems are current: HVAC 2024, water heater 2025, exterior paint 2025. Interiors are original, the finishes yours to choose. Gated, pool and tennis, minutes to Old Town Scottsdale, Fashion Square, the greenbelt canal path, dining and golf
Exterior Features

Architectural Style [] Attached Garage YN No Carport Spaces 0 Construction Materials StuccoWood Frame Covered Spaces 2 Exterior Features [] Fencing Block Horse Amenities [] Horse YN No Lot Features Borders Common AreaNorth/South ExposureCul-De-SacGrass FrontGrass BackIrrigation FrontIrrigation Back Open Parking Spaces 2 Other Structures [] Parking Features Attached GarageGarage Door OpenerDirect AccessAttch'd Gar CabinetsSeparate Strge Area Pool Features [] Pool Private YN No Road Responsibility Private Maintained Road Road Surface Type Asphalt Roof TileFoam Spa Features None View City LightsMountain(s)

Interior Features

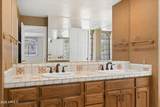
Additional Bedroom Walk In Closet Yes Basement [] Basement YN No Bedrooms Plus 3 Common Walls No Common WallsEnd Unit Cooling Central AirCeiling Fan(s) Cooling YN Yes Fireplace Features Wood Burning Fireplace YN Yes Formal Dining Yes Heating Forced Air Heating YN Yes Interior Features Walk-in PantryNon-laminate CounterHigh Speed InternetDouble VanityMaster DownstairsUpstairsVaulted Ceiling(s)2 Master BathsFull Bth Master BdrmSeparate Shwr & Tub Laundry Features InsideWshr/Dry HookUp Only Loft Yes Master Bedroom Downstairs Yes Master Bedroom Upstairs Yes Master Bedroom Walk In Closet Yes Separate Den Office YN No Walk In Pantry Yes Window Features ScreensDual Pane

Property Features

Accessibility Features [] Association Fee 410 Association Fee Frequency Monthly Association Fee Includes InsuranceStreet MaintFront Yard Maint Association YN Yes Auction No Borders Common Area Yes Builder Name Rostland and D.K. Realtec Capmprovement Impact Fee 0.5 City Services Yes Community Features PoolGatedCommunity Spa HtdTennis Court(s) Community Pool YN Yes Current Financing [] Disclosures Agency Discl ReqSeller Discl Avail Flooring CarpetTile Green Energy Efficient [] Green Water Conservation [] Land Lease YN No Listing Terms CashConventional Model Model Eight Hundred North South Exposure Yes Other Fees HOA 0 Ownership Fee Simple Ownership Fractional YN No PADFee YN2 No Possible Use [] Prepaid Association Fees HOA 810 Property Attached YN Yes Property Condition [] Property Sub Type Townhouse Rec Center Fee YN No Security Features Security System Leased Sewer Public Sewer Special Assessment HOA No Special Listing Conditions N/A Special Listing Conditions None Yes Tax Annual Amount 2879 Tax Year 2025 Total Monthly Fee 410 Unit Style End Unit Yes Unit Style No Common Walls Yes Unit Style Two Levels Yes Utilities Phone Available Water Source Pvt Water Company

Arizona Regional MLS logo Listing provided by Fathom Realty Elite: . .


Arizona Regional MLS logo© 2026 Arizona Regional Multiple Listing Service, Inc. All rights reserved. All information should be verified by the recipient and none is guaranteed as accurate by ARMLS. The ARMLS logo indicates a property listed by a real estate brokerage other than West USA Realty. Data last updated 2026-10-06T20:13:50.423.
 
https://bt-photos.global.ssl.fastly.net/armls/1280_boomver_1_7074441-2.jpg https://bt-photos.global.ssl.fastly.net/armls/1280_boomver_1_7074441-2.jpg https://bt-photos.global.ssl.fastly.net/armls/1280_boomver_1_7074441-2.jpg
Logo
West USA Realty
2340 E. Beardsley Rd. #110
Phoenix AZ, 85024