

Skip To Content

7209 E Mcdonald Drive , #12

Scottsdale, AZ 85250
  • $750,000
  • STATUS: Active
  • ON SITE: 141 Days
  • MLS #: 7030752
UPDATED: 76 min ago
$750,000
  • 2
    BEDS
  • N/A
    ACRES
  • 2
    BATHS
  • 0
    1/2 BATHS
  • 1,655
    SQFT
  • $453
    $/SQFT
Neighborhood:
Type:
Townhouse
Built:
1979
County:
Area:

School Information

Elementary School:
Middle School:
High School:

Description

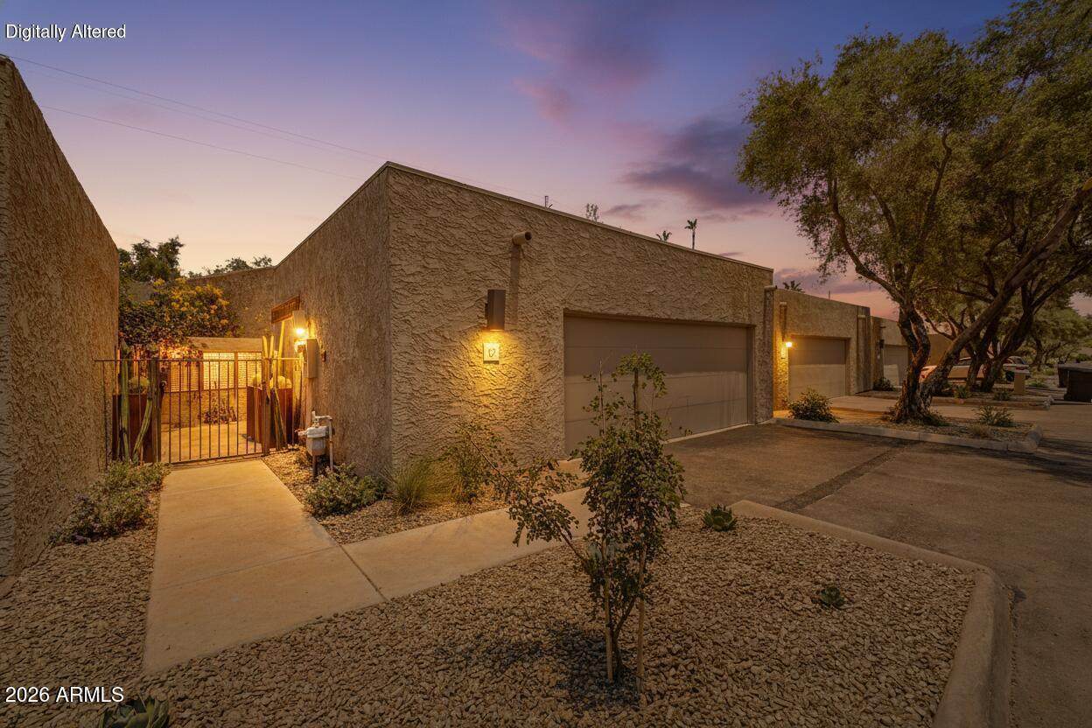
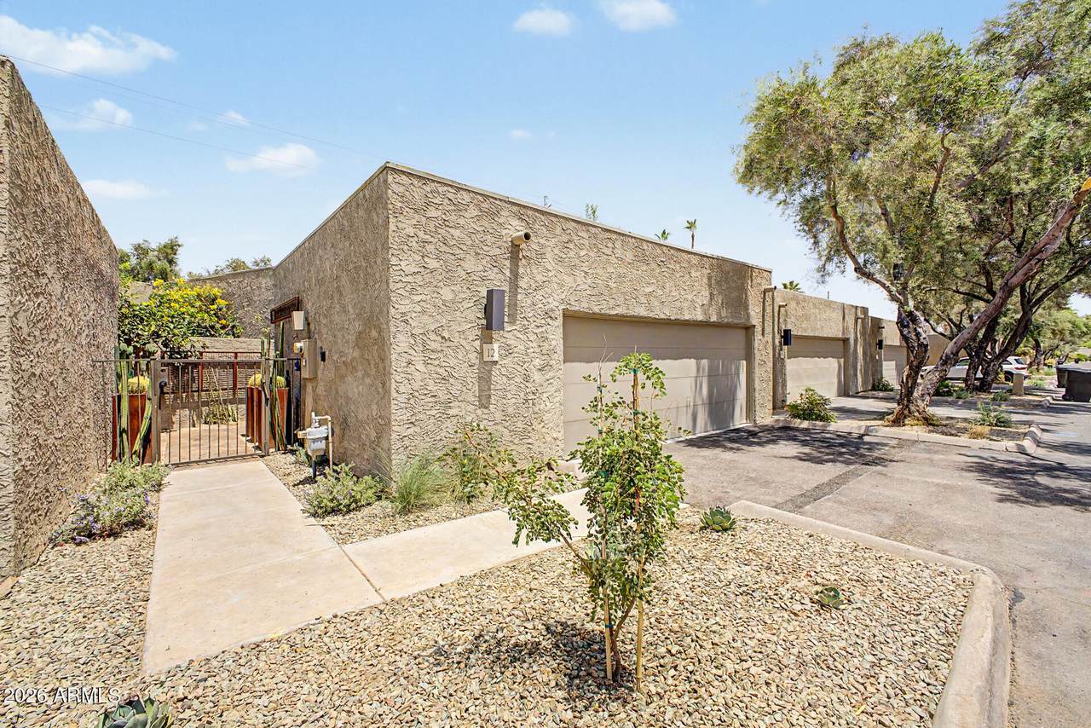
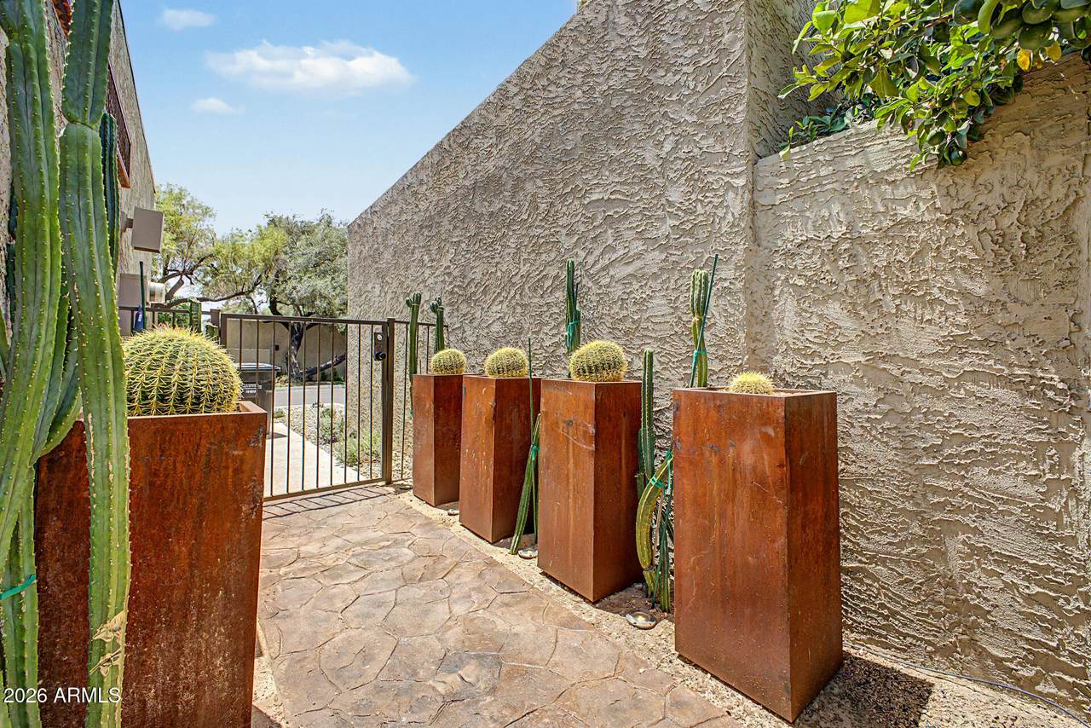
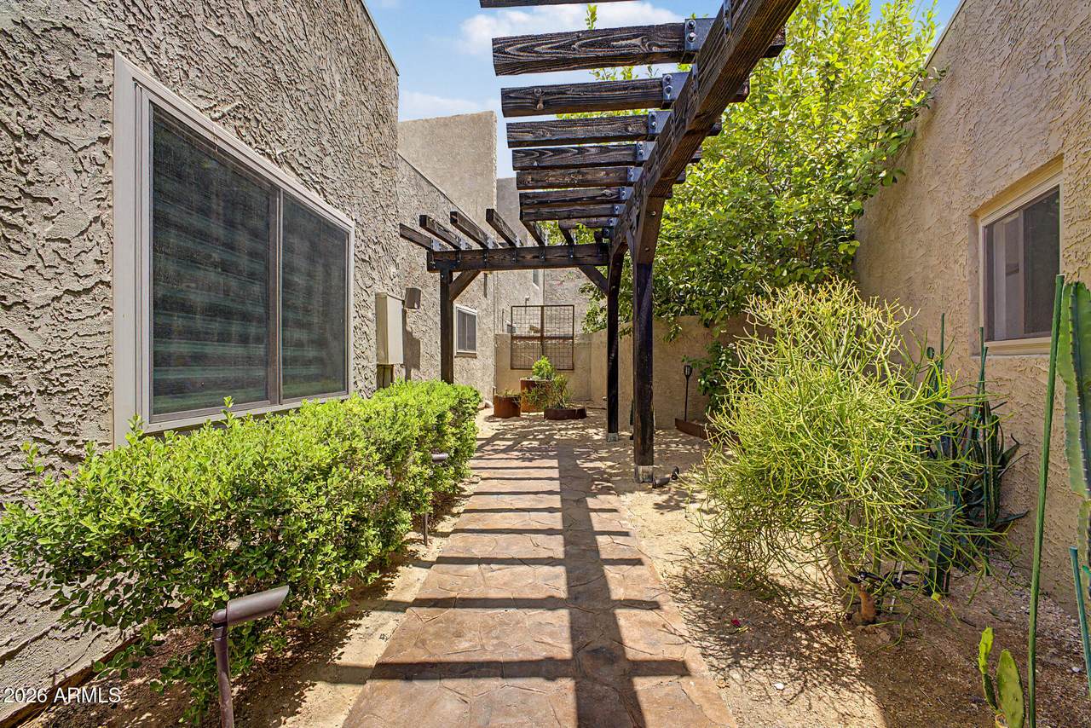
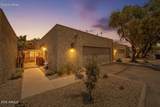
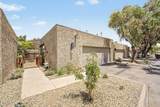
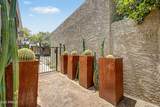
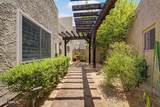
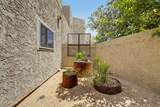
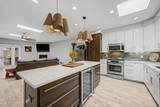
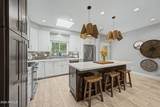
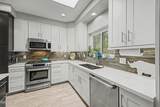
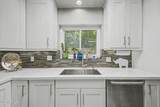
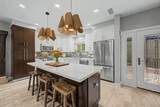
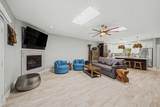
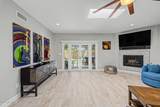
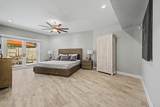
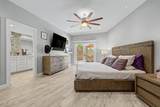
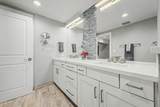
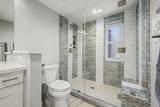
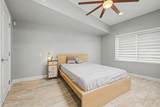
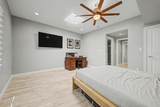
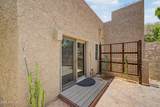
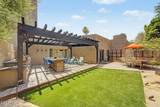
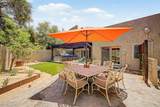
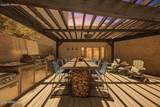
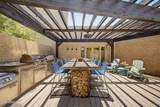
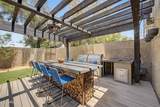
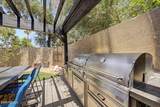
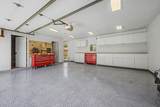
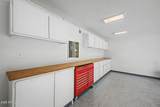
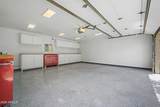
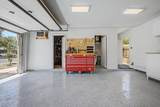
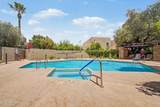
A pre-listing inspection uncovered every ''issue'' with this house and every one of them was corrected by a licensed general contractor! Experience elevated desert living in this architecturally significant townhouse set in a prime Scottsdale location, moments from world-class dining, art, and luxury shopping at Scottsdale Fashion Square. Designed by AIA award-winning architect Bennie Gonzales, this thoughtfully remodeled residence blends iconic Southwest design with modern sophistication. The interior offers 2 bedrooms and 2 full bathrooms, enhanced by abundant natural light from solar tubes and skylights, sleek flush-mount LED lighting, and stylish wood-look tile flooring throughout. Recent upgrades include dual-pane low-E vinyl-clad windows, a new water heater (April 2026), and a newly redone roof (April 2026)--delivering peace of mind and energy efficiency. The home is fully wired with Control4 smart home automation,allowing seamless control of lighting, climate, and entertainment. Step outside to an exceptional backyard entertainment retreat, featuring a custom gabion-supported concrete table, a complete outdoor kitchen with gas grill, charcoal grill, sink, and refrigerator, plus an artificial-turf area perfect for pets. The space is conveniently accessible from both the family room and the primary bedroom, creating effortless indoor-outdoor living. Additional highlights include a detached 2-car garage housing a 250+ bottle climate-controlled wine and beer cellar, a well-maintained gated community, and access to a community pool. Architectural pedigree, modern upgrades, and an unbeatable Scottsdale location--this is a rare opportunity to own a truly distinctive townhouse designed for both refined living and memorable entertaining.

Monthly Payment Calculator


Arizona Regional MLS logo© 2026 Arizona Regional Multiple Listing Service, Inc. All rights reserved. All information should be verified by the recipient and none is guaranteed as accurate by ARMLS. The ARMLS logo indicates a property listed by a real estate brokerage other than West USA Realty. Data last updated 2026-10-09T00:14:32.743.
www.househelpersaz.com/homes/176683124
Print Image

7209 E Mcdonald Drive , #12 Scottsdale, AZ 85250

  • Price: $750,000
  • Status: Active
  • On Site: 141 Days
  • Updated: 76 min ago
  • MLS #: 7030752
2
Beds
2
Baths
0
½ Baths
N/A
Acres
1,655
SQFT
$453
$/SQFT
1979
Built
Neighborhood:
Las Villas
County:
Maricopa
Area:
Scottsdale
Elementary School:
Kiva Elementary School
Middle School:
Mohave Middle School
High School:
Saguaro High School
Property Description
A pre-listing inspection uncovered every ''issue'' with this house and every one of them was corrected by a licensed general contractor! Experience elevated desert living in this architecturally significant townhouse set in a prime Scottsdale location, moments from world-class dining, art, and luxury shopping at Scottsdale Fashion Square. Designed by AIA award-winning architect Bennie Gonzales, this thoughtfully remodeled residence blends iconic Southwest design with modern sophistication. The interior offers 2 bedrooms and 2 full bathrooms, enhanced by abundant natural light from solar tubes and skylights, sleek flush-mount LED lighting, and stylish wood-look tile flooring throughout. Recent upgrades include dual-pane low-E vinyl-clad windows, a new water heater (April 2026), and a newly redone roof (April 2026)--delivering peace of mind and energy efficiency. The home is fully wired with Control4 smart home automation,allowing seamless control of lighting, climate, and entertainment. Step outside to an exceptional backyard entertainment retreat, featuring a custom gabion-supported concrete table, a complete outdoor kitchen with gas grill, charcoal grill, sink, and refrigerator, plus an artificial-turf area perfect for pets. The space is conveniently accessible from both the family room and the primary bedroom, creating effortless indoor-outdoor living. Additional highlights include a detached 2-car garage housing a 250+ bottle climate-controlled wine and beer cellar, a well-maintained gated community, and access to a community pool. Architectural pedigree, modern upgrades, and an unbeatable Scottsdale location--this is a rare opportunity to own a truly distinctive townhouse designed for both refined living and memorable entertaining.
Exterior Features

Architectural Style ContemporaryTerritorial/Santa Fe Attached Garage YN No Carport Spaces 0 Construction Materials StuccoWood FramePainted Covered Spaces 2 Exterior Features Misting SystemPrivate Street(s)Private YardBuilt-in Barbecue Fencing Block Horse Amenities [] Horse YN No Lot Features North/South ExposureSprinklers In RearSprinklers In FrontDesert BackDesert FrontAuto Timer H2O FrontAuto Timer H2O Back Open Parking Spaces 0 Other Structures [] Parking Features Detached GarageGarage Door OpenerAttch'd Gar Cabinets Pool Features [] Pool Private YN No Road Responsibility Private Maintained Road Road Surface Type Asphalt Roof Built-UpFoam Spa Features None View []

Interior Features

Basement [] Basement YN No Bedrooms Plus 2 Common Walls [] Cooling Heat PumpCentral AirCeiling Fan(s) Cooling YN Yes Fireplace Features Family RoomGas Fireplace YN Yes Great Room Yes Heating Heat PumpForced AirElectric Heating YN Yes Interior Features Quartz CountertopsHigh Speed InternetSmart HomeDouble VanityEat-in KitchenBreakfast Bar9+ Flat CeilingsNo Interior StepsKitchen IslandPantry3/4 Bath Master Bdrm Laundry Features In Garage Master Bedroom Walk In Closet Yes Pantry Yes Plumbing Electric Hot Water Heater Yes Plumbing Engy Star Hot Water Heater Yes Separate Bedroom Exit Yes Separate Den Office YN No Window Features Skylight(s)Low-Emissivity WindowsDual PaneMechanical Sun ShdsVinyl Frame

Property Features

Accessibility Features [] Association Fee 440 Association Fee Frequency Monthly Association Fee Includes Maintenance GroundsStreet Maint Association YN Yes Auction No Builder Name Bennie Gonzales Cap Improvement Impact Fee2 0 Capmprovement Impact Fee 0.5 City Services Yes Community Features PoolGatedCommunity Spa HtdNear Bus StopBiking/Walking Path Community Pool YN Yes Current Financing ConventionalNon Assumable Disclosures Agency Discl ReqSeller Discl Avail Flooring Tile Green Energy Efficient [] Green Water Conservation [] Land Lease YN No Listing Terms CashConventionalVA Loan Model FULLY REMODELED North South Exposure Yes Other Fees HOA 0 Ownership Fee Simple Ownership Fractional YN No PADFee YN2 No Possible Use None Prepaid Association Fees HOA 880 Property Attached YN Yes Property Condition [] Property Sub Type Townhouse Rec Center Fee YN No Rec Center Fee2 YN No Security Features Security System Owned Sewer Sewer in & CnctdPublic Sewer Special Assessment HOA No Special Listing Conditions N/A Special Listing Conditions None Yes Tax Annual Amount 2026 Tax Year 2025 Total Monthly Fee 440 Unit Style All On One Level Yes Utilities [] Water Source City Water

Arizona Regional MLS logo Listing provided by Fathom Realty Elite: . .


Arizona Regional MLS logo© 2026 Arizona Regional Multiple Listing Service, Inc. All rights reserved. All information should be verified by the recipient and none is guaranteed as accurate by ARMLS. The ARMLS logo indicates a property listed by a real estate brokerage other than West USA Realty. Data last updated 2026-10-09T00:14:32.743.
 
https://bt-photos.global.ssl.fastly.net/armls/1280_boomver_1_7030752-2.jpg https://bt-photos.global.ssl.fastly.net/armls/1280_boomver_1_7030752-2.jpg https://bt-photos.global.ssl.fastly.net/armls/1280_boomver_1_7030752-2.jpg
Logo
West USA Realty
2340 E. Beardsley Rd. #110
Phoenix AZ, 85024