Skip To Content

717 E Tuckey Lane

Phoenix, AZ 85014
  • $524,900
  • STATUS: Active
  • ON SITE: 102 Days
  • MLS #: 7047844
$524,900
  • 3
    BEDS
  • 0.12
    ACRES
  • 2
    BATHS
  • 0
    1/2 BATHS
  • 1,970
    SQFT
  • $266
    $/SQFT
Neighborhood:
Type:
Townhouse
Built:
1972
County:
Area:

School Information

Elementary School:
Middle School:
High School:

Description

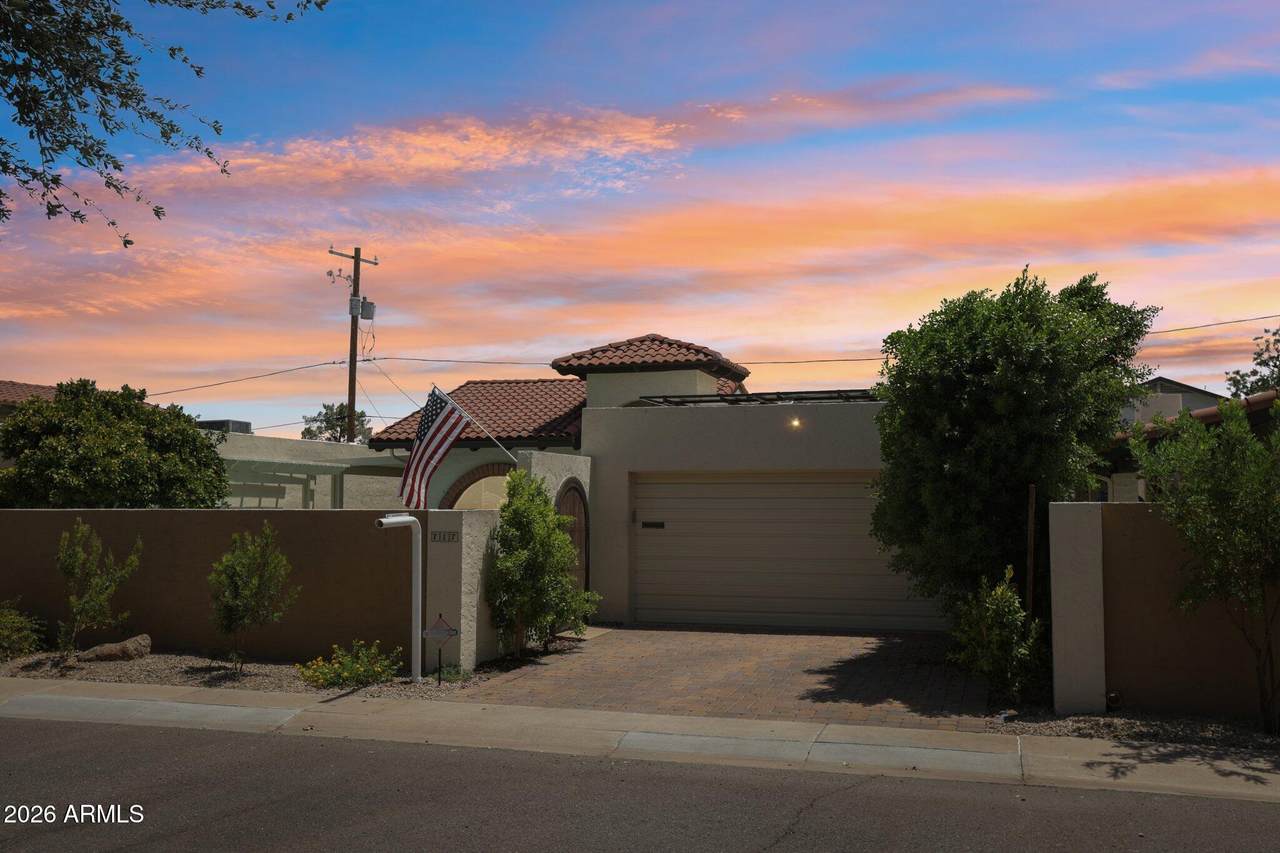
DETACHED CENTRAL PHOENIX HOME + PRIVATE POOL | NO SHARED WALLS | 2-CAR GARAGE A Rare Find in the Heart of Phoenix -- Where Less Yard Means More Life Imagine a home where the only upkeep on your weekend list is deciding whether to swim before or after coffee. Tucked inside Via Verde -- one of North Central Phoenix's most private, boutique enclaves -- this detached patio home gives you the freedom of single-level, low-maintenance living without giving up privacy, charm, or your own pool. There are no shared walls here, no cookie-cutter townhome feel -- just a handful of homes arranged along quiet interior drives beneath mature, established shade trees, a setting that feels worlds away from the city while sitting minutes from the Biltmore, Uptown, and Downtown Phoenix. This is the home for the enjoying Arizona's weather instead of working around it. Come see why residents of Via Verde rarely leave -- and why opportunities like this one don't come along often. Set your private tour today. Only 26 residences in Via Verde -- a hidden Central Phoenix enclave minutes from Uptown, Biltmore, Downtown and SR-51.

Monthly Payment Calculator


Arizona Regional MLS logo© 2026 Arizona Regional Multiple Listing Service, Inc. All rights reserved. All information should be verified by the recipient and none is guaranteed as accurate by ARMLS. The ARMLS logo indicates a property listed by a real estate brokerage other than West USA Realty. Data last updated 2026-10-10T00:14:27.26.
www.househelpersaz.com/homes/178263575
Print Image

717 E Tuckey Lane Phoenix, AZ 85014

  • Price: $524,900
  • Status: Active
  • On Site: 102 Days
  • MLS #: 7047844
3
Beds
2
Baths
0
½ Baths
0.12
Acres
1,970
SQFT
$266
$/SQFT
1972
Built
Neighborhood:
Via Verde
County:
Maricopa
Area:
Phoenix
Elementary School:
Madison Richard Simis School
Middle School:
Madison Meadows School
High School:
Central High School
Property Description
DETACHED CENTRAL PHOENIX HOME + PRIVATE POOL | NO SHARED WALLS | 2-CAR GARAGE A Rare Find in the Heart of Phoenix -- Where Less Yard Means More Life Imagine a home where the only upkeep on your weekend list is deciding whether to swim before or after coffee. Tucked inside Via Verde -- one of North Central Phoenix's most private, boutique enclaves -- this detached patio home gives you the freedom of single-level, low-maintenance living without giving up privacy, charm, or your own pool. There are no shared walls here, no cookie-cutter townhome feel -- just a handful of homes arranged along quiet interior drives beneath mature, established shade trees, a setting that feels worlds away from the city while sitting minutes from the Biltmore, Uptown, and Downtown Phoenix. This is the home for the enjoying Arizona's weather instead of working around it. Come see why residents of Via Verde rarely leave -- and why opportunities like this one don't come along often. Set your private tour today. Only 26 residences in Via Verde -- a hidden Central Phoenix enclave minutes from Uptown, Biltmore, Downtown and SR-51.
Exterior Features

Architectural Style [] Attached Garage YN No Carport Spaces 0 Construction Materials StuccoWood FramePainted Covered Spaces 2 Exterior Features Private Yard Fencing Block Horse Amenities [] Horse YN No Lot Features NoneNorth/South Exposure Open Parking Spaces 2 Other Structures [] Parking Features Attached GarageGarage Door OpenerAttch'd Gar Cabinets Pool Features Play Pool Pool Private YN Yes Road Responsibility [] Road Surface Type [] Roof CompositionTile Spa Features None View []

Interior Features

Basement [] Basement YN No Bedrooms Plus 5 Common Walls [] Cooling Central AirCeiling Fan(s)Programmable Thmstat Cooling YN Yes Fireplace Features [] Fireplace YN Yes Formal Dining Yes Great Room Yes Heating Natural Gas Heating YN Yes Interior Features Quartz CountertopsHigh Speed InternetDouble VanityVaulted Ceiling(s)Pantry3/4 Bath Master Bdrm Laundry Features In Garage Master Bedroom Split Yes Master Bedroom Walk In Closet Yes Pantry Yes Plumbing Gas Hot Water Heater Yes Separate Den Office YN Yes Window Features []

Property Features

Accessibility Features [] Association Fee 310 Association Fee Frequency Monthly Association Fee Includes Cable TVMaintenance GroundsTrash Association YN Yes Auction No Bonus Game Room Yes Builder Name Unknown Capmprovement Impact Fee 0 City Services Yes Community Features Near Bus Stop Community Pool YN No Current Financing [] Disclosures None Flooring LaminateTileWood Green Energy Efficient Solar Panels Green Water Conservation [] Land Lease YN No Listing Terms CashConventional North South Exposure Yes Other Fees HOA 0 Ownership Fee Simple Ownership Fractional YN No PADFee YN2 No Possible Use [] Prepaid Association Fees HOA 500 Property Attached YN No Property Condition [] Property Sub Type Townhouse Rec Center Fee YN No Security Features Security System Owned Sewer Public Sewer Special Assessment HOA No Special Listing Conditions N/A Special Listing Conditions None Yes Tax Annual Amount 3118 Tax Year 2025 Total Monthly Fee 310 Unit Style All On One Level Yes Utilities [] Water Source Public

Arizona Regional MLS logo Listing provided by RE/MAX Signature: 602-626-9200. .


Arizona Regional MLS logo© 2026 Arizona Regional Multiple Listing Service, Inc. All rights reserved. All information should be verified by the recipient and none is guaranteed as accurate by ARMLS. The ARMLS logo indicates a property listed by a real estate brokerage other than West USA Realty. Data last updated 2026-10-10T00:14:27.26.
 
https://bt-photos.global.ssl.fastly.net/armls/1280_boomver_3_7047844-2.jpg https://bt-photos.global.ssl.fastly.net/armls/1280_boomver_3_7047844-2.jpg https://bt-photos.global.ssl.fastly.net/armls/1280_boomver_3_7047844-2.jpg
Logo
West USA Realty
2340 E. Beardsley Rd. #110
Phoenix AZ, 85024