



Skip To Content

7113 N Via De Paesia

Scottsdale, AZ 85258
  • $774,999
  • STATUS: Active
  • ON SITE: 66 Days
  • MLS #: 7060188
UPDATED: 61 min ago
$774,999
  • 3
    BEDS
  • 0.08
    ACRES
  • 2
    BATHS
  • 0
    1/2 BATHS
  • 1,755
    SQFT
  • $442
    $/SQFT
Neighborhood:
Type:
Townhouse
Built:
1974
County:
Area:

School Information

Elementary School:
Middle School:
High School:

Description

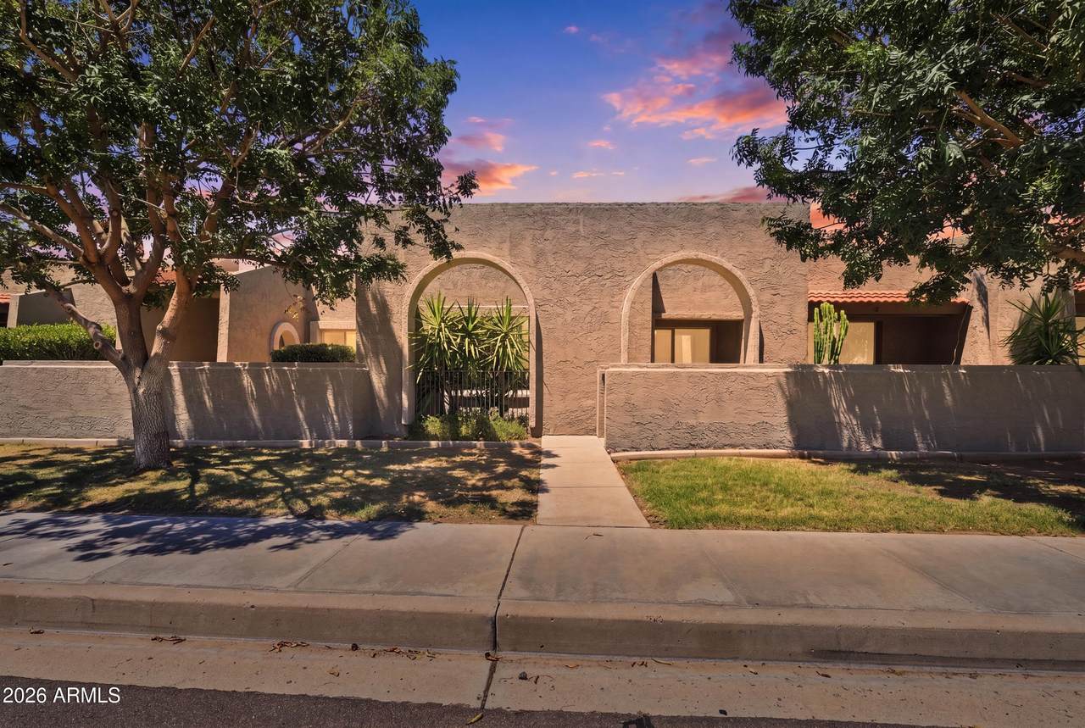
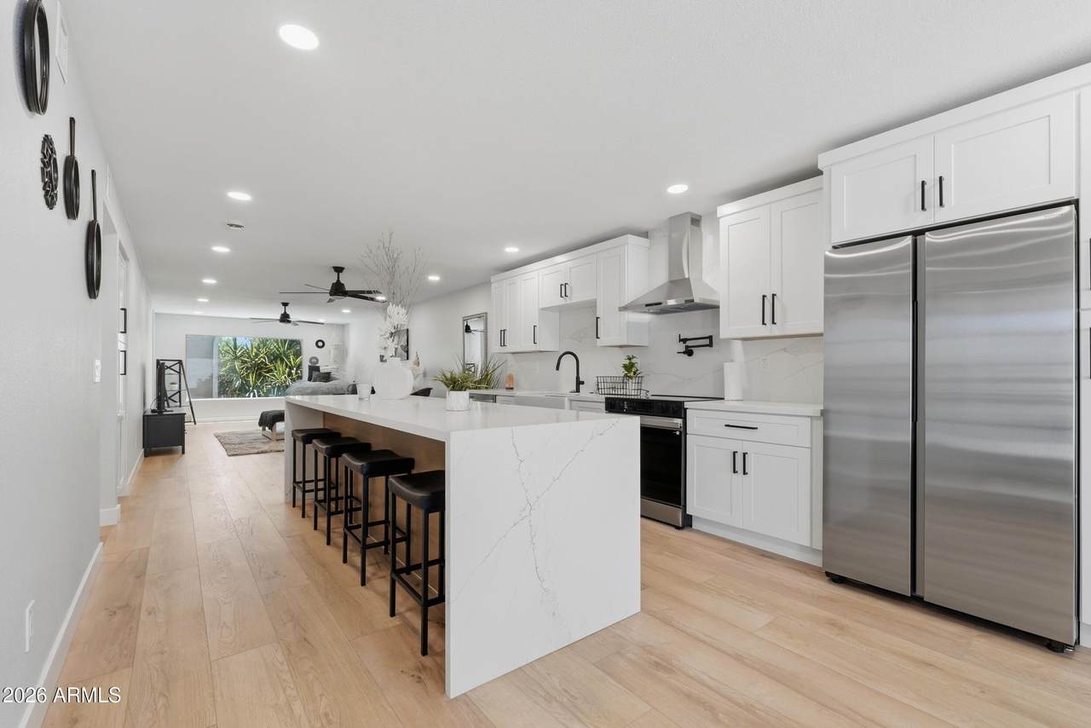
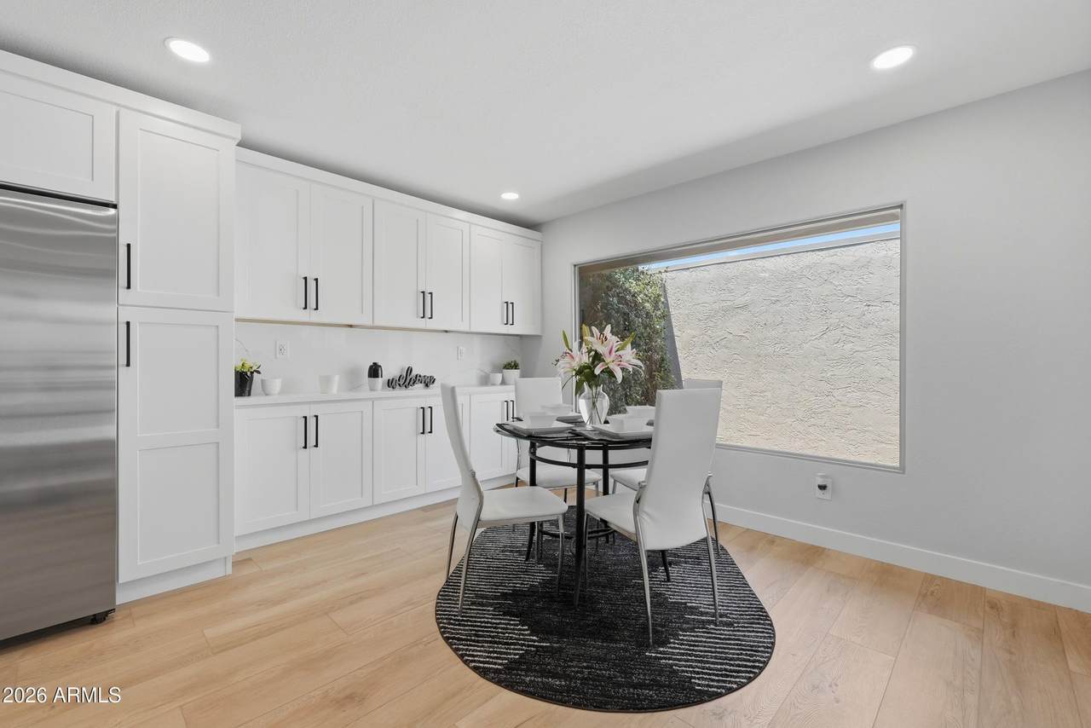
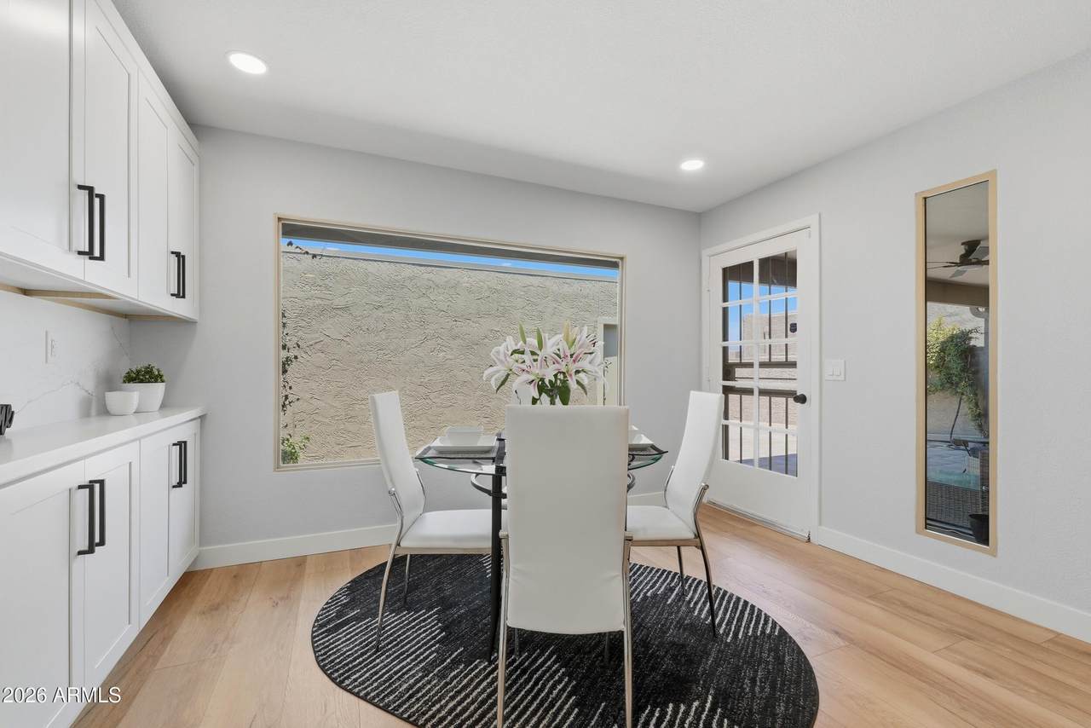
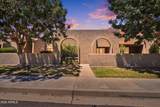
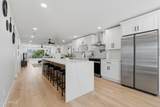
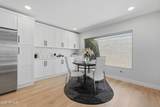
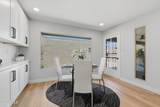
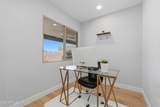
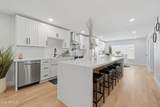
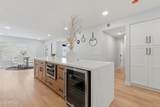
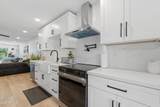
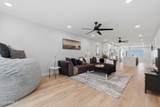
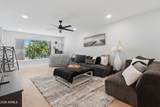
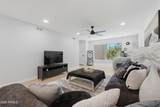
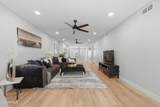
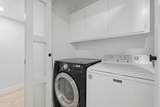
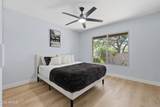
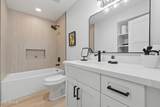
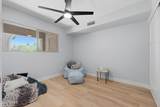
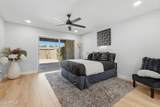
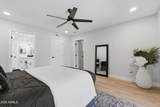
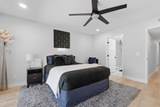
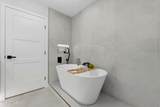
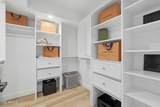
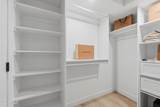
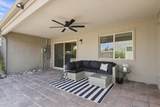
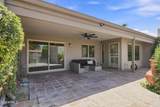
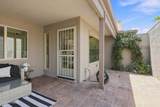
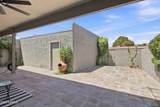
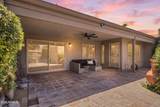
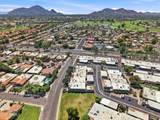
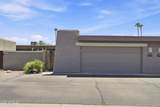
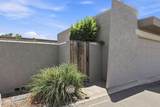
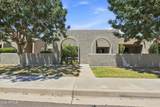
Experience luxury living in the heart of McCormick Ranch with this completely remodeled 3 bed + office home, located in one of Scottsdale's most sought-after communities. Designed for modern living, the open-concept layout features a stunning chef's kitchen, expansive living room filled with natural light, generous storage, and a luxurious primary suite with a spa-inspired bath, designer finishes, and walk-in closet. Step outside to an expansive patio area perfect for relaxing or entertaining. Enjoy an unbeatable walkable lifestyle near Luci's, The Vig, lakes, greenbelts, golf, parks, and miles of walking and biking paths. Just minutes from Old Town Scottsdale, Scottsdale Quarter, Kierland Commons, world-class resorts, renowned dining, shopping, and entertainment.

Monthly Payment Calculator


Arizona Regional MLS logo© 2026 Arizona Regional Multiple Listing Service, Inc. All rights reserved. All information should be verified by the recipient and none is guaranteed as accurate by ARMLS. The ARMLS logo indicates a property listed by a real estate brokerage other than West USA Realty. Data last updated 2026-10-05T13:13:28.803.
www.househelpersaz.com/homes/179427517
Print Image

7113 N Via De Paesia Scottsdale, AZ 85258

  • Price: $774,999
  • Status: Active
  • On Site: 66 Days
  • Updated: 61 min ago
  • MLS #: 7060188
3
Beds
2
Baths
0
½ Baths
0.08
Acres
1,755
SQFT
$442
$/SQFT
1974
Built
Neighborhood:
Paseo Villas
County:
Maricopa
Area:
Scottsdale
Elementary School:
Kiva Elementary School
Middle School:
Mohave Middle School
High School:
Saguaro High School
Property Description
Experience luxury living in the heart of McCormick Ranch with this completely remodeled 3 bed + office home, located in one of Scottsdale's most sought-after communities. Designed for modern living, the open-concept layout features a stunning chef's kitchen, expansive living room filled with natural light, generous storage, and a luxurious primary suite with a spa-inspired bath, designer finishes, and walk-in closet. Step outside to an expansive patio area perfect for relaxing or entertaining. Enjoy an unbeatable walkable lifestyle near Luci's, The Vig, lakes, greenbelts, golf, parks, and miles of walking and biking paths. Just minutes from Old Town Scottsdale, Scottsdale Quarter, Kierland Commons, world-class resorts, renowned dining, shopping, and entertainment.
Exterior Features

Architectural Style [] Attached Garage YN No Carport Spaces 0 Construction Materials StuccoWood FramePaintedBlock Covered Spaces 2 Exterior Features Private Street(s)Private Yard Fencing Block Horse Amenities [] Horse YN No Lot Features North/South ExposureSprinklers In Rear Open Parking Spaces 0 Other Structures [] Parking Features Detached Garage Pool Features [] Pool Private YN No Road Responsibility [] Road Surface Type [] Roof Built-Up Spa Features None View []

Interior Features

Basement [] Basement YN No Bedrooms Plus 4 Common Walls 2+ Common Walls Cooling Central AirCeiling Fan(s)Programmable Thmstat Cooling YN Yes Family Room Yes Fireplace Features [] Fireplace YN No Heating Electric Heating YN Yes Interior Features Quartz CountertopsDouble VanityEat-in KitchenNo Interior StepsKitchen IslandPantryFull Bth Master BdrmSeparate Shwr & Tub Laundry Features Inside Pantry Yes Plumbing Electric Hot Water Heater Yes Separate Den Office YN Yes Window Features Skylight(s)Dual Pane

Property Features

Accessibility Features [] Association Fee 426.78 Association Fee Frequency Monthly Association Fee Includes Roof RepairInsuranceMaintenance GroundsStreet MaintFront Yard MaintRoof Replacement Association Fee2 265 Association Fee2 Frequency Annually Association YN Yes Auction No Builder Name UNK Cap Improvement Impact Fee2 0 Capmprovement Impact Fee 853.56 City Services Yes Community Features PoolBiking/Walking Path Community Pool YN Yes Current Financing [] Disclosures Agency Discl ReqSeller Discl Avail Flooring VinylTile Green Energy Efficient [] Green Water Conservation [] Land Lease YN No Listing Terms CashConventionalVA Loan North South Exposure Yes Other Fees HOA 0 Ownership Fee Simple Ownership Fractional YN No PADFee YN2 No Possible Use [] Prepaid Association Fees HOA 853.56 Property Attached YN Yes Property Condition [] Property Sub Type Townhouse Rec Center Fee YN No Rec Center Fee2 YN No Security Features [] Sewer Public Sewer Special Assessment HOA No Special Listing Conditions N/A Special Listing Conditions None Yes Tax Annual Amount 1548.92 Tax Year 2025 Total Monthly Fee 448.86 Unit Style All On One Level Yes Unit Style Ground Level Yes Unit Style Two Common Walls Yes Utilities [] Water Source Public

Arizona Regional MLS logo Listing provided by Realty ONE Group: 480-726-2100. .


Arizona Regional MLS logo© 2026 Arizona Regional Multiple Listing Service, Inc. All rights reserved. All information should be verified by the recipient and none is guaranteed as accurate by ARMLS. The ARMLS logo indicates a property listed by a real estate brokerage other than West USA Realty. Data last updated 2026-10-05T13:13:28.803.
 
https://bt-photos.global.ssl.fastly.net/armls/1280_boomver_1_7060188-2.jpg https://bt-photos.global.ssl.fastly.net/armls/1280_boomver_1_7060188-2.jpg https://bt-photos.global.ssl.fastly.net/armls/1280_boomver_1_7060188-2.jpg
Logo
West USA Realty
2340 E. Beardsley Rd. #110
Phoenix AZ, 85024