Skip To Content

705 W Queen Creek Road , #1081

Chandler, AZ 85248
  • $385,000
  • STATUS: Active
  • ON SITE: 12 Days
  • MLS #: 7085884
$385,000
  • 3
    BEDS
  • 0.03
    ACRES
  • 2
    BATHS
  • 1
    1/2 BATHS
  • 1,708
    SQFT
  • $225
    $/SQFT
Type:
Townhouse
Built:
2006
County:
Area:

School Information

Elementary School:
Middle School:
High School:

Description

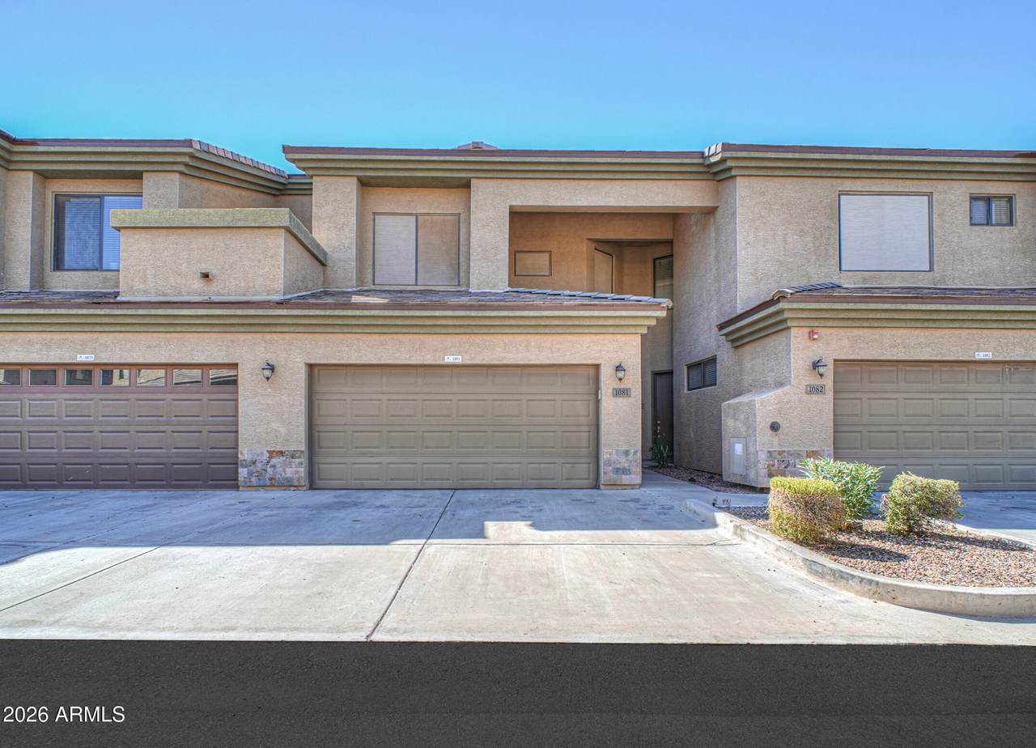
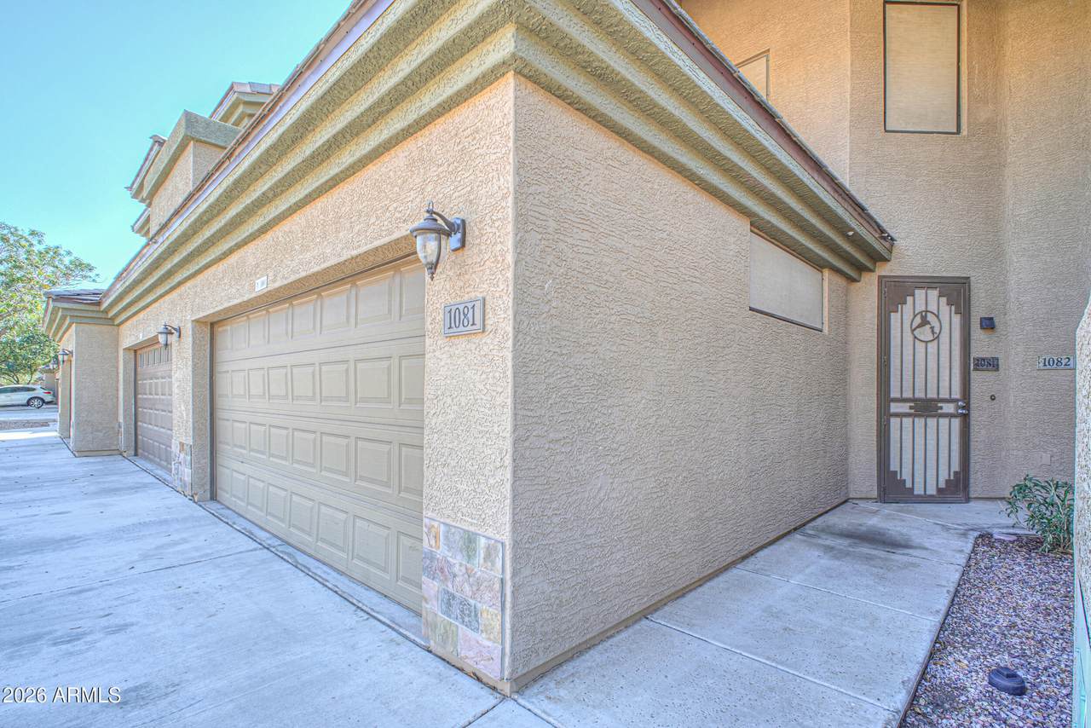
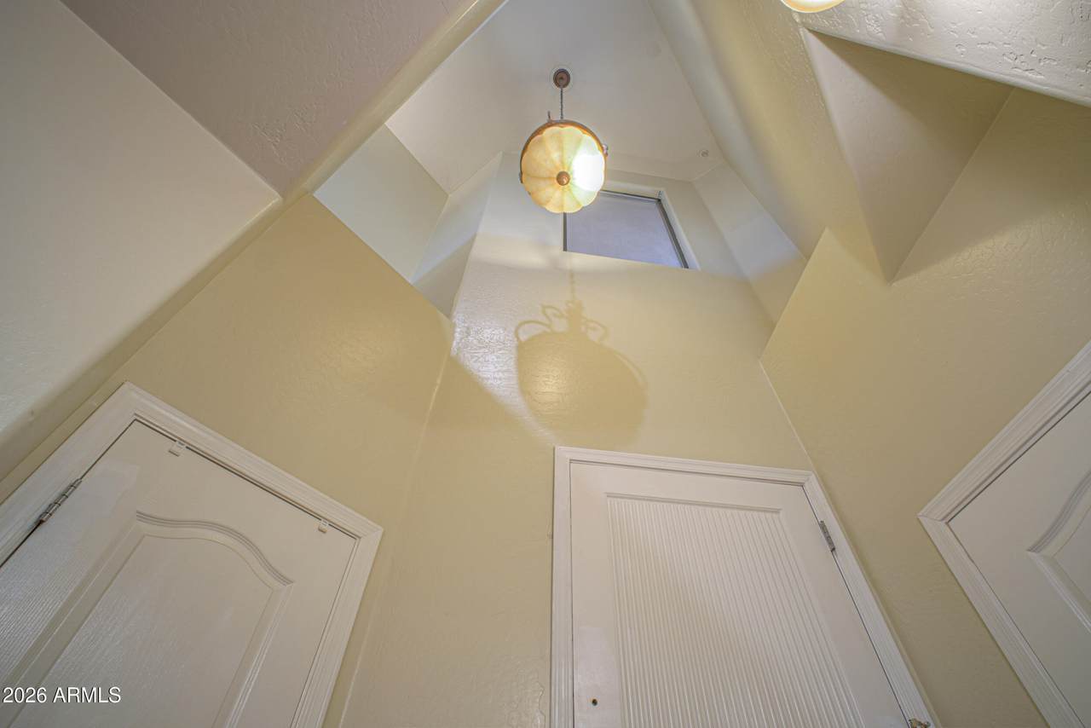
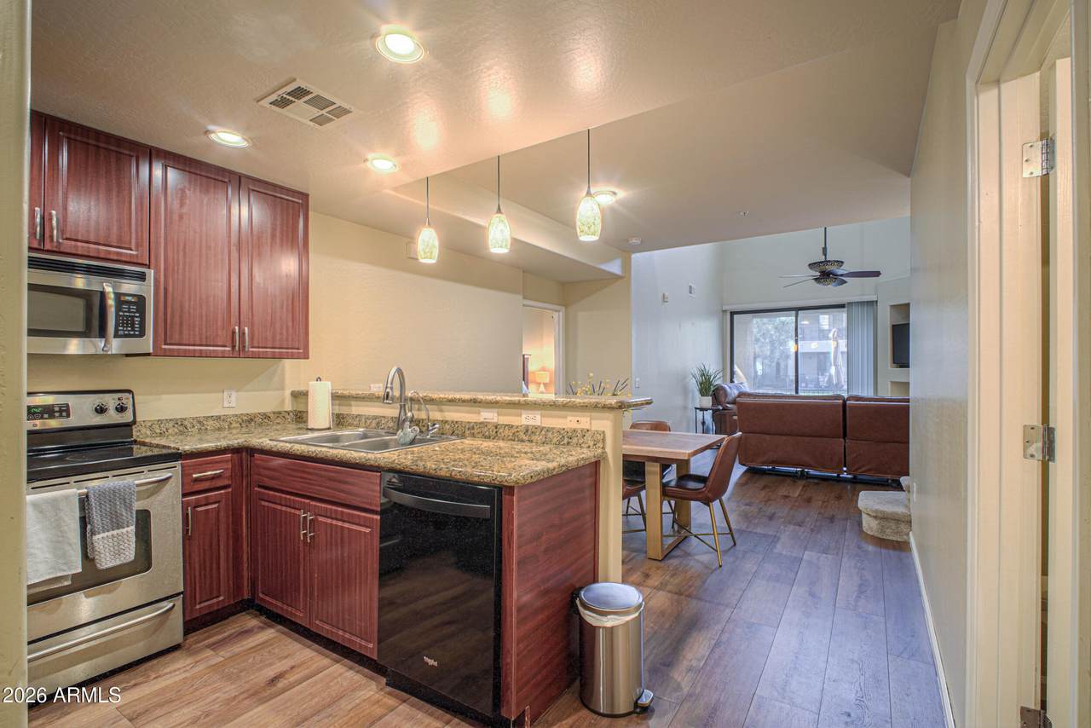
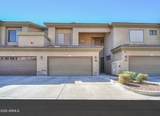
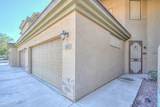
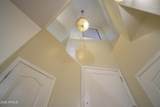
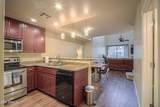
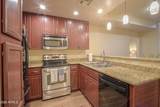
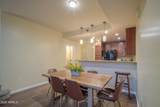
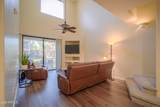
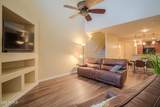
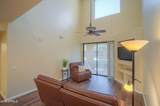
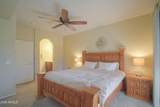
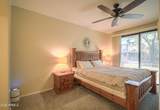
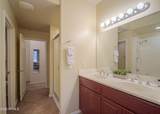
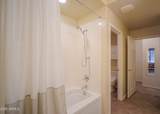
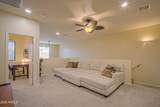
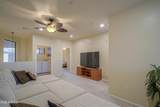
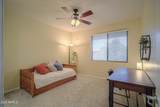
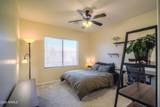
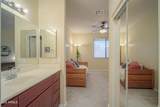
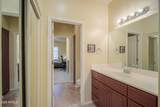
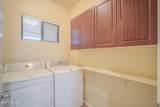
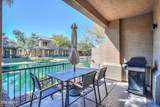
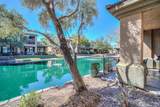
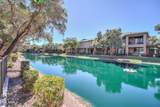
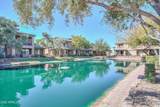
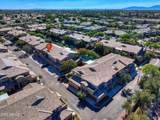
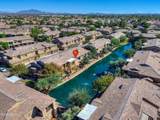
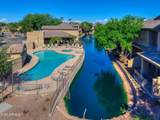
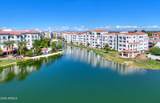
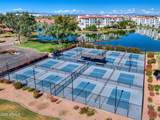
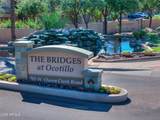
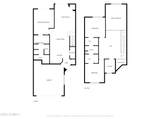
View, flexibility and furnished space make this home feel a little special. Tucked inside the gated lake community of Ocotillo, this waterfront unit offers something not every home can: a beautiful view that becomes part of everyday life. The two-story floor plan features a downstairs primary suite, soaring ceilings, abundant natural light, and a comfortable blend of tile and wood flooring. The open kitchen offers granite countertops, upgraded cabinetry, breakfast bar, and stainless-steel appliances. Upstairs, two additional bedrooms and a versatile loft provide space for guests, work, or everyday living. The primary suite features dual sinks, soaking tub, separate shower, and private toilet room. Step outside to the covered patio and enjoy the peaceful waterfront setting. In addition to the amenities this community offers, nearby dining, shopping, parks, schools, the Price Corridor, and easy freeway access make the location equally appealing. Offering furnished.

Monthly Payment Calculator


Arizona Regional MLS logo© 2026 Arizona Regional Multiple Listing Service, Inc. All rights reserved. All information should be verified by the recipient and none is guaranteed as accurate by ARMLS. The ARMLS logo indicates a property listed by a real estate brokerage other than West USA Realty. Data last updated 2026-10-10T00:14:27.26.
www.househelpersaz.com/homes/181588582
Print Image

705 W Queen Creek Road , #1081 Chandler, AZ 85248

  • Price: $385,000
  • Status: Active
  • On Site: 12 Days
  • MLS #: 7085884
3
Beds
2
Baths
1
½ Baths
0.03
Acres
1,708
SQFT
$225
$/SQFT
2006
Built
Neighborhood:
Bridges At Ocotillo Unit 4 Condominium
County:
Maricopa
Area:
Chandler
Elementary School:
Basha Elementary
Middle School:
Bogle Junior High School
High School:
Hamilton High School
Property Description
View, flexibility and furnished space make this home feel a little special. Tucked inside the gated lake community of Ocotillo, this waterfront unit offers something not every home can: a beautiful view that becomes part of everyday life. The two-story floor plan features a downstairs primary suite, soaring ceilings, abundant natural light, and a comfortable blend of tile and wood flooring. The open kitchen offers granite countertops, upgraded cabinetry, breakfast bar, and stainless-steel appliances. Upstairs, two additional bedrooms and a versatile loft provide space for guests, work, or everyday living. The primary suite features dual sinks, soaking tub, separate shower, and private toilet room. Step outside to the covered patio and enjoy the peaceful waterfront setting. In addition to the amenities this community offers, nearby dining, shopping, parks, schools, the Price Corridor, and easy freeway access make the location equally appealing. Offering furnished.
Exterior Features

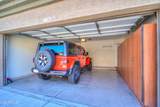
Architectural Style [] Attached Garage YN No Building Style String Yes Carport Spaces 0 Construction Materials StuccoWood FramePainted Covered Spaces 2 Exterior Features [] Fencing Wrought Iron Horse Amenities [] Horse YN No Lot Features Waterfront LotGravel/Stone Front Open Parking Spaces 2 Other Structures [] Parking Features Garage Door OpenerAttch'd Gar Cabinets Pool Features [] Pool Private YN No Road Responsibility [] Road Surface Type [] Roof Tile Spa Features None View []

Interior Features

Additional Bedroom Walk In Closet Yes Basement [] Basement YN No Bedrooms Plus 4 Common Walls [] Cooling Central AirCeiling Fan(s) Cooling YN Yes Fireplace Features [] Fireplace YN No Heating Electric Heating YN Yes Interior Features High Speed InternetGranite CountersDouble VanityMaster DownstairsFurnished(See Rmrks)Vaulted Ceiling(s)PantryFull Bth Master BdrmSeparate Shwr & Tub Laundry Features Inside Loft Yes Master Bedroom Downstairs Yes Master Bedroom Walk In Closet Yes Pantry Yes Plumbing Electric Hot Water Heater Yes Separate Den Office YN No Window Features Solar ScreensDual Pane

Property Features

Accessibility Features [] Association Fee 380 Association Fee Frequency Monthly Association Fee Includes Roof RepairMaintenance GroundsStreet MaintFront Yard MaintTrashWaterRoof ReplacementMaintenance Exterior Association Fee2 318 Association Fee2 Frequency Quarterly Association YN Yes Auction No Builder Name Unknown Cap Improvement Impact Fee2 0 Capmprovement Impact Fee 1520 City Services Yes Community Features PoolPickleballLakeGatedCommunity SpaTennis Court(s)PlaygroundBiking/Walking PathFitness Center Community Pool YN Yes Current Financing [] Disclosures Seller Discl Avail Flood Zone No Flooring CarpetTileWood Green Energy Efficient [] Green Water Conservation [] Land Lease YN No Listing Terms CashConventional1031 Exchange Other Fees Description New member & Ownership startup fees Other Fees HOA 100 Ownership Fee Simple Ownership Fractional YN No PADFee YN2 No Possible Use [] Prepaid Association Fees HOA 760 Property Attached YN Yes Property Condition [] Property Sub Type Townhouse Rec Center Fee YN No Rec Center Fee2 YN No Security Features [] Sewer Public Sewer Special Assessment HOA No Special Listing Conditions N/A Special Listing Conditions None Yes Tax Annual Amount 1351 Tax Year 2025 Total Monthly Fee 486 Unit Style Two Levels Yes Utilities [] Water Source Public Waterfront YN Yes

Arizona Regional MLS logo Listing provided by Century 21 Arizona Foothills: 480-704-8000. .


Arizona Regional MLS logo© 2026 Arizona Regional Multiple Listing Service, Inc. All rights reserved. All information should be verified by the recipient and none is guaranteed as accurate by ARMLS. The ARMLS logo indicates a property listed by a real estate brokerage other than West USA Realty. Data last updated 2026-10-10T00:14:27.26.
 
https://bt-photos.global.ssl.fastly.net/armls/1280_boomver_1_7085884-2.jpg https://bt-photos.global.ssl.fastly.net/armls/1280_boomver_1_7085884-2.jpg https://bt-photos.global.ssl.fastly.net/armls/1280_boomver_1_7085884-2.jpg
Logo
West USA Realty
2340 E. Beardsley Rd. #110
Phoenix AZ, 85024