Skip To Content

7031 W Mcmahon Way

Peoria, AZ 85345
  • $339,900
  • STATUS: Active
  • ON SITE: 29 Days
  • MLS #: 7080028
Short Sale
UPDATED: 56 min ago
$339,900
  • 3
    BEDS
  • 0.07
    ACRES
  • 2
    BATHS
  • 1
    1/2 BATHS
  • 1,606
    SQFT
  • $212
    $/SQFT
Neighborhood:
Type:
Townhouse
Built:
2006
County:
Area:

School Information

Elementary School:
Middle School:
High School:

Description

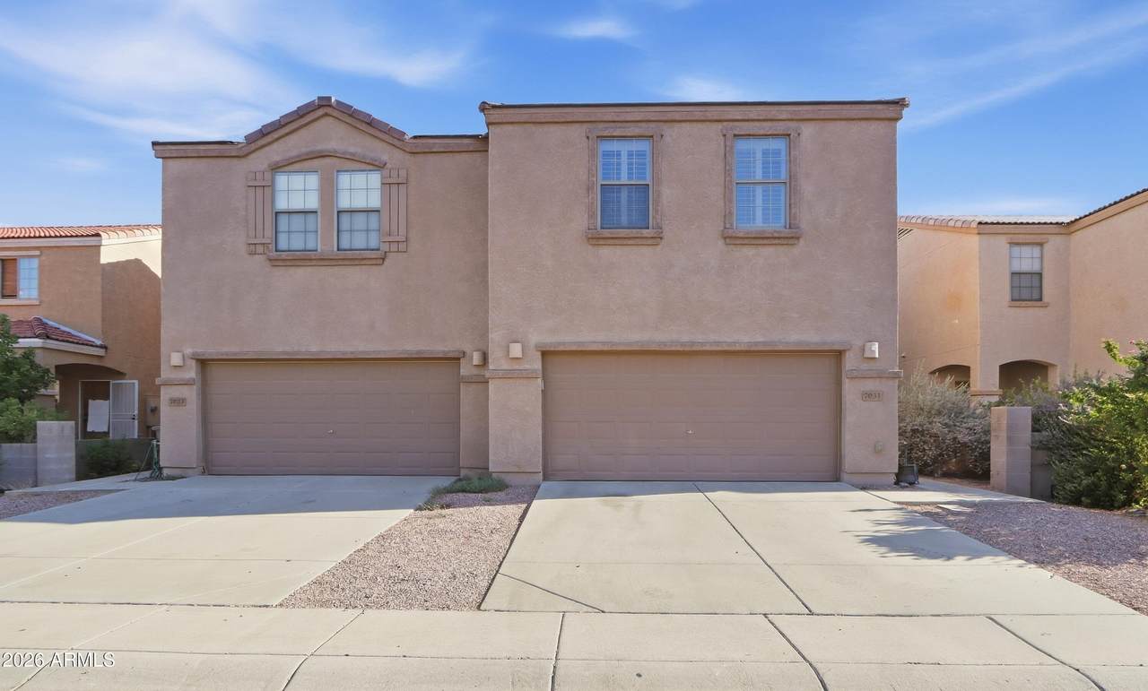
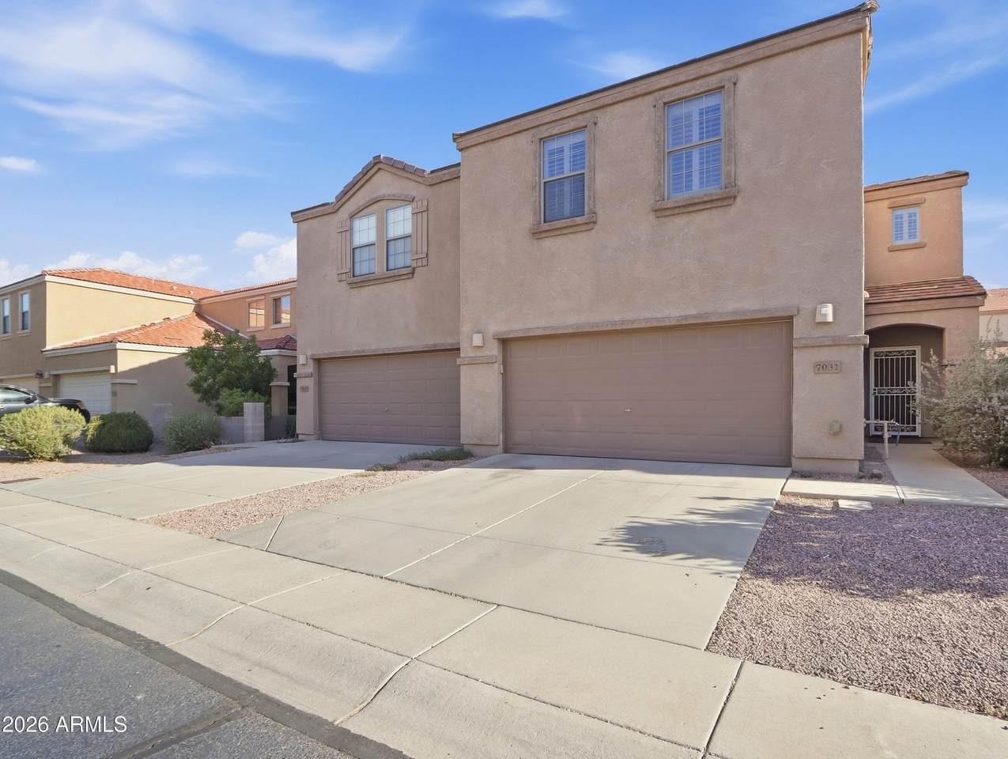
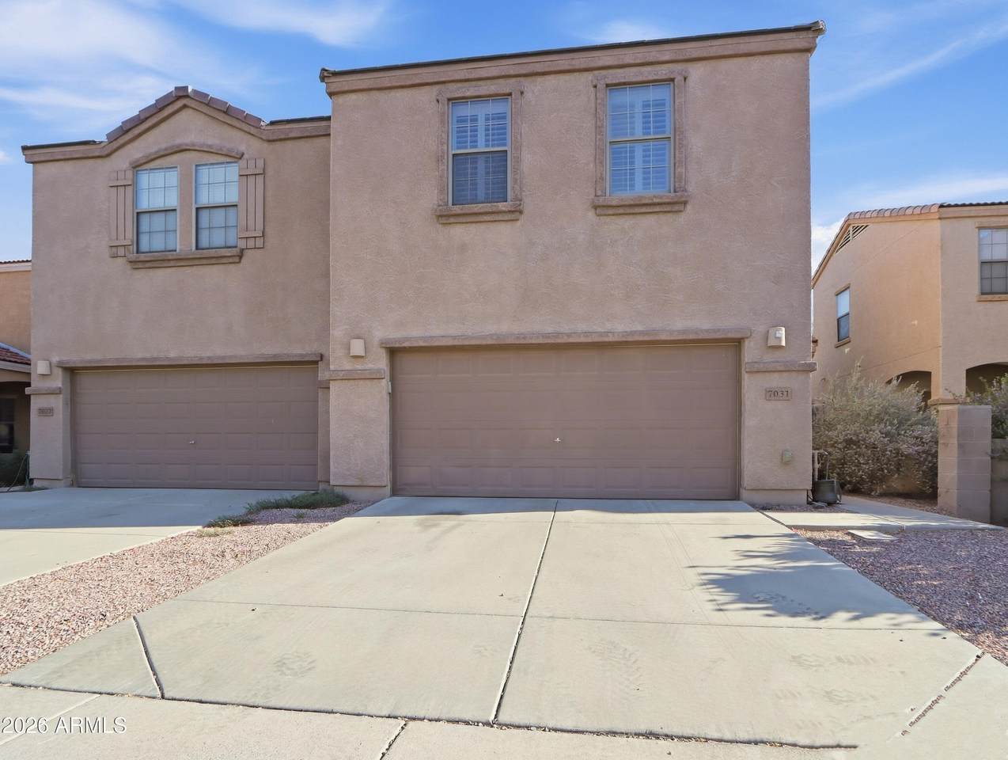
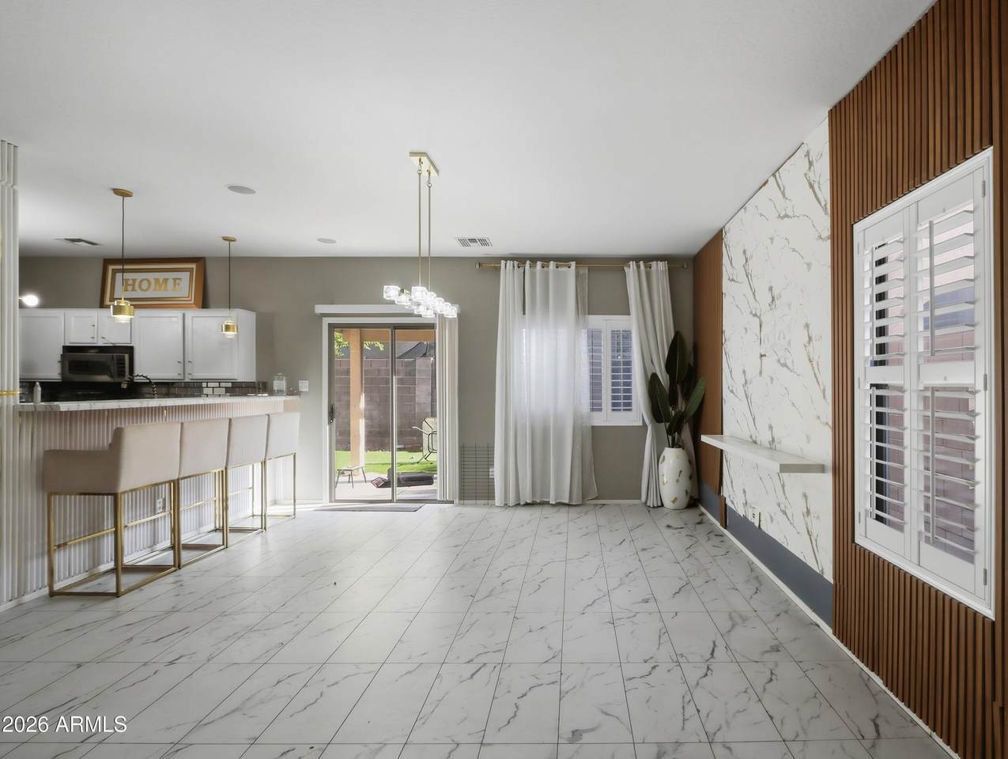
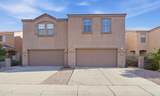
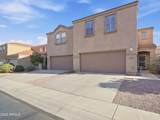
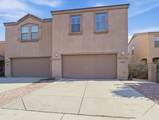
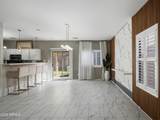
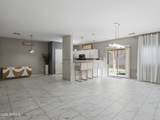
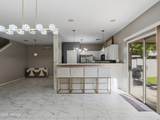
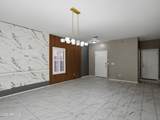
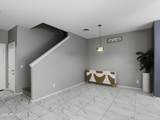
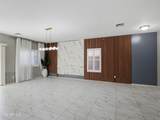
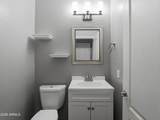
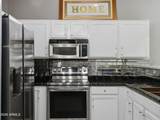
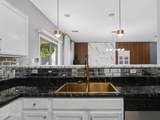
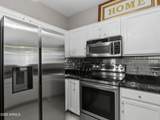
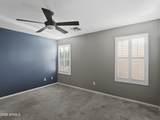
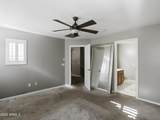
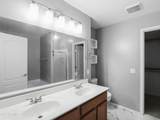
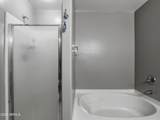
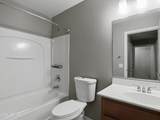
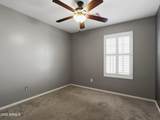
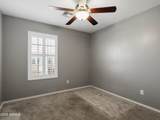
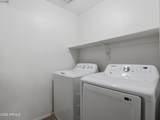
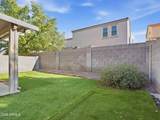
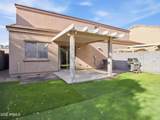
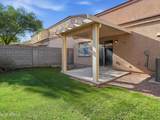
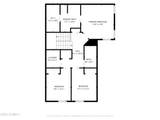
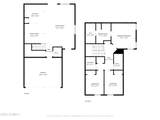
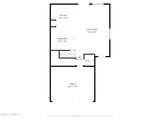
Come see this recently renovated 3-bed + 2.5-bath home in a gated community with a pool. Plantation shutters. Featuring a brand-new HVAC system installed in 2026. You'll love the kitchen with an expansive breakfast bar, pantry, and an eat-in dining area. This home boasts an open-feel floor plan, tall ceilings, two-tone designer paint, and new plush carpet flooring in all the right places. Soak in the abundant natural light throughout. The downstairs powder room is perfect for visiting guests. Plenty of storage space under the stairs and in the large 2-car garage. Upstairs, you'll find the owner's suite with dual sinks, a separate soaking tub, a shower, and a well-designed walk-in closet. The laundry room is conveniently located directly between all the bedrooms to make life easier for you. Out back, you'll be greeted with the quaint, low-maintenance landscape. This home is perfectly located near great schools, restaurants & shopping!

Monthly Payment Calculator


Arizona Regional MLS logo© 2026 Arizona Regional Multiple Listing Service, Inc. All rights reserved. All information should be verified by the recipient and none is guaranteed as accurate by ARMLS. The ARMLS logo indicates a property listed by a real estate brokerage other than West USA Realty. Data last updated 2026-10-14T00:13:06.313.
www.househelpersaz.com/homes/181184031
Print Image

7031 W Mcmahon Way Peoria, AZ 85345

  • Price: $339,900
  • Status: Active
  • On Site: 29 Days
  • Updated: 56 min ago
  • MLS #: 7080028
3
Beds
2
Baths
1
½ Baths
0.07
Acres
1,606
SQFT
$212
$/SQFT
2006
Built
Neighborhood:
Townsend Square
County:
Maricopa
Area:
Peoria
Elementary School:
Sundance Elementary
Middle School:
Sundance Elementary
High School:
Centennial High School
Property Description
Come see this recently renovated 3-bed + 2.5-bath home in a gated community with a pool. Plantation shutters. Featuring a brand-new HVAC system installed in 2026. You'll love the kitchen with an expansive breakfast bar, pantry, and an eat-in dining area. This home boasts an open-feel floor plan, tall ceilings, two-tone designer paint, and new plush carpet flooring in all the right places. Soak in the abundant natural light throughout. The downstairs powder room is perfect for visiting guests. Plenty of storage space under the stairs and in the large 2-car garage. Upstairs, you'll find the owner's suite with dual sinks, a separate soaking tub, a shower, and a well-designed walk-in closet. The laundry room is conveniently located directly between all the bedrooms to make life easier for you. Out back, you'll be greeted with the quaint, low-maintenance landscape. This home is perfectly located near great schools, restaurants & shopping!
Exterior Features

Architectural Style Spanish Building Style String Yes Carport Spaces 0 Construction Materials StuccoWood FramePainted Covered Spaces 2 Exterior Features [] Fencing Block Horse Amenities [] Horse YN No Lot Features North/South ExposureDesert FrontGravel/Stone Back Open Parking Spaces 2 Other Structures [] Parking Features [] Pool Features [] Pool Private YN No Road Responsibility City Maintained Road Road Surface Type [] Roof Tile Spa Features None View []

Interior Features

Basement [] Basement YN No Bedrooms Plus 3 Common Walls 1 Common Wall Cooling Central AirCeiling Fan(s)Programmable Thmstat Cooling YN Yes Fireplace Features [] Fireplace YN No Great Room Yes Heating ElectricCeiling Heating YN Yes Interior Features High Speed InternetDouble VanityUpstairsEat-in KitchenPantryFull Bth Master BdrmSeparate Shwr & TubLaminate Counters Laundry Features Upstairs LaundryInside Master Bedroom Split Yes Master Bedroom Upstairs Yes Master Bedroom Walk In Closet Yes Pantry Yes Plumbing Electric Hot Water Heater Yes Separate Den Office YN No Window Features Solar ScreensDual Pane

Property Features

Accessibility Features [] Association Fee 198 Association Fee Frequency Monthly Association Fee Includes Roof RepairInsuranceMaintenance GroundsStreet MaintRoof Replacement Association YN Yes Auction No Builder Name Centex Capmprovement Impact Fee 316 City Services Yes Community Features PoolGatedPlayground Community Pool YN Yes Current Financing [] Disclosures Agency Discl ReqSeller Discl Avail Flooring CarpetTile Green Energy Efficient [] Green Water Conservation [] Land Lease YN No Listing Terms VA LoanCashConventionalFHA North South Exposure Yes Other Fees Description External Inspection Fee Other Fees HOA 100 Ownership Fee Simple Ownership Fractional YN No PADFee YN2 No Possible Use [] Prepaid Association Fees HOA 316 Property Attached YN Yes Property Condition [] Property Sub Type Townhouse Rec Center Fee YN No Security Features [] Sewer Public Sewer Special Assessment HOA No Special Listing Conditions Short SalePre-Foreclosure Special Listing Conditions Pre Foreclosure Yes Tax Annual Amount 1164 Tax Year 2025 Total Monthly Fee 198 Unit Style One Common Wall Yes Unit Style Two Levels Yes Utilities [] Water Source Public

Arizona Regional MLS logo Listing provided by A.Z. & Associates: 602-456-7600. .


Arizona Regional MLS logo© 2026 Arizona Regional Multiple Listing Service, Inc. All rights reserved. All information should be verified by the recipient and none is guaranteed as accurate by ARMLS. The ARMLS logo indicates a property listed by a real estate brokerage other than West USA Realty. Data last updated 2026-10-14T00:13:06.313.
 
https://bt-photos.global.ssl.fastly.net/armls/1280_boomver_1_7080028-2.jpg https://bt-photos.global.ssl.fastly.net/armls/1280_boomver_1_7080028-2.jpg https://bt-photos.global.ssl.fastly.net/armls/1280_boomver_1_7080028-2.jpg
Logo
West USA Realty
2340 E. Beardsley Rd. #110
Phoenix AZ, 85024