





Skip To Content

6850 E Mcdowell Road , #71

Scottsdale, AZ 85257
  • $675,000
  • STATUS: Active
  • ON SITE: 102 Days
  • MLS #: 7048110
Price Reduced
UPDATED: 227 min ago
$675,000
  • 4
    BEDS
  • 0.03
    ACRES
  • 3
    BATHS
  • 1
    1/2 BATHS
  • 2,108
    SQFT
  • $320
    $/SQFT
Neighborhood:
Type:
Townhouse
Built:
2017
County:
Area:

School Information

Elementary School:
Middle School:
High School:

Description

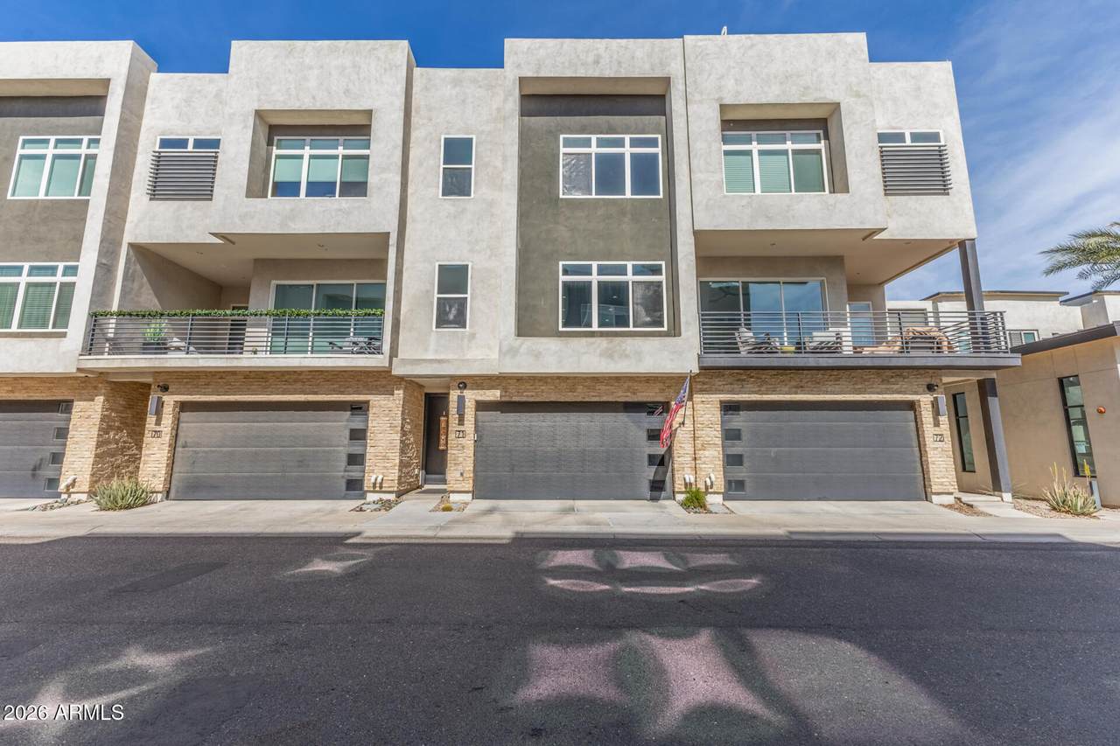
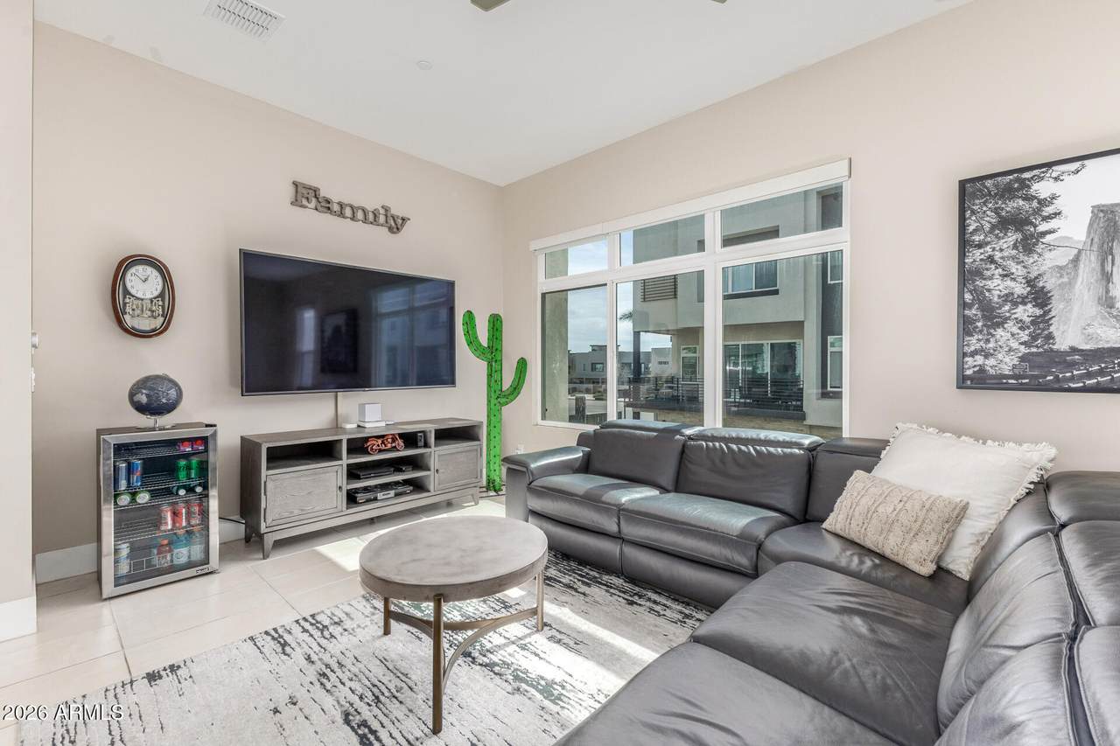
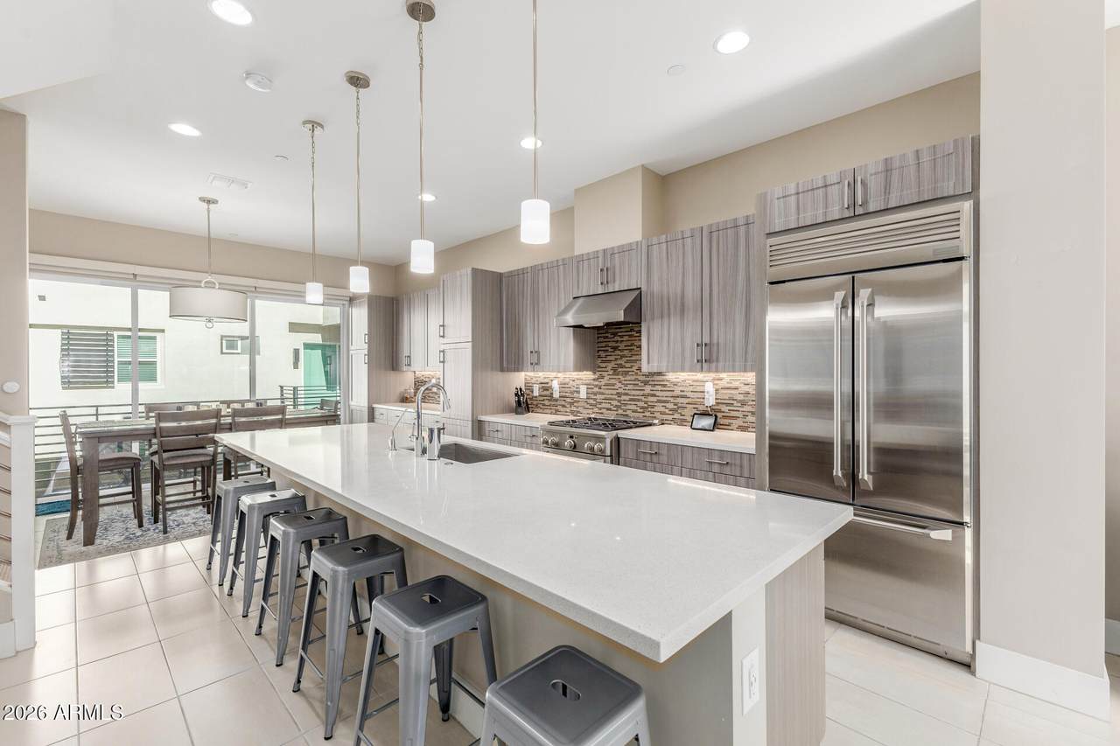
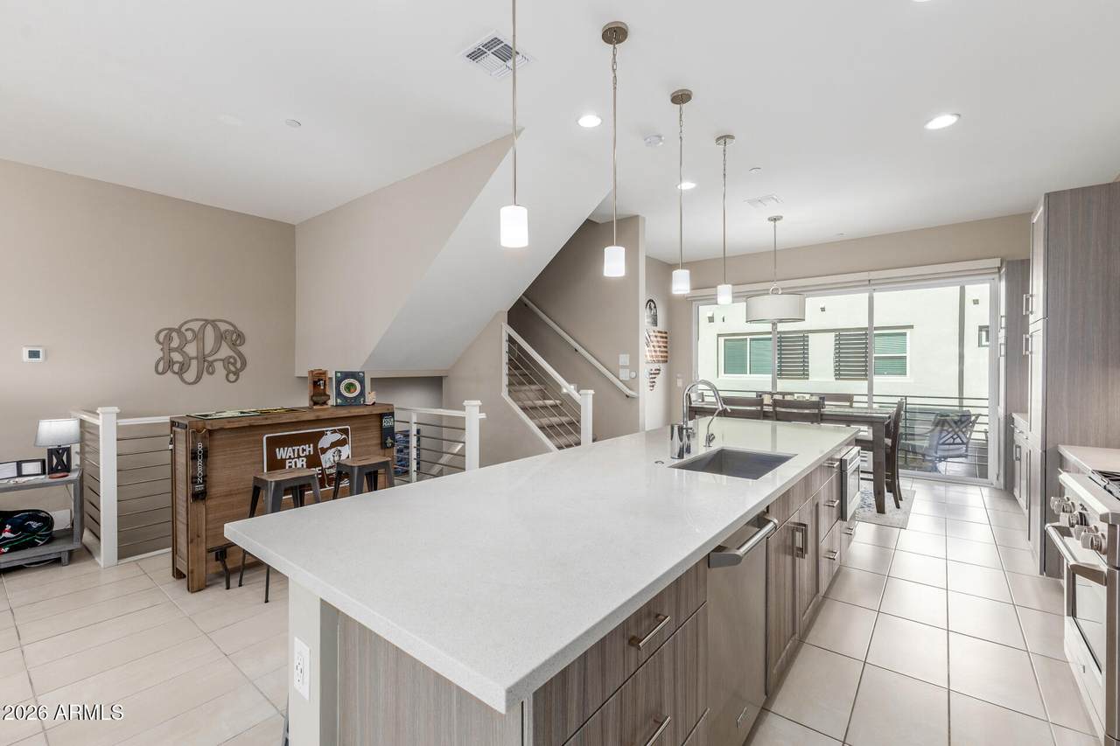
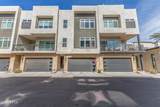
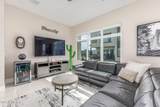
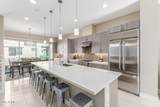
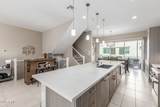
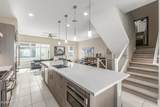
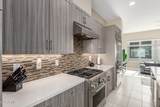
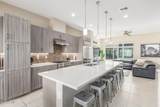
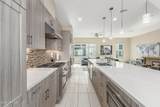
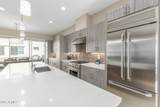
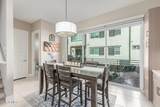
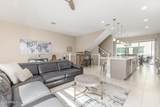
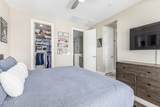
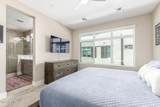
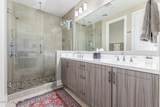
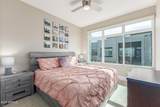
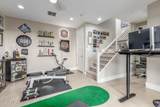
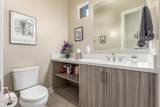
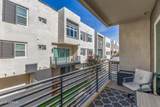
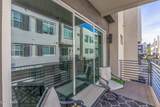
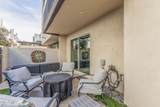
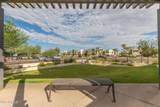
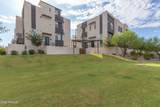
MOVE-IN READY modern luxury townhome in the heart of Central Scottsdale. This stunning 3-story residence is minutes from world-class shopping, dining, Sky Harbor Airport, hiking trails, and city skyline views. The turnkey home includes $76K in builder upgrades with extended cabinetry, quartz countertops, and an oversized island ideal for entertaining. The chef's kitchen features Monogram appliances, gas range, and a 12-ft sliding wall of glass opening to a spacious balcony. The main level offers 10-ft ceilings, open-concept living, smart home technology, Hue lighting, and motorized blinds. Garden level includes a 2-car garage, bonus room, powder room, and access to a private gated patio with newly remodeled courtyard landscaping.

Monthly Payment Calculator


Arizona Regional MLS logo© 2026 Arizona Regional Multiple Listing Service, Inc. All rights reserved. All information should be verified by the recipient and none is guaranteed as accurate by ARMLS. The ARMLS logo indicates a property listed by a real estate brokerage other than West USA Realty. Data last updated 2026-10-10T00:14:27.26.
www.househelpersaz.com/homes/178282586
Print Image

6850 E Mcdowell Road , #71 Scottsdale, AZ 85257

  • Price: $675,000
  • Status: Active
  • On Site: 102 Days
  • Updated: 227 min ago
  • MLS #: 7048110
4
Beds
3
Baths
1
½ Baths
0.03
Acres
2,108
SQFT
$320
$/SQFT
2017
Built
Neighborhood:
Aire On Mcdowell
County:
Maricopa
Area:
Scottsdale
Elementary School:
Tonalea Middle School
Middle School:
Tonalea Middle School
High School:
Coronado High School
Property Description
MOVE-IN READY modern luxury townhome in the heart of Central Scottsdale. This stunning 3-story residence is minutes from world-class shopping, dining, Sky Harbor Airport, hiking trails, and city skyline views. The turnkey home includes $76K in builder upgrades with extended cabinetry, quartz countertops, and an oversized island ideal for entertaining. The chef's kitchen features Monogram appliances, gas range, and a 12-ft sliding wall of glass opening to a spacious balcony. The main level offers 10-ft ceilings, open-concept living, smart home technology, Hue lighting, and motorized blinds. Garden level includes a 2-car garage, bonus room, powder room, and access to a private gated patio with newly remodeled courtyard landscaping.
Exterior Features

Architectural Style Contemporary Attached Garage YN No Carport Spaces 0 Construction Materials StuccoWood Frame Covered Spaces 2 Exterior Features BalconyPrivate Street(s) Fencing Block Horse Amenities [] Horse YN No Lot Features Sprinklers In FrontIrrigation FrontIrrigation Back Open Parking Spaces 0 Other Structures [] Parking Features UnassignedGatedGarage Door Opener Pool Features [] Pool Private YN No Road Responsibility [] Road Surface Type [] Roof Other Spa Features None View []

Interior Features

Basement [] Basement YN No Bedrooms Plus 5 Common Walls 2+ Common Walls Cooling HVAC SEER RatingCentral AirProgrammable Thmstat Cooling YN Yes Fireplace Features [] Fireplace YN No Great Room Yes Heating Natural Gas Heating YN Yes Interior Features Double VanityUpstairsEat-in Kitchen9+ Flat CeilingsKitchen Island3/4 Bath Master Bdrm Laundry Features Wshr/Dry HookUp Only Master Bedroom Upstairs Yes Plumbing Gas Hot Water Tankless Yes Separate Den Office YN No Window Features []

Property Features

Accessibility Features [] Association Fee 295 Association Fee Frequency Monthly Association Fee Includes Roof RepairMaintenance GroundsStreet MaintFront Yard MaintRoof ReplacementMaintenance Exterior Association YN Yes Auction No Bonus Game Room Yes Builder Name K Hovanian Building Area Total 2108 Capmprovement Impact Fee 1180 City Services Yes Community Features PoolGatedCommunity SpaCommunity Spa HtdNear Bus StopFitness Center Community Pool YN Yes Current Financing [] Disclosures Agency Discl ReqSeller Discl Avail Flooring CarpetTile Green Energy Efficient [] Green Water Conservation [] Land Lease YN No Listing Terms VA LoanCashConventionalFHA Model Paisley Other Fees HOA 0 Ownership Fee Simple Ownership Fractional YN No PADFee YN2 No Possible Use [] Prepaid Association Fees HOA 290 Property Attached YN Yes Property Condition [] Property Sub Type Townhouse Rec Center Fee YN No Rec Center Fee2 YN No Security Features Fire Sprinkler System Sewer Public Sewer Special Assessment HOA No Special Listing Conditions N/A Special Listing Conditions None Yes Tax Annual Amount 2728 Tax Year 2025 Total Monthly Fee 295 Unit Style Three Or More Levels Yes Unit Style Two Common Walls Yes Utilities [] Water Source Public

Arizona Regional MLS logo Listing provided by Citiea: . .


Arizona Regional MLS logo© 2026 Arizona Regional Multiple Listing Service, Inc. All rights reserved. All information should be verified by the recipient and none is guaranteed as accurate by ARMLS. The ARMLS logo indicates a property listed by a real estate brokerage other than West USA Realty. Data last updated 2026-10-10T00:14:27.26.
 
https://bt-photos.global.ssl.fastly.net/armls/1280_boomver_1_7048110-2.jpg https://bt-photos.global.ssl.fastly.net/armls/1280_boomver_1_7048110-2.jpg https://bt-photos.global.ssl.fastly.net/armls/1280_boomver_1_7048110-2.jpg
Logo
West USA Realty
2340 E. Beardsley Rd. #110
Phoenix AZ, 85024