




Skip To Content

6837 E Osborn Road , B

Scottsdale, AZ 85251
  • $520,000
  • STATUS: Active
  • ON SITE: 207 Days
  • MLS #: 6999638
UPDATED: 8 min ago
$520,000
  • 4
    BEDS
  • 0.04
    ACRES
  • 2
    BATHS
  • 1
    1/2 BATHS
  • 1,632
    SQFT
  • $319
    $/SQFT
Neighborhood:
Type:
Townhouse
Built:
1965
County:
Area:

School Information

Elementary School:
Middle School:
High School:

Description

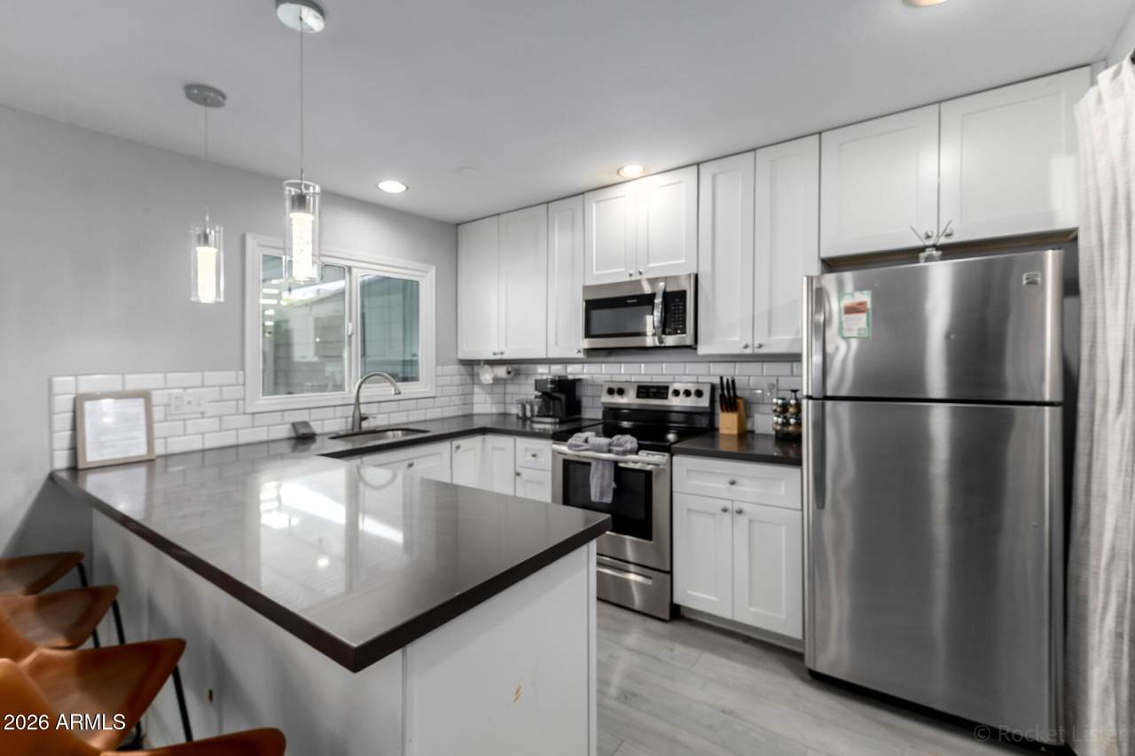
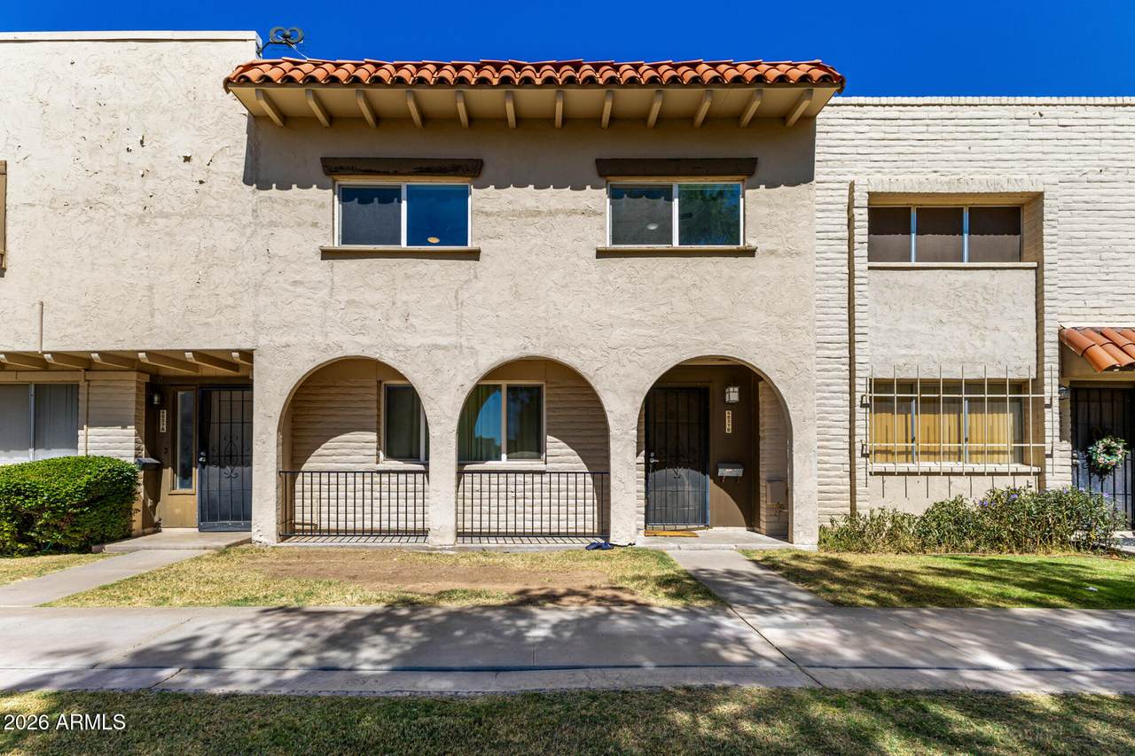
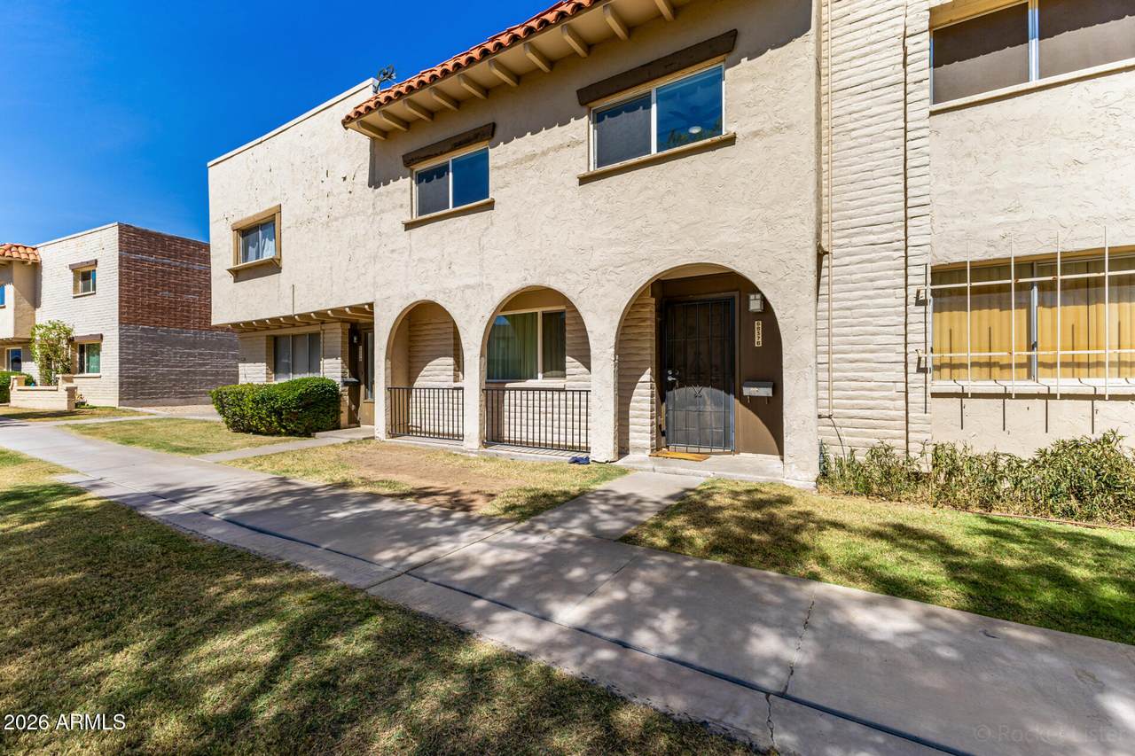
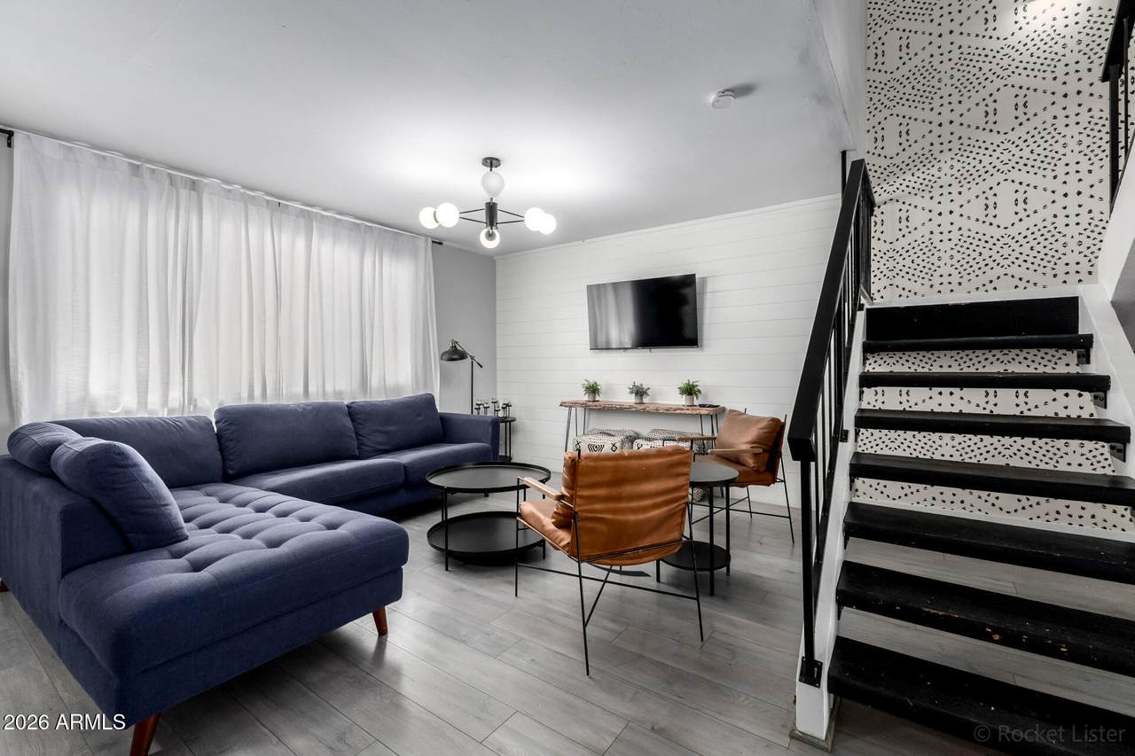
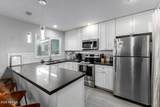
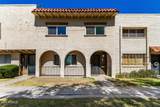
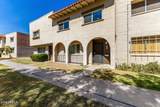
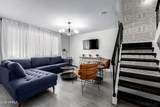
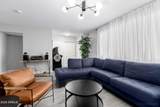
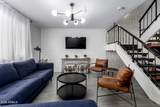
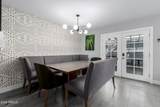
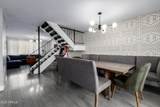
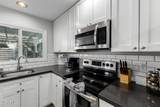
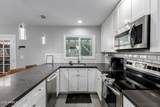
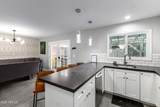
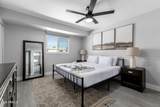
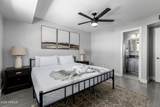
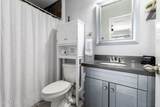
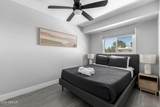
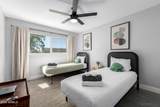
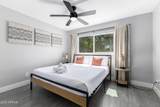
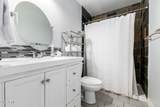
2024 HVAC! Fully renovated 4-bedroom, 2.5-bath townhome offering 1,632 sq ft of sleek, contemporary living. Every detail has been thoughtfully updated to create a stylish and functional space perfect for full-time living, a lock-and-leave lifestyle, or an investment opportunity. Step inside to an open and inviting floor plan featuring modern finishes, updated flooring, and a light-filled living area that flows seamlessly into the dining and kitchen spaces. The beautifully upgraded kitchen showcases contemporary cabinetry, quartz countertops, and stainless steel appliances--ideal for both everyday living and entertaining. Upstairs, the spacious bedrooms provide comfort and flexibility, including a over-sized primary suite with an updated bathroom. All bathrooms have been tastefully remodeled with clean, modern design elements. Enjoy low-maintenance living in a prime Scottsdale location just minutes from Old Town, Fashion Square, dining, golf, and entertainment. This move-in-ready home combines modern style with unbeatable convenience. Don't miss this rare opportunity to own a fully remodeled townhome in one of Scottsdale's most desirable areas!

Monthly Payment Calculator


Arizona Regional MLS logo© 2026 Arizona Regional Multiple Listing Service, Inc. All rights reserved. All information should be verified by the recipient and none is guaranteed as accurate by ARMLS. The ARMLS logo indicates a property listed by a real estate brokerage other than West USA Realty. Data last updated 2026-10-11T17:12:45.953.
www.househelpersaz.com/homes/174179465
Print Image

6837 E Osborn Road , B Scottsdale, AZ 85251

  • Price: $520,000
  • Status: Active
  • On Site: 207 Days
  • Updated: 8 min ago
  • MLS #: 6999638
4
Beds
2
Baths
1
½ Baths
0.04
Acres
1,632
SQFT
$319
$/SQFT
1965
Built
Neighborhood:
Casa Granada Townhouses
County:
Maricopa
Area:
Scottsdale
Elementary School:
Cherokee Elementary School
Middle School:
Tonalea Middle School
High School:
Coronado High School
Property Description
2024 HVAC! Fully renovated 4-bedroom, 2.5-bath townhome offering 1,632 sq ft of sleek, contemporary living. Every detail has been thoughtfully updated to create a stylish and functional space perfect for full-time living, a lock-and-leave lifestyle, or an investment opportunity. Step inside to an open and inviting floor plan featuring modern finishes, updated flooring, and a light-filled living area that flows seamlessly into the dining and kitchen spaces. The beautifully upgraded kitchen showcases contemporary cabinetry, quartz countertops, and stainless steel appliances--ideal for both everyday living and entertaining. Upstairs, the spacious bedrooms provide comfort and flexibility, including a over-sized primary suite with an updated bathroom. All bathrooms have been tastefully remodeled with clean, modern design elements. Enjoy low-maintenance living in a prime Scottsdale location just minutes from Old Town, Fashion Square, dining, golf, and entertainment. This move-in-ready home combines modern style with unbeatable convenience. Don't miss this rare opportunity to own a fully remodeled townhome in one of Scottsdale's most desirable areas!
Exterior Features

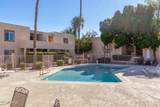
Architectural Style [] Attached Garage YN No Carport Spaces 2 Construction Materials Vertical SidingBlock Covered Spaces 2 Exterior Features Storage Fencing Block Horse Amenities [] Horse YN No Lot Features Borders Common AreaNorth/South ExposureSprinklers In FrontGrass Front Open Parking Spaces 0 Other Structures [] Parking Features DetachedCommunity Structure Pool Features [] Pool Private YN No Road Responsibility [] Road Surface Type [] Roof Built-Up Spa Features None View []

Interior Features

Basement [] Basement YN No Bedrooms Plus 4 Common Walls [] Cooling Central AirENERGY STAR Qualified Equipment Cooling YN Yes Family Room Yes Fireplace Features [] Fireplace YN No Heating Natural Gas Heating YN Yes Interior Features UpstairsFull Bth Master Bdrm Laundry Features Inside Master Bedroom Upstairs Yes Separate Den Office YN No Window Features []

Property Features

Accessibility Features [] Association Fee 298 Association Fee Frequency Monthly Association Fee Includes SewerMaintenance GroundsStreet MaintFront Yard MaintWaterRoof ReplacementMaintenance Exterior Association YN Yes Auction No Borders Common Area Yes Builder Name Hillcraft Capmprovement Impact Fee 0 Community Features PoolGatedCommunity Media RoomPlaygroundBiking/Walking Path Community Pool YN Yes Current Financing [] Disclosures Seller Discl Avail Flooring Laminate Green Energy Efficient [] Green Water Conservation [] Land Lease YN No Listing Terms CashConventionalFHAVA Loan North South Exposure Yes Other Fees HOA 0 Ownership Fee Simple Ownership Fractional YN No PADFee YN2 No Possible Use [] Prepaid Association Fees HOA 484 Property Attached YN Yes Property Condition [] Property Sub Type Townhouse Rec Center Fee YN No Security Features [] Sewer Public Sewer Special Assessment HOA No Special Listing Conditions N/A Special Listing Conditions None Yes Tax Annual Amount 1453 Tax Year 2025 Total Monthly Fee 298 Utilities [] Water Source Public

Arizona Regional MLS logo Listing provided by Redfin Corporation: 602-483-4919. .


Arizona Regional MLS logo© 2026 Arizona Regional Multiple Listing Service, Inc. All rights reserved. All information should be verified by the recipient and none is guaranteed as accurate by ARMLS. The ARMLS logo indicates a property listed by a real estate brokerage other than West USA Realty. Data last updated 2026-10-11T17:12:45.953.
 
https://bt-photos.global.ssl.fastly.net/armls/1280_boomver_1_6999638-2.jpg https://bt-photos.global.ssl.fastly.net/armls/1280_boomver_1_6999638-2.jpg https://bt-photos.global.ssl.fastly.net/armls/1280_boomver_1_6999638-2.jpg
Logo
West USA Realty
2340 E. Beardsley Rd. #110
Phoenix AZ, 85024