


Skip To Content

6745 N 93RD Avenue , #1124

Glendale, AZ 85305
  • $344,900
  • STATUS: Active
  • ON SITE: 211 Days
  • MLS #: 6998401
UPDATED: 41 min ago
$344,900
  • 2
    BEDS
  • 0.02
    ACRES
  • 2
    BATHS
  • 1
    1/2 BATHS
  • 1,784
    SQFT
  • $193
    $/SQFT
Neighborhood:
Type:
Townhouse
Built:
2008
County:
Area:

Description

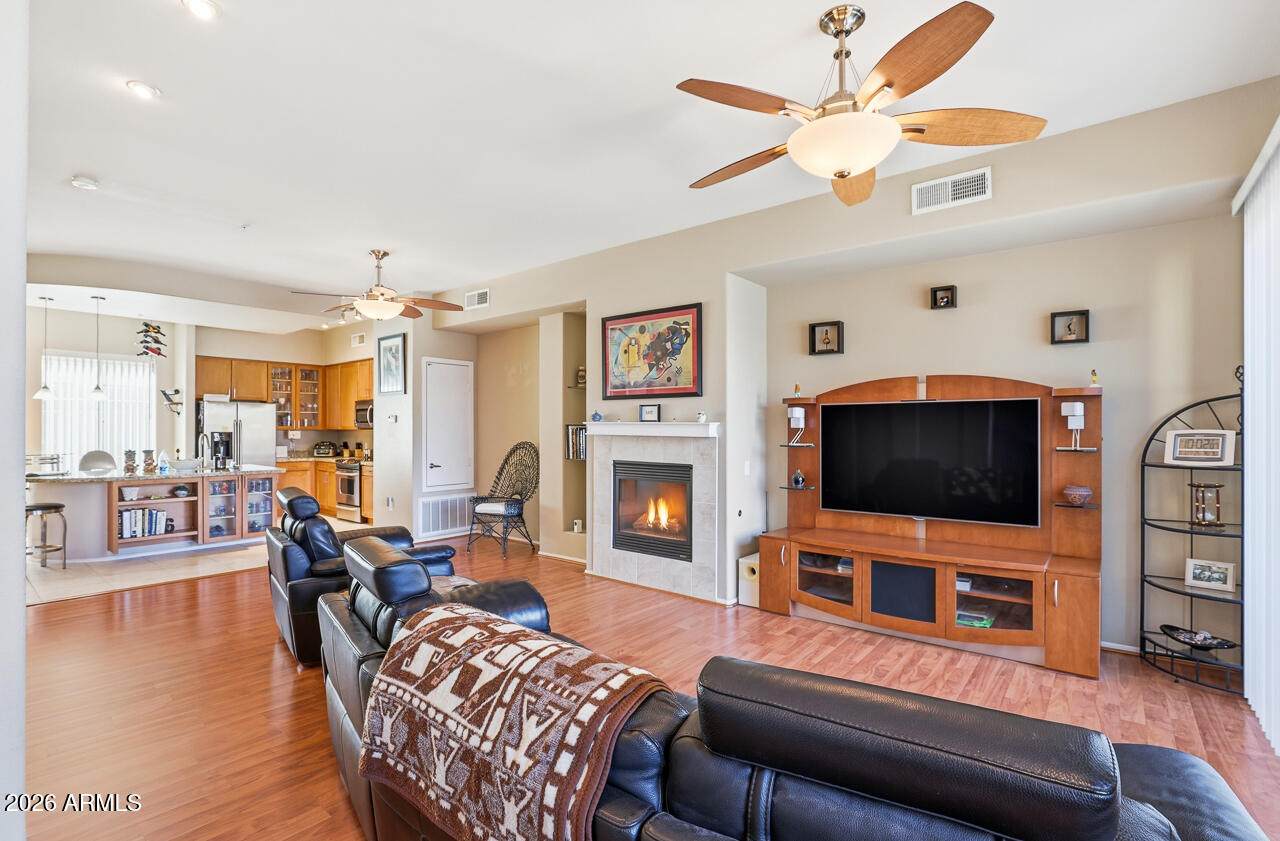
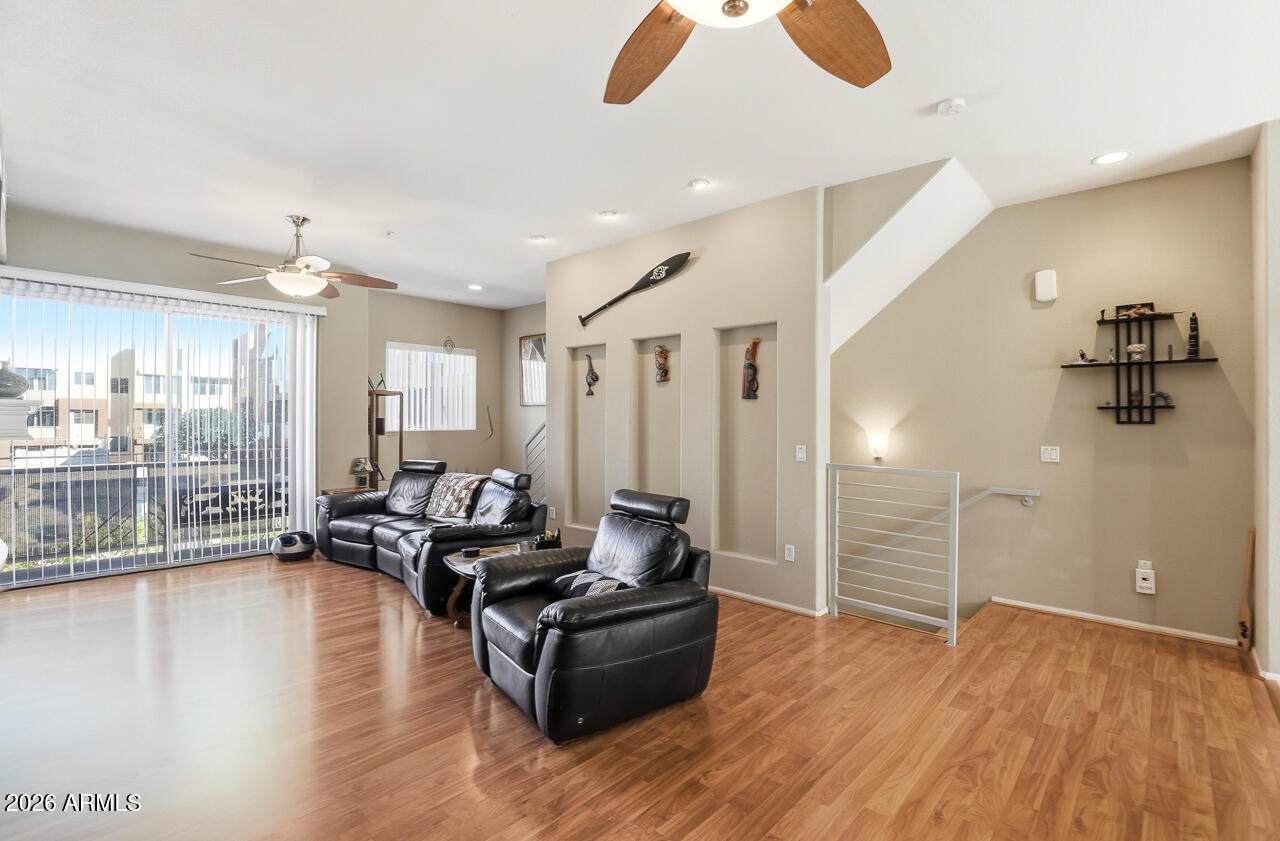
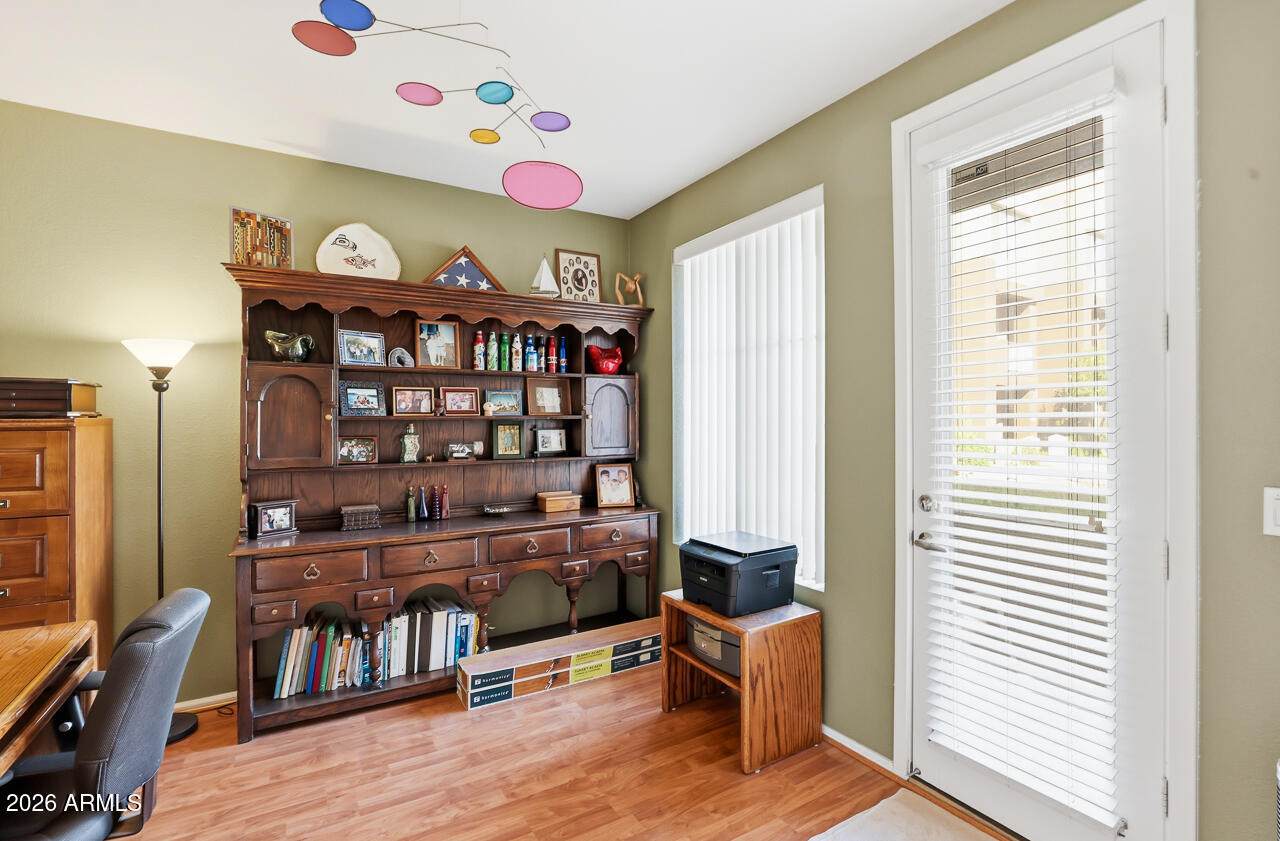
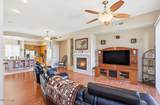
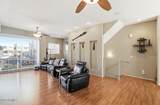
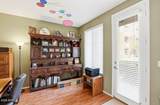
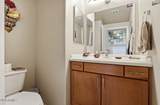
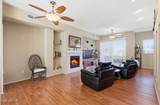
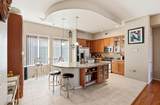
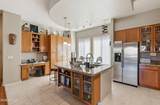
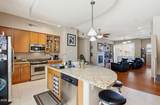
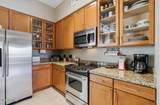
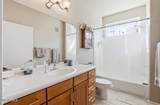
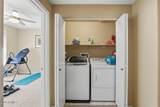
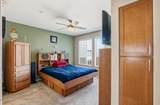
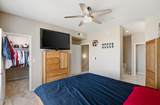
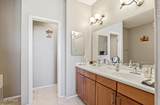
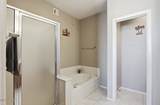
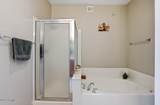
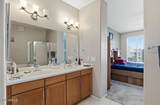
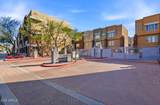
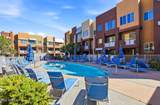
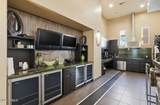
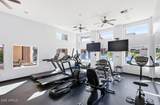
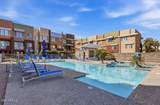
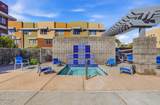
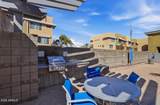
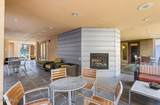
Gorgeous condo located at Quarter Condominiums. Great floor plan with den/office. Gourmet kitchen offers all stainless-steel appliances, granite counter tops and kitchen island. Open family room right off kitchen. Ceiling fans in all the right places. Master bedroom on 3rd floor with walk in closet and master bath including dual sinks and separate shower and tub. Gated community with two pools and spas! Gated community features many amenities, to include clubhouse, gym and two community pools and spas. Across from action packed Westgate Entertainment district, State Farm Stadium. Desert Diamond Arena, Shopping, Sports event, dining, movie theater.

Monthly Payment Calculator


Arizona Regional MLS logo© 2026 Arizona Regional Multiple Listing Service, Inc. All rights reserved. All information should be verified by the recipient and none is guaranteed as accurate by ARMLS. The ARMLS logo indicates a property listed by a real estate brokerage other than West USA Realty. Data last updated 2026-10-11T16:12:42.883.
www.househelpersaz.com/homes/174090423
Print Image

6745 N 93RD Avenue , #1124 Glendale, AZ 85305

  • Price: $344,900
  • Status: Active
  • On Site: 211 Days
  • Updated: 41 min ago
  • MLS #: 6998401
2
Beds
2
Baths
1
½ Baths
0.02
Acres
1,784
SQFT
$193
$/SQFT
2008
Built
Neighborhood:
Quarter Condominium
County:
Maricopa
Area:
Glendale
Elementary School:
Desert Mirage Elementary School
Middle School:
Desert Mirage Elementary School
High School:
Copper Canyon High School
Property Description
Gorgeous condo located at Quarter Condominiums. Great floor plan with den/office. Gourmet kitchen offers all stainless-steel appliances, granite counter tops and kitchen island. Open family room right off kitchen. Ceiling fans in all the right places. Master bedroom on 3rd floor with walk in closet and master bath including dual sinks and separate shower and tub. Gated community with two pools and spas! Gated community features many amenities, to include clubhouse, gym and two community pools and spas. Across from action packed Westgate Entertainment district, State Farm Stadium. Desert Diamond Arena, Shopping, Sports event, dining, movie theater.
Exterior Features

Architectural Style Contemporary Attached Garage YN No Building Style Clustered Yes Carport Spaces 0 Construction Materials StuccoWood FramePainted Covered Spaces 2 Exterior Features [] Fencing Block Horse Amenities [] Horse YN No Lot Features North/South ExposureSprinklers In FrontGrass Front Open Parking Spaces 0 Other Structures [] Parking Features Gated Pool Features [] Pool Private YN No Road Responsibility Private Maintained Road Road Surface Type [] Roof Reflective CoatingBuilt-Up Spa Features None View []

Interior Features

Additional Bedroom Walk In Closet Yes Basement [] Basement YN No Bedrooms Plus 3 Common Walls [] Cooling Central AirCeiling Fan(s)Programmable Thmstat Cooling YN Yes Fireplace Features Living Room Fireplace YN Yes Heating Natural Gas Heating YN Yes Interior Features High Speed InternetGranite CountersDouble VanityUpstairsBreakfast Bar9+ Flat CeilingsKitchen IslandFull Bth Master BdrmSeparate Shwr & Tub Laundry Features [] Master Bedroom Upstairs Yes Plumbing Gas Hot Water Heater Yes Plumbing Low Flow Fixtures Yes Separate Den Office YN Yes Window Features Dual Pane

Property Features

Accessibility Features [] Association Fee 371 Association Fee Frequency Monthly Association Fee Includes Roof RepairInsuranceMaintenance GroundsRoof ReplacementMaintenance Exterior Association YN Yes Auction No Builder Name Trammell Crow Capmprovement Impact Fee 0 City Services Yes Community Features PoolGatedCommunity Spa HtdNear Bus StopBiking/Walking Path Community Pool YN Yes Current Financing [] Disclosures Agency Discl ReqSeller Discl Avail Flooring CarpetTile Green Energy Efficient [] Green Water Conservation Low-Flow Fixtures Land Lease YN No Listing Terms CashConventional North South Exposure Yes Other Fees HOA 0 Ownership Fee Simple Ownership Fractional YN No PADFee YN2 No Possible Use [] Prepaid Association Fees HOA 0 Property Attached YN Yes Property Condition [] Property Sub Type Townhouse Rec Center Fee YN No Security Features Fire Sprinkler System Sewer Public Sewer Special Assessment HOA No Special Listing Conditions N/A Special Listing Conditions None Yes Tax Annual Amount 2842 Tax Year 2025 Total Monthly Fee 371 Unit Style Three Or More Levels Yes Utilities [] Water Source City Water

Arizona Regional MLS logo Listing provided by Go Platinum Realty: 623-261-7107. .


Arizona Regional MLS logo© 2026 Arizona Regional Multiple Listing Service, Inc. All rights reserved. All information should be verified by the recipient and none is guaranteed as accurate by ARMLS. The ARMLS logo indicates a property listed by a real estate brokerage other than West USA Realty. Data last updated 2026-10-11T16:12:42.883.
 
https://bt-photos.global.ssl.fastly.net/armls/orig_boomver_2_6998401-2.jpg https://bt-photos.global.ssl.fastly.net/armls/orig_boomver_2_6998401-2.jpg https://bt-photos.global.ssl.fastly.net/armls/orig_boomver_2_6998401-2.jpg
Logo
West USA Realty
2340 E. Beardsley Rd. #110
Phoenix AZ, 85024