

Skip To Content

6737 N 16TH Street , #8

Phoenix, AZ 85016
  • $234,900
  • STATUS: Active
  • ON SITE: 34 Days
  • MLS #: 7075677
UPDATED: 69 min ago
$234,900
  • 2
    BEDS
  • 0.03
    ACRES
  • 1
    BATHS
  • 0
    1/2 BATHS
  • 783
    SQFT
  • $300
    $/SQFT
Type:
Townhouse
Built:
1975
County:
Area:

School Information

Description

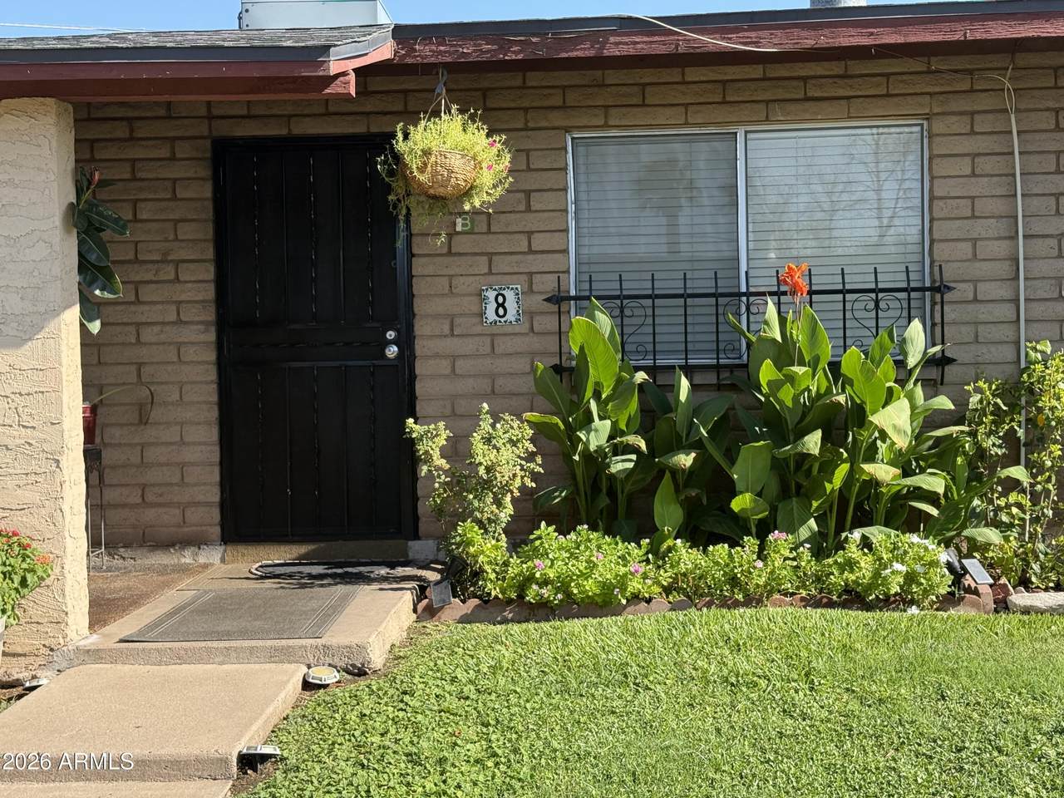
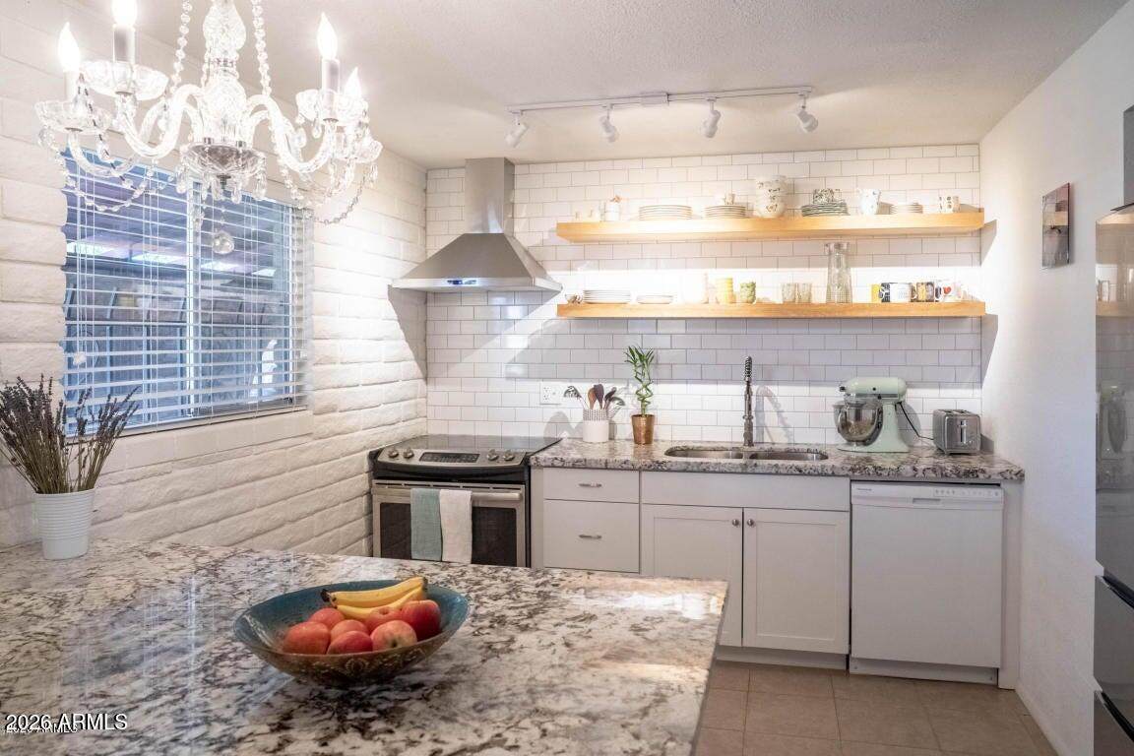
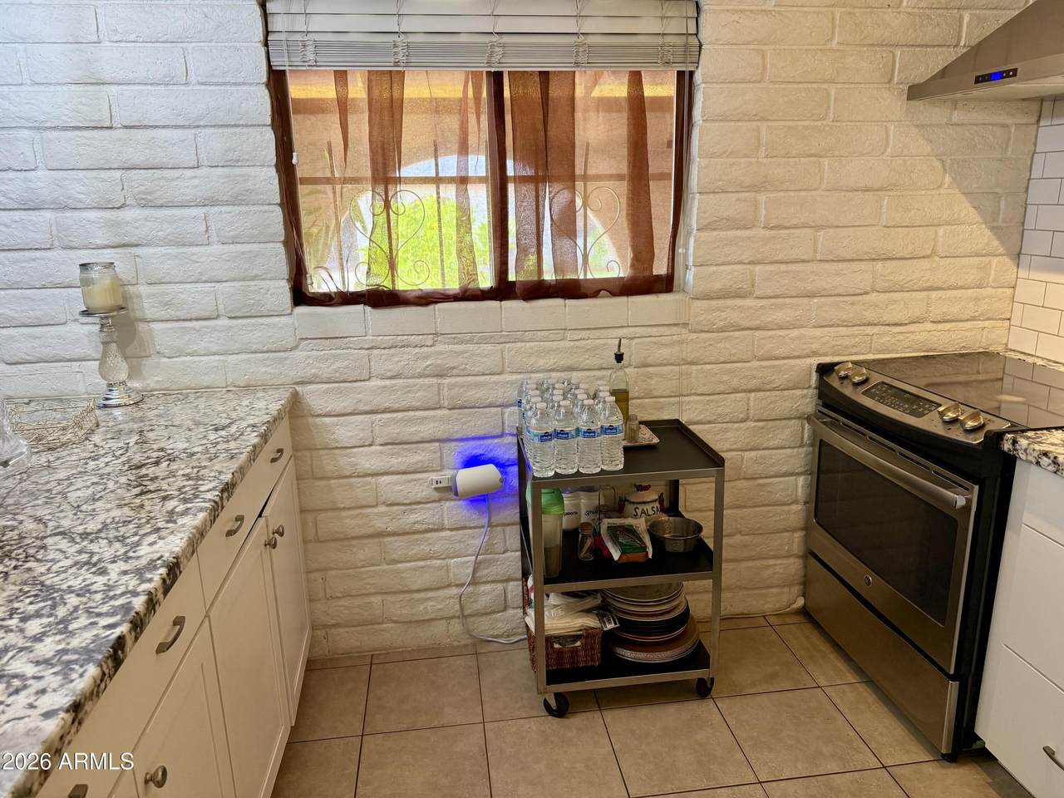
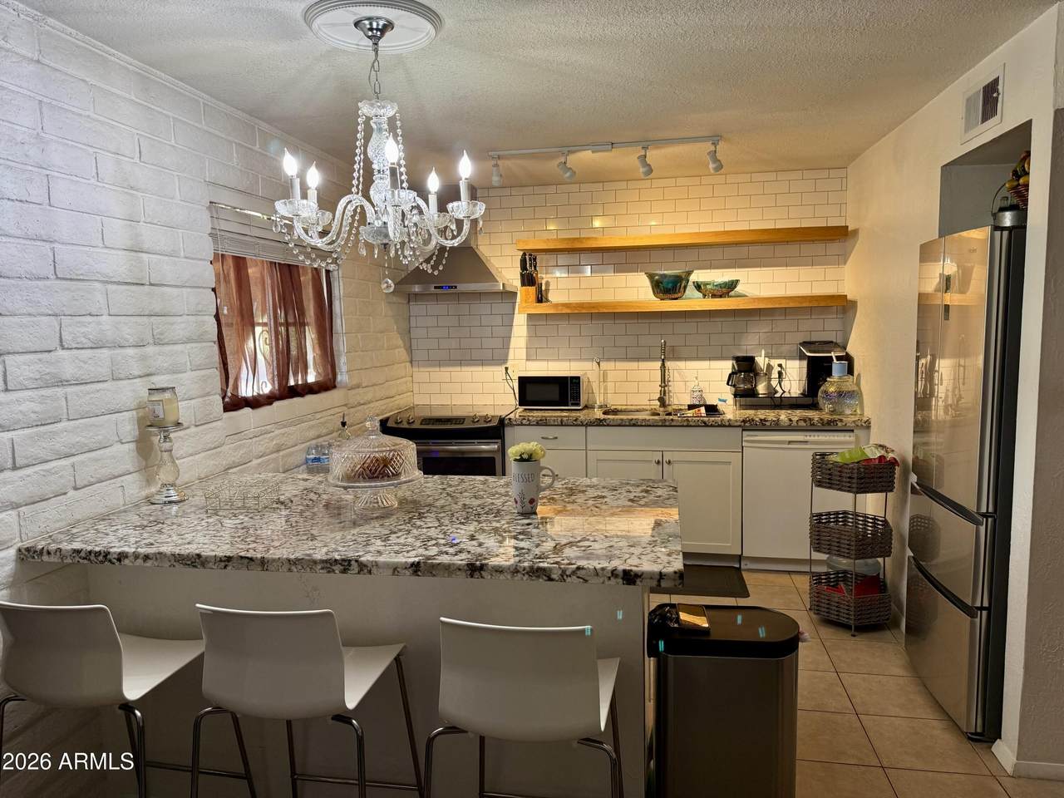
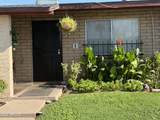
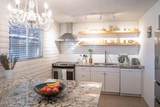
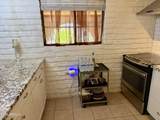
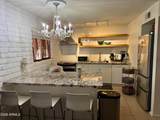
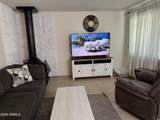
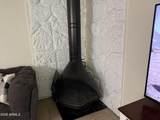
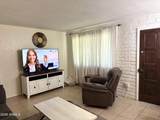
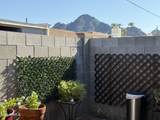
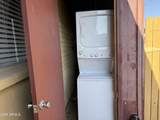
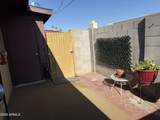
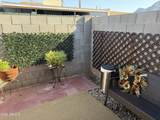
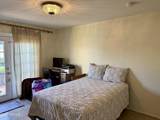
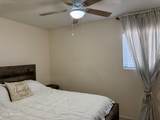
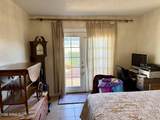
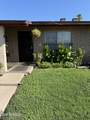
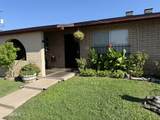
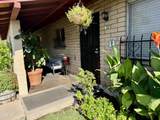
Excited to offer this gorgeous 2bd townhome in the heart of Central Phoenix! The open floor plan features an extra-large living room w a cozy corner fireplace and space to create a work-from-home nook. The beautifully updated kitchen sparkles with quartz countertops and all appliances!! Step outside to your own private backyard--perfect for four-legged friends, outdoor seating for morning coffee, or simply enjoying an Arizona sunrise/sunset w mountain views. You'll also appreciate the separate storage room w washer/dryer, plus a charming front patio conversation spot. When it's time to cool off, the pool is just steps away. Minutes from Piestewa Peak trailhead. Enjoy shopping, dining, recreation, comfort, style, outdoor space, all in a fantastic Central Phoenix location. Motivated seller!!

Monthly Payment Calculator


Arizona Regional MLS logo© 2026 Arizona Regional Multiple Listing Service, Inc. All rights reserved. All information should be verified by the recipient and none is guaranteed as accurate by ARMLS. The ARMLS logo indicates a property listed by a real estate brokerage other than West USA Realty. Data last updated 2026-10-09T12:14:10.333.
www.househelpersaz.com/homes/180865643
Print Image

6737 N 16TH Street , #8 Phoenix, AZ 85016

  • Price: $234,900
  • Status: Active
  • On Site: 34 Days
  • Updated: 69 min ago
  • MLS #: 7075677
2
Beds
1
Baths
0
½ Baths
0.03
Acres
783
SQFT
$300
$/SQFT
1975
Built
Neighborhood:
Lincoln Gardens Townhomes
County:
Maricopa
Area:
Phoenix
Elementary School:
Madison #1 Elementary School
Middle School:
Madison #1 Elementary School
High School:
Camelback High School
Property Description
Excited to offer this gorgeous 2bd townhome in the heart of Central Phoenix! The open floor plan features an extra-large living room w a cozy corner fireplace and space to create a work-from-home nook. The beautifully updated kitchen sparkles with quartz countertops and all appliances!! Step outside to your own private backyard--perfect for four-legged friends, outdoor seating for morning coffee, or simply enjoying an Arizona sunrise/sunset w mountain views. You'll also appreciate the separate storage room w washer/dryer, plus a charming front patio conversation spot. When it's time to cool off, the pool is just steps away. Minutes from Piestewa Peak trailhead. Enjoy shopping, dining, recreation, comfort, style, outdoor space, all in a fantastic Central Phoenix location. Motivated seller!!
Exterior Features

Architectural Style Bungalow Attached Garage YN No Carport Spaces 1 Construction Materials StuccoSlump Block Covered Spaces 1 Exterior Features Private YardStorage Fencing Back YardBlock Horse Amenities [] Horse YN No Lot Features North/South ExposureGrass Front Open Parking Spaces 0 Other Structures [] Parking Features Off StreetUnassignedAssigned Pool Features [] Pool Private YN No Road Responsibility City Maintained Road Road Surface Type Paved Roof Built-Up Spa Features None View Mountain(s)

Interior Features

Basement [] Basement YN No Bedrooms Plus 2 Common Walls 2+ Common Walls Cooling Heat PumpProgrammable Thmstat Cooling YN Yes Fireplace Features Wood BurningLiving Room Fireplace YN Yes Heating Heat Pump Heating YN Yes Interior Features Quartz CountertopsHigh Speed InternetEat-in KitchenBreakfast BarNo Interior StepsKitchen Island Laundry Features [] Separate Bedroom Exit Yes Separate Den Office YN No Window Features []

Property Features

Accessibility Features Hard/Low Nap FloorsAccessible Hallway(s) Association Fee 288 Association Fee Frequency Monthly Association Fee Includes Roof RepairInsuranceSewerPest ControlMaintenance GroundsFront Yard MaintTrashWaterMaintenance Exterior Association YN Yes Auction No Builder Name Unknown Capmprovement Impact Fee 0 City Services Yes Community Features PoolNear Bus StopCommunity LaundryCoin-Op Laundry Community Pool YN Yes Current Financing Conventional Disclosures Seller Discl Avail Flood Zone No Flooring Stone Green Energy Efficient [] Green Water Conservation [] Land Lease YN No Listing Terms CashConventionalFHAVA Loan North South Exposure Yes Other Fees HOA 0 Ownership Fee Simple Ownership Fractional YN No PADFee YN2 No Possible Use [] Prepaid Association Fees HOA 0 Property Attached YN Yes Property Condition [] Property Sub Type Townhouse Rec Center Fee YN No Security Features [] Sewer Public Sewer Special Assessment HOA No Special Listing Conditions N/A Special Listing Conditions None Yes Tax Annual Amount 686 Tax Year 2025 Total Monthly Fee 288 Unit Style Ground Level Yes Unit Style Two Common Walls Yes Utilities [] Water Source Public

Arizona Regional MLS logo Listing provided by Your Home Sold Guaranteed Realty: 480-776-5231. .


Arizona Regional MLS logo© 2026 Arizona Regional Multiple Listing Service, Inc. All rights reserved. All information should be verified by the recipient and none is guaranteed as accurate by ARMLS. The ARMLS logo indicates a property listed by a real estate brokerage other than West USA Realty. Data last updated 2026-10-09T12:14:10.333.
 
https://bt-photos.global.ssl.fastly.net/armls/orig_boomver_1_7075677-2.jpg https://bt-photos.global.ssl.fastly.net/armls/orig_boomver_1_7075677-2.jpg https://bt-photos.global.ssl.fastly.net/armls/orig_boomver_1_7075677-2.jpg
Logo
West USA Realty
2340 E. Beardsley Rd. #110
Phoenix AZ, 85024