


Skip To Content

6711 W Osborn Road , #41

Phoenix, AZ 85033
  • $210,000
  • STATUS: Active
  • ON SITE: 24 Days
  • MLS #: 7078690
UPDATED: 40 min ago
$210,000
  • 2
    BEDS
  • 0.03
    ACRES
  • 1
    BATHS
  • 0
    1/2 BATHS
  • 700
    SQFT
  • $300
    $/SQFT
Type:
Townhouse
Built:
1988
County:
Area:

School Information

Elementary School:
Middle School:

Description

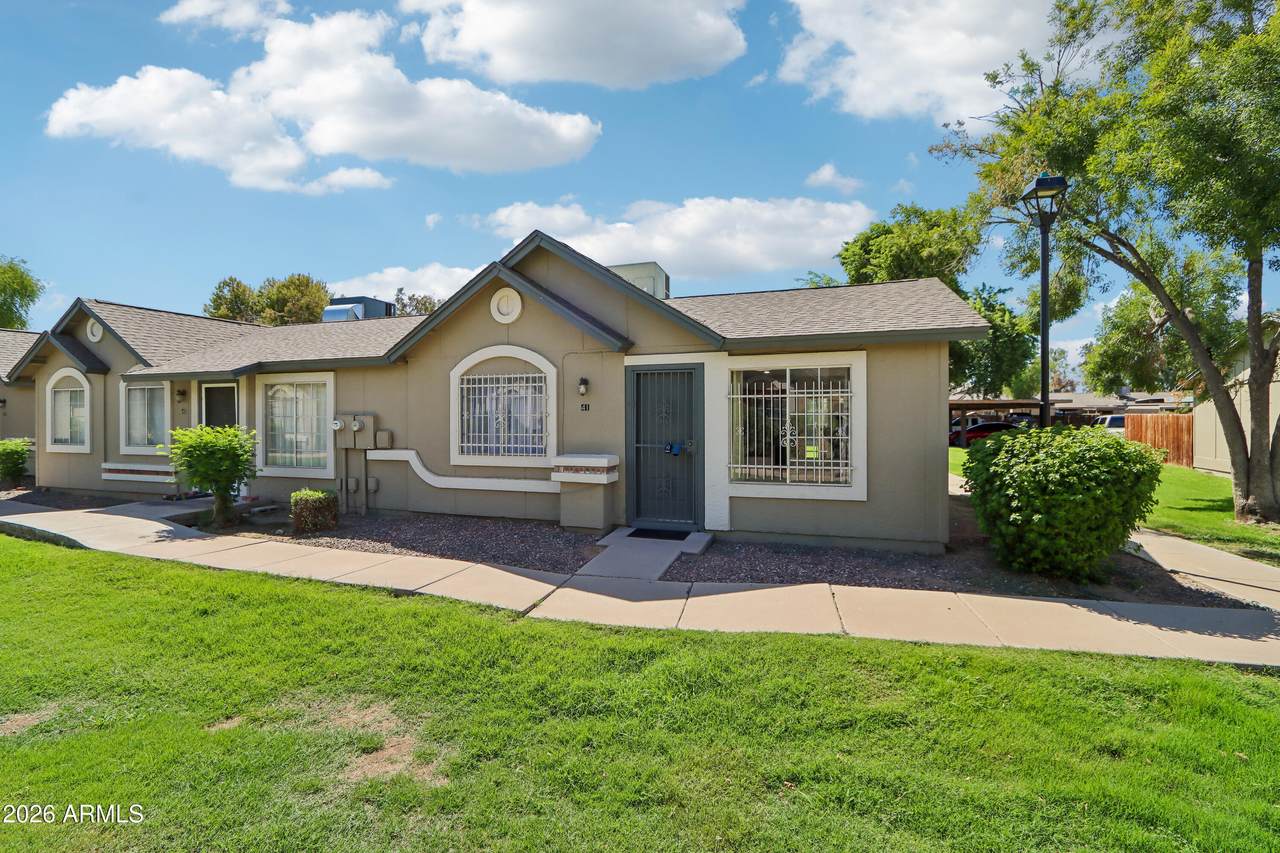
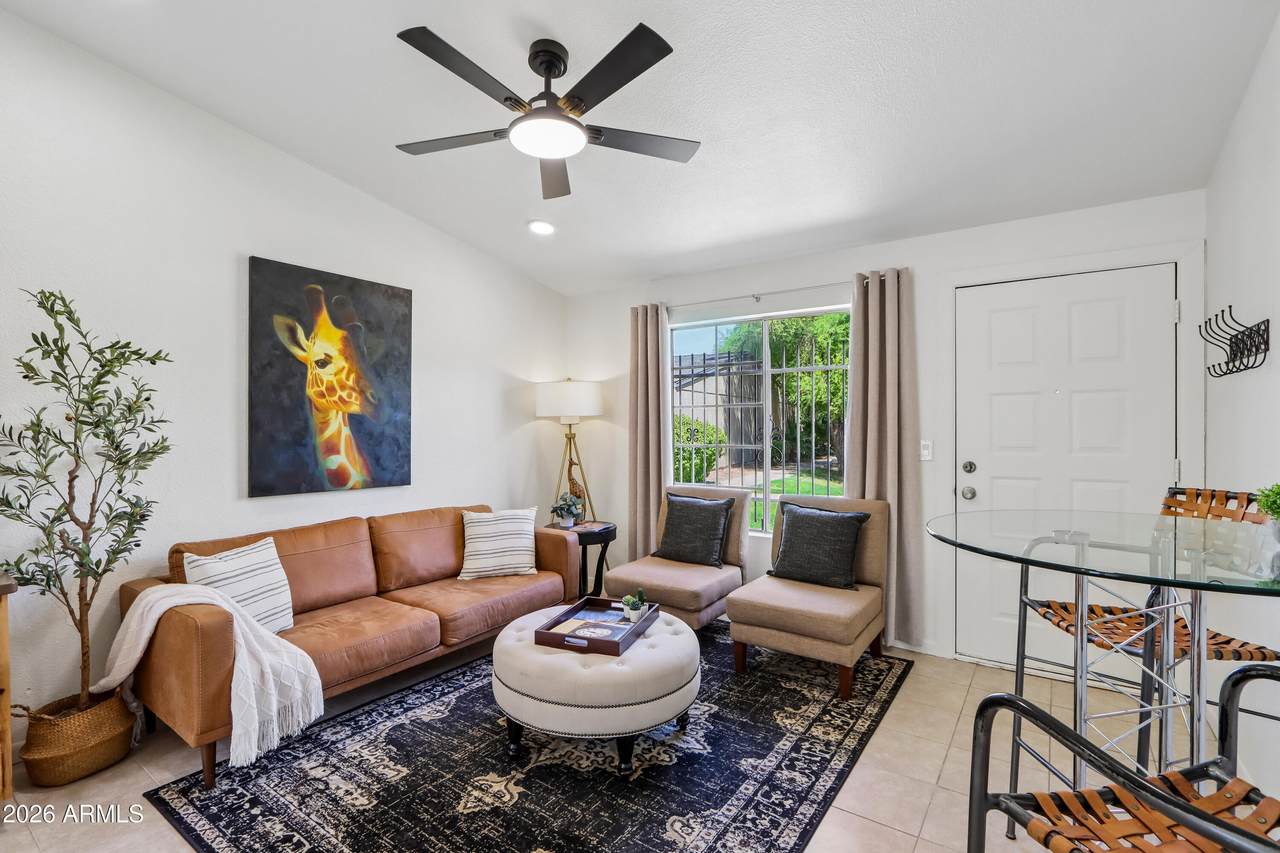
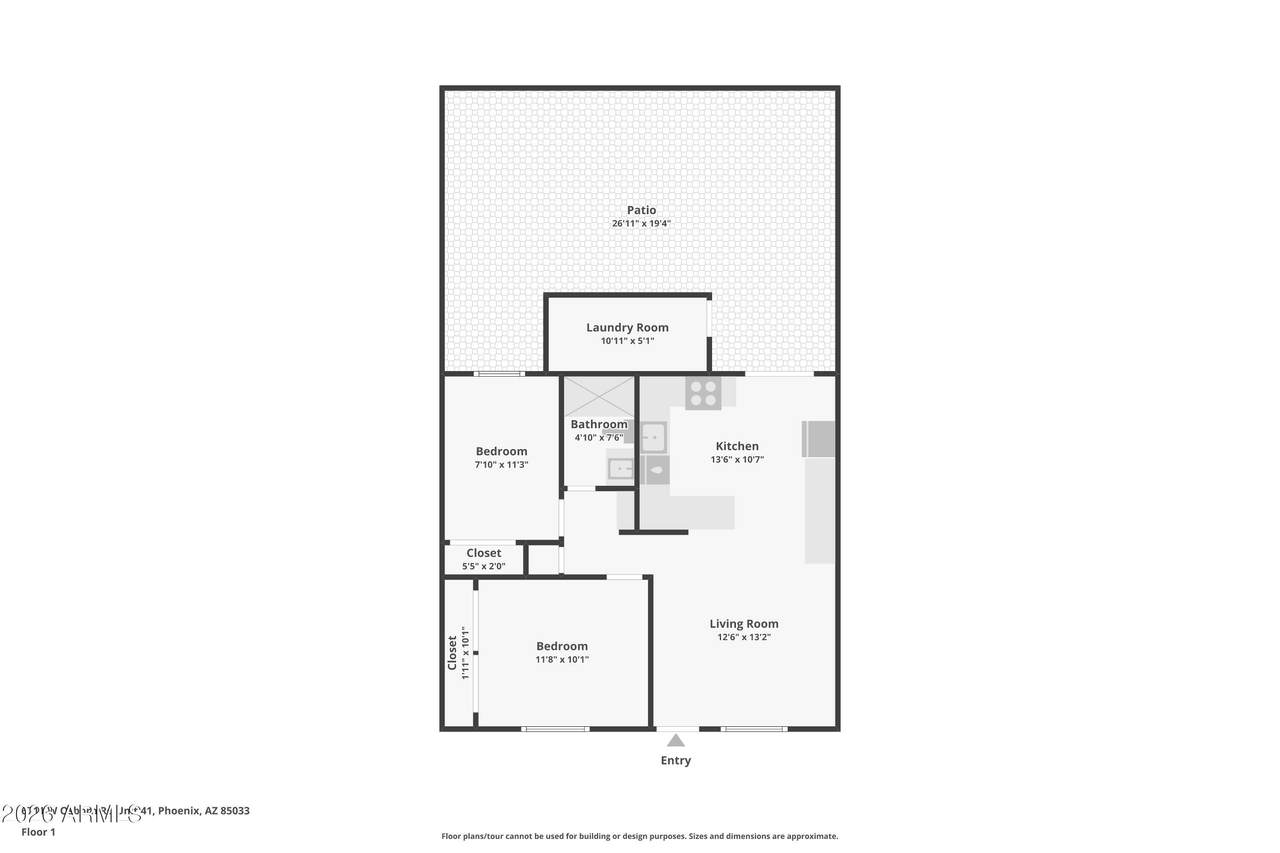
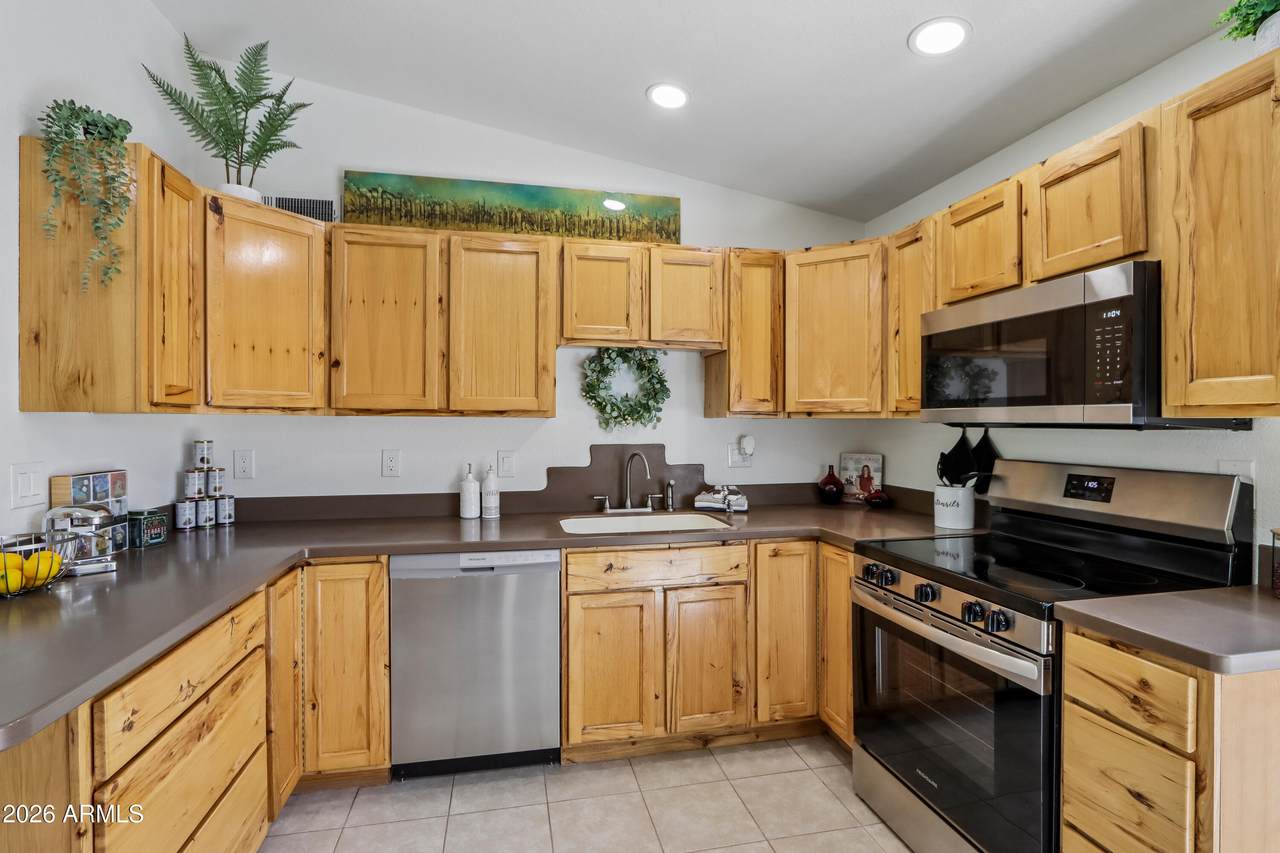
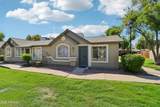
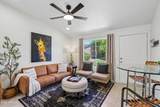
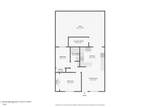
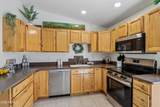
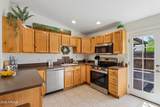
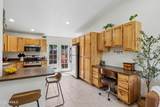
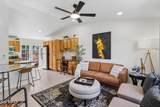
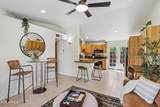
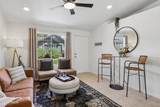
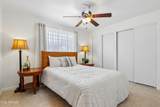
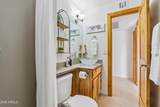
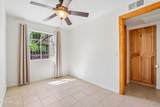
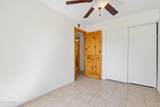
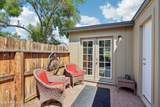
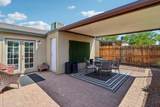
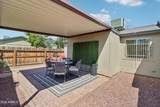
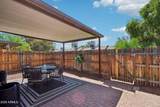
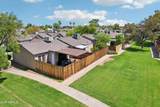
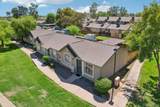
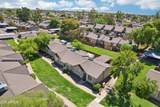
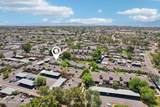
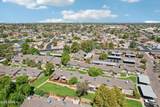
Welcome to this single-level townhome offering 2 beds, 1 bath and a private patio for relaxing, grilling or creating your own outdoor space. Recent updates include a new stainless steel stove, dishwasher and microwave, added recessed lighting and fresh interior and exterior paint. The practical layout makes the most of the space and offers an easy, low-maintenance lifestyle. Conveniently located near local restaurants, schools and everyday shopping, with Westgate Entertainment District, State Farm Stadium, Spring Training and Glendale Community College. Quick freeway access to I-10 and Loop 101. See it for yourself, this one won't last!

Monthly Payment Calculator


Arizona Regional MLS logo© 2026 Arizona Regional Multiple Listing Service, Inc. All rights reserved. All information should be verified by the recipient and none is guaranteed as accurate by ARMLS. The ARMLS logo indicates a property listed by a real estate brokerage other than West USA Realty. Data last updated 2026-10-05T13:13:28.803.
www.househelpersaz.com/homes/181084982
Print Image

6711 W Osborn Road , #41 Phoenix, AZ 85033

  • Price: $210,000
  • Status: Active
  • On Site: 24 Days
  • Updated: 40 min ago
  • MLS #: 7078690
2
Beds
1
Baths
0
½ Baths
0.03
Acres
700
SQFT
$300
$/SQFT
1988
Built
Neighborhood:
Raintree Gardens Unit 4 Amd
County:
Maricopa
Area:
Phoenix
Elementary School:
G. Frank Davidson
Middle School:
Estrella Middle School
High School:
Trevor Browne High School
Property Description
Welcome to this single-level townhome offering 2 beds, 1 bath and a private patio for relaxing, grilling or creating your own outdoor space. Recent updates include a new stainless steel stove, dishwasher and microwave, added recessed lighting and fresh interior and exterior paint. The practical layout makes the most of the space and offers an easy, low-maintenance lifestyle. Conveniently located near local restaurants, schools and everyday shopping, with Westgate Entertainment District, State Farm Stadium, Spring Training and Glendale Community College. Quick freeway access to I-10 and Loop 101. See it for yourself, this one won't last!
Exterior Features

Architectural Style [] Carport Spaces 2 Construction Materials StuccoWood Frame Covered Spaces 2 Exterior Features [] Fencing Back Yard Horse Amenities [] Horse YN No Lot Features None Open Parking Spaces 0 Other Structures [] Parking Features [] Pool Features [] Pool Private YN No Road Responsibility [] Road Surface Type [] Roof Composition Spa Features None View []

Interior Features

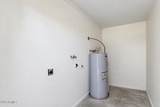
Basement [] Basement YN No Bedrooms Plus 2 Common Walls [] Cooling Central Air Cooling YN Yes Fireplace Features [] Fireplace YN No Heating Electric Heating YN Yes Interior Features Eat-in KitchenBreakfast Bar Laundry Features InsideWshr/Dry HookUp Only Separate Den Office YN No Window Features []

Property Features

Accessibility Features [] Association Fee 110 Association Fee Frequency Monthly Association Fee Includes Maintenance GroundsMaintenance Exterior Association YN Yes Auction No Builder Name UNK Capmprovement Impact Fee 0 Community Features [] Community Pool YN No Current Financing [] Disclosures Agency Discl ReqSeller Discl Avail Flooring [] Green Energy Efficient [] Green Water Conservation [] Land Lease YN No Listing Terms CashConventionalFHA Other Fees HOA 0 Ownership Fee Simple Ownership Fractional YN No PADFee YN2 No Possible Use [] Prepaid Association Fees HOA 0 Property Attached YN Yes Property Condition [] Property Sub Type Townhouse Rec Center Fee YN No Security Features [] Sewer Public Sewer Special Assessment HOA No Special Listing Conditions N/A Special Listing Conditions None Yes Tax Annual Amount 397 Tax Year 2025 Total Monthly Fee 110 Utilities [] Water Source Public

Arizona Regional MLS logo Listing provided by Compass: 480-776-1555. .


Arizona Regional MLS logo© 2026 Arizona Regional Multiple Listing Service, Inc. All rights reserved. All information should be verified by the recipient and none is guaranteed as accurate by ARMLS. The ARMLS logo indicates a property listed by a real estate brokerage other than West USA Realty. Data last updated 2026-10-05T13:13:28.803.
 
https://bt-photos.global.ssl.fastly.net/armls/1280_boomver_4_7078690-2.jpg https://bt-photos.global.ssl.fastly.net/armls/1280_boomver_4_7078690-2.jpg https://bt-photos.global.ssl.fastly.net/armls/1280_boomver_4_7078690-2.jpg
Logo
West USA Realty
2340 E. Beardsley Rd. #110
Phoenix AZ, 85024