Skip To Content

6525 E Cave Creek Road , #20

Cave Creek, AZ 85331
  • $1,475,000
  • STATUS: Active
  • ON SITE: 28 Days
  • MLS #: 7078751
Open House
UPDATED: 37 min ago
$1,475,000
  • 3
    BEDS
  • 0.11
    ACRES
  • 3
    BATHS
  • 1
    1/2 BATHS
  • 3,070
    SQFT
  • $480
    $/SQFT
Type:
Townhouse
Built:
2020
County:
Area:

Description

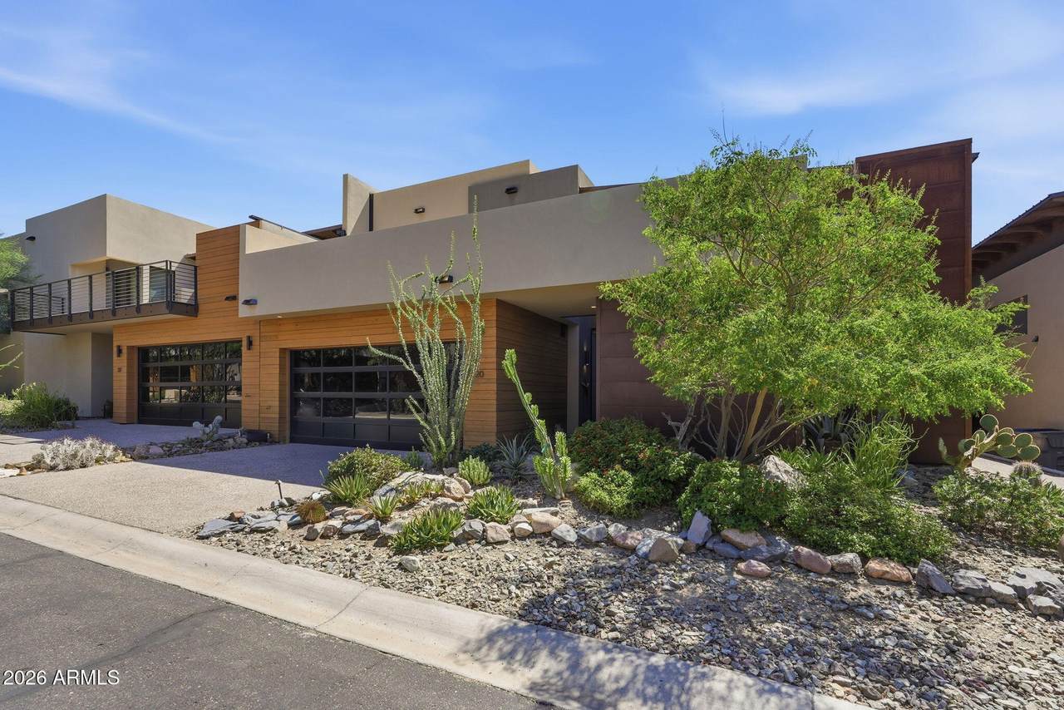
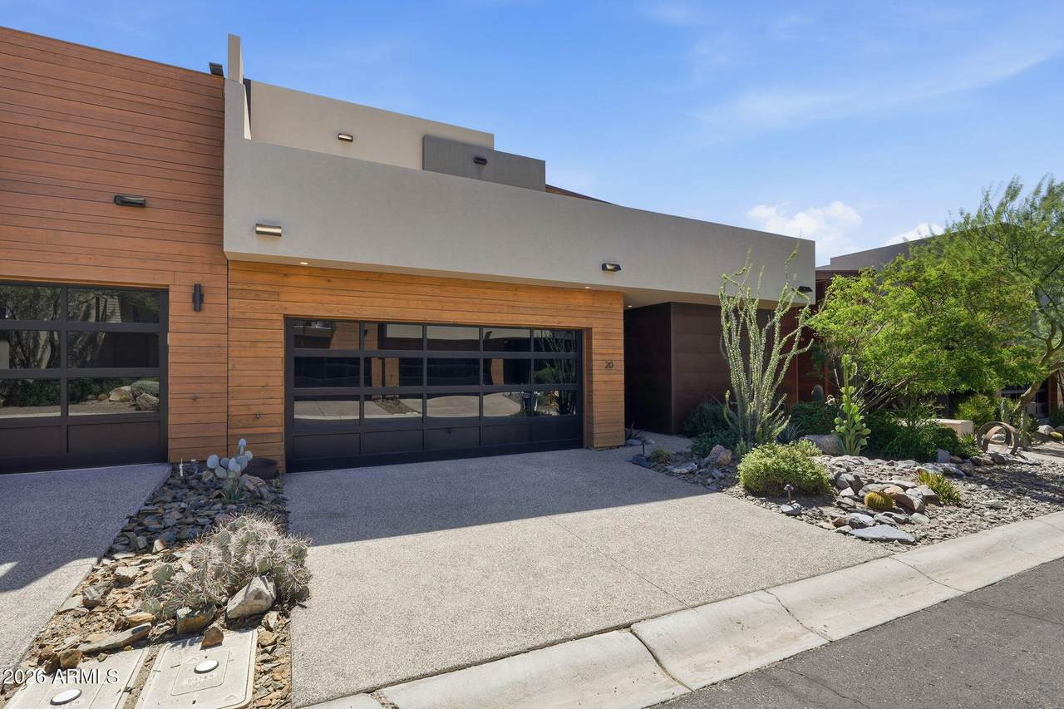
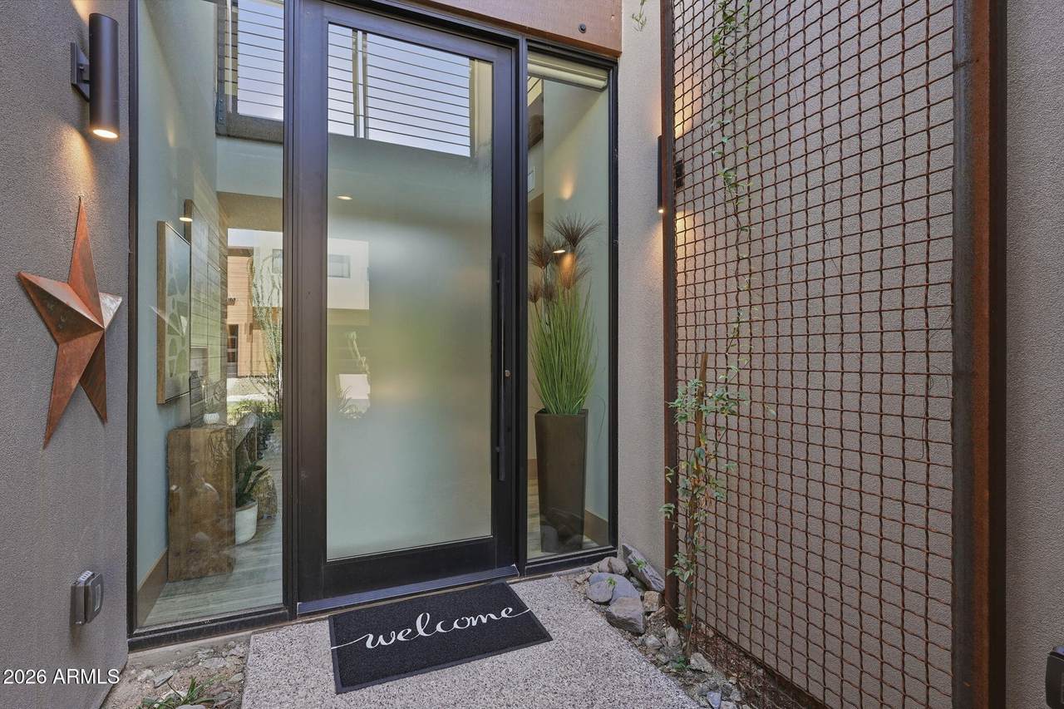
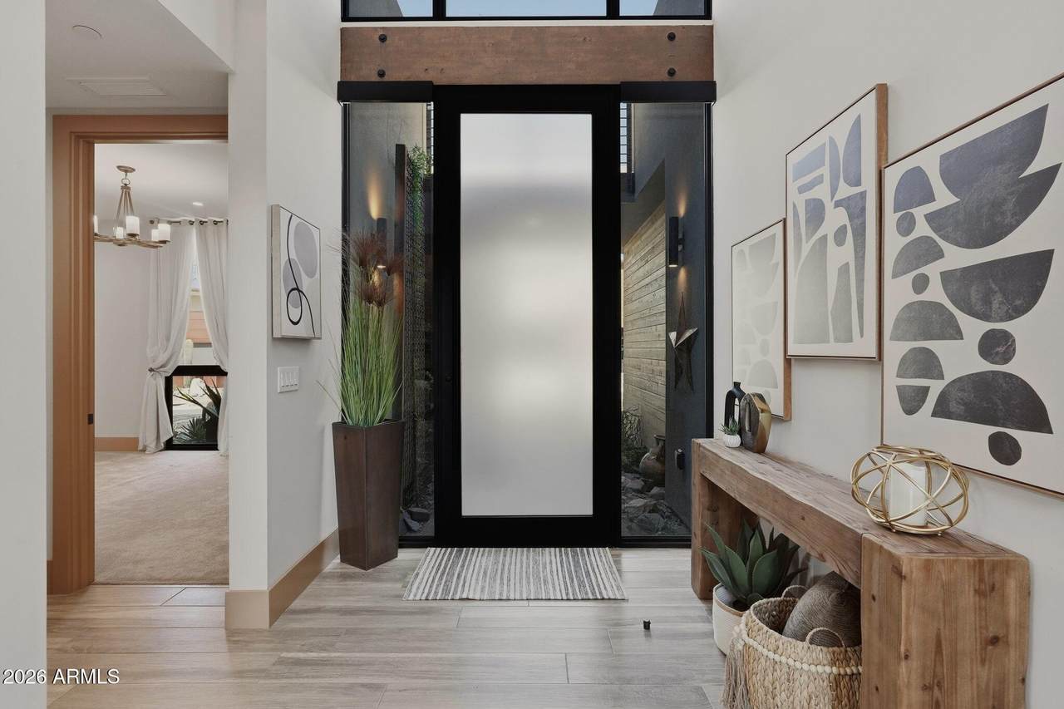
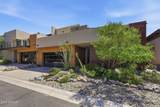
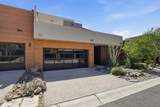
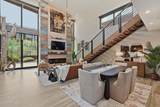
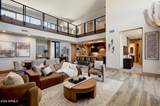
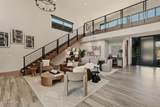
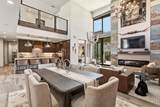
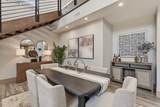
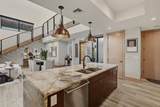
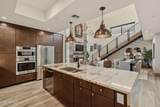
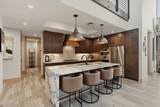
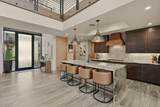
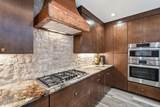
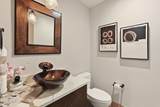
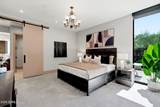
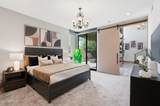
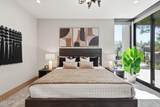
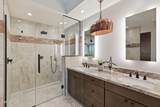
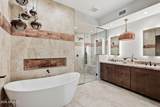
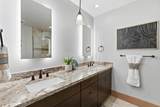
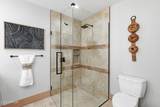
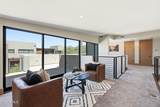
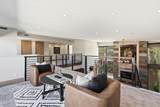
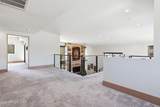
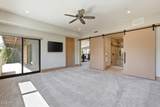
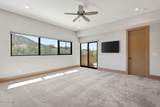
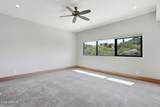
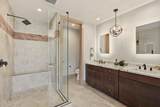
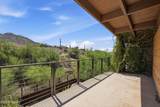
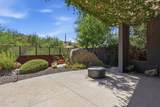
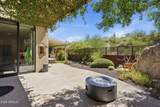
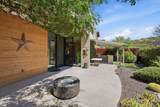
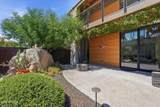
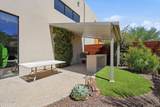
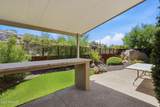
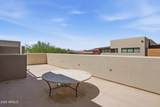
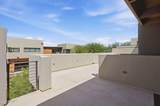
Stunning & special home in the Hidden Rock Community! Great room concept. Many Upgrades!Agave Master Three Plan. 3070 sft has 3 Large BR's with luxurious ensuite baths. There is also another guest bath off kitchen. This 2nd owner occupied apprx 3 wks since ownership. Everything like brand new! SW accents; Stainless Bosch appliances.Quartzsite waterfall kitchen island. Gas cooktop; Gas Heat. Greatroom off kitchen w/fireplace & huge view windows! Upstairs has sprawling areas for office/game area/library/hobby space. Balcony off upstairs living area & also off LG 3rd BR upstairs. Covered back patios w/views! . Built in BBQ plumbed with gas & built in outdoor table. Mature landscaping. Grass turf in back. Community pool/spa (heated) & walking/biking /hiking to everything you love!

Monthly Payment Calculator


Arizona Regional MLS logo© 2026 Arizona Regional Multiple Listing Service, Inc. All rights reserved. All information should be verified by the recipient and none is guaranteed as accurate by ARMLS. The ARMLS logo indicates a property listed by a real estate brokerage other than West USA Realty. Data last updated 2026-10-09T12:14:10.333.
www.househelpersaz.com/homes/181087835
Print Image

6525 E Cave Creek Road , #20 Cave Creek, AZ 85331

  • Price: $1,475,000
  • Status: Active
  • On Site: 28 Days
  • Updated: 37 min ago
  • MLS #: 7078751
3
Beds
3
Baths
1
½ Baths
0.11
Acres
3,070
SQFT
$480
$/SQFT
2020
Built
Neighborhood:
Hidden Rock At Cave Creek 2Nd Amd
County:
Maricopa
Area:
Cave Creek
Elementary School:
Black Mountain Elementary School
Middle School:
Sonoran Trails Middle School
High School:
Cactus Shadows High School
Property Description
Stunning & special home in the Hidden Rock Community! Great room concept. Many Upgrades!Agave Master Three Plan. 3070 sft has 3 Large BR's with luxurious ensuite baths. There is also another guest bath off kitchen. This 2nd owner occupied apprx 3 wks since ownership. Everything like brand new! SW accents; Stainless Bosch appliances.Quartzsite waterfall kitchen island. Gas cooktop; Gas Heat. Greatroom off kitchen w/fireplace & huge view windows! Upstairs has sprawling areas for office/game area/library/hobby space. Balcony off upstairs living area & also off LG 3rd BR upstairs. Covered back patios w/views! . Built in BBQ plumbed with gas & built in outdoor table. Mature landscaping. Grass turf in back. Community pool/spa (heated) & walking/biking /hiking to everything you love!
Exterior Features

Architectural Style OtherSee Remarks Attached Garage YN No Carport Spaces 0 Construction Materials Spray Foam InsulationSynthetic StuccoStuccoWood FramePanelized ConstrctnPainted Covered Spaces 2 Exterior Features BalconyPrivate YardStorage Fencing See Remarks Horse Amenities [] Horse YN No Lot Features North/South ExposureSprinklers In RearSprinklers In FrontDesert BackDesert FrontSynthetic Grass BackAuto Timer H2O FrontAuto Timer H2O Back Open Parking Spaces 2 Other Structures [] Parking Features Garage Door Opener Pool Features [] Pool Private YN No Road Responsibility City Maintained Road Road Surface Type Paved Roof Built-UpConcreteFoam Spa Features None View DesertMountain(s)

Interior Features

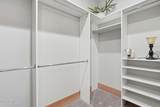
Basement [] Basement YN No Bedrooms Plus 4 Common Walls 1 Common Wall Cooling Central AirCeiling Fan(s)Programmable Thmstat Cooling YN Yes Fireplace Features Family Room Fireplace YN Yes Great Room Yes Heating Natural Gas Heating YN Yes Interior Features Walk-in PantryQuartz CountertopsHigh Speed InternetDouble VanityMaster DownstairsEat-in Kitchen9+ Flat CeilingsKitchen IslandPantrySeparate Shwr & Tub Laundry Features InsideOtherWshr/Dry HookUp Only Loft Yes Master Bedroom Downstairs Yes Master Bedroom Walk In Closet Yes Pantry Yes Plumbing Gas Hot Water Tankless Yes Separate Bedroom Exit Yes Separate Den Office YN No Walk In Pantry Yes Window Features Low-Emissivity WindowsSolar ScreensDual PaneMechanical Sun Shds

Property Features

Accessibility Features [] Association Fee 240 Association Fee Frequency Monthly Association Fee Includes Maintenance GroundsOther (See Remarks) Association YN Yes Auction No Builder Name MC BUILDERS LLC Building Area Total 3070 Capmprovement Impact Fee 0 Community Features PoolCommunity Spa Htd Community Pool YN Yes Current Financing Other Disclosures Agency Discl ReqSeller Discl Avail Flood Zone No Flooring CarpetTile Green Energy Efficient Multi-Zones Green Water Conservation [] Land Lease YN No Listing Terms CashConventional Model AGAVE MASTER THREE North South Exposure Yes Other Fees HOA 0 Ownership Fee Simple Ownership Fractional YN No PADFee YN2 No Possible Use [] Prepaid Association Fees HOA 0 Property Attached YN No Property Condition [] Property Sub Type Townhouse Rec Center Fee YN No Security Features [] Sewer Public SewerSewer in & Cnctd Special Assessment HOA No Special Listing Conditions N/A Special Listing Conditions None Yes Tax Annual Amount 3048 Tax Year 2025 Total Monthly Fee 240 Unit Style One Common Wall Yes Unit Style Two Levels Yes Utilities [] Water Source Public

Arizona Regional MLS logo Listing provided by Coldwell Banker Realty: . .


Arizona Regional MLS logo© 2026 Arizona Regional Multiple Listing Service, Inc. All rights reserved. All information should be verified by the recipient and none is guaranteed as accurate by ARMLS. The ARMLS logo indicates a property listed by a real estate brokerage other than West USA Realty. Data last updated 2026-10-09T12:14:10.333.
 
https://bt-photos.global.ssl.fastly.net/armls/1280_boomver_1_7078751-2.jpg https://bt-photos.global.ssl.fastly.net/armls/1280_boomver_1_7078751-2.jpg https://bt-photos.global.ssl.fastly.net/armls/1280_boomver_1_7078751-2.jpg
Logo
West USA Realty
2340 E. Beardsley Rd. #110
Phoenix AZ, 85024