
Skip To Content

6502 N 10TH Place

Phoenix, AZ 85014
  • $445,000
  • STATUS: Active
  • ON SITE: 87 Days
  • MLS #: 7053552
UPDATED: 78 min ago
$445,000
  • 3
    BEDS
  • 0.03
    ACRES
  • 2
    BATHS
  • 1
    1/2 BATHS
  • 1,883
    SQFT
  • $236
    $/SQFT
Type:
Townhouse
Built:
1981
County:
Area:

School Information

Elementary School:
Middle School:
High School:

Description

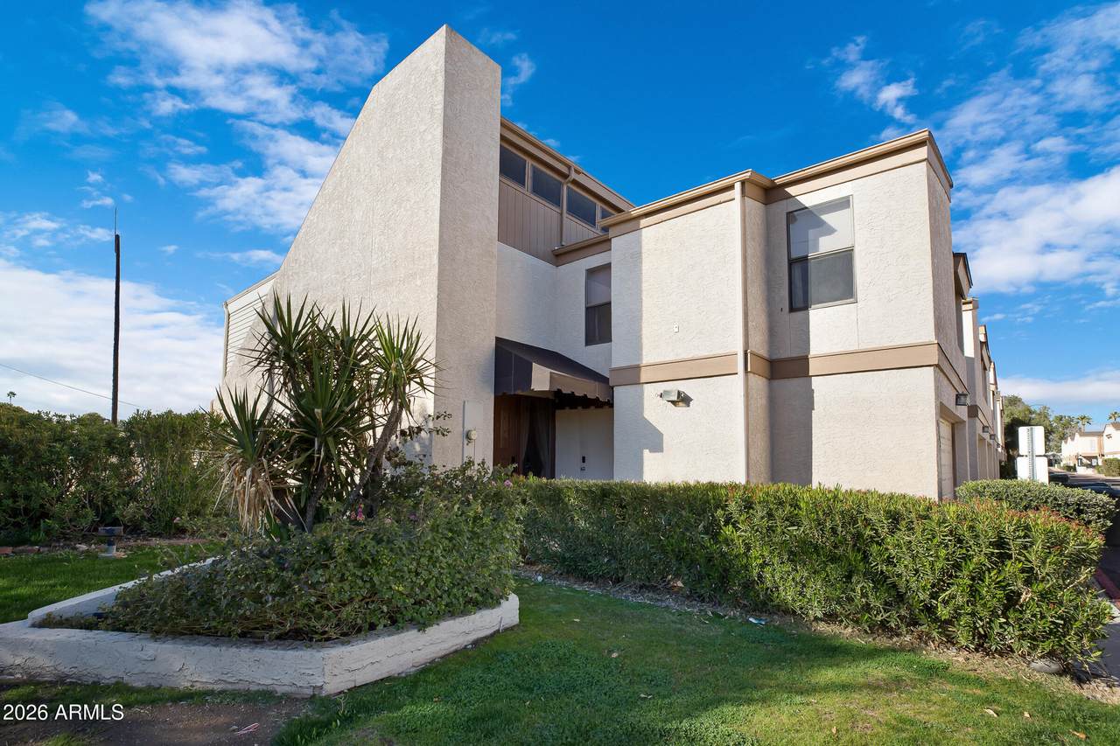
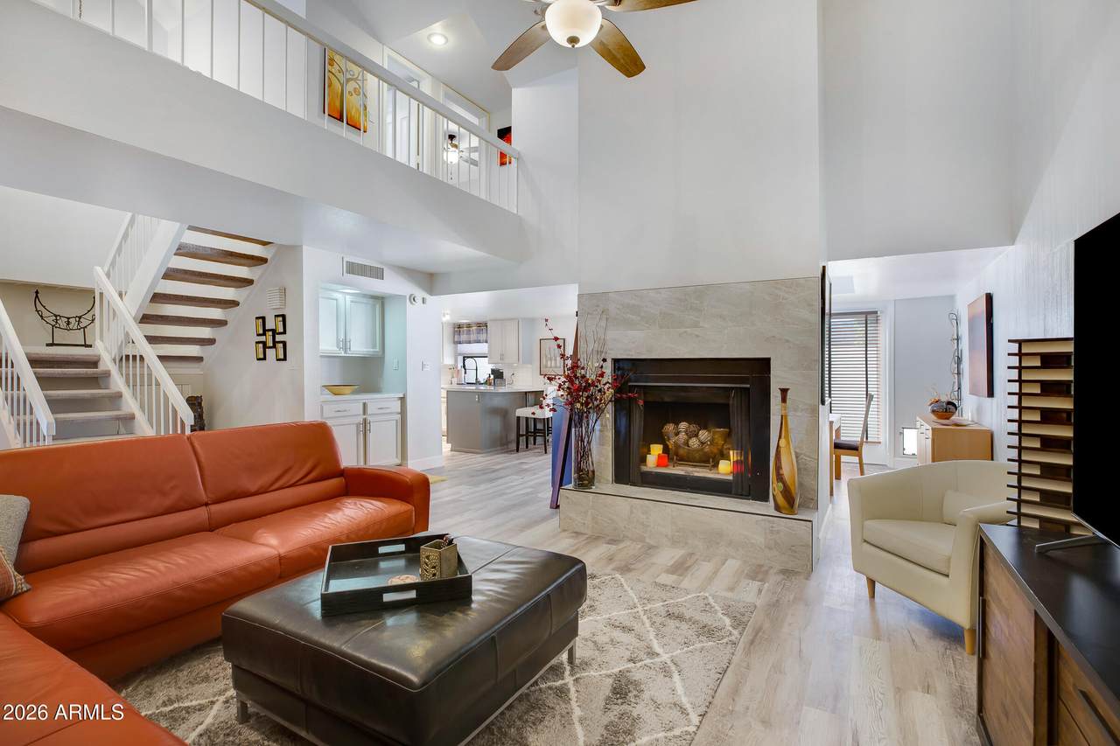
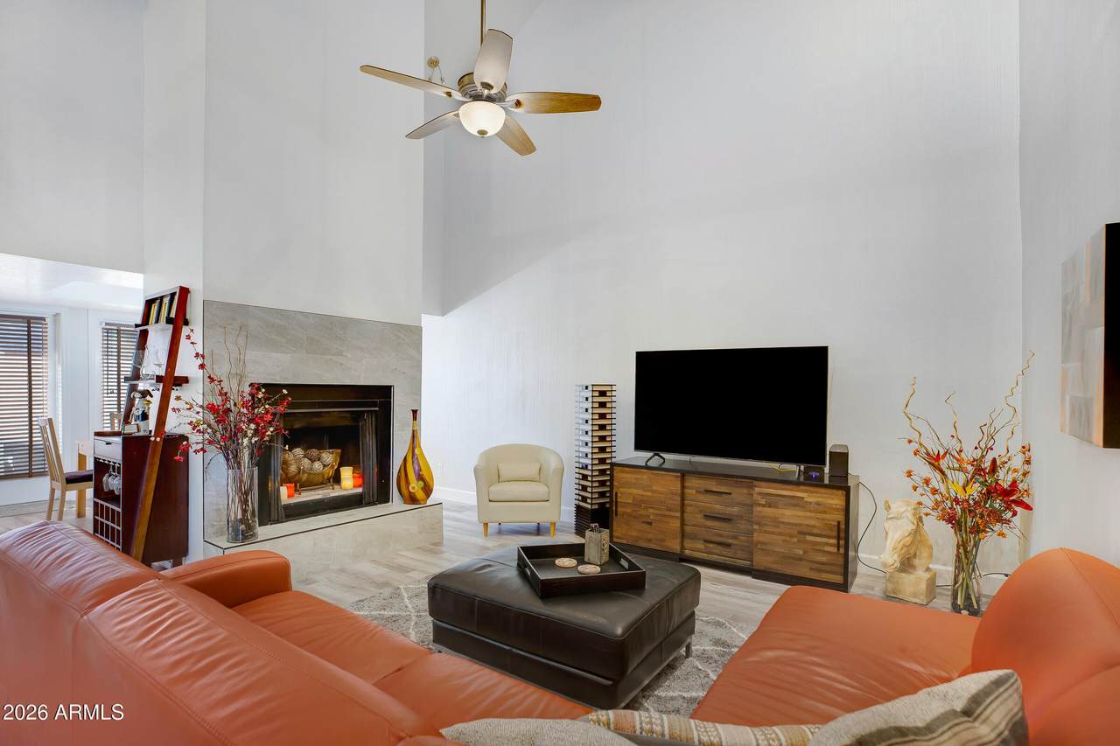
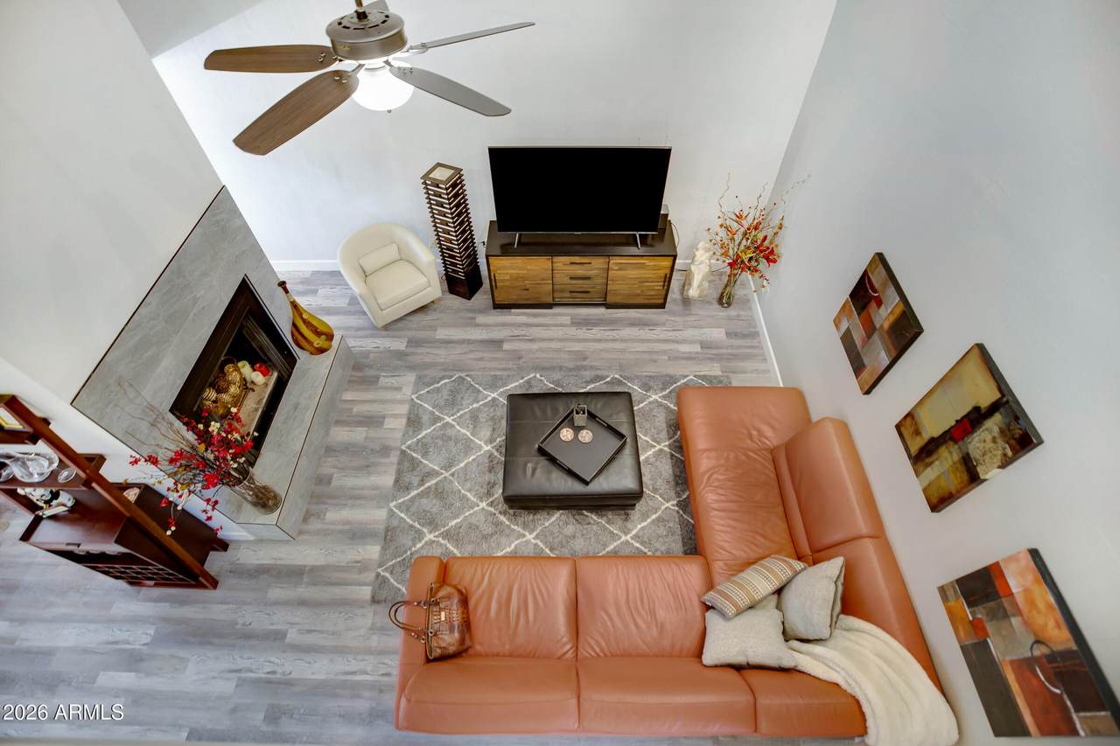
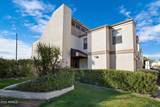
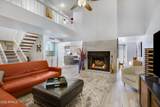
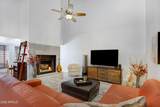
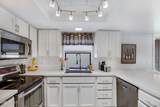
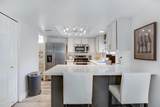
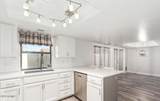
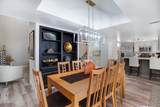
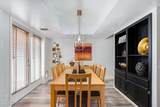
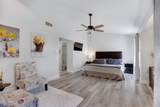
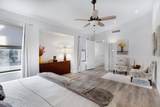
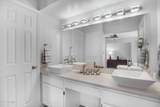
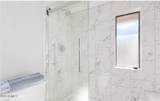
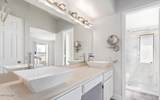
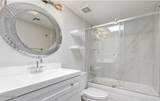
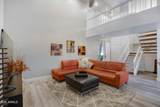
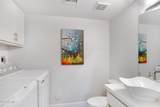
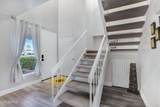
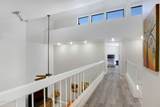
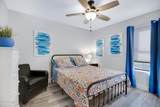
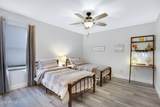
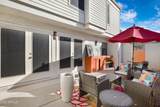
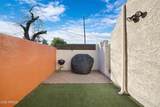
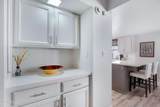
Back on the market! Step inside to soaring vaulted ceilings, abundant natural light, & an open-concept floor plan designed for comfortable living & effortless entertaining. Beautiful wood-look vinyl plank flooring flows throughout, while a cozy fireplace & French doors leading to a private over sized enclosed patio create a warm, inviting atmosphere. One of the largest enclosed areas in development. The updated kitchen features quartz countertops, stainless steel appliances, white cabinetry, a designer tile backsplash and breakfast bar. Spacious primary suite & recently remodeled walk-in shower, while the renovated guest bath adds even more modern appeal. Thoughtfully updated throughout, this move-in-ready home offers the perfect blend of style, comfort, and quality.

Monthly Payment Calculator


Arizona Regional MLS logo© 2026 Arizona Regional Multiple Listing Service, Inc. All rights reserved. All information should be verified by the recipient and none is guaranteed as accurate by ARMLS. The ARMLS logo indicates a property listed by a real estate brokerage other than West USA Realty. Data last updated 2026-10-09T12:14:10.333.
www.househelpersaz.com/homes/178778188
Print Image

6502 N 10TH Place Phoenix, AZ 85014

  • Price: $445,000
  • Status: Active
  • On Site: 87 Days
  • Updated: 78 min ago
  • MLS #: 7053552
3
Beds
2
Baths
1
½ Baths
0.03
Acres
1,883
SQFT
$236
$/SQFT
1981
Built
Neighborhood:
Corte Madera East Condominiums
County:
Maricopa
Area:
Phoenix
Elementary School:
Madison Traditional Academy
Middle School:
Madison Meadows School
High School:
Central High School
Property Description
Back on the market! Step inside to soaring vaulted ceilings, abundant natural light, & an open-concept floor plan designed for comfortable living & effortless entertaining. Beautiful wood-look vinyl plank flooring flows throughout, while a cozy fireplace & French doors leading to a private over sized enclosed patio create a warm, inviting atmosphere. One of the largest enclosed areas in development. The updated kitchen features quartz countertops, stainless steel appliances, white cabinetry, a designer tile backsplash and breakfast bar. Spacious primary suite & recently remodeled walk-in shower, while the renovated guest bath adds even more modern appeal. Thoughtfully updated throughout, this move-in-ready home offers the perfect blend of style, comfort, and quality.
Exterior Features

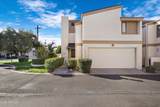
Architectural Style Contemporary Attached Garage YN No Building Style String Yes Carport Spaces 0 Construction Materials StuccoWood Frame Covered Spaces 2 Exterior Features Private Yard Fencing Back YardBlock Horse Amenities [] Horse YN No Lot Features East/West ExposureGravel/Stone FrontSynthetic Grass Back Open Parking Spaces 0 Other Structures [] Parking Features Attached GarageGarage Door Opener Pool Features [] Pool Private YN No Road Responsibility [] Road Surface Type Paved Roof Built-Up Spa Features None View []

Interior Features

Basement [] Basement YN No Bedrooms Plus 3 Common Walls [] Cooling Central AirCeiling Fan(s) Cooling YN Yes Fireplace Features Wood BurningLiving Room Fireplace YN Yes Formal Dining Yes Heating Forced Air Heating YN Yes Interior Features High Speed InternetDouble VanityUpstairsBreakfast BarVaulted Ceiling(s)PantryFull Bth Master Bdrm Laundry Features Inside Master Bedroom Split Yes Master Bedroom Upstairs Yes Master Bedroom Walk In Closet Yes Pantry Yes Separate Den Office YN No Window Features []

Property Features

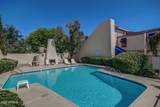
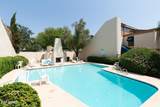
Accessibility Features [] Association Fee 275 Association Fee Frequency Monthly Association Fee Includes Roof RepairMaintenance GroundsFront Yard MaintTrashWaterRoof ReplacementMaintenance Exterior Association YN Yes Auction No Builder Name unknown Capmprovement Impact Fee 0 Community Features Pool Community Pool YN Yes Current Financing [] Disclosures Agency Discl ReqSeller Discl Avail Flooring CarpetVinyl Green Energy Efficient [] Green Water Conservation [] Land Lease YN No Listing Terms Owner May CarryCashConventional Other Fees Description Annual Insurance fee Other Fees HOA 1352.11 Ownership Fee Simple Ownership Fractional YN No PADFee YN2 No Possible Use [] Prepaid Association Fees HOA 550 Property Attached YN Yes Property Condition [] Property Sub Type Townhouse Rec Center Fee YN No Security Features [] Sewer Public Sewer Special Assessment HOA No Special Listing Conditions Owner/Agent Special Listing Conditions Owner Agent Yes Tax Annual Amount 2074 Tax Year 2025 Total Monthly Fee 275 Unit Style Two Levels Yes Utilities [] Water Source Public

Arizona Regional MLS logo Listing provided by HomeSmart: 602-230-7600. .


Arizona Regional MLS logo© 2026 Arizona Regional Multiple Listing Service, Inc. All rights reserved. All information should be verified by the recipient and none is guaranteed as accurate by ARMLS. The ARMLS logo indicates a property listed by a real estate brokerage other than West USA Realty. Data last updated 2026-10-09T12:14:10.333.
 
https://bt-photos.global.ssl.fastly.net/armls/1280_boomver_1_7053552-2.jpg https://bt-photos.global.ssl.fastly.net/armls/1280_boomver_1_7053552-2.jpg https://bt-photos.global.ssl.fastly.net/armls/1280_boomver_1_7053552-2.jpg
Logo
West USA Realty
2340 E. Beardsley Rd. #110
Phoenix AZ, 85024