



Skip To Content

636 N Lesueur Circle

Mesa, AZ 85203
  • $316,900
  • STATUS: Active
  • ON SITE: 166 Days
  • MLS #: 7019842
Price Reduced
UPDATED: 24 min ago
$316,900
  • 3
    BEDS
  • 0.06
    ACRES
  • 2
    BATHS
  • 0
    1/2 BATHS
  • 1,339
    SQFT
  • $237
    $/SQFT
Neighborhood:
Type:
Townhouse
Built:
1968
County:
Area:

School Information

Middle School:
High School:

Description

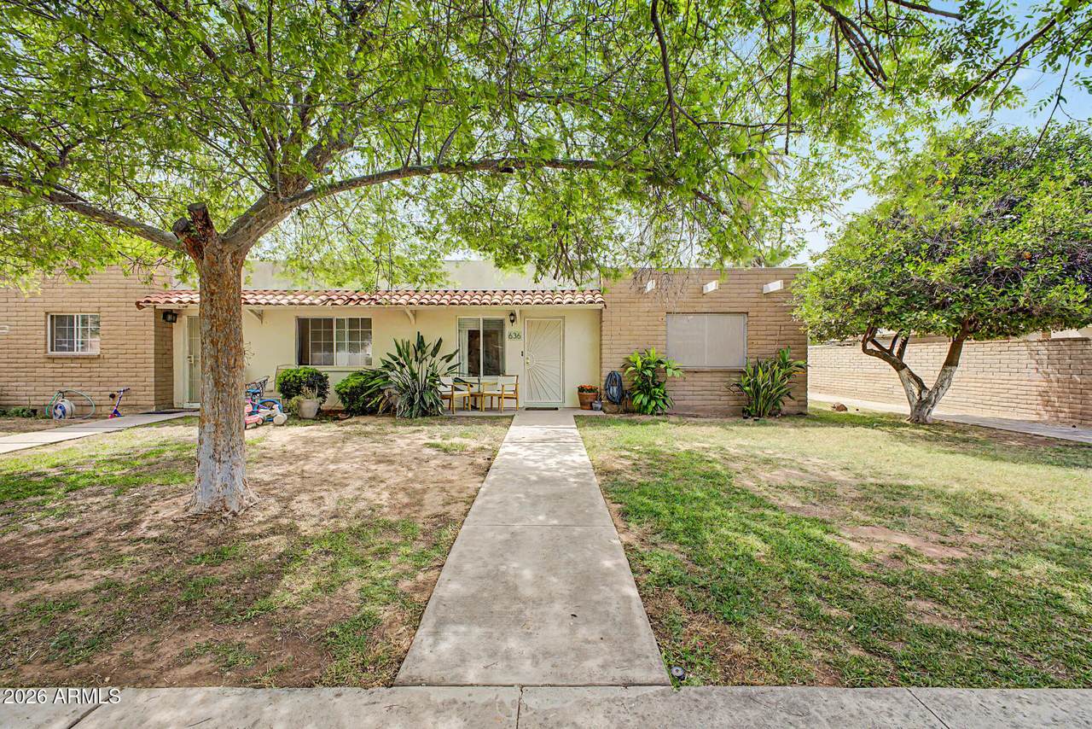
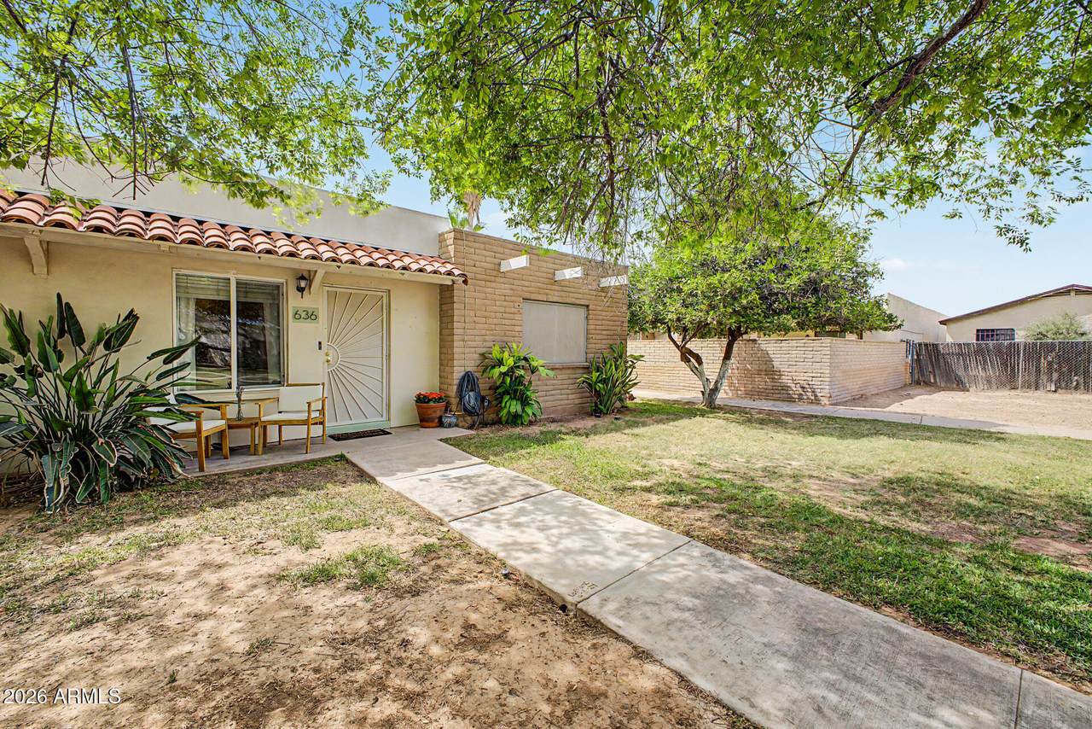
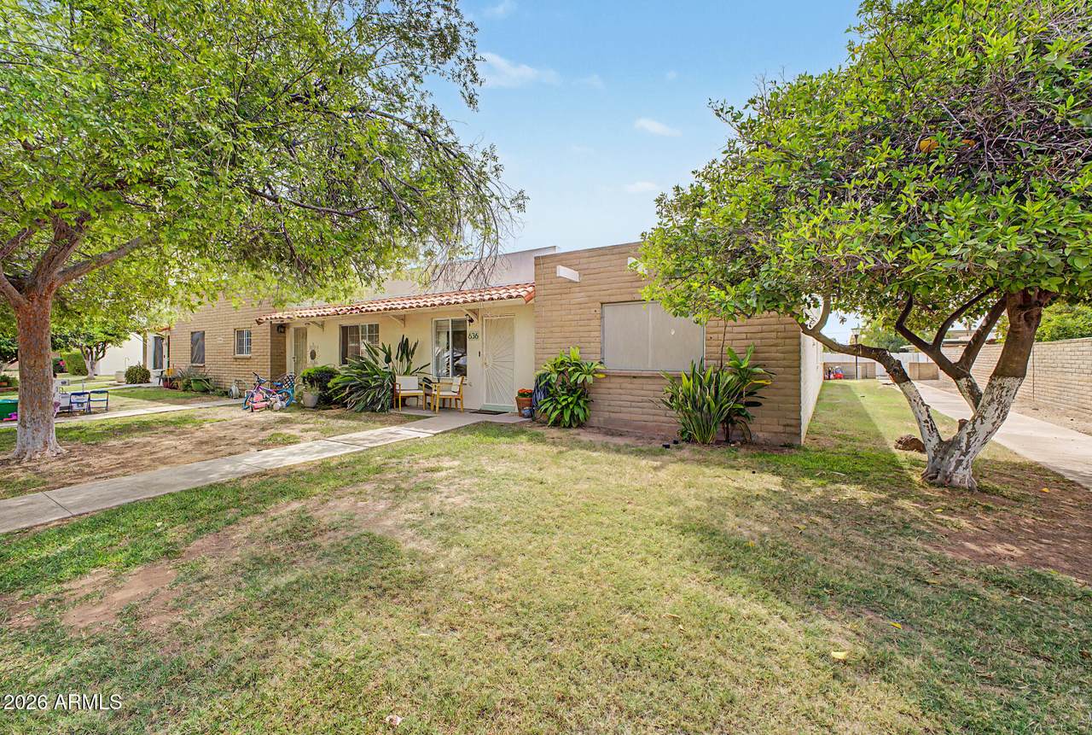
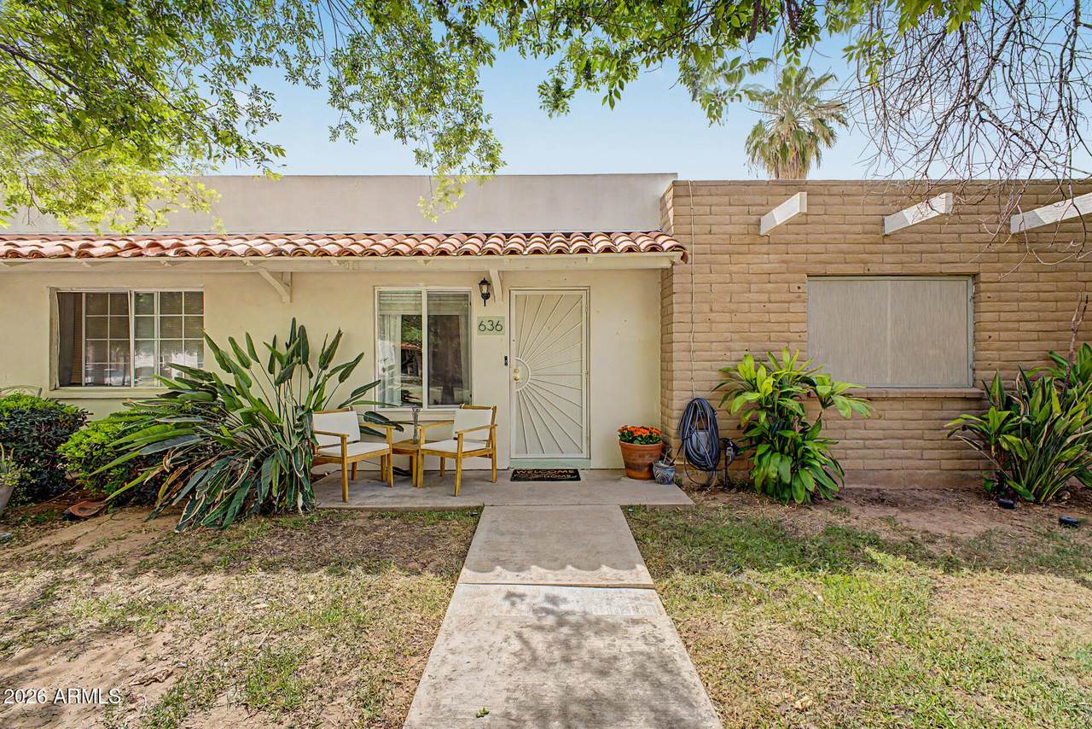
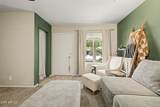
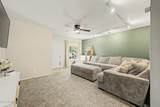
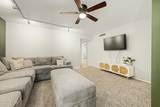
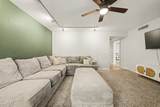
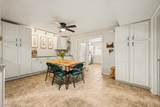
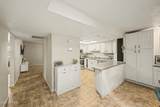
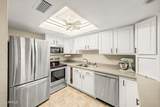
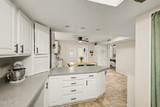
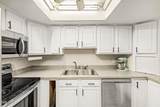
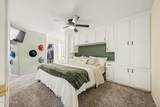
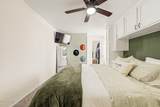
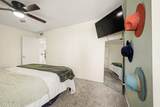
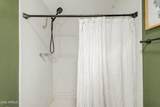
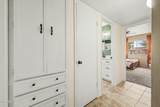
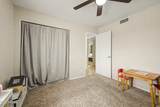
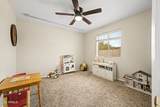
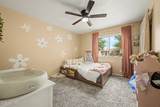
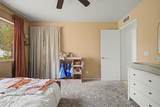
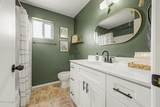
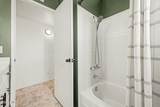
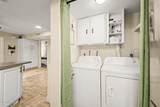
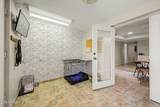
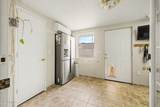
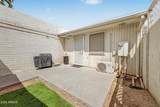
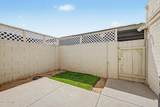
Check out this charming 3-bedroom townhome! Explore the inviting living areas, featuring soft carpeting underfoot, tile in all the right places, track lights, and an earthy palette that makes every space feel warm and welcoming. The kitchen is complete with ample cabinetry, plenty of counter space, and built-in appliances for a seamless cooking experience. Get a good night's sleep in the main retreat, offering attached cabinetry for ample storage, a walk-in closet for added organization, and a private bathroom. The bonus is perfect for an office or pet space. Out back, you'll have an easy-care patio, perfect for weekend grills and peaceful evenings. What are you waiting for? Come see it before it's gone!

Monthly Payment Calculator


Arizona Regional MLS logo© 2026 Arizona Regional Multiple Listing Service, Inc. All rights reserved. All information should be verified by the recipient and none is guaranteed as accurate by ARMLS. The ARMLS logo indicates a property listed by a real estate brokerage other than West USA Realty. Data last updated 2026-10-11T16:12:42.883.
www.househelpersaz.com/homes/175826107
Print Image

636 N Lesueur Circle Mesa, AZ 85203

  • Price: $316,900
  • Status: Active
  • On Site: 166 Days
  • Updated: 24 min ago
  • MLS #: 7019842
3
Beds
2
Baths
0
½ Baths
0.06
Acres
1,339
SQFT
$237
$/SQFT
1968
Built
Neighborhood:
Casa La Mesa 2
County:
Maricopa
Area:
Mesa
Elementary School:
Eisenhower Center For Innovation
Middle School:
Kino Junior High School
High School:
Westwood High School
Property Description
Check out this charming 3-bedroom townhome! Explore the inviting living areas, featuring soft carpeting underfoot, tile in all the right places, track lights, and an earthy palette that makes every space feel warm and welcoming. The kitchen is complete with ample cabinetry, plenty of counter space, and built-in appliances for a seamless cooking experience. Get a good night's sleep in the main retreat, offering attached cabinetry for ample storage, a walk-in closet for added organization, and a private bathroom. The bonus is perfect for an office or pet space. Out back, you'll have an easy-care patio, perfect for weekend grills and peaceful evenings. What are you waiting for? Come see it before it's gone!
Exterior Features

Architectural Style Spanish Carport Spaces 2 Construction Materials Brick VeneerStuccoPaintedBlock Covered Spaces 2 Exterior Features [] Fencing Block Horse Amenities [] Horse YN No Lot Features Sprinklers In FrontGrass FrontSynthetic Grass Back Open Parking Spaces 0 Other Structures [] Parking Features [] Pool Features [] Pool Private YN No Road Responsibility Private Maintained Road Road Surface Type Paved Roof TileBuilt-Up Spa Features None View City

Interior Features

Basement [] Basement YN No Bedrooms Plus 4 Common Walls [] Cooling Central AirCeiling Fan(s) Cooling YN Yes Fireplace Features [] Fireplace YN No Heating Electric Heating YN Yes Interior Features High Speed InternetEat-in KitchenBreakfast BarNo Interior Steps3/4 Bath Master BdrmLaminate Counters Laundry Features InsideWshr/Dry HookUp Only Master Bedroom Walk In Closet Yes Separate Den Office YN No Window Features []

Property Features

Accessibility Features Lever HandlesBath Lever Faucets Association Fee 354 Association Fee Frequency Monthly Association Fee Includes Roof RepairInsurancePest ControlMaintenance GroundsFront Yard MaintWaterRoof Replacement Association YN Yes Auction No Bonus Game Room Yes Builder Name Unknown Capmprovement Impact Fee 0 City Services Yes Community Features Pool Community Pool YN Yes Current Financing [] Disclosures Agency Discl ReqSeller Discl Avail Flooring CarpetTile Green Energy Efficient [] Green Water Conservation [] Land Lease YN No Listing Terms CashConventionalFHAVA Loan Other Fees HOA 0 Ownership Fee Simple Ownership Fractional YN No PADFee YN2 No Possible Use None Prepaid Association Fees HOA 0 Property Attached YN Yes Property Condition [] Property Sub Type Townhouse Rec Center Fee YN No Security Features [] Sewer Public SewerSewer in & Cnctd Special Assessment HOA No Special Listing Conditions N/A Special Listing Conditions None Yes Tax Annual Amount 469 Tax Year 2025 Total Monthly Fee 354 Utilities [] Water Source Public

Arizona Regional MLS logo Listing provided by eXp Realty: . .


Arizona Regional MLS logo© 2026 Arizona Regional Multiple Listing Service, Inc. All rights reserved. All information should be verified by the recipient and none is guaranteed as accurate by ARMLS. The ARMLS logo indicates a property listed by a real estate brokerage other than West USA Realty. Data last updated 2026-10-11T16:12:42.883.
 
https://bt-photos.global.ssl.fastly.net/armls/1280_boomver_1_7019842-2.jpg https://bt-photos.global.ssl.fastly.net/armls/1280_boomver_1_7019842-2.jpg https://bt-photos.global.ssl.fastly.net/armls/1280_boomver_1_7019842-2.jpg
Logo
West USA Realty
2340 E. Beardsley Rd. #110
Phoenix AZ, 85024