








Skip To Content

6311 E Phoenician Boulevard , #17

Scottsdale, AZ 85251
  • $3,695,000
  • STATUS: Active
  • ON SITE: 15 Days
  • MLS #: 7084830
Open House
$3,695,000
  • 2
    BEDS
  • 0.07
    ACRES
  • 2
    BATHS
  • 1
    1/2 BATHS
  • 2,634
    SQFT
  • $1,403
    $/SQFT
Type:
Townhouse
Built:
2023
County:
Area:

School Information

Elementary School:
Middle School:
High School:

Description

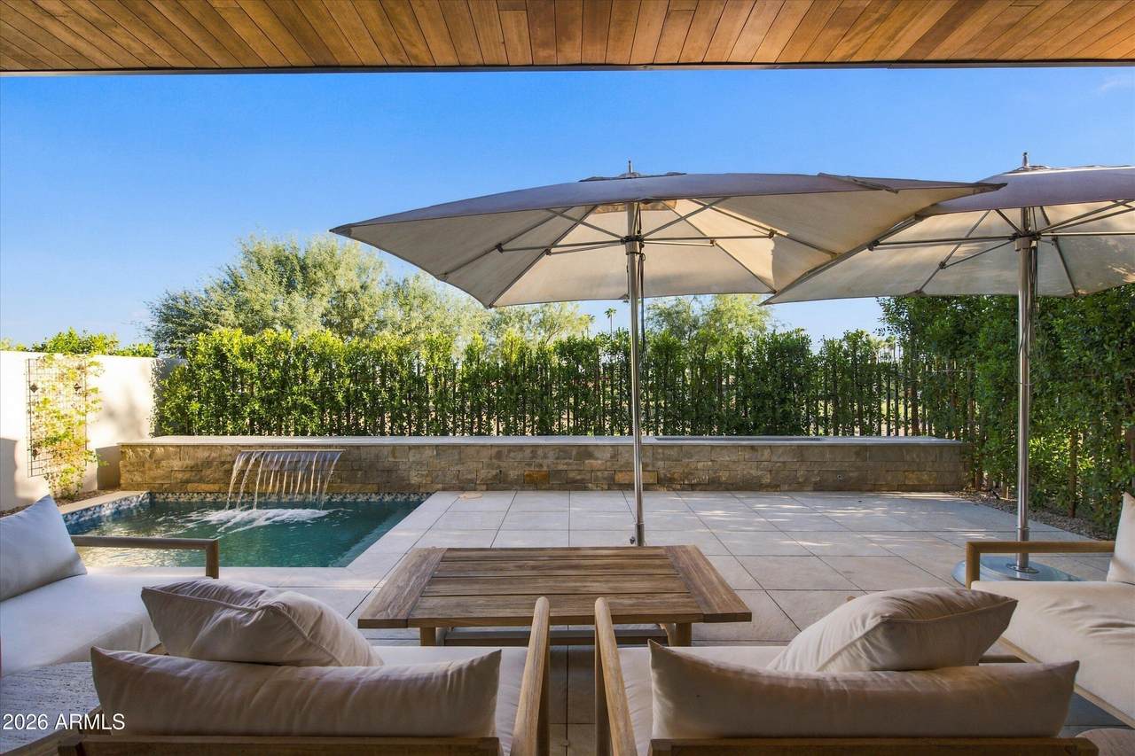
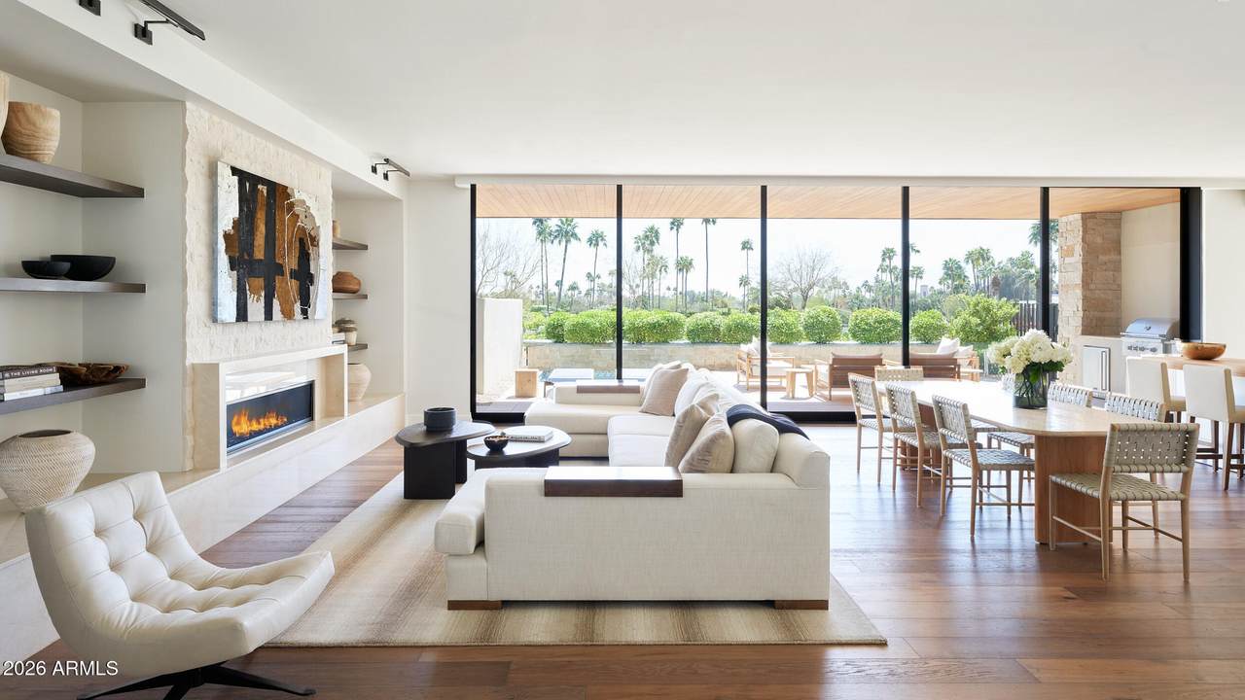
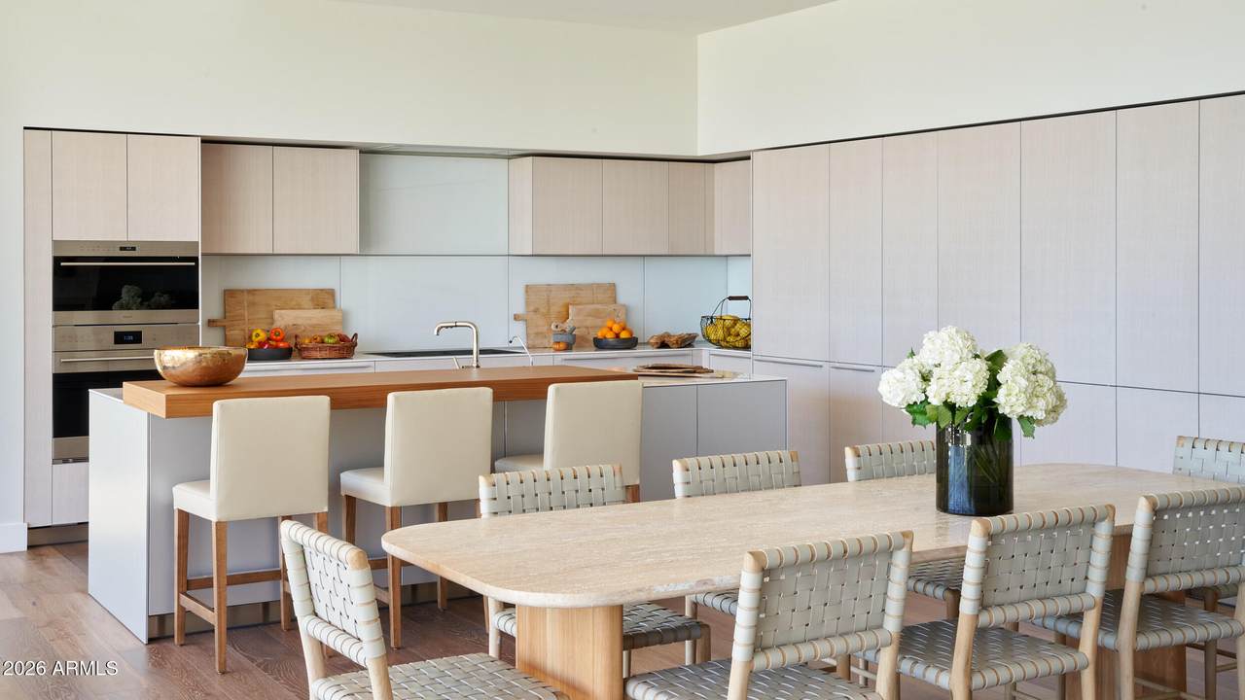
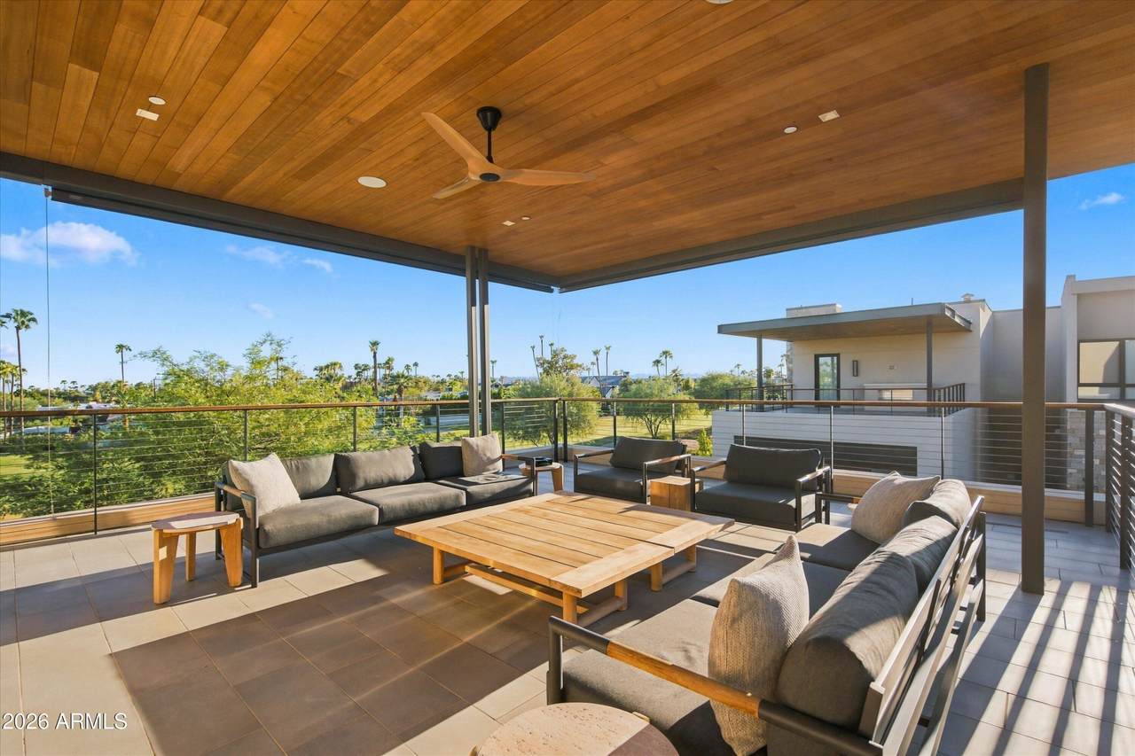
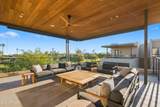
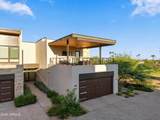
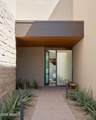
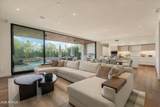
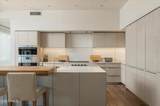
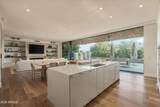
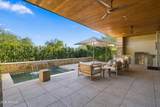
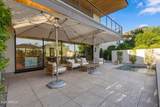
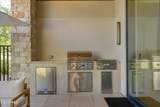
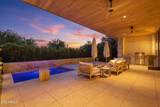
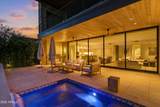
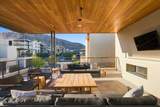
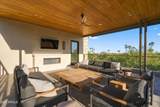
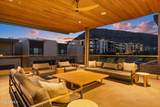
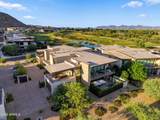
Live the Phoenician lifestyle from this golf villa right on the course with Camelback Mountain views. Everything is on one level, with stairs only to the second-floor view deck. Wall-to-wall sliders open the living space to the oversized patio for easy indoor-outdoor entertaining. The showstopper kitchen has Wolf & Sub-Zero appliances and an extended island. Wood floors throughout, electric shades on every window and a Crestron A/V system that runs the home's features & sound. The heated spool overlooks the lush fairway and is framed by a firepit, while the patio adds a built-in BBQ, stovetop burner and fridge. Upstairs, the huge view deck has its own fireplace and TV area. Low-maintenance living in a guard-gated community with clubhouse, pool, spa and fitness center.

Monthly Payment Calculator


Arizona Regional MLS logo© 2026 Arizona Regional Multiple Listing Service, Inc. All rights reserved. All information should be verified by the recipient and none is guaranteed as accurate by ARMLS. The ARMLS logo indicates a property listed by a real estate brokerage other than West USA Realty. Data last updated 2026-10-10T00:14:27.26.
www.househelpersaz.com/homes/181530139
Print Image

6311 E Phoenician Boulevard , #17 Scottsdale, AZ 85251

  • Price: $3,695,000
  • Status: Active
  • On Site: 15 Days
  • MLS #: 7084830
2
Beds
2
Baths
1
½ Baths
0.07
Acres
2,634
SQFT
$1,403
$/SQFT
2023
Built
Neighborhood:
Ascent At The Phoenician Golf Villas Condominium
County:
Maricopa
Area:
Scottsdale
Elementary School:
Kiva Elementary School
Middle School:
Ingleside Middle School
High School:
Arcadia High School
Property Description
Live the Phoenician lifestyle from this golf villa right on the course with Camelback Mountain views. Everything is on one level, with stairs only to the second-floor view deck. Wall-to-wall sliders open the living space to the oversized patio for easy indoor-outdoor entertaining. The showstopper kitchen has Wolf & Sub-Zero appliances and an extended island. Wood floors throughout, electric shades on every window and a Crestron A/V system that runs the home's features & sound. The heated spool overlooks the lush fairway and is framed by a firepit, while the patio adds a built-in BBQ, stovetop burner and fridge. Upstairs, the huge view deck has its own fireplace and TV area. Low-maintenance living in a guard-gated community with clubhouse, pool, spa and fitness center.
Exterior Features

Architectural Style Contemporary Attached Garage YN No Carport Spaces 0 Construction Materials StuccoSteel FrameWood FramePaintedStone Covered Spaces 2 Exterior Features BalconyPrivate Street(s)Built-in Barbecue Fencing PartialWrought Iron Horse Amenities [] Horse YN No Lot Features Sprinklers In RearSprinklers In FrontDesert BackDesert FrontOn Golf Course Open Parking Spaces 0 Other Structures [] Parking Features Garage Door OpenerDirect AccessCommonElectric Vehicle Charging Station(s) Pool Features Heated Pool Private YN Yes Road Responsibility [] Road Surface Type [] Roof Foam Spa Features HeatedPrivate View Golf CourseMountain(s)

Interior Features

Additional Bedroom Walk In Closet Yes Basement [] Basement YN No Bedrooms Plus 3 Common Walls 1 Common WallNeighbor AboveEnd Unit Cooling Central AirProgrammable Thmstat Cooling YN Yes Fireplace Features Exterior FireplaceLiving Room Fireplace YN Yes Great Room Yes Heating Natural Gas Heating YN Yes Interior Features Non-laminate CounterHigh Speed InternetSmart HomeDouble VanityEat-in KitchenBreakfast Bar9+ Flat CeilingsKitchen IslandPantry2 Master BathsFull Bth Master BdrmSeparate Shwr & Tub Laundry Features Inside Master Bedroom Walk In Closet Yes Pantry Yes Plumbing Gas Hot Water Tankless Yes Separate Den Office YN No Window Features Dual PaneMechanical Sun Shds

Property Features

Accessibility Features [] Association Fee 1204.85 Association Fee Frequency Monthly Association Fee Includes Roof RepairInsuranceMaintenance GroundsStreet MaintFront Yard MaintRoof ReplacementMaintenance Exterior Association Fee2 0 Association Fee2 Frequency Monthly Association YN Yes Auction No Bonus Game Room Yes Builder Name PWI Building Area Total 2634 Cap Improvement Impact Fee2 0 Capmprovement Impact Fee 2275.7 City Services Yes Community Features PoolGolfGatedCommunity SpaCommunity Spa HtdGuarded EntryBiking/Walking PathFitness Center Community Pool YN Yes Current Financing [] Disclosures Agency Discl ReqSeller Discl Avail Flood Zone No Flooring TileWood Green Energy Efficient [] Green Water Conservation [] Land Lease YN No Listing Terms VA LoanCashConventional Other Fees HOA 0 Ownership Fee Simple Ownership Fractional YN No PADFee YN2 No Possible Use [] Prepaid Association Fees HOA 1566.21 Property Attached YN Yes Property Condition [] Property Sub Type Townhouse Rec Center Fee YN No Rec Center Fee2 YN No Security Features Fire Sprinkler SystemSecurity System Owned Sewer Public Sewer Special Assessment HOA No Special Listing Conditions N/A Special Listing Conditions None Yes Tax Annual Amount 7057 Tax Year 2025 Total Monthly Fee 1204.85 Unit Style End Unit Yes Unit Style Neighbor Above Yes Unit Style One Common Wall Yes Utilities [] Water Source Public

Arizona Regional MLS logo Listing provided by RETSY: 602-842-0000. .


Arizona Regional MLS logo© 2026 Arizona Regional Multiple Listing Service, Inc. All rights reserved. All information should be verified by the recipient and none is guaranteed as accurate by ARMLS. The ARMLS logo indicates a property listed by a real estate brokerage other than West USA Realty. Data last updated 2026-10-10T00:14:27.26.
 
https://bt-photos.global.ssl.fastly.net/armls/1280_boomver_1_7084830-2.jpg https://bt-photos.global.ssl.fastly.net/armls/1280_boomver_1_7084830-2.jpg https://bt-photos.global.ssl.fastly.net/armls/1280_boomver_1_7084830-2.jpg
Logo
West USA Realty
2340 E. Beardsley Rd. #110
Phoenix AZ, 85024