







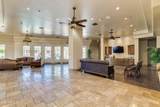
Description
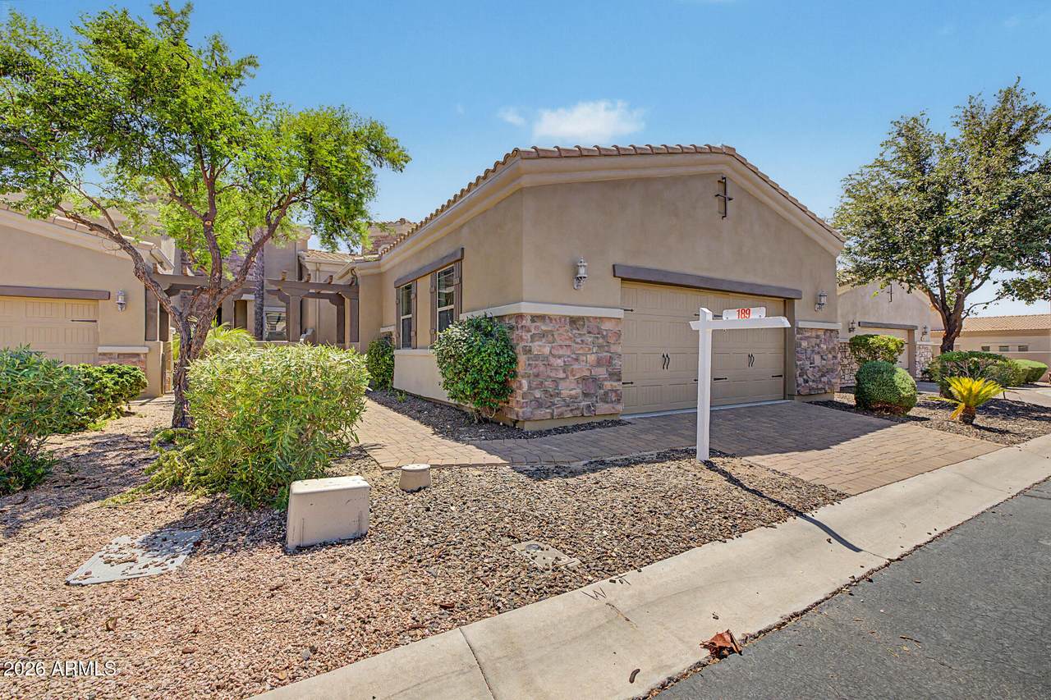
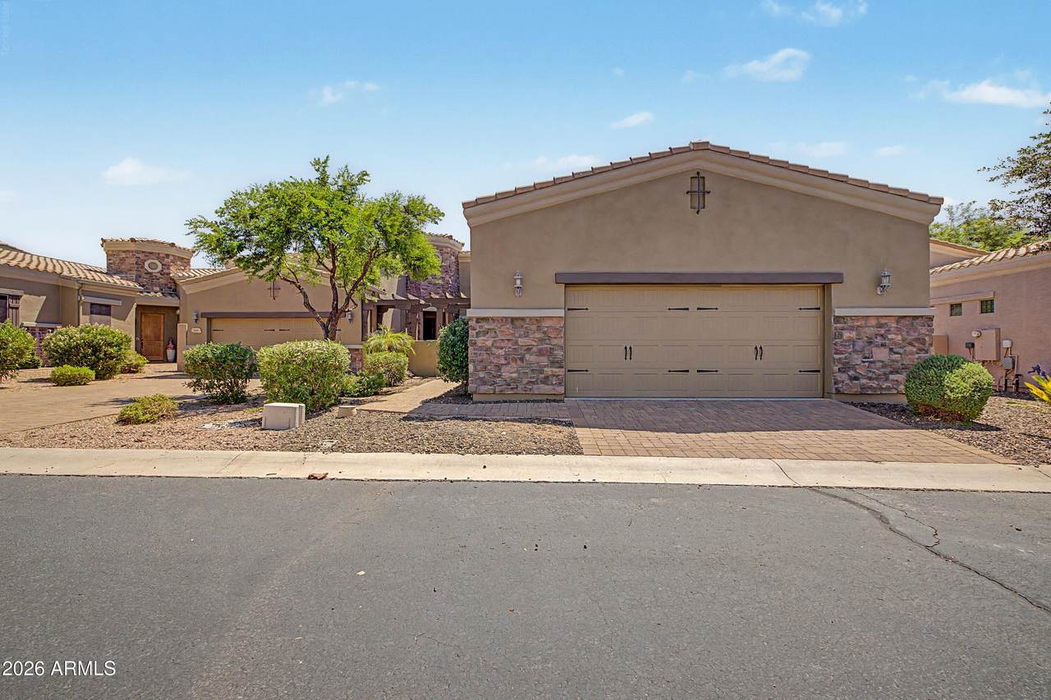
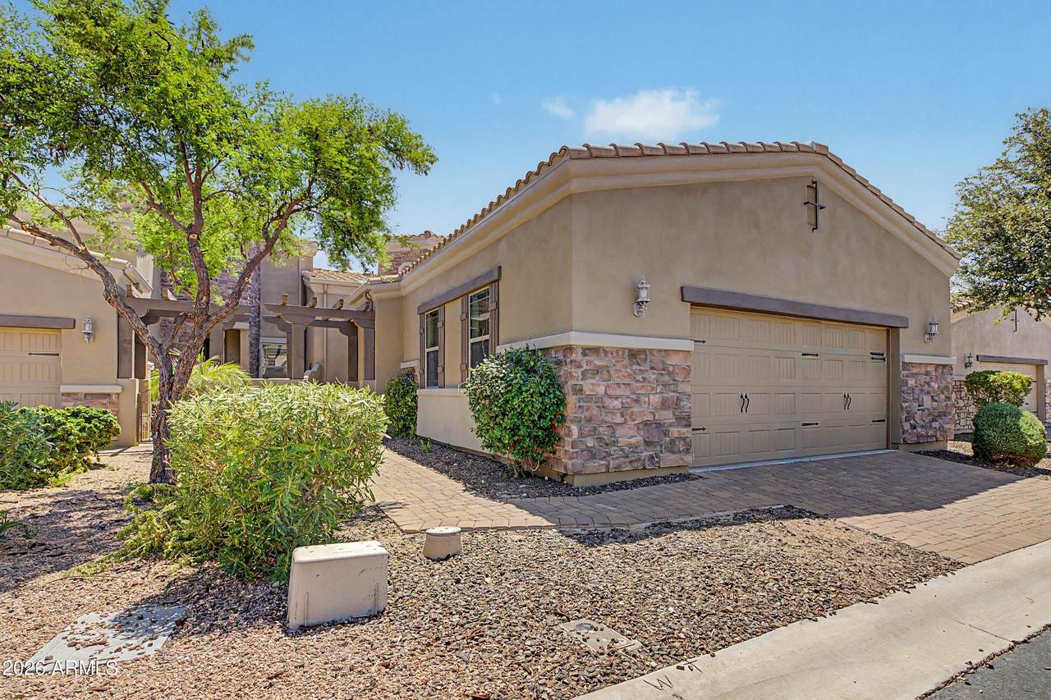
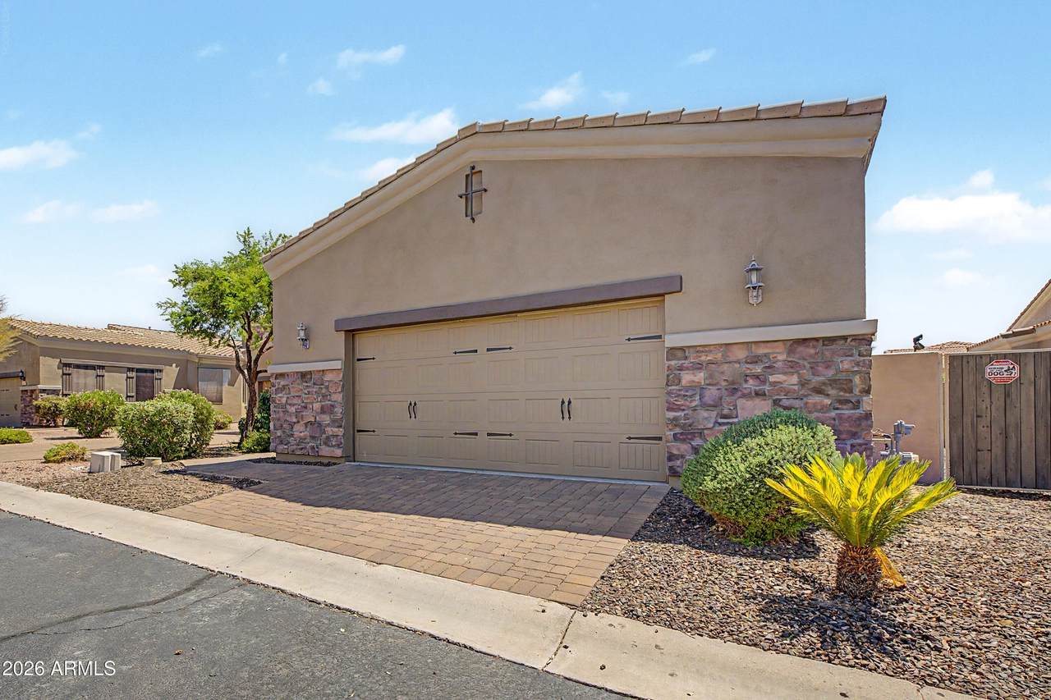
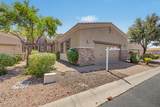
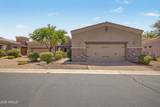
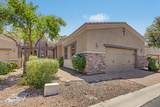
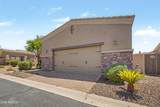
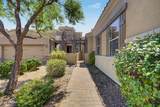
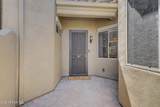
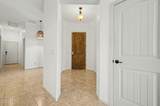
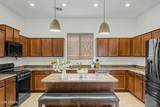
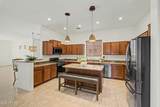
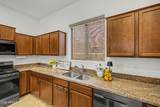
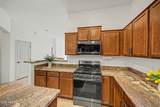
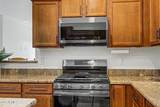
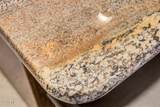
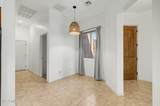
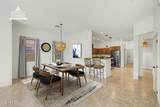
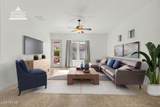
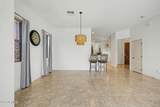
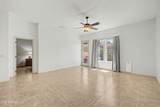
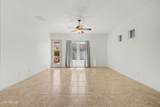
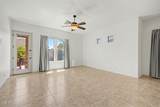
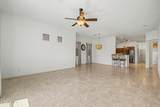
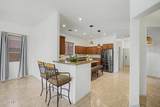
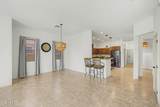
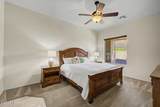
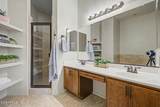
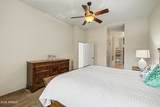
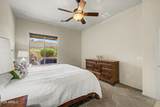
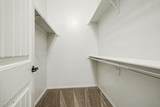
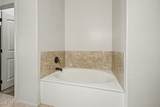
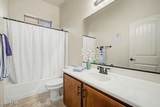
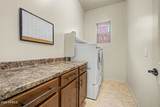
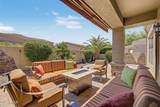
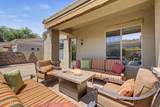
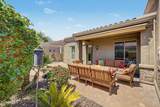
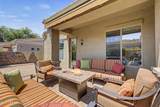
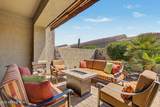
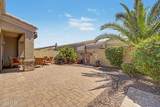
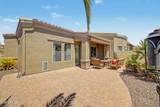
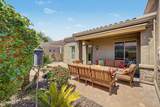
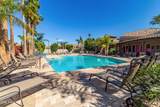
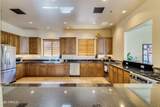
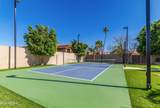
Welcome to this impeccably maintained, upgraded villa located in the highly desirable, gated golf community of Tuscany Villas at Painted Mountain Golf Resort. Villa is an end unit featuring an oversized, south-facing backyard & a private, gated courtyard entry. Inside, an open floor plan awaits, showcasing a gourmet kitchen with granite countertops, a generous island, modern chalk appliances & custom cabinetry with pull-out drawers. Both an informal dining area & a formal dining room provide versatile spaces for hosting. The spacious great room, accented by large windows and elegant tile flooring, offers abundant natural light. The master retreat boasts a walk-in closet, a luxurious soaking tub, and a walk-in shower, while the second bedroom is private with full bathroom. This home features its own private driveway and an extended two-car garage complete with built-in cabinetry for added storage. The backyard is beautifully landscaped, offering a peaceful setting for relaxation or entertaining. Enjoy added comfort with an electric retractable awning for sun protection and an extended patio perfect for outdoor living. The HOA provides additional amenities for a worry-free lifestyle.Tuscany Villas offers residents exclusive access to a luxurious clubhouse and a variety of exceptional amenities designed for leisure and recreation. Enjoy refreshing dips in the pools, unwind at the spa, or maintain an active lifestyle in the state-of-the-art fitness center. Engage in friendly competition on the pickleball courts or challenge friends to a game of pool. The community also features beautifully landscaped parks and playgrounds, inviting gathering spaces, and scenic walking paths, ensuring a vibrant and active lifestyle for all residents.
-
2BEDS
-
0.1ACRES
-
2BATHS
-
01/2 BATHS
-
1,633SQFT
-
$266$/SQFT
School Information
Description
Welcome to this impeccably maintained, upgraded villa located in the highly desirable, gated golf community of Tuscany Villas at Painted Mountain Golf Resort. Villa is an end unit featuring an oversized, south-facing backyard & a private, gated courtyard entry. Inside, an open floor plan awaits, showcasing a gourmet kitchen with granite countertops, a generous island, modern chalk appliances & custom cabinetry with pull-out drawers. Both an informal dining area & a formal dining room provide versatile spaces for hosting. The spacious great room, accented by large windows and elegant tile flooring, offers abundant natural light. The master retreat boasts a walk-in closet, a luxurious soaking tub, and a walk-in shower, while the second bedroom is private with full bathroom. This home features its own private driveway and an extended two-car garage complete with built-in cabinetry for added storage. The backyard is beautifully landscaped, offering a peaceful setting for relaxation or entertaining. Enjoy added comfort with an electric retractable awning for sun protection and an extended patio perfect for outdoor living. The HOA provides additional amenities for a worry-free lifestyle.Tuscany Villas offers residents exclusive access to a luxurious clubhouse and a variety of exceptional amenities designed for leisure and recreation. Enjoy refreshing dips in the pools, unwind at the spa, or maintain an active lifestyle in the state-of-the-art fitness center. Engage in friendly competition on the pickleball courts or challenge friends to a game of pool. The community also features beautifully landscaped parks and playgrounds, inviting gathering spaces, and scenic walking paths, ensuring a vibrant and active lifestyle for all residents.
 © 2026 Arizona Regional Multiple Listing Service, Inc. All rights reserved. All information should be verified by the recipient and none is guaranteed as accurate by ARMLS. The ARMLS logo indicates a property listed by a real estate brokerage other than West USA Realty. Data last updated 2026-10-09T00:14:32.743.