




Skip To Content

6202 E Mckellips Road , Unit 3

Mesa, AZ 85215
  • $410,000
  • STATUS: Active
  • ON SITE: 98 Days
  • MLS #: 7049235
Open House
UPDATED: 35 min ago
$410,000
  • 2
    BEDS
  • 0.15
    ACRES
  • 2
    BATHS
  • 0
    1/2 BATHS
  • 1,587
    SQFT
  • $258
    $/SQFT
Type:
Townhouse
Built:
2006
County:
Area:

School Information

Elementary School:

Description

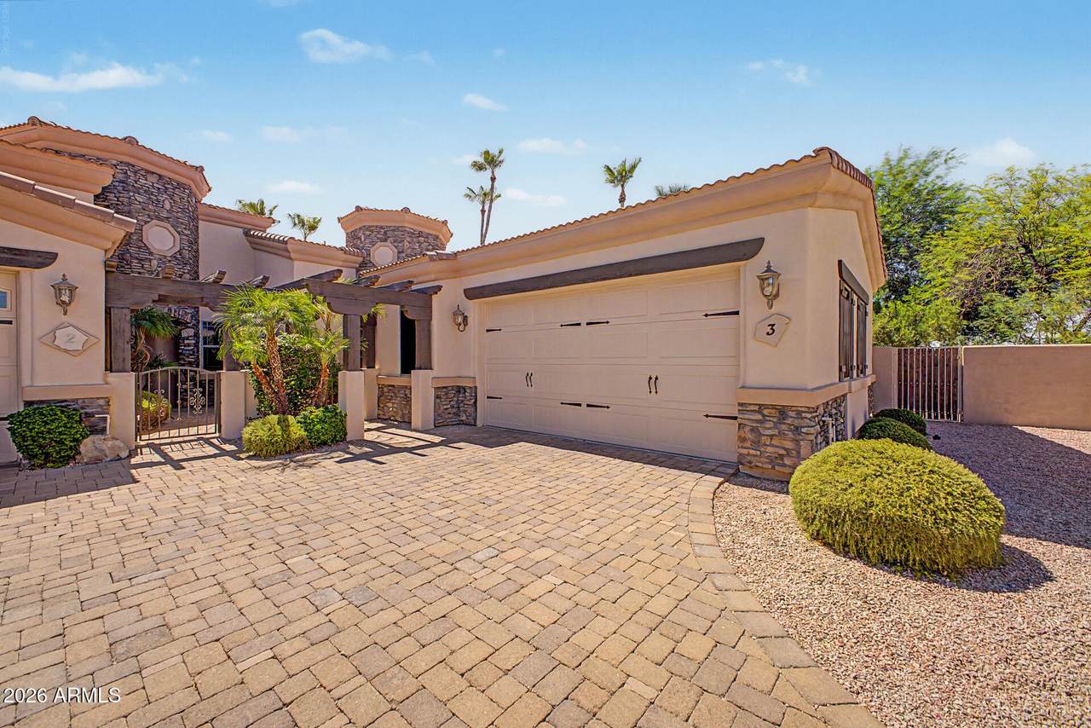
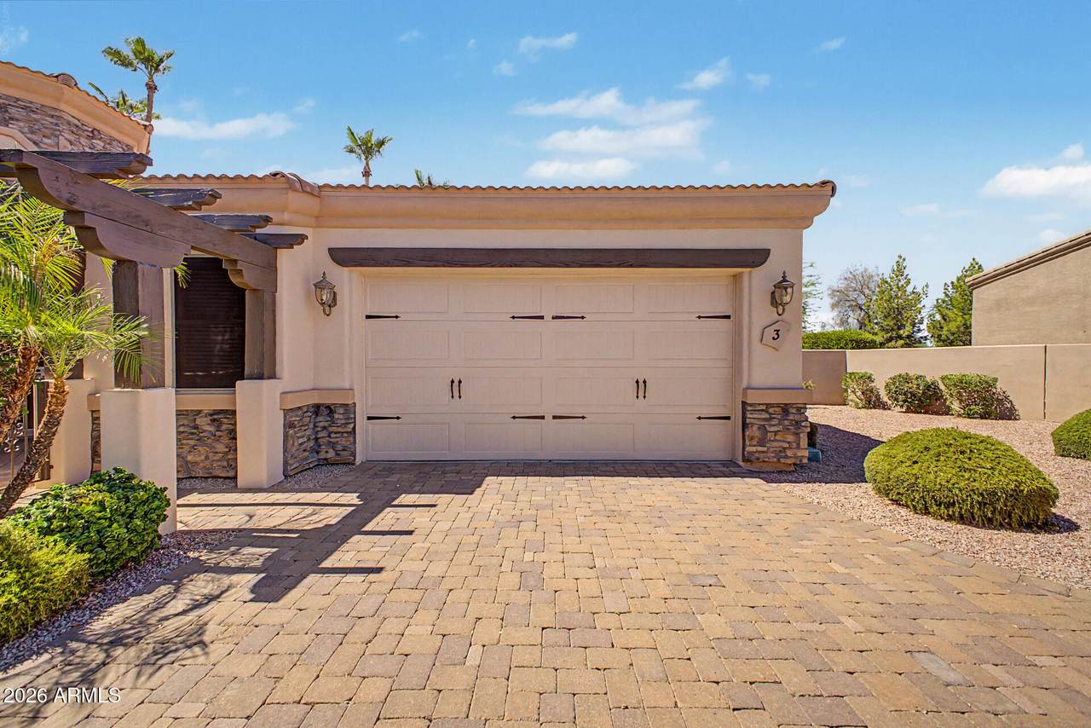
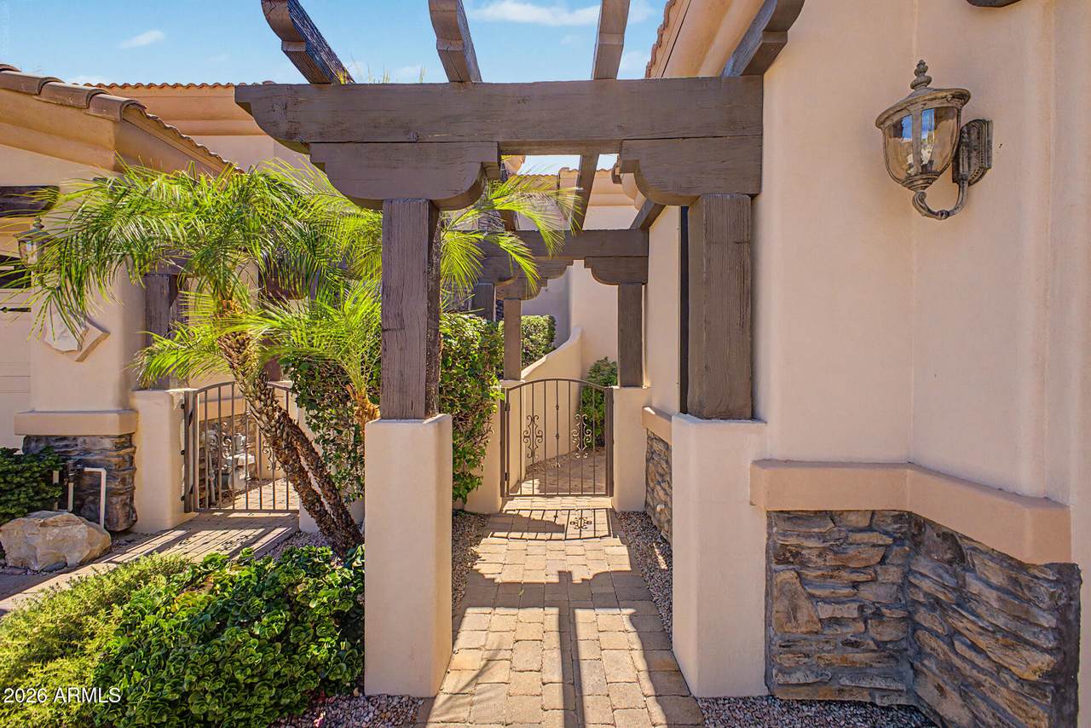
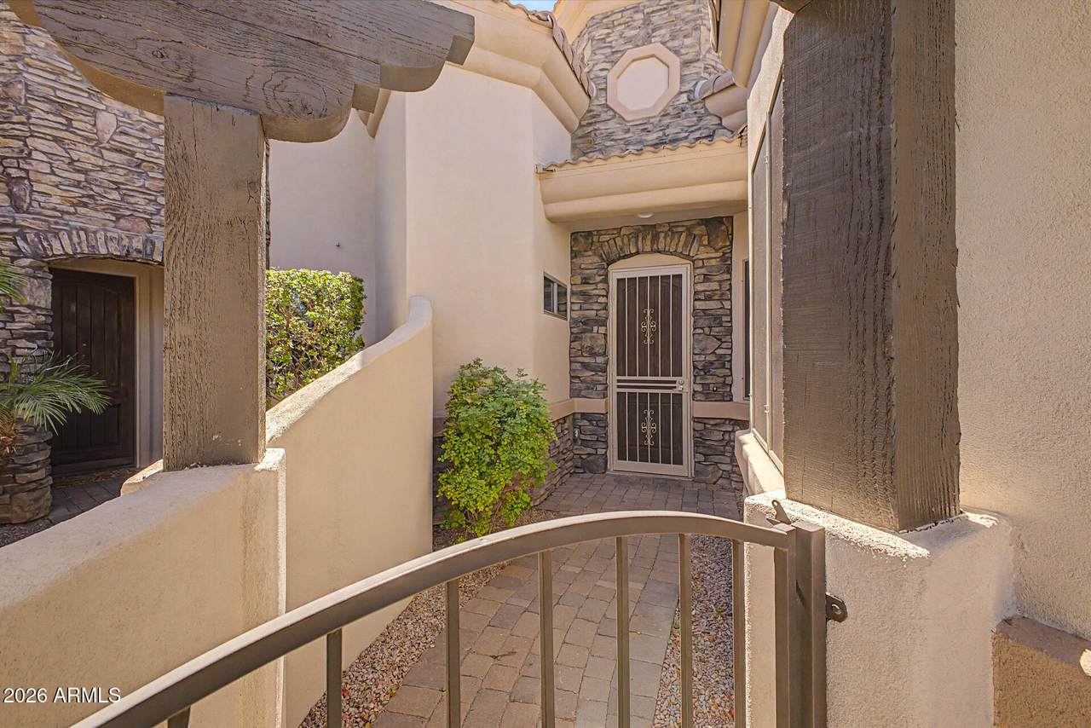
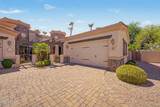
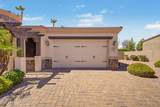
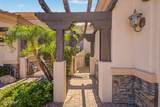
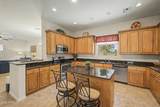
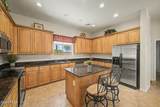
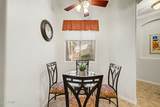
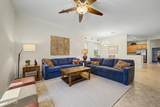
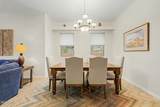
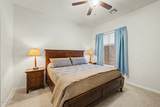
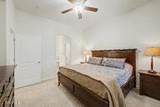
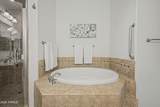
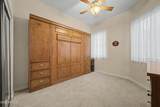
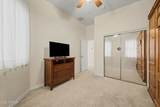
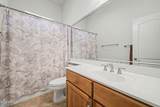
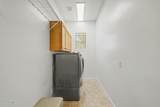
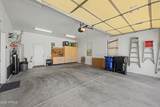
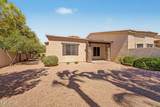
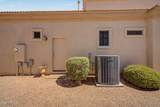
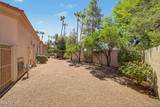
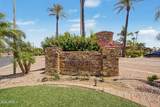
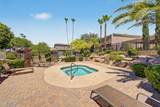
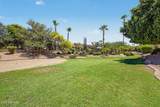
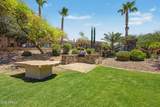
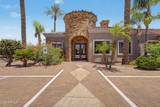
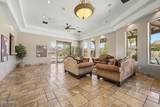
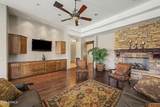
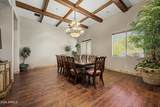
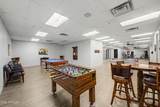
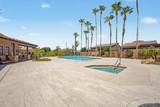
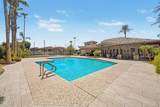
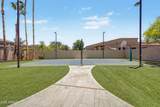
MOTIVATED SELLER -- Bring your offers! Seller is willing to negotiate closing costs. Welcome to Tuscany Villas at Painted Mountain Golf Course, an exclusive gated community in NE Mesa offering resort-style living. Conveniently located near the 202 Red Mountain Freeway, shopping, and dining -- and under 30 minutes to Sky Harbor Airport. Termite inspection clear and completed. Home maintenance is up to date. This meticulously maintained two-bedroom townhome is move-in ready and features a bright, open-concept design with spacious kitchen, living and dining areas, abundant natural light, neutral tile flooring throughout, and carpeted bedrooms. The upgraded kitchen offers granite countertops, stainless steel appliances, and a reverse osmosis system. All furniture and artwork convey. The flexible floor plan accommodates multiple bedroom options, features like tailor-made closet systems, a Murphy bed in the guest bedroom that allows for office flexibility. Private outdoor spaces include premium sized lot, courtyard and covered patio. A extended two car garage and easy-care landscaping all add to the home's attractiveness and function. Major systems have been updated: HVAC (2023), hot water heater (2025), soft water system (2025), and garbage disposal (2026). Residents enjoy amenities like a clubhouse, pool, spa, pickle ball court, fitness facility, media/game rooms and picturesque golf course views, perfect for either full-time living or a seasonal getaway. There are many social events and regular activities planned for the homeowners. No age restriction. Pet friendly with 2 pet limit.

Monthly Payment Calculator


Arizona Regional MLS logo© 2026 Arizona Regional Multiple Listing Service, Inc. All rights reserved. All information should be verified by the recipient and none is guaranteed as accurate by ARMLS. The ARMLS logo indicates a property listed by a real estate brokerage other than West USA Realty. Data last updated 2026-10-09T12:14:10.333.
www.househelpersaz.com/homes/178388260
Print Image

6202 E Mckellips Road , Unit 3 Mesa, AZ 85215

  • Price: $410,000
  • Status: Active
  • On Site: 98 Days
  • Updated: 35 min ago
  • MLS #: 7049235
2
Beds
2
Baths
0
½ Baths
0.15
Acres
1,587
SQFT
$258
$/SQFT
2006
Built
Neighborhood:
Tuscany Villas at Painted Mountain
County:
Maricopa
Area:
Mesa
Elementary School:
Salk Elementary School
Middle School:
Fremont Junior High School
High School:
Red Mountain High School
Property Description
MOTIVATED SELLER -- Bring your offers! Seller is willing to negotiate closing costs. Welcome to Tuscany Villas at Painted Mountain Golf Course, an exclusive gated community in NE Mesa offering resort-style living. Conveniently located near the 202 Red Mountain Freeway, shopping, and dining -- and under 30 minutes to Sky Harbor Airport. Termite inspection clear and completed. Home maintenance is up to date. This meticulously maintained two-bedroom townhome is move-in ready and features a bright, open-concept design with spacious kitchen, living and dining areas, abundant natural light, neutral tile flooring throughout, and carpeted bedrooms. The upgraded kitchen offers granite countertops, stainless steel appliances, and a reverse osmosis system. All furniture and artwork convey. The flexible floor plan accommodates multiple bedroom options, features like tailor-made closet systems, a Murphy bed in the guest bedroom that allows for office flexibility. Private outdoor spaces include premium sized lot, courtyard and covered patio. A extended two car garage and easy-care landscaping all add to the home's attractiveness and function. Major systems have been updated: HVAC (2023), hot water heater (2025), soft water system (2025), and garbage disposal (2026). Residents enjoy amenities like a clubhouse, pool, spa, pickle ball court, fitness facility, media/game rooms and picturesque golf course views, perfect for either full-time living or a seasonal getaway. There are many social events and regular activities planned for the homeowners. No age restriction. Pet friendly with 2 pet limit.
Exterior Features

Architectural Style Santa Barbara/Tuscan Attached Garage YN No Carport Spaces 0 Construction Materials StuccoWood FrameStone Covered Spaces 2 Exterior Features Private Street(s) Fencing Block Horse Amenities [] Horse YN No Lot Features East/West ExposureSprinklers In RearSprinklers In FrontDesert BackDesert FrontCul-De-SacAuto Timer H2O FrontAuto Timer H2O Back Open Parking Spaces 2 Other Structures [] Parking Features Garage Door OpenerExtended Length GarageShared Driveway Pool Features [] Pool Private YN No Road Responsibility Private Maintained Road Road Surface Type Asphalt Roof TileRolled/Hot Mop Spa Features Heated View []

Interior Features

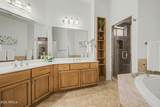
Basement [] Basement YN No Bedroom Split Yes Bedrooms Plus 2 Common Walls 1 Common WallEnd Unit Cooling HVAC SEER RatingCentral AirCeiling Fan(s)ENERGY STAR Qualified EquipmentProgrammable Thmstat Cooling YN Yes Family Room Yes Fireplace Features [] Fireplace YN No Heating Heat PumpForced AirElectric Heating YN Yes Interior Features High Speed InternetGranite CountersDouble VanitySee RemarksEat-in Kitchen9+ Flat CeilingsNo Interior StepsKitchen IslandFull Bth Master BdrmSeparate Shwr & Tub Laundry Features InsideGas Dryer Hookup Master Bedroom Split Yes Master Bedroom Walk In Closet Yes Plumbing Gas Hot Water Heater Yes Separate Den Office YN No Window Features ScreensDual Pane

Property Features

Accessibility Features Bath Lever Faucets Association Fee 476 Association Fee Frequency Monthly Association Fee Includes Roof RepairInsuranceSewerCable TVMaintenance GroundsOther (See Remarks)Street MaintFront Yard MaintRoof ReplacementMaintenance Exterior Association YN Yes Auction No Builder Name Mehan Building Area Total 1587 Capmprovement Impact Fee 1428 City Services Yes Community Features PoolGolfPickleballGatedCommunity SpaCommunity Spa HtdCommunity Media RoomFitness Center Community Pool YN Yes Current Financing PrivateNon Assumable Disclosures Seller Discl AvailVicinity of an Airport Flood Zone No Flooring CarpetTile Green Energy Efficient [] Green Water Conservation [] Land Lease YN No Listing Terms VA LoanCashConventionalFHA Other Fees Description 1428.00 Reserve HOA Fee Other Fees HOA 25 Ownership Fee Simple Ownership Fractional YN No PADFee YN2 No Possible Use None Prepaid Association Fees HOA 952 Property Attached YN Yes Property Condition [] Property Sub Type Townhouse Rec Center Fee YN No Security Features [] Sewer Public Sewer Special Assessment HOA No Special Listing Conditions N/A Special Listing Conditions None Yes Tax Annual Amount 2059 Tax Year 2025 Total Monthly Fee 476 Unit Style All On One Level Yes Unit Style Courtyard Facing Yes Unit Style End Unit Yes Unit Style Ground Level Yes Unit Style One Common Wall Yes Unit Style Street Facing Yes Utilities Phone Available Water Source Public

Arizona Regional MLS logo Listing provided by AGS Realty & Associates: 480-502-1940. .


Arizona Regional MLS logo© 2026 Arizona Regional Multiple Listing Service, Inc. All rights reserved. All information should be verified by the recipient and none is guaranteed as accurate by ARMLS. The ARMLS logo indicates a property listed by a real estate brokerage other than West USA Realty. Data last updated 2026-10-09T12:14:10.333.
 
https://bt-photos.global.ssl.fastly.net/armls/1280_boomver_1_7049235-2.jpg https://bt-photos.global.ssl.fastly.net/armls/1280_boomver_1_7049235-2.jpg https://bt-photos.global.ssl.fastly.net/armls/1280_boomver_1_7049235-2.jpg
Logo
West USA Realty
2340 E. Beardsley Rd. #110
Phoenix AZ, 85024