
Skip To Content

6202 E Mckellips Road , #19

Mesa, AZ 85215
  • $434,900
  • STATUS: Active
  • ON SITE: 190 Days
  • MLS #: 7007986
$434,900
  • 3
    BEDS
  • 0.11
    ACRES
  • 2
    BATHS
  • 0
    1/2 BATHS
  • 1,774
    SQFT
  • $245
    $/SQFT
Type:
Townhouse
Built:
2007
County:
Area:

School Information

Description

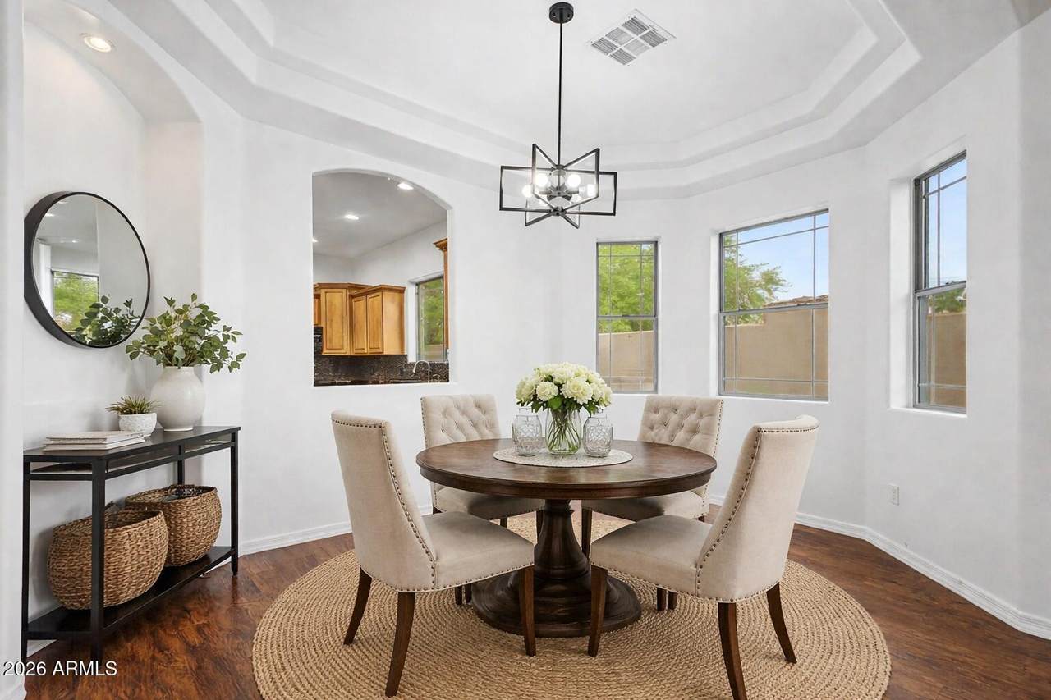
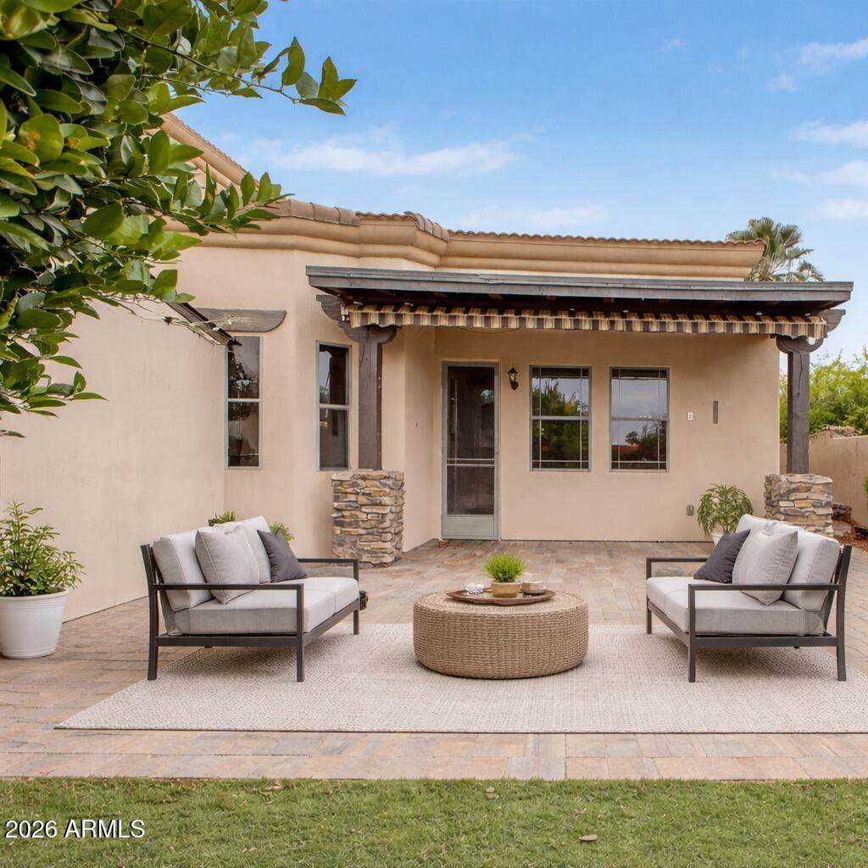
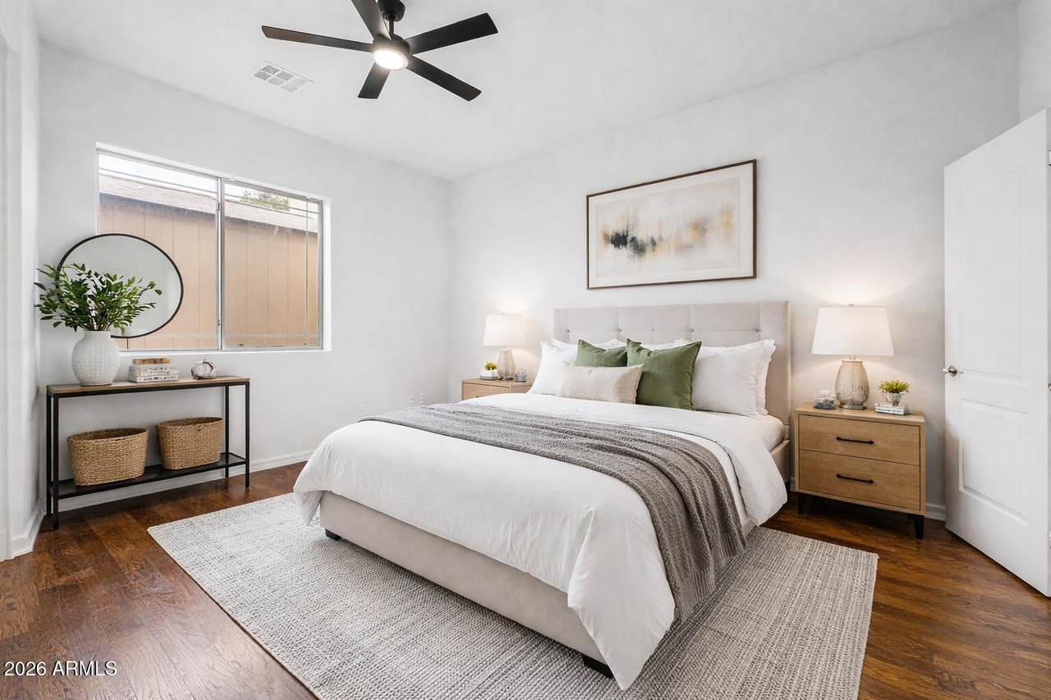
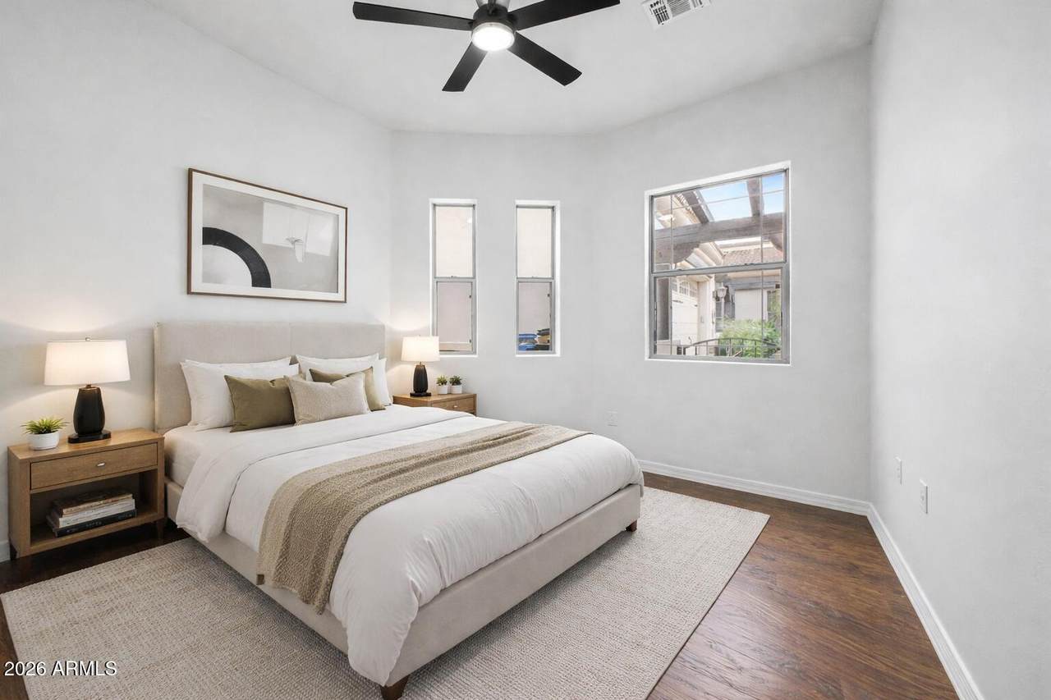
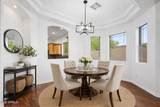
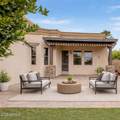
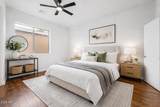
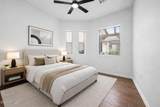
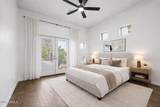
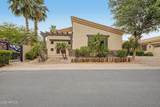
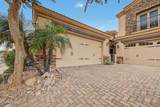
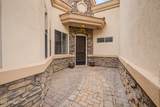
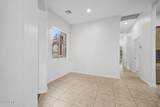
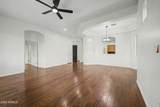
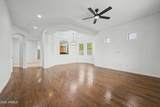
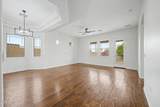
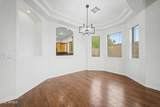
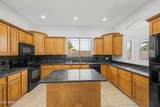
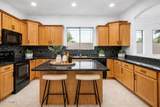
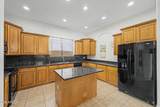
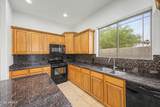
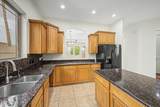
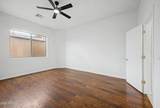
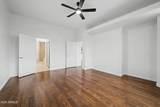
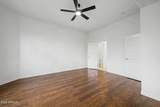
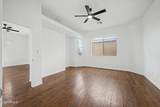
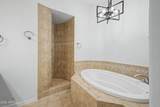
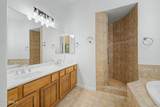
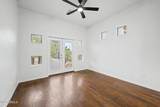
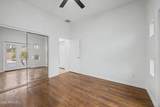
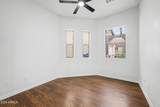
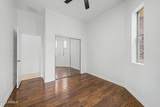
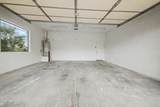
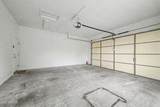
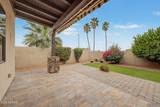
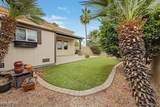
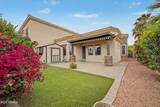
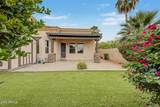
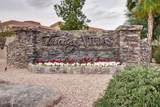
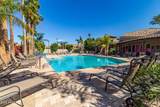
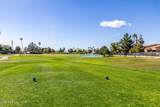
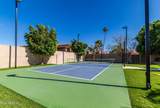
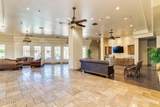
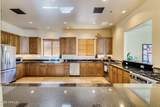
This single-story townhome in the gated Tuscany Villas at Painted Mountain community is built for an easy lifestyle. The HOA covers the roof, exterior maintenance, insurance, and cable, keeping upkeep simple. Inside, fresh paint and new lighting brighten 3 bedrooms and 2 full bathrooms, with an eat-in kitchen and a private primary suite with a walk-in closet. Outside, a covered patio with city views and a detached shed wired with electrical outlets offer room for gardening, woodworking, or any hobby, a rare find in a maintenance-free community. Residents also enjoy a pool, heated spa, gym, pickleball courts, and clubhouse, plus a 2-car garage. Ideal for downsizing, investing, or simply wanting more time and less yard work.

Monthly Payment Calculator


Arizona Regional MLS logo© 2026 Arizona Regional Multiple Listing Service, Inc. All rights reserved. All information should be verified by the recipient and none is guaranteed as accurate by ARMLS. The ARMLS logo indicates a property listed by a real estate brokerage other than West USA Realty. Data last updated 2026-10-10T00:14:27.26.
www.househelpersaz.com/homes/174785463
Print Image

6202 E Mckellips Road , #19 Mesa, AZ 85215

  • Price: $434,900
  • Status: Active
  • On Site: 190 Days
  • MLS #: 7007986
3
Beds
2
Baths
0
½ Baths
0.11
Acres
1,774
SQFT
$245
$/SQFT
2007
Built
Neighborhood:
Tuscany Villas at Painted Mountain
County:
Maricopa
Area:
Mesa
Elementary School:
Red Mountain Ranch Elementary
Middle School:
Shepherd Junior High School
High School:
Red Mountain High School
Property Description
This single-story townhome in the gated Tuscany Villas at Painted Mountain community is built for an easy lifestyle. The HOA covers the roof, exterior maintenance, insurance, and cable, keeping upkeep simple. Inside, fresh paint and new lighting brighten 3 bedrooms and 2 full bathrooms, with an eat-in kitchen and a private primary suite with a walk-in closet. Outside, a covered patio with city views and a detached shed wired with electrical outlets offer room for gardening, woodworking, or any hobby, a rare find in a maintenance-free community. Residents also enjoy a pool, heated spa, gym, pickleball courts, and clubhouse, plus a 2-car garage. Ideal for downsizing, investing, or simply wanting more time and less yard work.
Exterior Features

Architectural Style Santa Barbara/Tuscan Attached Garage YN No Carport Spaces 0 Construction Materials StuccoWood FramePaintedStone Covered Spaces 2 Exterior Features Private Street(s)Private YardSport Court(s) Fencing Block Horse Amenities [] Horse YN No Lot Features Sprinklers In RearSprinklers In FrontDesert BackDesert Front Open Parking Spaces 0 Other Structures [] Parking Features Garage Door Opener Pool Features [] Pool Private YN No Road Responsibility Private Maintained Road Road Surface Type Paved Roof Tile Spa Features None View City

Interior Features

Basement [] Basement YN No Bedrooms Plus 3 Common Walls [] Cooling Central Air Cooling YN Yes Fireplace Features [] Fireplace YN No Heating Electric Heating YN Yes Interior Features High Speed InternetEat-in KitchenFull Bth Master Bdrm Laundry Features Inside Master Bedroom Split Yes Master Bedroom Walk In Closet Yes Separate Bedroom Exit Yes Separate Den Office YN No Window Features []

Property Features

Accessibility Features [] Association Fee 476 Association Fee Frequency Monthly Association Fee Includes Roof RepairInsuranceCable TVMaintenance GroundsStreet MaintFront Yard MaintRoof ReplacementMaintenance Exterior Association YN Yes Auction No Builder Name Mehan Construction Capmprovement Impact Fee 2856 City Services Yes Community Features PoolGatedCommunity Spa Htd Community Pool YN Yes Current Financing [] Disclosures Agency Discl Req Flooring [] Green Energy Efficient [] Green Water Conservation [] Land Lease YN No Listing Terms VA LoanCashConventionalFHA Model Florentina Other Fees Description Homewises Doc Fee Other Fees HOA 25 Ownership Fee Simple Ownership Fractional YN No PADFee YN2 No Possible Use None Prepaid Association Fees HOA 952 Property Attached YN Yes Property Condition [] Property Sub Type Townhouse Rec Center Fee YN No Security Features [] Sewer Public SewerSewer in & Cnctd Special Assessment HOA No Special Listing Conditions N/A Special Listing Conditions None Yes Tax Annual Amount 2454 Tax Year 2025 Total Monthly Fee 476 Unit Style All On One Level Yes Utilities [] Water Source Public

Arizona Regional MLS logo Listing provided by eXp Realty: . .


Arizona Regional MLS logo© 2026 Arizona Regional Multiple Listing Service, Inc. All rights reserved. All information should be verified by the recipient and none is guaranteed as accurate by ARMLS. The ARMLS logo indicates a property listed by a real estate brokerage other than West USA Realty. Data last updated 2026-10-10T00:14:27.26.
 
https://bt-photos.global.ssl.fastly.net/armls/orig_boomver_2_7007986-2.jpg https://bt-photos.global.ssl.fastly.net/armls/orig_boomver_2_7007986-2.jpg https://bt-photos.global.ssl.fastly.net/armls/orig_boomver_2_7007986-2.jpg
Logo
West USA Realty
2340 E. Beardsley Rd. #110
Phoenix AZ, 85024