


Description
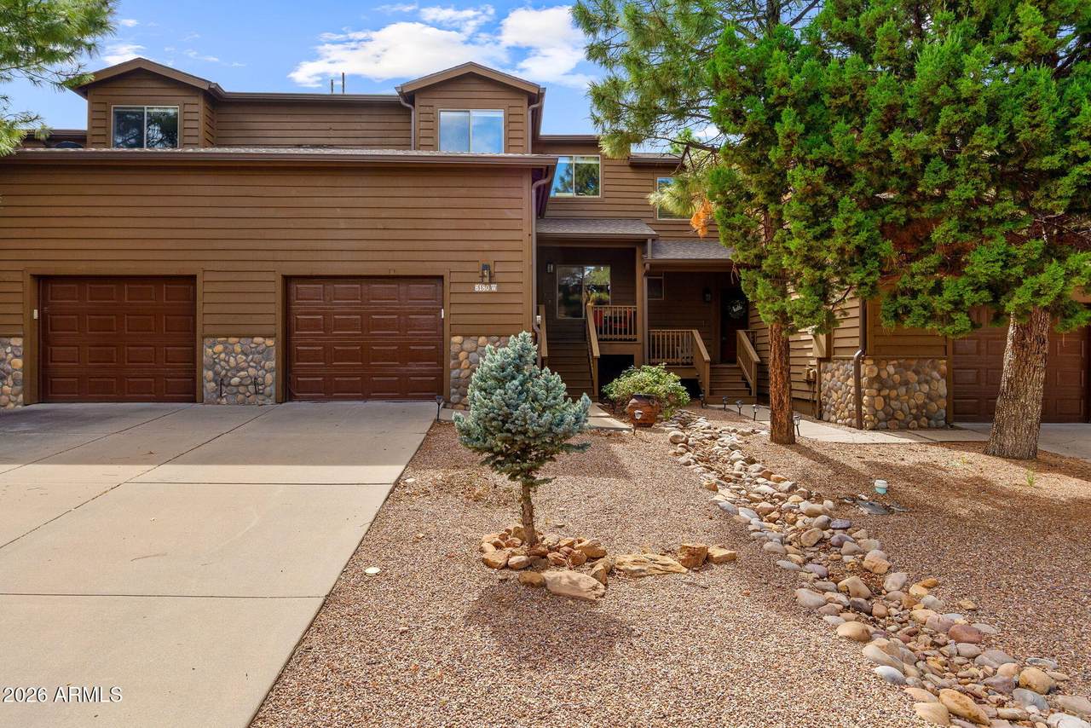
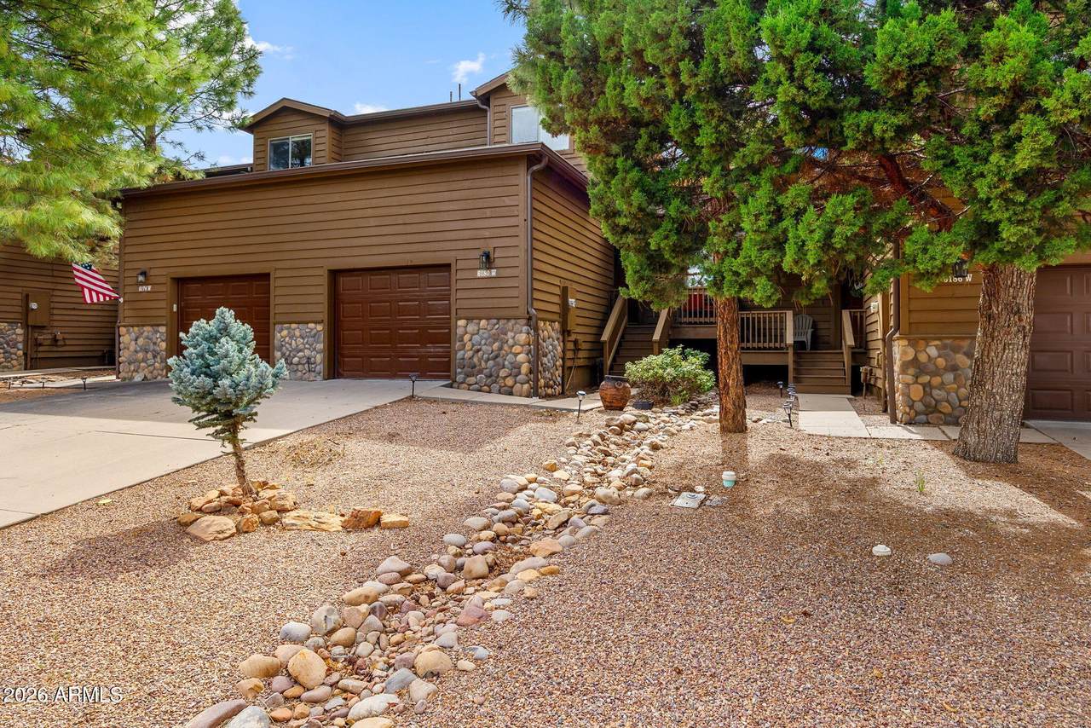
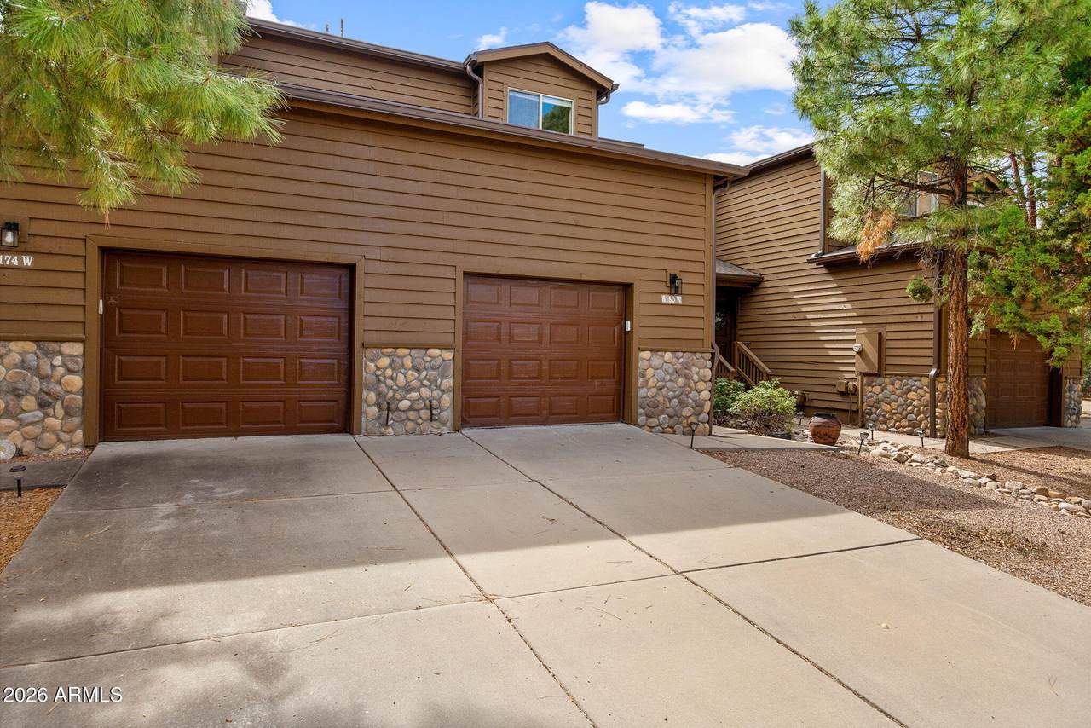
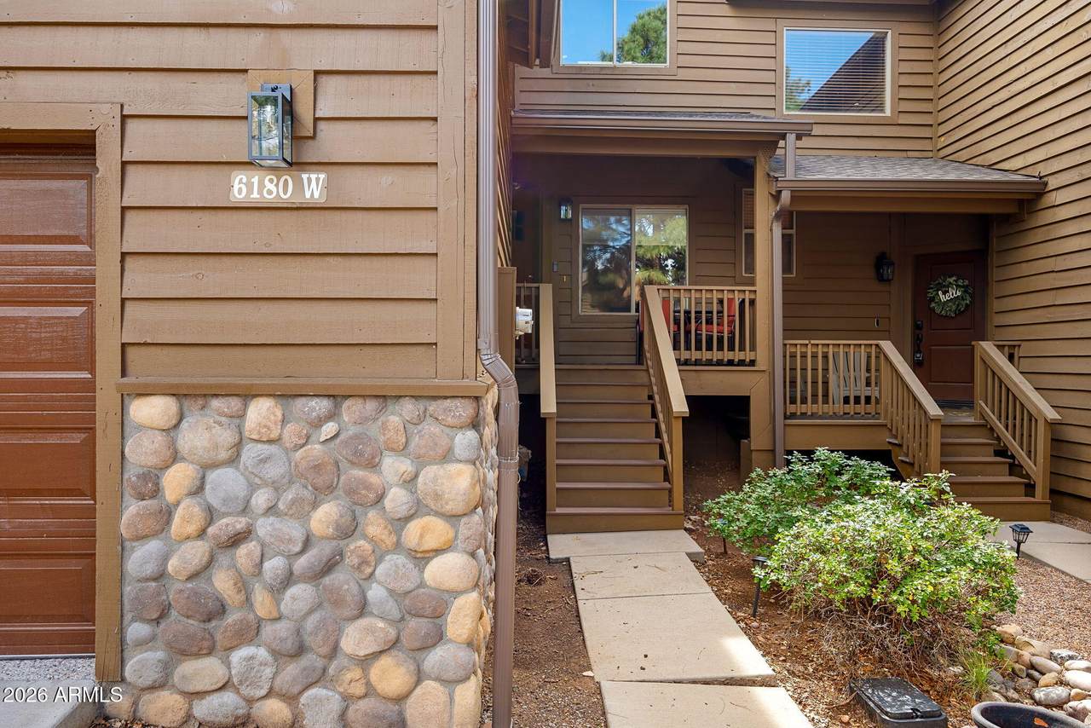
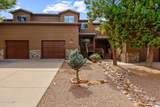
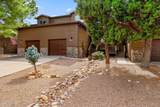
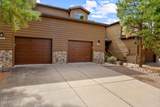
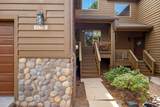
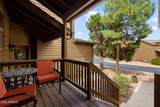
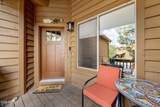
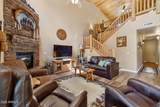
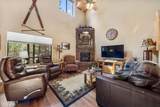
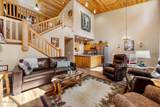
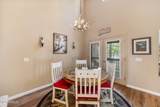
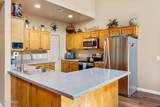
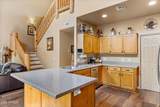
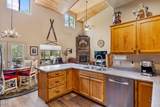
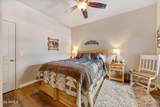
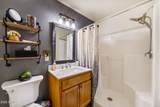
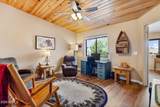
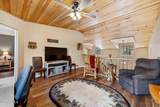
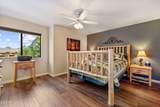
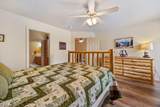
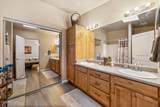
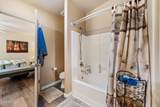
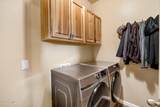
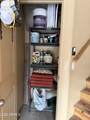
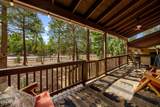
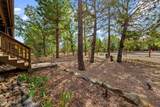
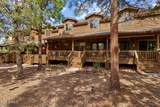
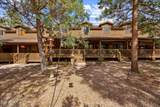
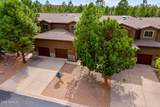
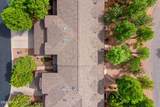
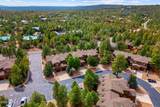
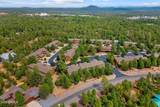
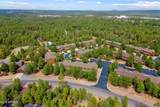
Move-in ready and beautifully updated, this 2-bedroom, 2-bath Lakeside townhome offers 1,481 square feet of comfortable mountain living with an impressive list of improvements already completed! One of the few units to benefit from a NEW ROOF in summer 2025, this home has been thoughtfully refreshed inside and out. All of the original flooring has been removed and replaced with stylish wide-plank LVP throughout, complemented by new baseboards and fresh interior paint in nearly every room. A standout feature of this floor plan is something you won't find in many of the neighboring units--a bedroom and FULL bath on EACH level, offering wonderful flexibility for guests, family or full-time living. The bright, welcoming interior features a new front door with a window that brings in additional natural light, while the kitchen has been updated with a touchless faucet and added electrical outlets above the cabinets. A striking antler chandelier in the dining area adds just the right touch of mountain character. The downstairs bath features a new quartz countertop, mirror and light fixture, while additional cabinetry in the laundry room provides welcome extra storage. Out back, the deck has been completely refreshed and turned into an inviting extension of the living space, with a privacy screen, roller shade, decorative patio lighting and self-closing screen door. The French patio door features convenient blinds enclosed between the glass. Even better, the peaceful setting behind the home is one you can continue to enjoy--the lots beyond are already built out, with generous green space separating the townhome from the neighboring properties, helping preserve the open feel and view. Additional improvements include new accordion-style window shades throughout, new exterior light fixtures, a Wi-Fi thermostat, replacement of a bifold door with a traditional hinged door, and more. With so many of the big and small projects already taken care of, this is a townhome you can simply settle into and enjoy. Whether you're looking for a full-time residence or a White Mountains getaway, this extensively updated Lakeside property offers a hard-to-find combination of thoughtful upgrades, a versatile two-level floor plan and a beautiful outdoor setting.
-
2BEDS
-
0.07ACRES
-
2BATHS
-
01/2 BATHS
-
1,481SQFT
-
$226$/SQFT
School Information
Description
Move-in ready and beautifully updated, this 2-bedroom, 2-bath Lakeside townhome offers 1,481 square feet of comfortable mountain living with an impressive list of improvements already completed! One of the few units to benefit from a NEW ROOF in summer 2025, this home has been thoughtfully refreshed inside and out. All of the original flooring has been removed and replaced with stylish wide-plank LVP throughout, complemented by new baseboards and fresh interior paint in nearly every room. A standout feature of this floor plan is something you won't find in many of the neighboring units--a bedroom and FULL bath on EACH level, offering wonderful flexibility for guests, family or full-time living. The bright, welcoming interior features a new front door with a window that brings in additional natural light, while the kitchen has been updated with a touchless faucet and added electrical outlets above the cabinets. A striking antler chandelier in the dining area adds just the right touch of mountain character. The downstairs bath features a new quartz countertop, mirror and light fixture, while additional cabinetry in the laundry room provides welcome extra storage. Out back, the deck has been completely refreshed and turned into an inviting extension of the living space, with a privacy screen, roller shade, decorative patio lighting and self-closing screen door. The French patio door features convenient blinds enclosed between the glass. Even better, the peaceful setting behind the home is one you can continue to enjoy--the lots beyond are already built out, with generous green space separating the townhome from the neighboring properties, helping preserve the open feel and view. Additional improvements include new accordion-style window shades throughout, new exterior light fixtures, a Wi-Fi thermostat, replacement of a bifold door with a traditional hinged door, and more. With so many of the big and small projects already taken care of, this is a townhome you can simply settle into and enjoy. Whether you're looking for a full-time residence or a White Mountains getaway, this extensively updated Lakeside property offers a hard-to-find combination of thoughtful upgrades, a versatile two-level floor plan and a beautiful outdoor setting.
 © 2026 Arizona Regional Multiple Listing Service, Inc. All rights reserved. All information should be verified by the recipient and none is guaranteed as accurate by ARMLS. The ARMLS logo indicates a property listed by a real estate brokerage other than West USA Realty. Data last updated 2026-10-14T00:13:06.313.