Skip To Content

6145 E Cave Creek Road , #207

Cave Creek, AZ 85331
  • $695,000
  • STATUS: Active
  • ON SITE: 16 Days
  • MLS #: 7084037
UPDATED: 233 min ago
$695,000
  • 3
    BEDS
  • 0.06
    ACRES
  • 2
    BATHS
  • 0
    1/2 BATHS
  • 1,760
    SQFT
  • $395
    $/SQFT
Type:
Townhouse
Built:
2021
County:
Area:

Description

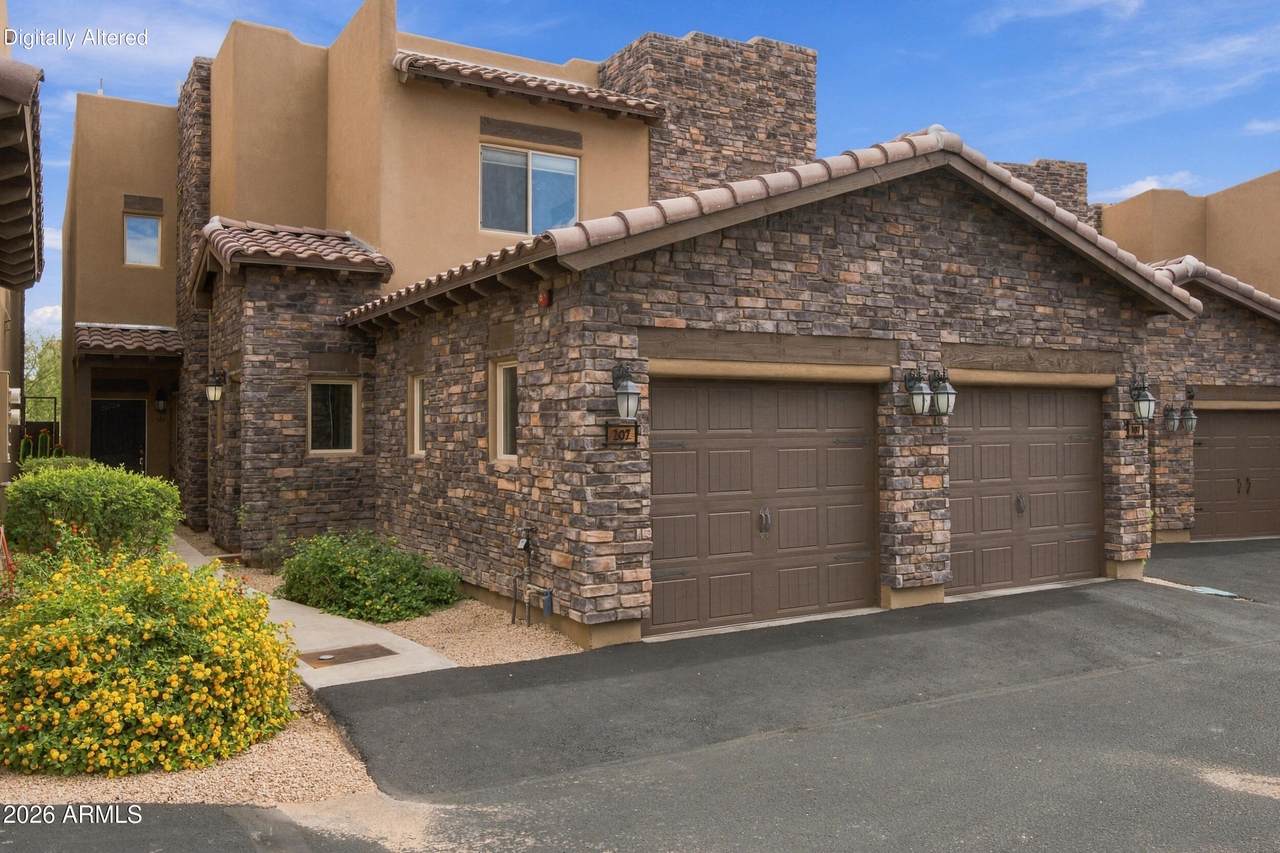
Welcome to this beautifully appointed 3-bedroom townhome in the heart of Cave Creek, offering an inviting open floor plan, soaring ceilings, and an ideal blend of comfort and privacy. The split floor plan offers two generously sized primary suites, each with a large walk-in closet and a beautifully finished bathroom featuring dual sinks and tiled showers. Enjoy peaceful patio views of Black Mountain with no neighboring units directly attached on either side, providing added privacy and a more open feel. Located within walking distance of the heart of Cave Creek, you'll have easy access to local dining, shopping, and entertainment.

Monthly Payment Calculator


Arizona Regional MLS logo© 2026 Arizona Regional Multiple Listing Service, Inc. All rights reserved. All information should be verified by the recipient and none is guaranteed as accurate by ARMLS. The ARMLS logo indicates a property listed by a real estate brokerage other than West USA Realty. Data last updated 2026-10-10T00:14:27.26.
www.househelpersaz.com/homes/181480593
Print Image

6145 E Cave Creek Road , #207 Cave Creek, AZ 85331

  • Price: $695,000
  • Status: Active
  • On Site: 16 Days
  • Updated: 233 min ago
  • MLS #: 7084037
3
Beds
2
Baths
0
½ Baths
0.06
Acres
1,760
SQFT
$395
$/SQFT
2021
Built
Neighborhood:
Cave Creek Rancho Verde Del Rio
County:
Maricopa
Area:
Cave Creek
Elementary School:
Black Mountain Elementary School
Middle School:
Sonoran Trails Middle School
High School:
Cactus Shadows High School
Property Description
Welcome to this beautifully appointed 3-bedroom townhome in the heart of Cave Creek, offering an inviting open floor plan, soaring ceilings, and an ideal blend of comfort and privacy. The split floor plan offers two generously sized primary suites, each with a large walk-in closet and a beautifully finished bathroom featuring dual sinks and tiled showers. Enjoy peaceful patio views of Black Mountain with no neighboring units directly attached on either side, providing added privacy and a more open feel. Located within walking distance of the heart of Cave Creek, you'll have easy access to local dining, shopping, and entertainment.
Exterior Features

Architectural Style Territorial/Santa Fe Attached Garage YN No Border Pres Pub Land Yes Carport Spaces 0 Construction Materials StuccoSteel FramePaintedStone Covered Spaces 2 Exterior Features BalconyPrivate Street(s) Fencing Block Horse Amenities [] Horse YN No Lot Features Adjacent to WashEast/West ExposureBorders Preserve/Public LandSprinklers In FrontDesert FrontCul-De-SacGravel/Stone FrontAuto Timer H2O FrontIrrigation Front Open Parking Spaces 0 Other Structures [] Parking Features TandemGarage Door OpenerExtended Length GarageDirect AccessAttch'd Gar CabinetsSeparate Strge AreaCommon Pool Features [] Pool Private YN No Road Responsibility [] Road Surface Type [] Roof Tile Spa Features None View Mountain(s)

Interior Features

Additional Bedroom Walk In Closet Yes Basement [] Basement YN No Bedroom Split Yes Bedrooms Plus 3 Common Walls No Common WallsNeighbor Below Cooling Heat PumpCentral AirProgrammable Thmstat Cooling YN Yes Fireplace Features Living RoomGas Fireplace YN Yes Great Room Yes Heating Natural Gas Heating YN Yes Interior Features High Speed InternetGranite CountersDouble VanityBreakfast Bar9+ Flat CeilingsNo Interior StepsKitchen IslandFull Bth Master BdrmSeparate Shwr & Tub Laundry Features InsideGas Dryer Hookup Master Bedroom Split Yes Master Bedroom Walk In Closet Yes Plumbing Gas Hot Water Heater Yes Separate Den Office YN No Window Features Dual PaneTinted Windows

Property Features

Accessibility Features Lever HandlesHard/Low Nap FloorsBath Lever FaucetsAccessible Hallway(s) Adjacent To Wash Yes Association Fee 255 Association Fee Frequency Monthly Association Fee Includes Roof RepairInsuranceOther (See Remarks)Street MaintFront Yard MaintMaintenance Exterior Association YN Yes Auction No Builder Name UNK Building Area Total 1760 Capmprovement Impact Fee 0 City Services Yes Community Features PoolCommunity SpaCommunity Spa HtdNear Bus StopBiking/Walking Path Community Pool YN Yes County Services Yes Current Financing ConventionalNon Assumable Disclosures Agency Discl ReqOther (See Remarks)Seller Discl Avail Flood Zone TBD Flooring Tile Green Energy Efficient [] Green Water Conservation [] Land Lease YN No Listing Terms VA LoanCashConventional Other Fees HOA 0 Ownership Fee Simple Ownership Fractional YN No PADFee YN2 No Possible Use Res/Business Use Ok Prepaid Association Fees HOA 0 Property Attached YN Yes Property Condition [] Property Sub Type Townhouse Rec Center Fee YN No Rec Center Fee2 YN No Security Features Fire Sprinkler System Sewer Public Sewer Special Assessment HOA No Special Listing Conditions N/A Special Listing Conditions None Yes Tax Annual Amount 1374.2 Tax Year 2026 Total Monthly Fee 255 Unit Style Neighbor Below Yes Unit Style No Common Walls Yes Unit Style Two Levels Yes Utilities [] Water Source Public

Arizona Regional MLS logo Listing provided by Compass: 480-776-1555. .


Arizona Regional MLS logo© 2026 Arizona Regional Multiple Listing Service, Inc. All rights reserved. All information should be verified by the recipient and none is guaranteed as accurate by ARMLS. The ARMLS logo indicates a property listed by a real estate brokerage other than West USA Realty. Data last updated 2026-10-10T00:14:27.26.
 
https://bt-photos.global.ssl.fastly.net/armls/1280_boomver_1_7084037-2.jpg https://bt-photos.global.ssl.fastly.net/armls/1280_boomver_1_7084037-2.jpg https://bt-photos.global.ssl.fastly.net/armls/1280_boomver_1_7084037-2.jpg
Logo
West USA Realty
2340 E. Beardsley Rd. #110
Phoenix AZ, 85024