Skip To Content

600 S Dobson Road , #98

Mesa, AZ 85202
  • $260,000
  • STATUS: Active
  • ON SITE: 31 Days
  • MLS #: 7077257
$260,000
  • 3
    BEDS
  • 0.02
    ACRES
  • 1
    BATHS
  • 0
    1/2 BATHS
  • 988
    SQFT
  • $263
    $/SQFT
Neighborhood:
Type:
Townhouse
Built:
1972
County:
Area:

School Information

Elementary School:
Middle School:
High School:

Description

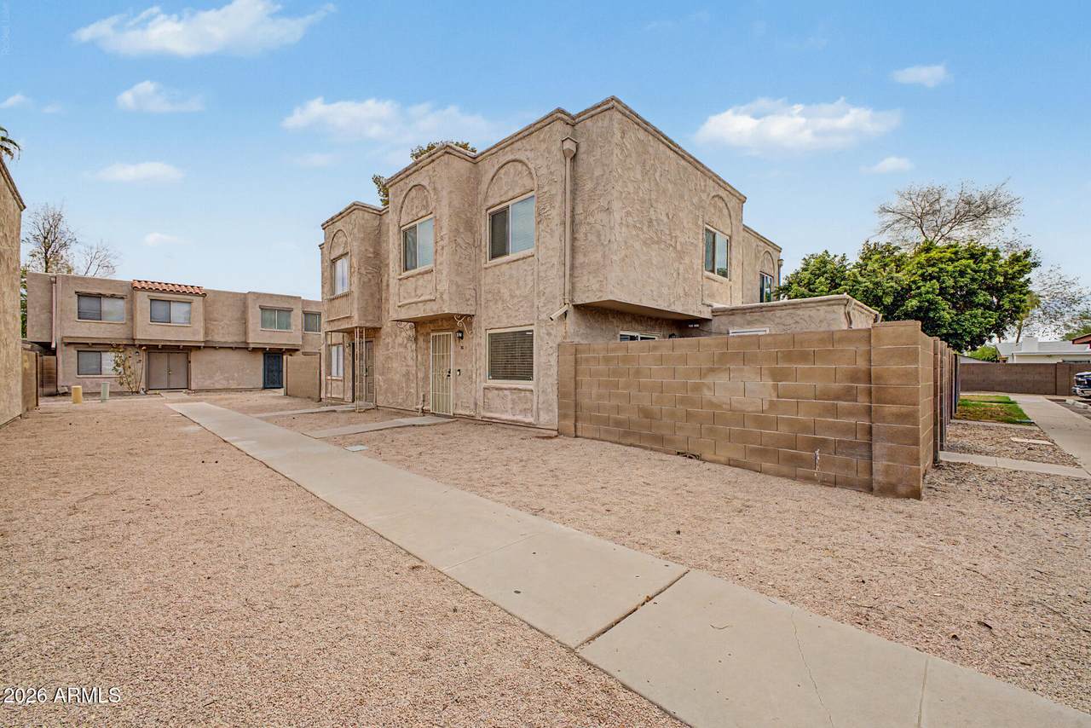
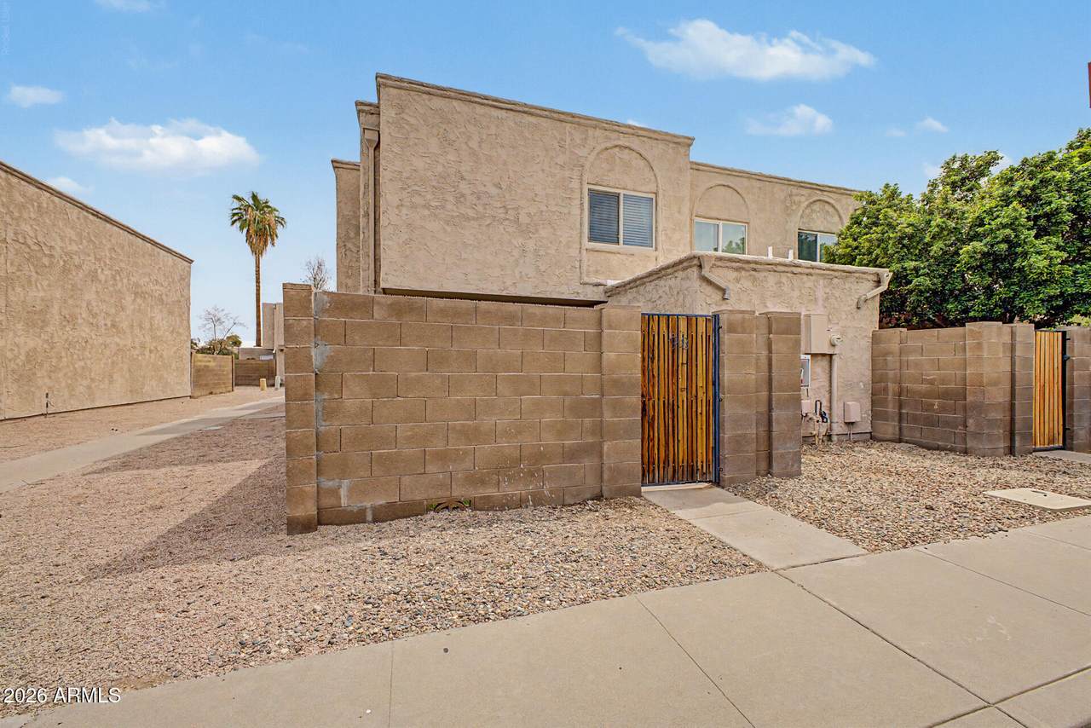
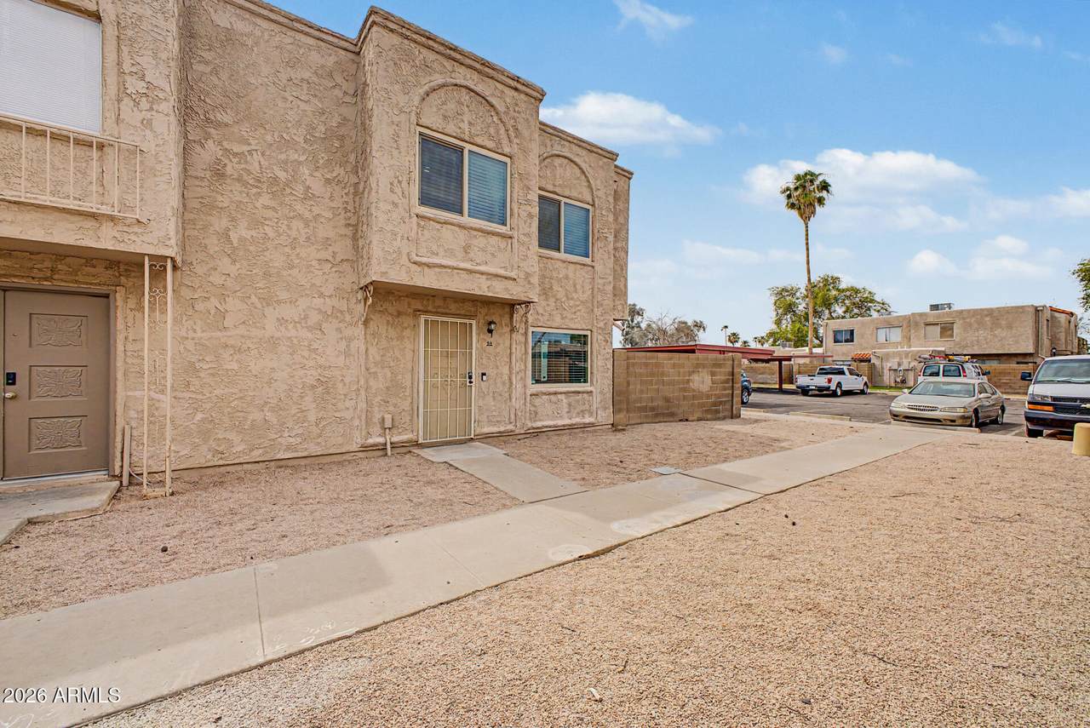
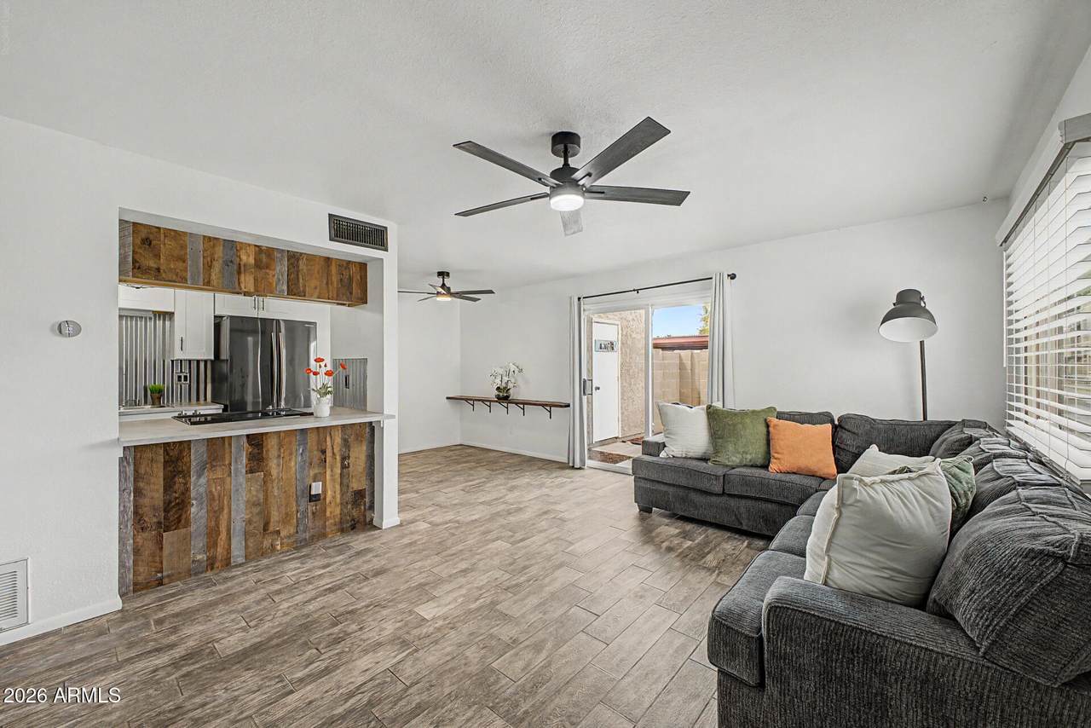
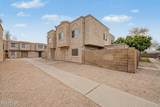
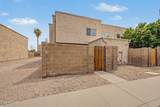
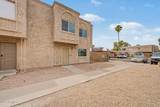
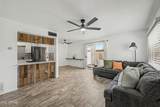
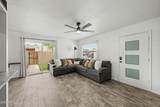
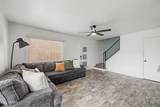
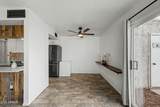
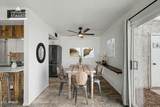
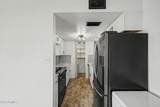
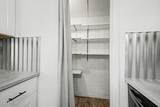
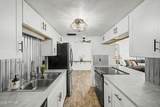
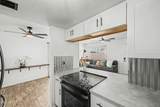
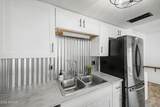
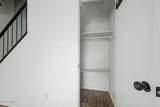
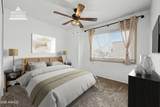
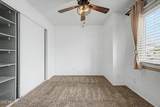
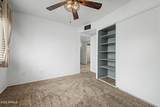
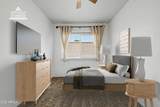
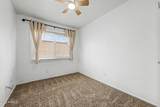
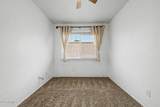
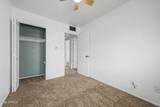
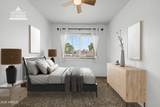
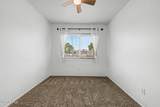
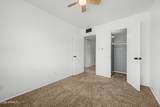
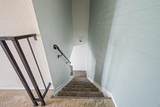
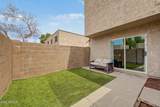
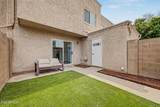
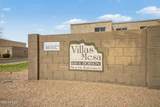
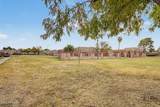
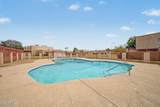
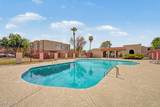
Discover this charming 2-story townhome in the Hallcraft Villas Mesa Community! Featuring 3 BEDROOMS, 1 bathroom, and a low-care landscape. Inside, you'll find abundant natural light, wood-look floors, and an excellent open floor plan, creating a fresh & airy feel. The eat-in kitchen is equipped with white shaker cabinetry, a pantry, SS appliances, a corrugated metal backsplash, a breakfast bar, and a breakfast nook. Sliding glass doors provide easy indoor-outdoor living. Upstairs, the bedrooms offer ceiling fans, ample closet space, and soft carpet floors. The backyard features a patio, artificial turf, and a separate laundry/storage room, ideal for relaxing or entertaining. Enjoy a fenced community pool, plus convenient access to US-60, Mesa Community College, and more. Don't miss this!

Monthly Payment Calculator


Arizona Regional MLS logo© 2026 Arizona Regional Multiple Listing Service, Inc. All rights reserved. All information should be verified by the recipient and none is guaranteed as accurate by ARMLS. The ARMLS logo indicates a property listed by a real estate brokerage other than West USA Realty. Data last updated 2026-10-10T00:14:27.26.
www.househelpersaz.com/homes/180976630
Print Image

600 S Dobson Road , #98 Mesa, AZ 85202

  • Price: $260,000
  • Status: Active
  • On Site: 31 Days
  • MLS #: 7077257
3
Beds
1
Baths
0
½ Baths
0.02
Acres
988
SQFT
$263
$/SQFT
1972
Built
Neighborhood:
Hallcraft Villas Mesa
County:
Maricopa
Area:
Mesa
Elementary School:
Roosevelt Elementary School
Middle School:
Carson Junior High School
High School:
Westwood High School
Property Description
Discover this charming 2-story townhome in the Hallcraft Villas Mesa Community! Featuring 3 BEDROOMS, 1 bathroom, and a low-care landscape. Inside, you'll find abundant natural light, wood-look floors, and an excellent open floor plan, creating a fresh & airy feel. The eat-in kitchen is equipped with white shaker cabinetry, a pantry, SS appliances, a corrugated metal backsplash, a breakfast bar, and a breakfast nook. Sliding glass doors provide easy indoor-outdoor living. Upstairs, the bedrooms offer ceiling fans, ample closet space, and soft carpet floors. The backyard features a patio, artificial turf, and a separate laundry/storage room, ideal for relaxing or entertaining. Enjoy a fenced community pool, plus convenient access to US-60, Mesa Community College, and more. Don't miss this!
Exterior Features

Architectural Style Contemporary Attached Garage YN No Building Style Clustered Yes Carport Spaces 1 Construction Materials StuccoWood FramePaintedBlock Covered Spaces 1 Exterior Features Storage Fencing Back YardBlock Horse Amenities [] Horse YN No Lot Features North/South ExposureCorner LotGravel/Stone FrontGravel/Stone Back Open Parking Spaces 0 Other Structures [] Parking Features Off StreetUnassignedAssigned Pool Features [] Pool Private YN No Road Responsibility City Maintained Road Road Surface Type Paved Roof Built-Up Spa Features None View []

Interior Features

Basement [] Basement YN No Bedrooms Plus 3 Common Walls 1 Common WallEnd Unit Cooling Central Air Cooling YN Yes Fireplace Features [] Fireplace YN No Great Room Yes Heating Electric Heating YN Yes Interior Features Walk-in PantryHigh Speed InternetUpstairsEat-in KitchenBreakfast Bar9+ Flat CeilingsLaminate Counters Laundry Features InsideOtherWshr/Dry HookUp Only Master Bedroom Upstairs Yes Plumbing Electric Hot Water Heater Yes Separate Den Office YN No Walk In Pantry Yes Window Features Dual Pane

Property Features

Accessibility Features [] Association Fee 221.75 Association Fee Frequency Monthly Association Fee Includes Roof RepairInsuranceSewerMaintenance GroundsStreet MaintTrashWaterRoof ReplacementMaintenance Exterior Association YN Yes Auction No Builder Name UNKNOWN Capmprovement Impact Fee 0 City Services Yes Community Features PoolNear Bus StopPlayground Community Pool YN Yes Current Financing [] Disclosures Agency Discl ReqSeller Discl Avail Flood Zone No Flooring CarpetTile Green Energy Efficient [] Green Water Conservation [] Land Lease YN No Listing Terms CashConventionalFHAVA Loan North South Exposure Yes Other Fees HOA 0 Ownership Fee Simple Ownership Fractional YN No PADFee YN2 No Possible Use None Prepaid Association Fees HOA 0 Property Attached YN Yes Property Condition [] Property Sub Type Townhouse Rec Center Fee YN No Security Features [] Sewer Public Sewer Special Assessment HOA No Special Listing Conditions N/A Special Listing Conditions None Yes Tax Annual Amount 329 Tax Year 2025 Total Monthly Fee 221.75 Unit Style End Unit Yes Unit Style One Common Wall Yes Unit Style Two Levels Yes Utilities [] Water Source Public

Arizona Regional MLS logo Listing provided by West USA Realty: 480-893-0600. .


Arizona Regional MLS logo© 2026 Arizona Regional Multiple Listing Service, Inc. All rights reserved. All information should be verified by the recipient and none is guaranteed as accurate by ARMLS. The ARMLS logo indicates a property listed by a real estate brokerage other than West USA Realty. Data last updated 2026-10-10T00:14:27.26.
 
https://bt-photos.global.ssl.fastly.net/armls/1280_boomver_1_7077257-2.jpg https://bt-photos.global.ssl.fastly.net/armls/1280_boomver_1_7077257-2.jpg https://bt-photos.global.ssl.fastly.net/armls/1280_boomver_1_7077257-2.jpg
Logo
West USA Realty
2340 E. Beardsley Rd. #110
Phoenix AZ, 85024