
Skip To Content

5906 W Golden Lane

Glendale, AZ 85302
  • $217,000
  • STATUS: Active
  • ON SITE: 160 Days
  • MLS #: 7022263
UPDATED: 76 min ago
$217,000
  • 2
    BEDS
  • 0.02
    ACRES
  • 1
    BATHS
  • 0
    1/2 BATHS
  • 924
    SQFT
  • $235
    $/SQFT
Neighborhood:
Type:
Townhouse
Built:
1972
County:
Area:

School Information

Elementary School:
Middle School:
High School:

Description

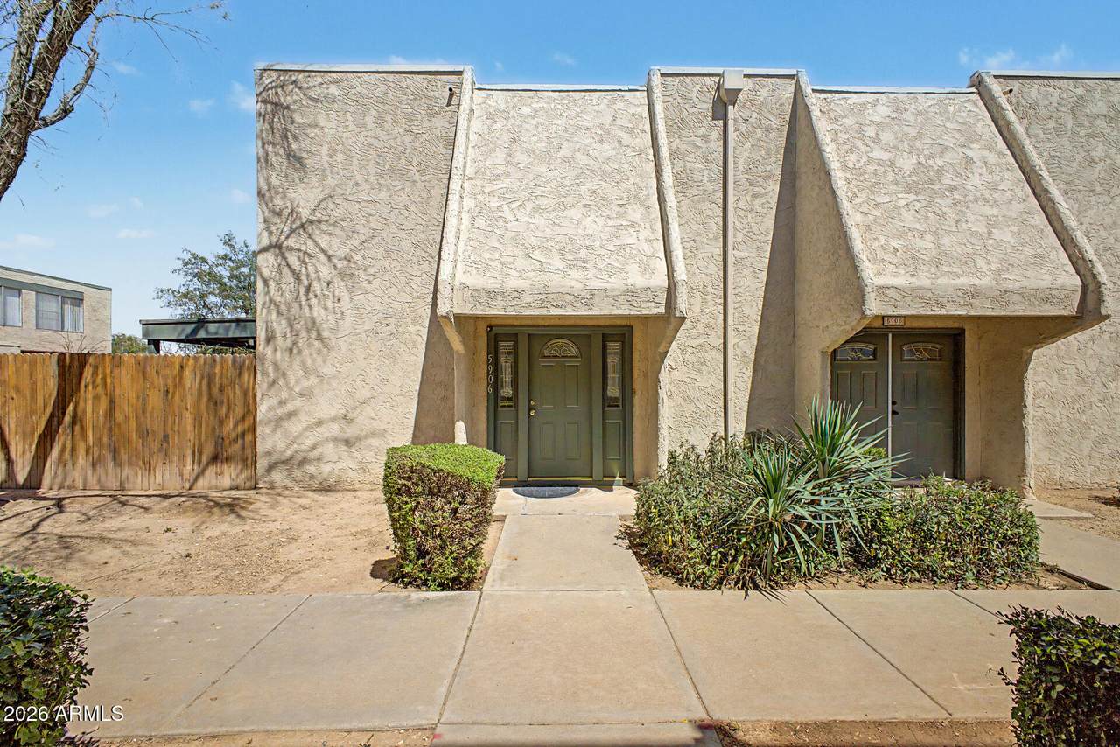
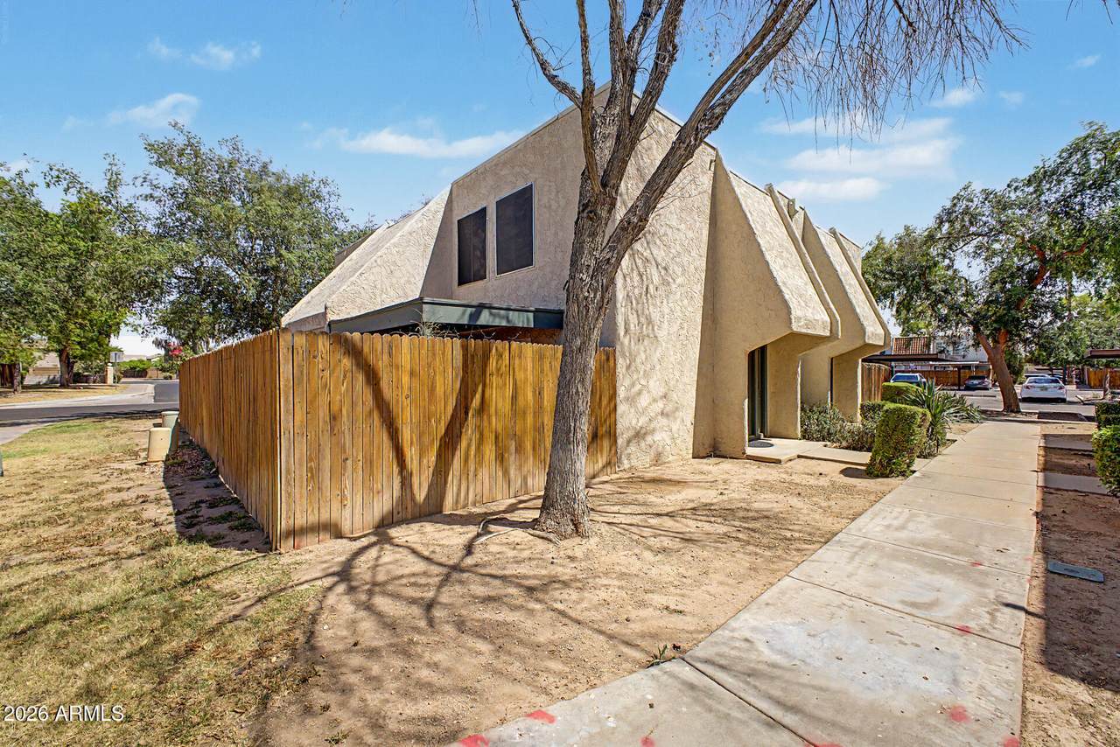
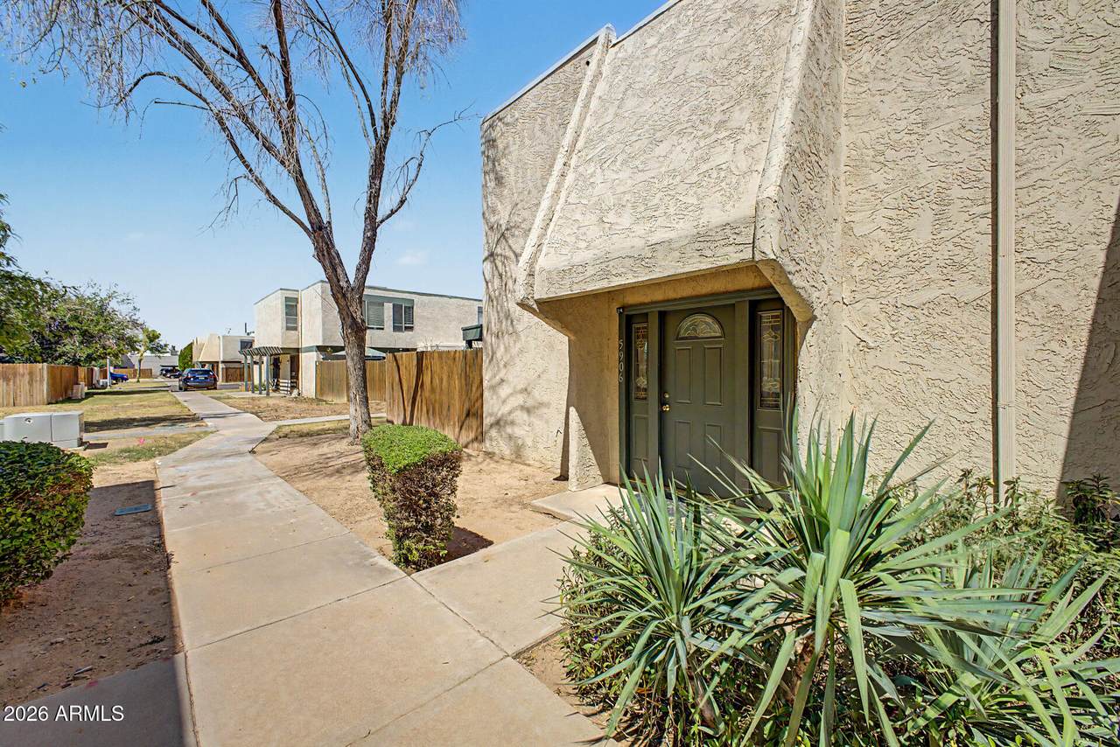
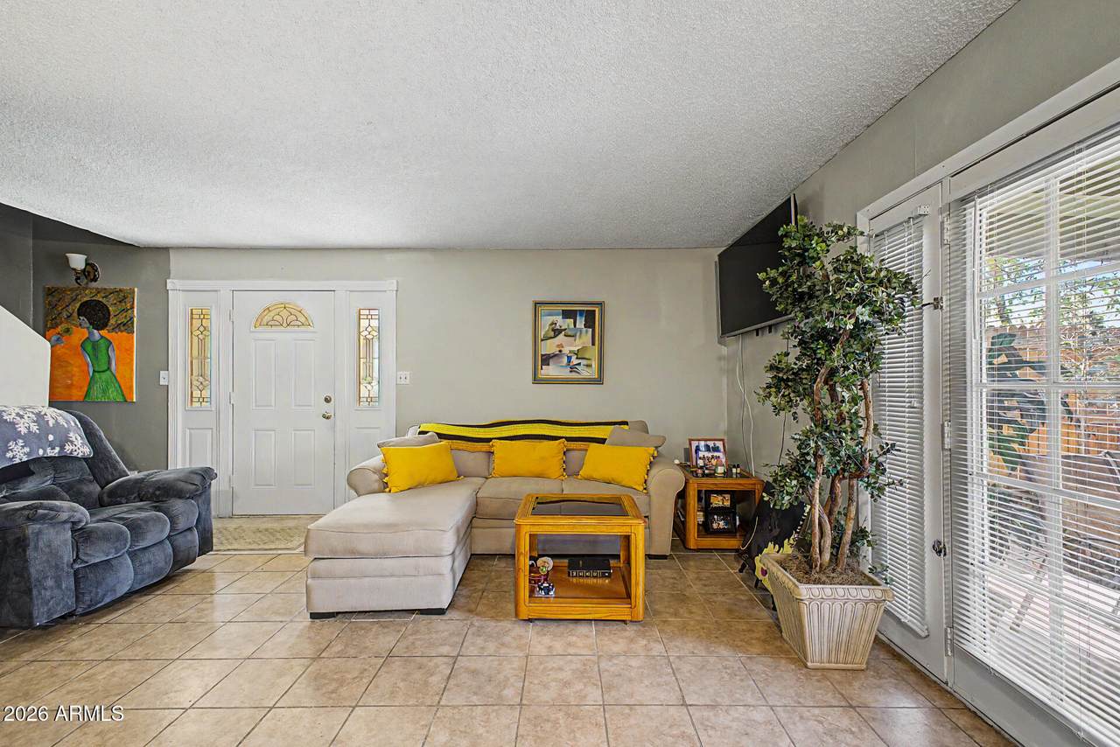
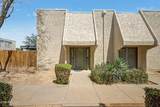
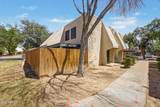
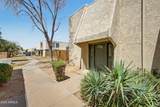
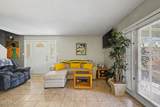
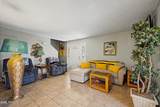
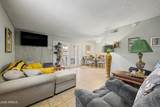
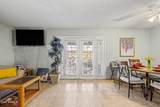
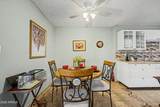
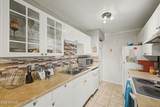
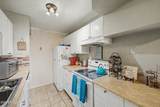
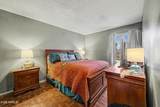
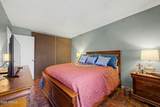
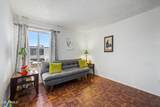
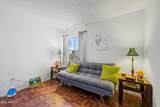
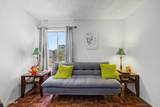
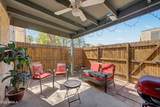
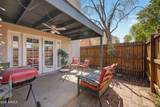
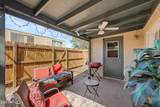
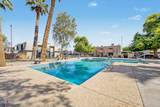
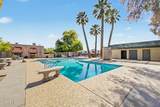
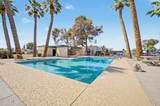
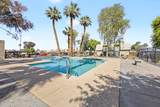
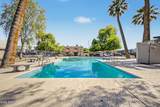
A beautiful 2 bed, 1 bath townhome in Olive Green Villas is now for sale! Discover a sizeable living area w/durable tile flooring, custom palette throughout, and outdoor access w/stylish French doors. The eat-in galley kitchen comes equipped w/ample cabinet & counter space, tile backsplash, and all the built-in appliances you'll need for home cooking. Cozy bedrooms promise you and your loved ones a good night's sleep! The quaint backyard with its covered patio is the perfect place for spending a relaxing summer evening. Enjoy assigned carport parking and access to a sparkling blue Community pool! What are you waiting for? Your new home is waiting for you!

Monthly Payment Calculator


Arizona Regional MLS logo© 2026 Arizona Regional Multiple Listing Service, Inc. All rights reserved. All information should be verified by the recipient and none is guaranteed as accurate by ARMLS. The ARMLS logo indicates a property listed by a real estate brokerage other than West USA Realty. Data last updated 2026-10-09T11:13:46.683.
www.househelpersaz.com/homes/176030633
Print Image

5906 W Golden Lane Glendale, AZ 85302

  • Price: $217,000
  • Status: Active
  • On Site: 160 Days
  • Updated: 76 min ago
  • MLS #: 7022263
2
Beds
1
Baths
0
½ Baths
0.02
Acres
924
SQFT
$235
$/SQFT
1972
Built
Neighborhood:
Olive Green Villas
County:
Maricopa
Area:
Glendale
Elementary School:
Glendale American School
Middle School:
Glendale American School
High School:
Glendale High School
Property Description
A beautiful 2 bed, 1 bath townhome in Olive Green Villas is now for sale! Discover a sizeable living area w/durable tile flooring, custom palette throughout, and outdoor access w/stylish French doors. The eat-in galley kitchen comes equipped w/ample cabinet & counter space, tile backsplash, and all the built-in appliances you'll need for home cooking. Cozy bedrooms promise you and your loved ones a good night's sleep! The quaint backyard with its covered patio is the perfect place for spending a relaxing summer evening. Enjoy assigned carport parking and access to a sparkling blue Community pool! What are you waiting for? Your new home is waiting for you!
Exterior Features

Architectural Style Contemporary Attached Garage YN No Carport Spaces 1 Construction Materials StuccoPaintedBlock Covered Spaces 1 Exterior Features [] Fencing Back YardWood Horse Amenities [] Horse YN No Lot Features Gravel/Stone FrontGravel/Stone Back Open Parking Spaces 0 Other Structures [] Parking Features Assigned Pool Features [] Pool Private YN No Road Responsibility City Maintained Road Road Surface Type Asphalt Roof Built-UpRolled/Hot Mop Spa Features None View []

Interior Features

Basement [] Basement YN No Bedrooms Plus 2 Common Walls [] Cooling Central AirCeiling Fan(s) Cooling YN Yes Fireplace Features [] Fireplace YN No Heating Electric Heating YN Yes Interior Features High Speed InternetUpstairsEat-in KitchenPantryLaminate Counters Laundry Features InsideWshr/Dry HookUp Only Master Bedroom Upstairs Yes Pantry Yes Plumbing Electric Hot Water Heater Yes Separate Den Office YN No Window Features Dual Pane

Property Features

Accessibility Features [] Association Fee 175 Association Fee Frequency Monthly Association Fee Includes Maintenance Grounds Association YN Yes Auction No Builder Name Sproul Capmprovement Impact Fee 0 City Services Yes Community Features PoolBiking/Walking Path Community Pool YN Yes Current Financing Assume - Qualify Disclosures Agency Discl ReqSeller Discl Avail Flood Zone No Flooring LaminateTile Green Energy Efficient [] Green Water Conservation [] Land Lease YN No Listing Terms CashConventionalFHAVA Loan Other Fees HOA 0 Ownership Fee Simple Ownership Fractional YN No PADFee YN2 No Possible Use None Prepaid Association Fees HOA 0 Property Attached YN Yes Property Condition [] Property Sub Type Townhouse Rec Center Fee YN No Security Features [] Sewer Public Sewer Special Assessment HOA No Special Listing Conditions N/A Special Listing Conditions None Yes Tax Annual Amount 464 Tax Year 2025 Total Monthly Fee 175 Utilities [] Water Source City Water

Arizona Regional MLS logo Listing provided by Realty ONE Group: 480-285-0000. .


Arizona Regional MLS logo© 2026 Arizona Regional Multiple Listing Service, Inc. All rights reserved. All information should be verified by the recipient and none is guaranteed as accurate by ARMLS. The ARMLS logo indicates a property listed by a real estate brokerage other than West USA Realty. Data last updated 2026-10-09T11:13:46.683.
 
https://bt-photos.global.ssl.fastly.net/armls/1280_boomver_1_7022263-2.jpg https://bt-photos.global.ssl.fastly.net/armls/1280_boomver_1_7022263-2.jpg https://bt-photos.global.ssl.fastly.net/armls/1280_boomver_1_7022263-2.jpg
Logo
West USA Realty
2340 E. Beardsley Rd. #110
Phoenix AZ, 85024