


Description
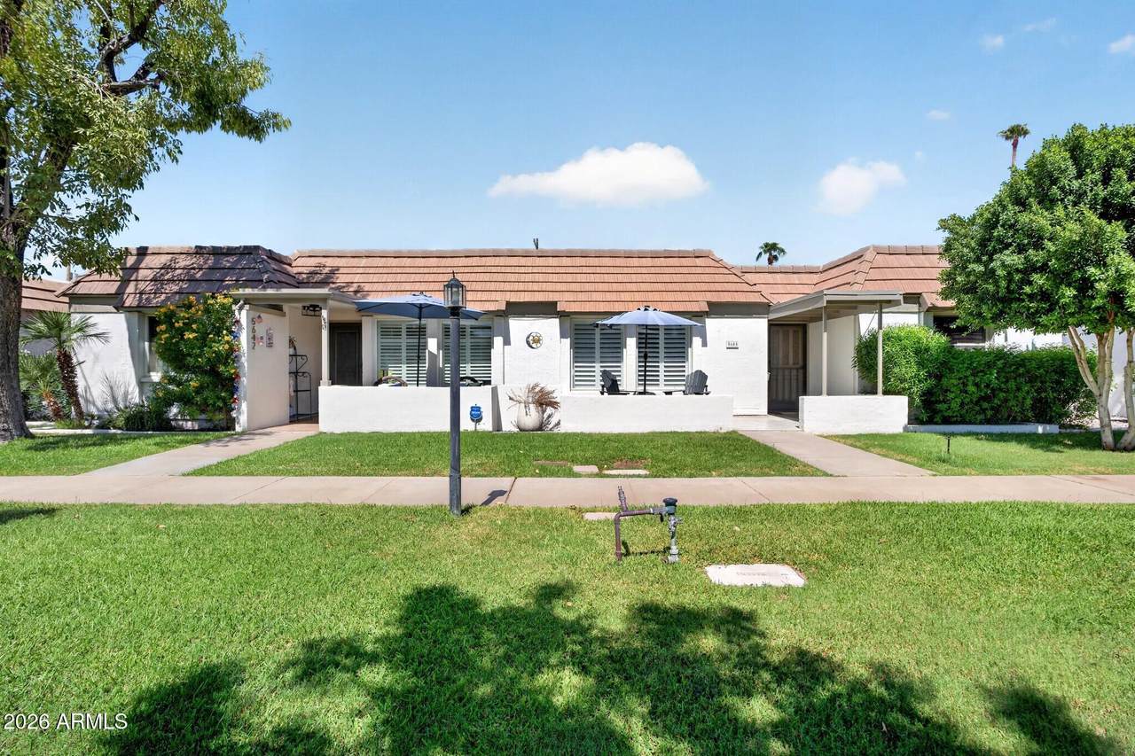
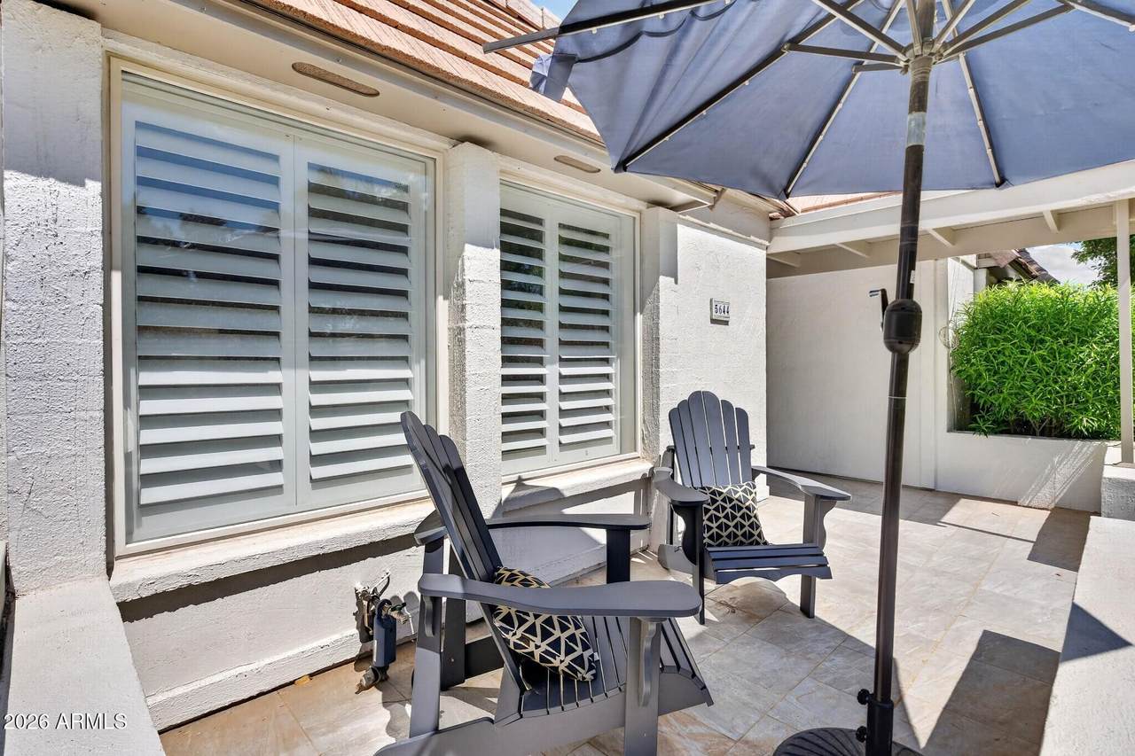
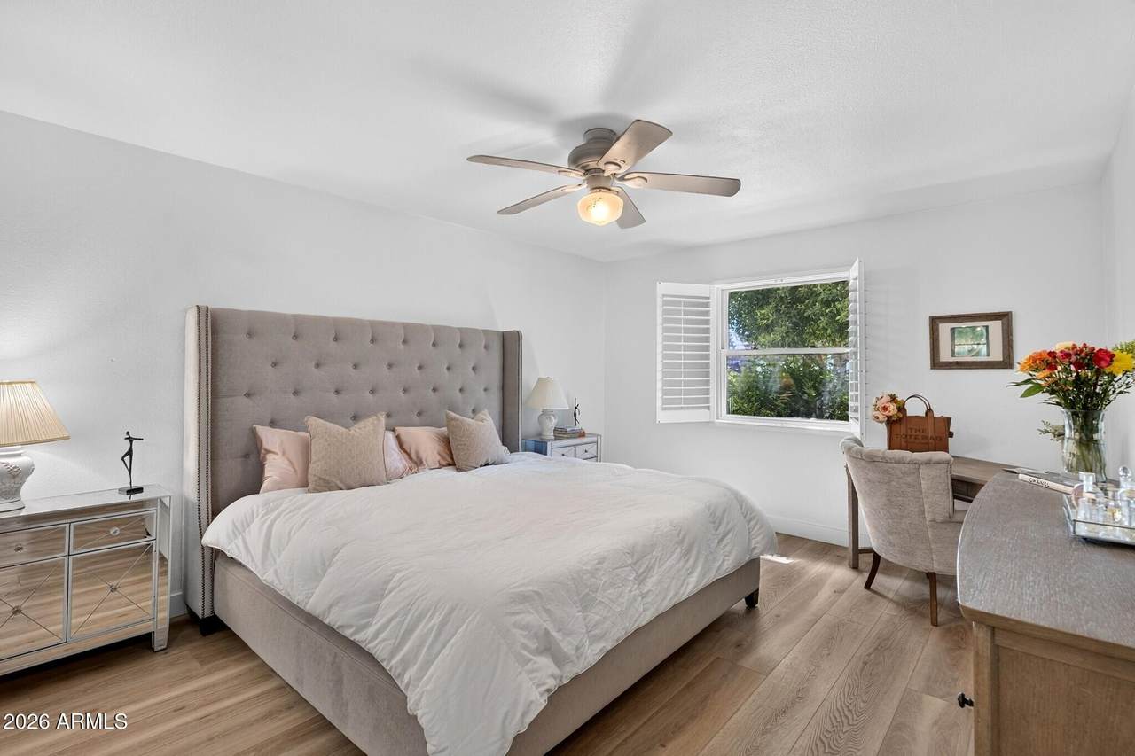
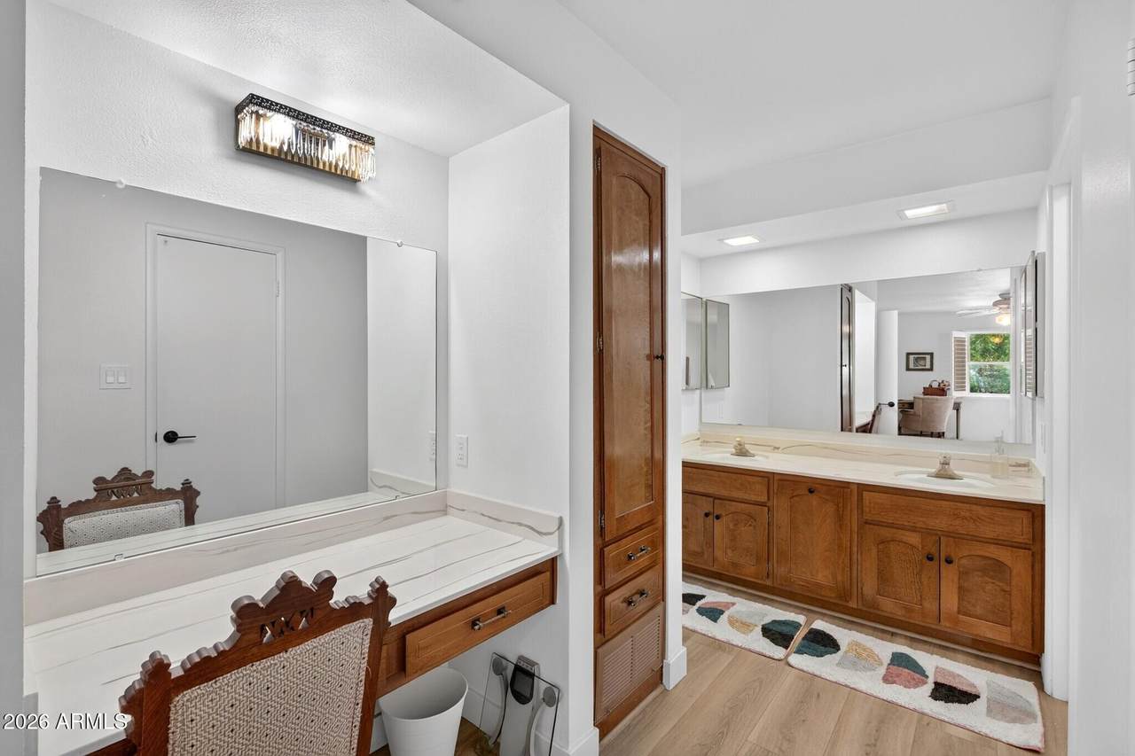
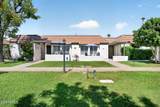
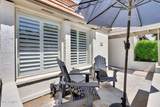
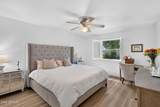
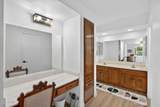
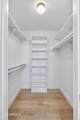
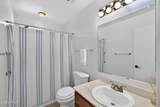
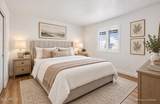
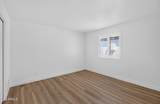
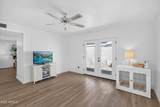
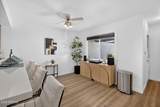
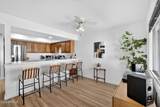
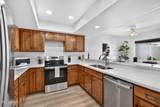
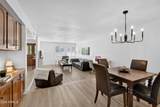
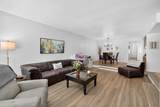
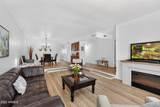
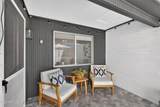
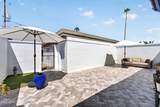
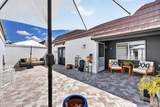
Welcome to Riviera Park, where thoughtful updates, timeless character, and an exceptional Central Phoenix location come together. This beautifully refreshed home offers a move-in-ready feel with improvements designed for both style and peace of mind. The updated kitchen features brand-new quartz countertops and new appliances, while fresh interior paint and updated flooring create a bright, cohesive feel throughout. Major improvements include a roof completed in 2024, new Trane HVAC system, professionally lined cast-iron plumbing, and exterior repaint completed in 2026. Step outside to a beautifully improved patio featuring herringbone-pattern pavers, creating an inviting extension of the living space that's perfect for morning coffee, outdoor dining, entertaining, or simply enjoying Arizona's beautiful weather. And then there's the location. Riviera Park puts you minutes from Biltmore Fashion Park, some of Central Phoenix's best restaurants and shopping, vibrant Downtown Phoenix, popular golf courses, and nearby mountain preserves and hiking trails. Convenient access to the SR-51 freeway makes it easy to connect with destinations throughout the Valley, while the home is also located within the highly regarded Madison School District. With extensive updates already completed, a beautifully refreshed interior and outdoor living space, and a location that puts so much of Phoenix within easy reach, this home delivers Central Phoenix living at its finest.
-
3BEDS
-
0.08ACRES
-
2BATHS
-
01/2 BATHS
-
1,820SQFT
-
$330$/SQFT
School Information
Description
Welcome to Riviera Park, where thoughtful updates, timeless character, and an exceptional Central Phoenix location come together. This beautifully refreshed home offers a move-in-ready feel with improvements designed for both style and peace of mind. The updated kitchen features brand-new quartz countertops and new appliances, while fresh interior paint and updated flooring create a bright, cohesive feel throughout. Major improvements include a roof completed in 2024, new Trane HVAC system, professionally lined cast-iron plumbing, and exterior repaint completed in 2026. Step outside to a beautifully improved patio featuring herringbone-pattern pavers, creating an inviting extension of the living space that's perfect for morning coffee, outdoor dining, entertaining, or simply enjoying Arizona's beautiful weather. And then there's the location. Riviera Park puts you minutes from Biltmore Fashion Park, some of Central Phoenix's best restaurants and shopping, vibrant Downtown Phoenix, popular golf courses, and nearby mountain preserves and hiking trails. Convenient access to the SR-51 freeway makes it easy to connect with destinations throughout the Valley, while the home is also located within the highly regarded Madison School District. With extensive updates already completed, a beautifully refreshed interior and outdoor living space, and a location that puts so much of Phoenix within easy reach, this home delivers Central Phoenix living at its finest.
 © 2026 Arizona Regional Multiple Listing Service, Inc. All rights reserved. All information should be verified by the recipient and none is guaranteed as accurate by ARMLS. The ARMLS logo indicates a property listed by a real estate brokerage other than West USA Realty. Data last updated 2026-10-09T00:14:32.743.