Skip To Content

5640 E Bell Road , #1084

Scottsdale, AZ 85254
  • $439,999
  • STATUS: Active
  • ON SITE: 196 Days
  • MLS #: 7006440
Price Reduced
UPDATED: 56 min ago
$439,999
  • 3
    BEDS
  • 0.02
    ACRES
  • 2
    BATHS
  • 1
    1/2 BATHS
  • 1,358
    SQFT
  • $324
    $/SQFT
Type:
Townhouse
Built:
1985
County:
Area:

School Information

Elementary School:
Middle School:
High School:

Description

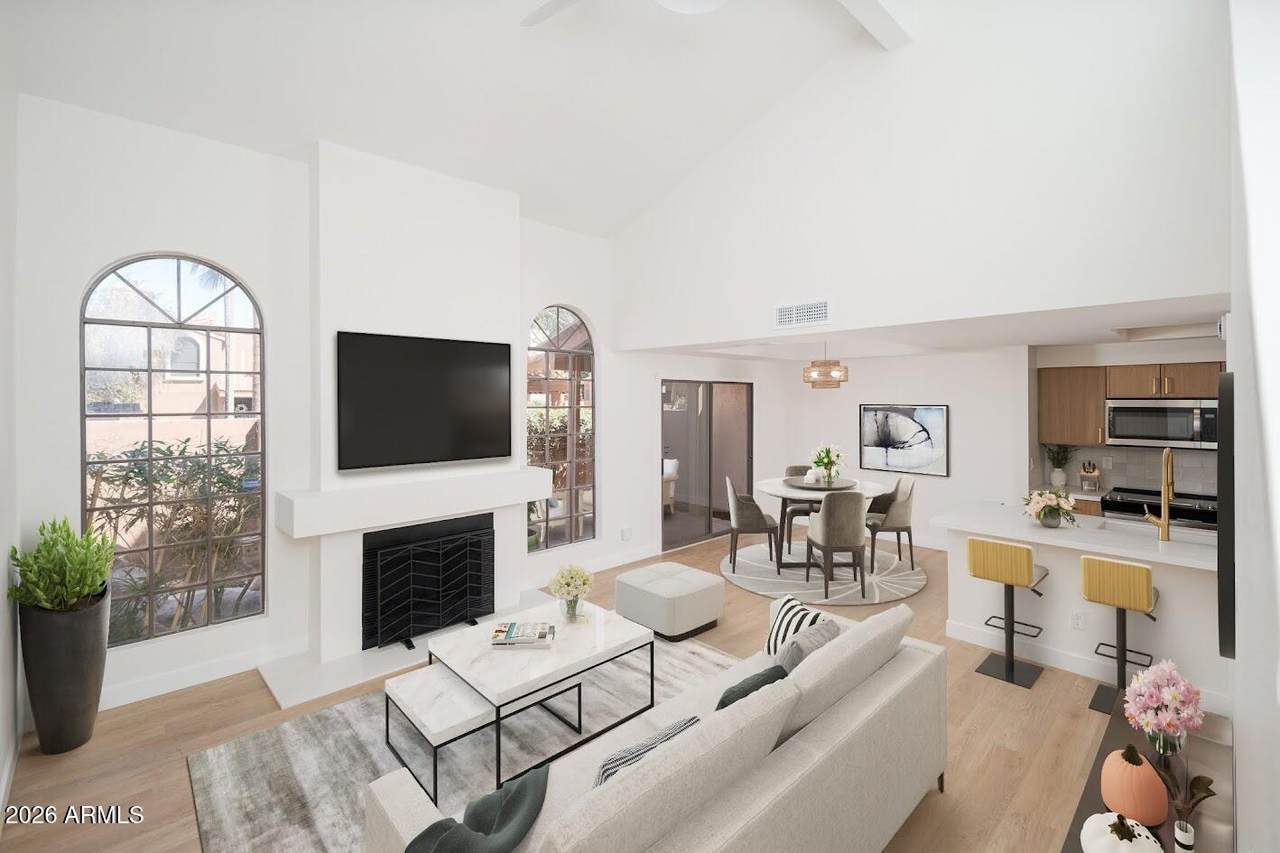
Rare three-bedroom corner unit featuring a ground-level primary suite and a two-car garage adjacent to the unit. Enjoy vaulted ceilings, plantation shutters, updated finishes, and a cozy living room with a fireplace. The remodeled kitchen boasts stainless steel appliances, granite countertops, a premium tile backsplash, and updated cabinetry. The primary suite offers a small private patio, ensuite bath with tasteful tile flooring and vessel sinks, and a walk-in closet. Enjoy the large private patio just steps from the community pool! Conveniently located near schools, restaurants, and everyday amenities. NEW PRICE, NEW OPPORTUNITY! This highly desirable corner unit offers a combination of features that's hard to find. This is a must-see!

Monthly Payment Calculator


Arizona Regional MLS logo© 2026 Arizona Regional Multiple Listing Service, Inc. All rights reserved. All information should be verified by the recipient and none is guaranteed as accurate by ARMLS. The ARMLS logo indicates a property listed by a real estate brokerage other than West USA Realty. Data last updated 2026-10-14T08:12:59.133.
www.househelpersaz.com/homes/174601920
Print Image

5640 E Bell Road , #1084 Scottsdale, AZ 85254

  • Price: $439,999
  • Status: Active
  • On Site: 196 Days
  • Updated: 56 min ago
  • MLS #: 7006440
3
Beds
2
Baths
1
½ Baths
0.02
Acres
1,358
SQFT
$324
$/SQFT
1985
Built
Neighborhood:
Las Hadas Villas Condominiums Amd
County:
Maricopa
Area:
Scottsdale
Elementary School:
Copper Canyon Elementary School
Middle School:
Explorer Middle School
High School:
Horizon High School
Property Description
Rare three-bedroom corner unit featuring a ground-level primary suite and a two-car garage adjacent to the unit. Enjoy vaulted ceilings, plantation shutters, updated finishes, and a cozy living room with a fireplace. The remodeled kitchen boasts stainless steel appliances, granite countertops, a premium tile backsplash, and updated cabinetry. The primary suite offers a small private patio, ensuite bath with tasteful tile flooring and vessel sinks, and a walk-in closet. Enjoy the large private patio just steps from the community pool! Conveniently located near schools, restaurants, and everyday amenities. NEW PRICE, NEW OPPORTUNITY! This highly desirable corner unit offers a combination of features that's hard to find. This is a must-see!
Exterior Features

Architectural Style [] Attached Garage YN No Carport Spaces 0 Construction Materials StuccoWood Frame Covered Spaces 2 Exterior Features [] Fencing Block Horse Amenities [] Horse YN No Lot Features Corner LotDesert Front Open Parking Spaces 0 Other Structures [] Parking Features Attached GarageGatedGarage Door Opener Pool Features [] Pool Private YN No Road Responsibility [] Road Surface Type [] Roof Tile Spa Features None View []

Interior Features

Additional Bedroom Walk In Closet Yes Basement [] Basement YN No Bedroom Split Yes Bedrooms Plus 3 Common Walls [] Cooling Central AirCeiling Fan(s) Cooling YN Yes Family Room Yes Fireplace Features [] Fireplace YN No Heating Heat PumpElectric Heating YN Yes Interior Features Non-laminate CounterHigh Speed InternetDouble VanityMaster DownstairsVaulted Ceiling(s)Pantry3/4 Bath Master Bdrm Laundry Features Inside Master Bedroom Downstairs Yes Master Bedroom Split Yes Master Bedroom Walk In Closet Yes Pantry Yes Separate Bedroom Exit Yes Separate Den Office YN No Window Features Dual Pane

Property Features

Accessibility Features [] Association Fee 231 Association Fee Frequency Monthly Association Fee Includes Roof RepairInsuranceSewerMaintenance GroundsTrashRoof ReplacementMaintenance Exterior Association YN Yes Auction No Builder Name unknown Capmprovement Impact Fee 0 City Services Yes Community Features PoolBiking/Walking Path Community Pool YN Yes Current Financing [] Disclosures NoneSeller Discl Avail Flooring [] Green Energy Efficient [] Green Water Conservation [] Land Lease YN No Listing Terms VA LoanCashConventionalFHA Other Fees HOA 0 Ownership Fee Simple Ownership Fractional YN No PADFee YN2 No Possible Use [] Prepaid Association Fees HOA 462 Property Attached YN Yes Property Condition [] Property Sub Type Townhouse Rec Center Fee YN No Security Features [] Sewer Public Sewer Special Assessment HOA No Special Listing Conditions N/A Special Listing Conditions None Yes Tax Annual Amount 1870 Tax Year 2025 Total Monthly Fee 231 Unit Style Two Levels Yes Utilities [] Water Source Public

Arizona Regional MLS logo Listing provided by HomeSmart: 602-230-7600. .


Arizona Regional MLS logo© 2026 Arizona Regional Multiple Listing Service, Inc. All rights reserved. All information should be verified by the recipient and none is guaranteed as accurate by ARMLS. The ARMLS logo indicates a property listed by a real estate brokerage other than West USA Realty. Data last updated 2026-10-14T08:12:59.133.
 
https://bt-photos.global.ssl.fastly.net/armls/1280_boomver_1_7006440-2.jpg https://bt-photos.global.ssl.fastly.net/armls/1280_boomver_1_7006440-2.jpg https://bt-photos.global.ssl.fastly.net/armls/1280_boomver_1_7006440-2.jpg
Logo
West USA Realty
2340 E. Beardsley Rd. #110
Phoenix AZ, 85024